For sale
Added 19 hours ago
20 Aitnamona Crescent, Belfast, BT11 8PN
2 Bed End-Terrace House
Offers Over £134,950
Property Overview
Status
For Sale
Style
End-Terrace House
Bedrooms
2
Receptions
1
Property Features
Tenure
Not Provided
Energy Rating
Heating
Gas
Broadband Speed Checker
*³
In partnership with
Property Financials
Stamp Duty
Rates
£703.57 pa*¹
Typical Mortgage


Marketed by TMC Estate Agents
+44 28 9062 0620

Propertynews Currency Partner - helping you transfer money for property purchases in Ireland & Northern Ireland. Speak to an expert
Additional Information
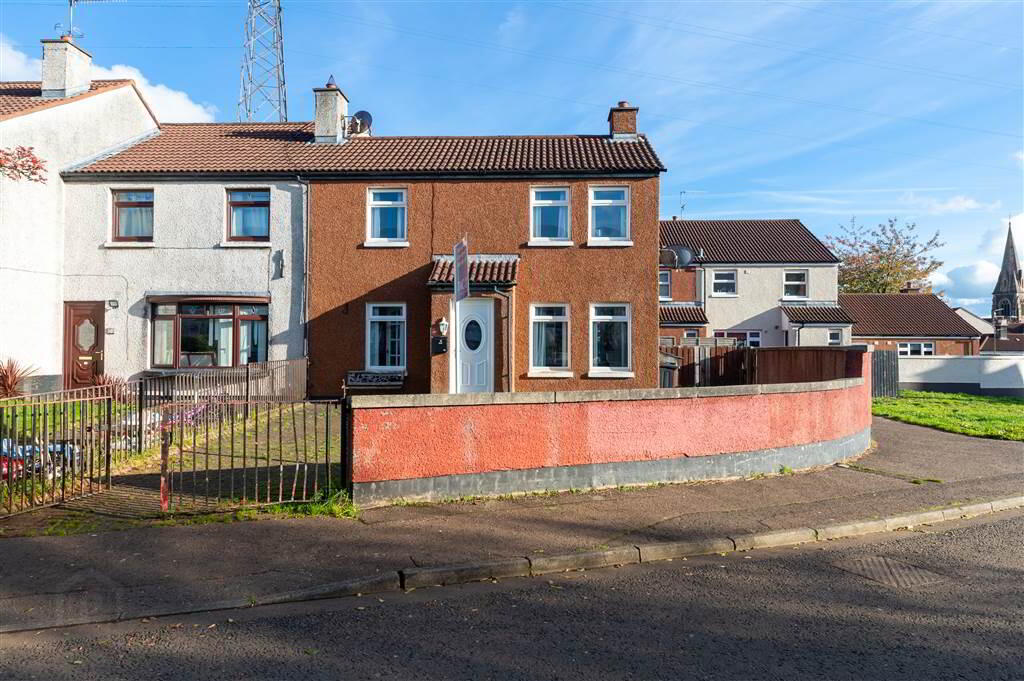
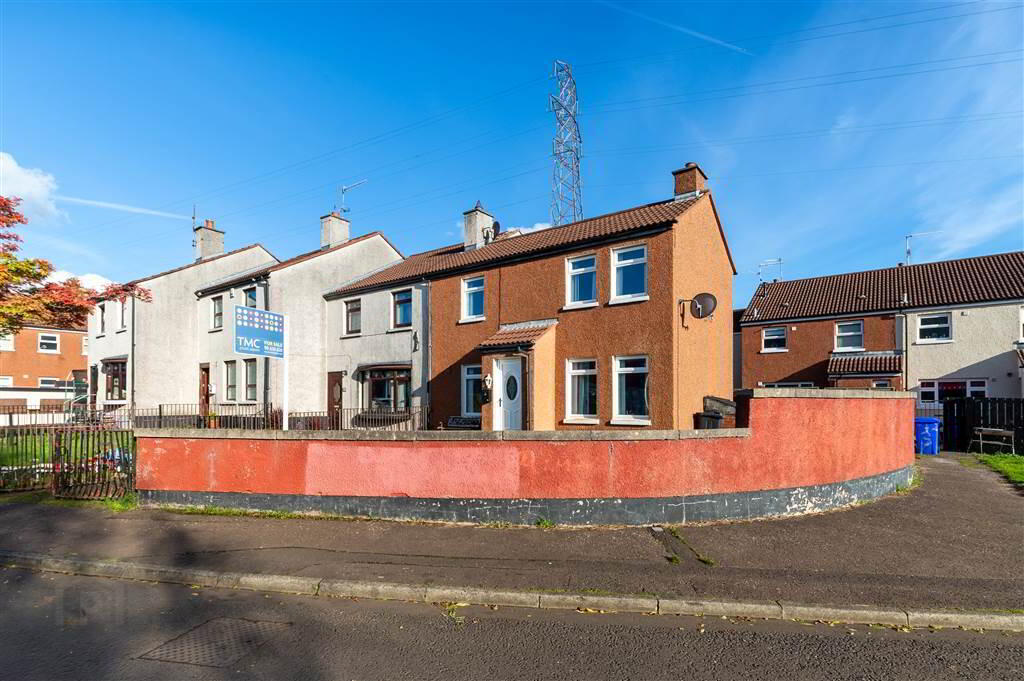
- An Excellent End-Terrace Residence Situated In A Popular Residential Location
- Two Well Appointed Bedrooms
- Bright & Spacious Lounge
- Fitted Kitchen With Space For Casual Dining
- White Bathroom Suite
- uPVC Double Glazing
- Gas Fired Central Heating
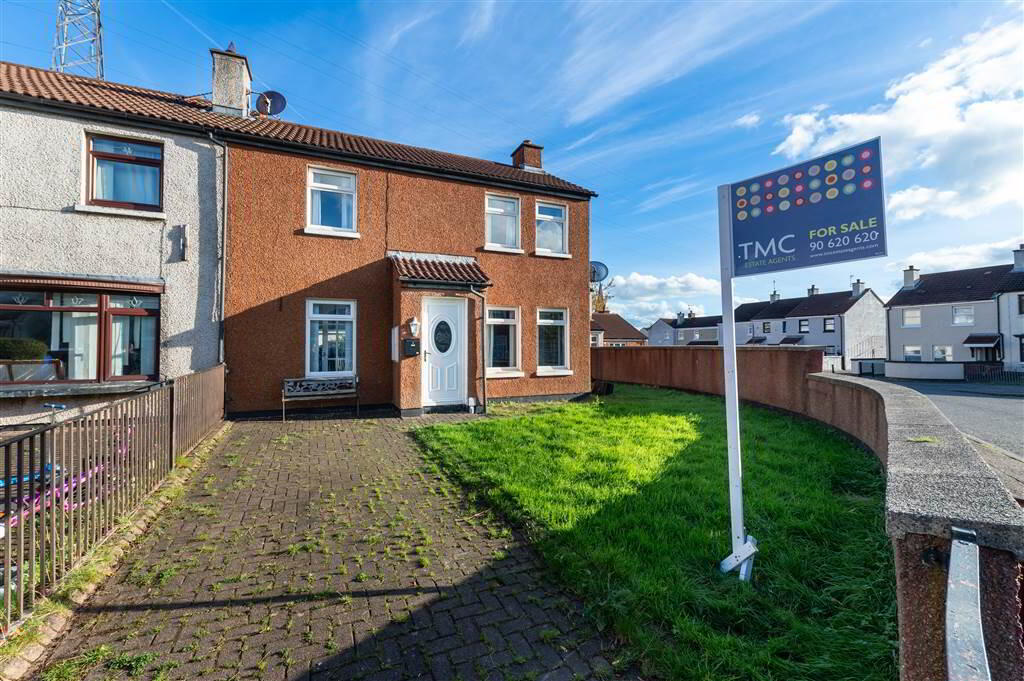
- Easily Maintained Front Garden Laid In Lawn With Driveway For Off Street Parking
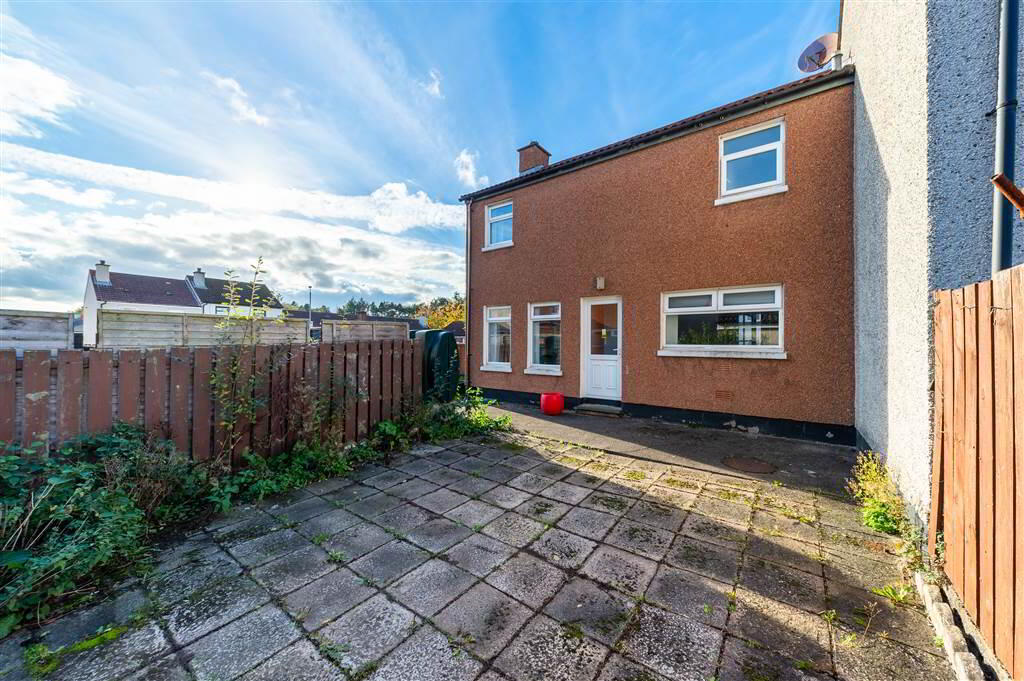
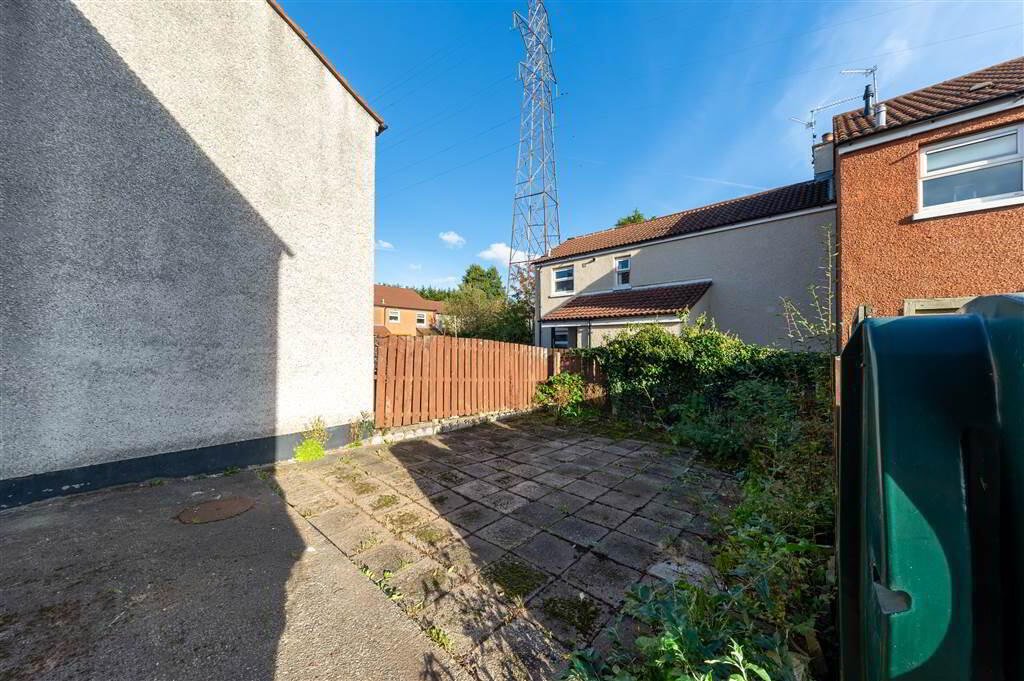
- Enclosed Paved Garden To Rear
- Full Of Potential Throughout
- Chain Free
Each room in this home is well proportioned and flooded with natural light, on entering you are greeted by a handy hallway, this leads to a bright lounge and fitted kitchen which has room for casual dining. Two generous bedrooms and a white bathroom suite completes the property. Although in need of some modernisation throughout this home has excellent potential throughout. Positioned on a wonderful site, the property has superb gardens to the front, side and rear. Ideal for those seeking additional outside space or those with small children.
Aitnamona Crescent is just a few minutes away from the bustling Andersonstown Road, here you will find an array of local shops, leading schools and excellent transport links to Belfast, Lisburn & beyond.
Ground Floor
- HALLWAY:
- Panelled radiator, storage cupboard.
- LOUNGE:
- 4.47m x 2.9m (14' 8" x 9' 6")
Laminate wood flooring, double panelled radiator, marble fireplace with electric fire. - KITCHEN:
- 4.42m x 3.18m (14' 6" x 10' 5")
Range of high and low level units, formica work surfaces, stainless steel sink unit with mixer taps, 4 ring ceramic hob and electric oven, plumbed for washing machine, undercounter fridge space, ceramic tile flooring, double panelled radiator, recessed spotlight. - REAR HALLWAY:
- Ceramic tile flooring, understair storage.
First Floor
- LANDING:
- Access to roofspace, storage cupboard.
- BEDROOM (1):
- 4.47m x 2.92m (14' 8" x 9' 7")
Laminate wood flooring, panelled radiator, storage cupboard. - BEDROOM (2):
- 3.18m x 1.98m (10' 5" x 6' 6")
Laminate wood flooring, panelled radiator, storage cupboard. - BATHROOM:
- White suite comprising of panelled bath/ shower with mixer taps, wash hand basin with mixer taps and vanity, low flush w.c, partly tiled walls, panelled radiator.
Outside
- To The Front & Side: Brick paved, lawn, oil fired central heating boiler.
To The Rear: PVC oil tank, paved.
Directions
Glen Road
Travel Time From This Property

Important PlacesAdd your own important places to see how far they are from this property.
Agent Accreditations



Marketed by TMC Estate Agents
+44 28 9062 0620


