
For sale
Added 11 hours ago
20 Abbeywood Avenue, Lucan, K78YP27
3 Bed Semi-Detached House
Offers Over €420,000
Property Overview
Status
For Sale
Style
Semi-Detached House
Bedrooms
3
Bathrooms
3
Receptions
1
Property Features
Size
99 sq m (1,065.9 sq ft)
Tenure
Not Provided
Energy Rating
BERC
Property Financials
Stamp Duty
€4,200*²

Marketed by Team Lorraine Mulligan REMAX Results (Celbridge Office)
PSR Licence: 002196
+353 1 627 2770

Propertynews Currency Partner - helping you transfer money for property purchases in Ireland & Northern Ireland. Speak to an expert
Additional Information
FOR SALE BY PRIVATE TREATY
20, ABBEYWOOD, LUCAN, CO. DUBLN. K78 YP27.
To organize a viewing or to place a bid on this property go to www.teamlorraine.ie or scan the QR code on the photograph section of this brochure.
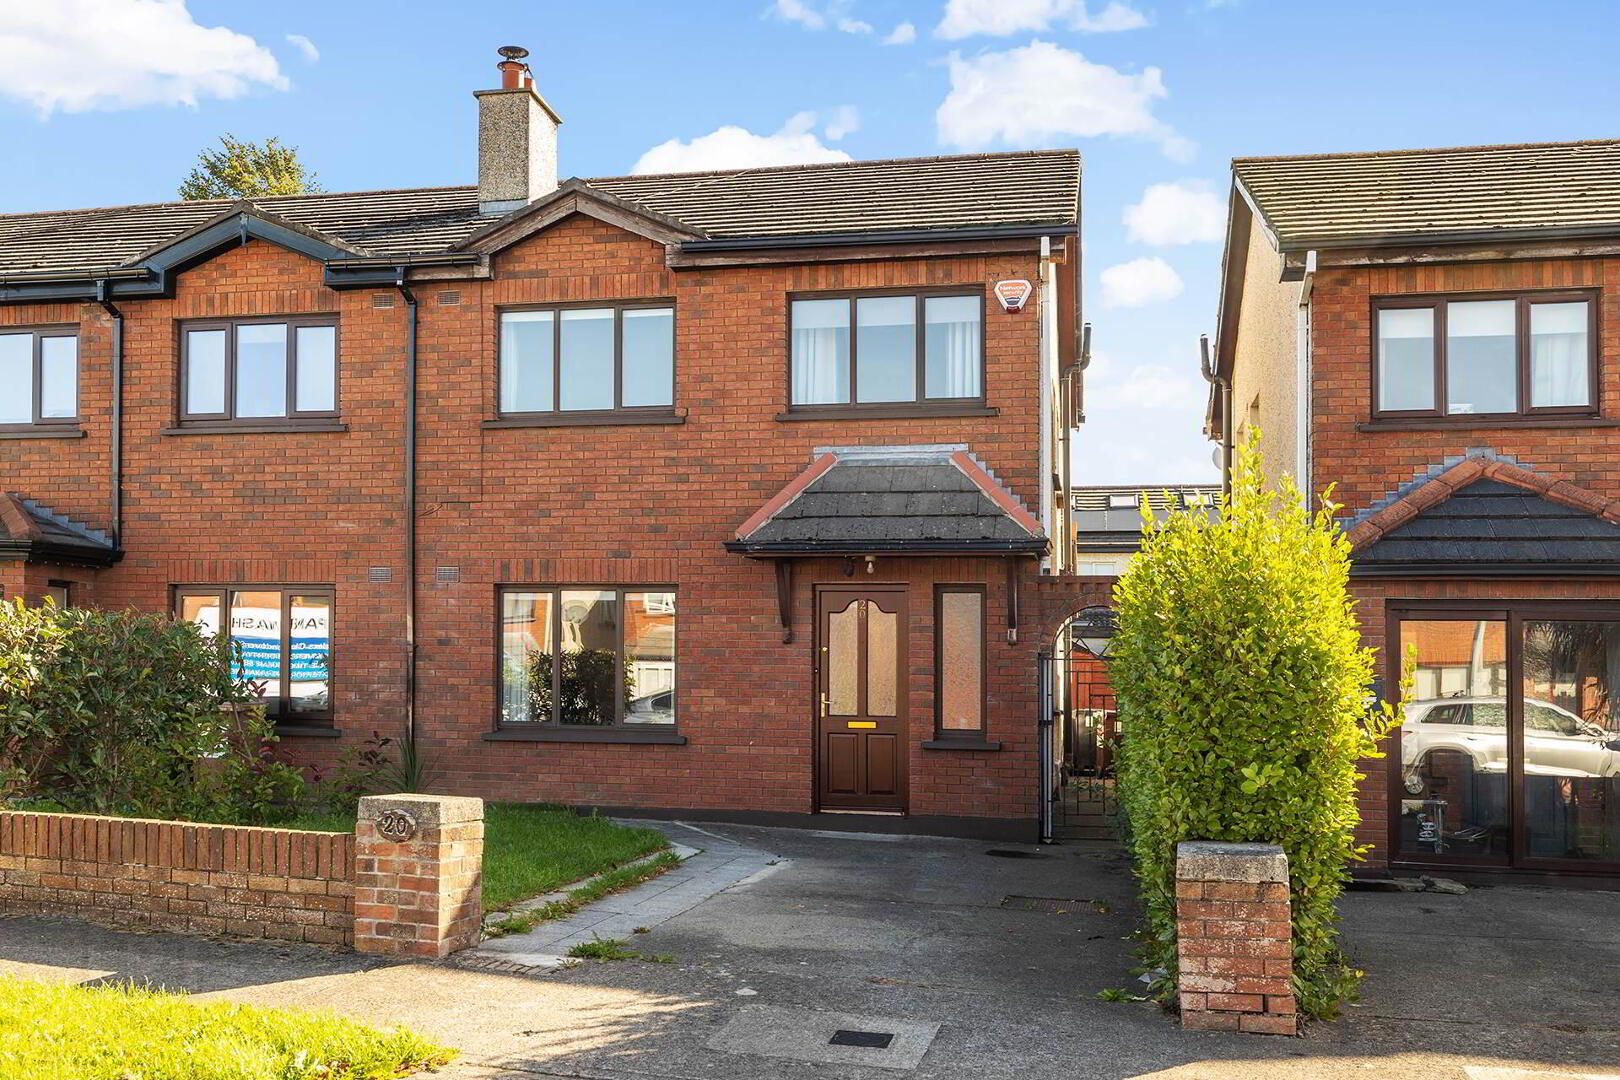
Team Lorraine Mulligan, national and international award-winning agents with over 25 years` experience, are delighted to bring to market this charming three-bedroom semi-detached home, tucked away in a quiet cul de sac right in the vibrant heart of Lucan, Co. Dublin.
Built around 33 years ago you know you are buying a solid house with a proven history. Number 20, Abbeywood Wood enjoys a timeless, low maintenance red brick façade, this home has been lovingly maintained and freshly painted throughout, making it a true turnkey property ready for its next chapter with its new owner. To the front there is a garden with a lawn area and off-street parking for two cars. This property also has a side entrance for bicycles and wheelie bins. To the rear, a very pleasant private garden is the perfect spot for summer barbecues, children`s play or simply relaxing in the sun.
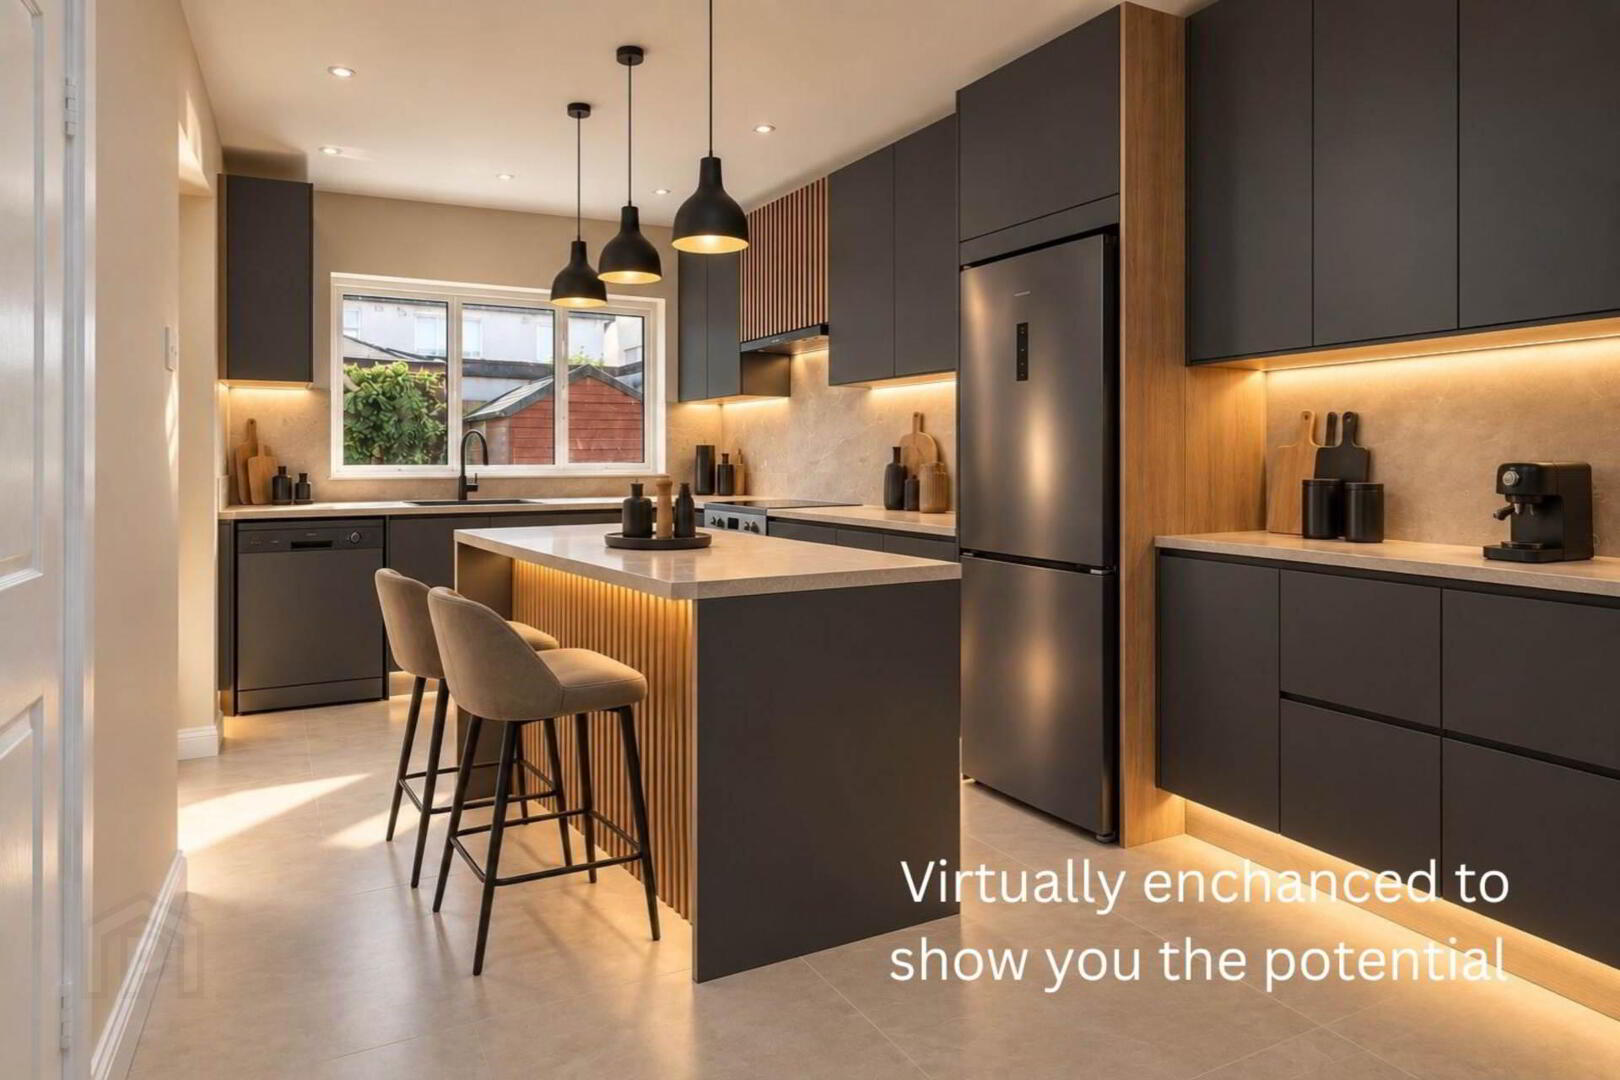
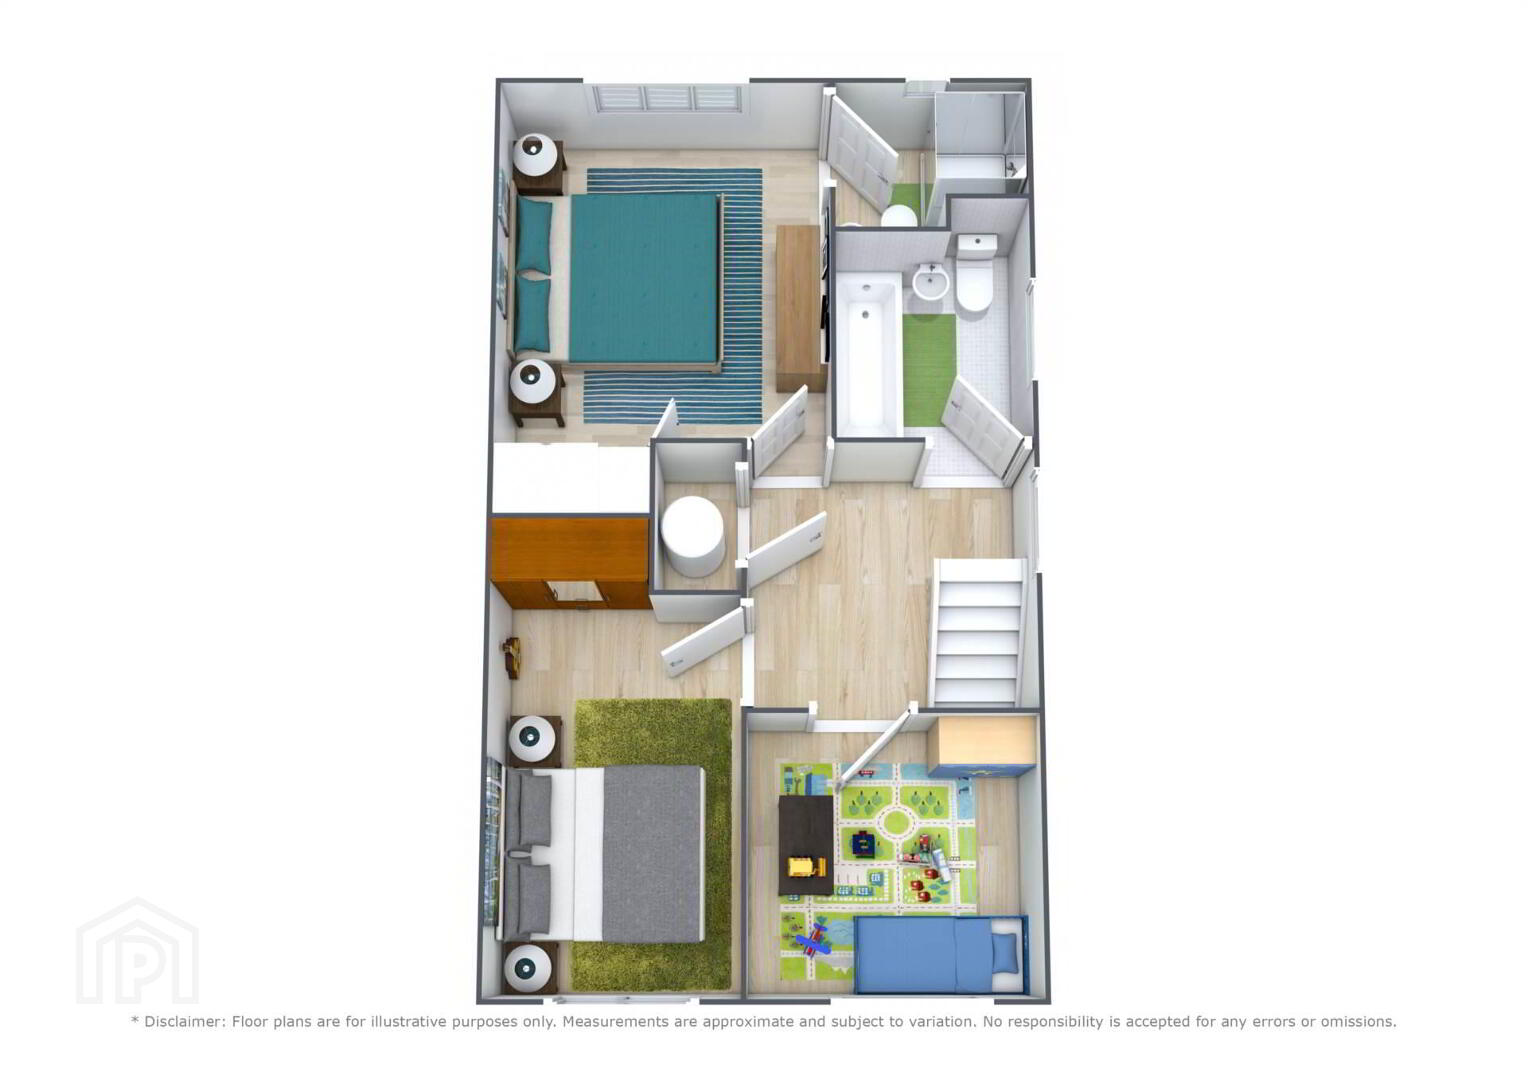
Inside, a welcoming hallway leads to an under the stairs guest WC, a bright sitting room that overlooks the front garden with an archway that leads to a separate dining room that overlooks the back garden. There is also a kitchen and a practical utility room. Please note that many homes in Abbeywood have connected the kitchen to the dining area by squaring this whole area off making a stunning kitchen/dining/living room area for the whole family to thoroughly enjoy. Upstairs, the landing leads to three bedrooms, including a main bedroom with its own ensuite, and a family bathroom. Both bathrooms have windows for natural light and ventilation.
The location is superb. Ballyowen Shopping Centre, Eurospar, Lidl, Lucan Village, SuperValu, Tesco and Liffey Valley Shopping Centre are all minutes away. Excellent primary and secondary schools are close by, and Griffeen Park offers green space, playgrounds, walking trails, sports clubs and the Aura leisure centre and swimming pool. Bus routes are on your doorstep, Adamstown Train Station is about ten minutes` drive, and the N4 and M50 give quick access to Dublin City Centre, Dublin Airport and the national road network.
This very pleasant home is ready for its new owners and in a community that will welcome you.
Accommodation briefly comprises of kitchen/dining room, utility room, hallway, guest W.C., sitting room, landing, three bedrooms (primary en-suite), family bathroom and an attic conversion.
To organize a viewing or to place a bid on this property go to www.teamlorraine.ie or scan the QR code on the photograph section of this brochure.
DOWNSTAIRS ACCOMMODATION
Hallway: 5.01m x 1.76m
Coving, light fitting, fuse board, alarm panel, side window, carpeted staircase with timber handrail and spindles, and tiled floor.
Guest WC:
Light fitting, frosted window, oval mirror, part tiled walls with decorative border, pedestal wash hand basin, towel ring, W.C., and tiled floor.
Sitting Room: 5.04m x 3.49m
Coving, black out blind, curtains, dado rail, feature fireplace with timber mantel, cast iron insert with decorative tiled surround and granite hearth, power points and laminate wood effect flooring, archway leading to the dining area.
Dining Room: 3.81m x 2.64m
Coving, dado rail, sliding patio doors to the rear garden, archway leading to the front sitting room, laminate wood effect flooring.
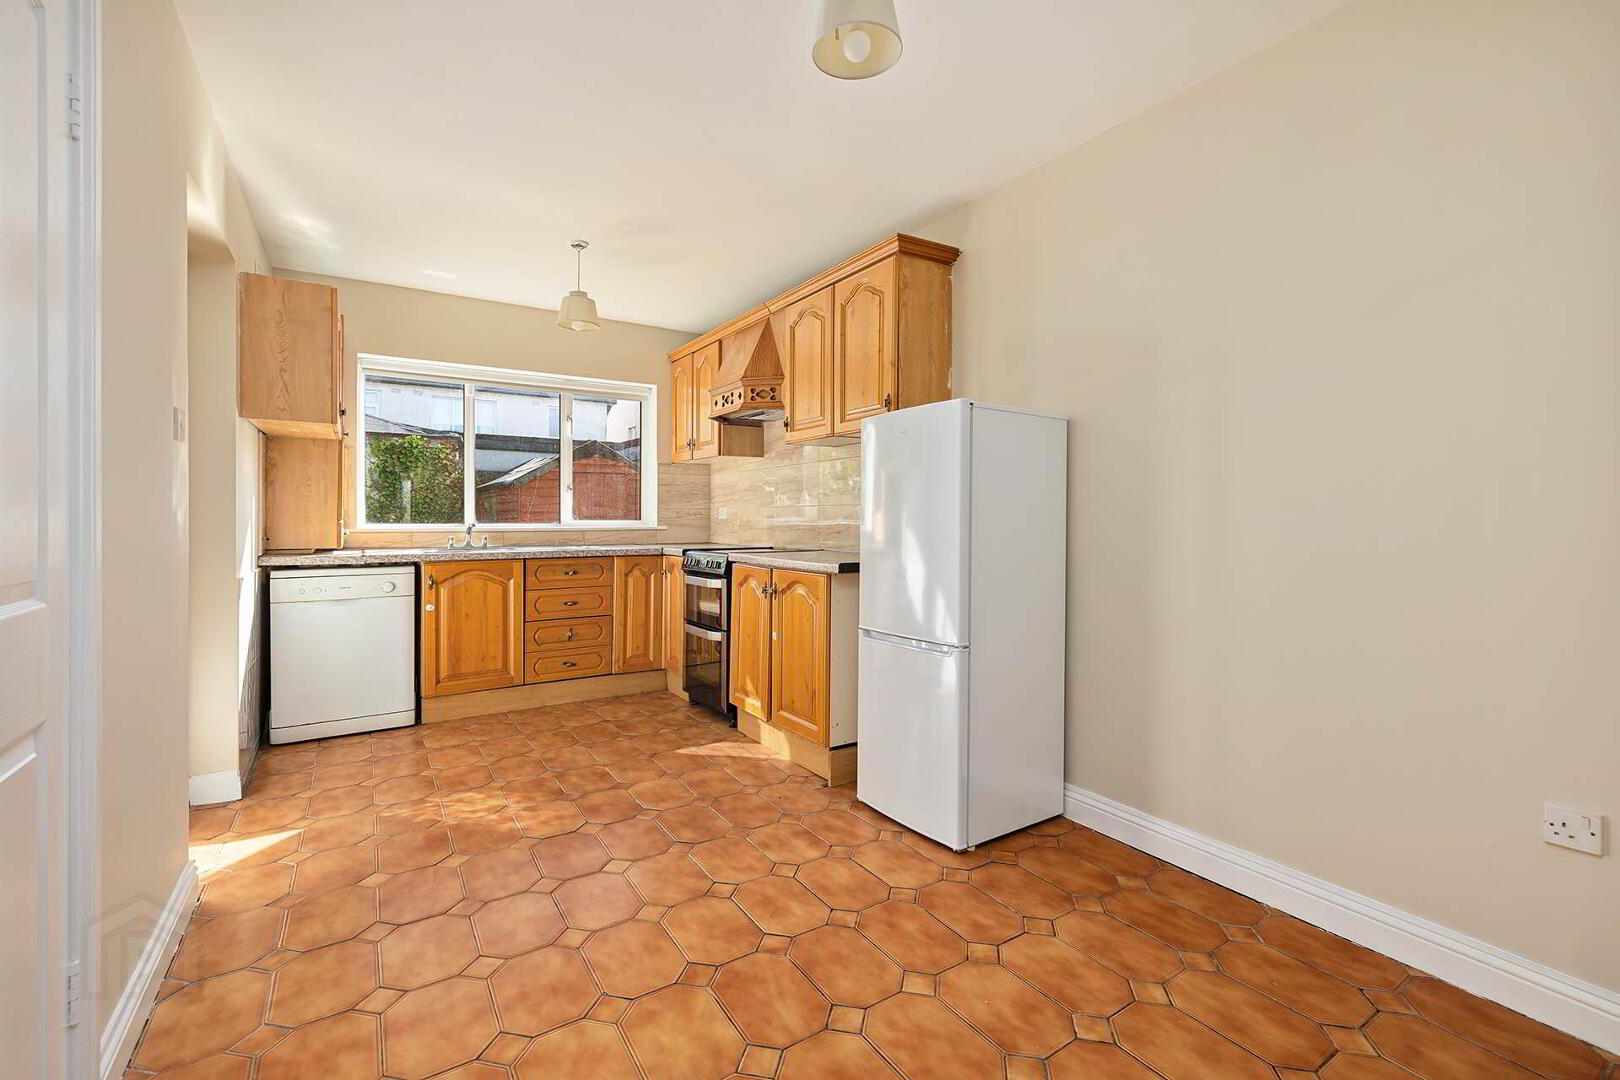
Kitchen: 6.14m x 2.59m
Pendant light, window overlooking the rear garden, fitted kitchen with floor and eye level units including glazed display cabinets, canopy extractor hood, tiled splashback, worktops, stainless steel sink with drainer and mixer tap, cooker, fridge, tiled floor, back door leading to the garden.
Utility Room: 1.51m x 1.24m
Wall mounted boiler, frosted window, shelving, worktop, plumbed for washing machine and dryer, and coat hooks, floor covering.
UPSTAIRS ACCOMMODATION
Landing: 2.76m x 2.25m
Light fitting, access to the attic, hot press with an immersion, carpet.
Bedroom 1: 8.83m x 3.02m
Light fitting, black out blind, curtains, built-in wardrobes with mirrored doors and carpet.
Ensuite: 2.30m x 1.19m
Recessed light, frosted window, mosaic tiled walls with decorative border, oval mirror, shelf, corner shower cubicle with glass doors, wash hand basin on tiled vanity, W.C, chrome towel rail and tiled floor.
Bedroom 2: 3.92m x 2.86m
Light fitting, black out blind, curtains, built-in wardrobes, carpet.
Bedroom 3: 2.90m x 2.44m
Light fitting, blind, curtains, fitted bed frame, free standing wardrobe, carpet.
Bathroom: 2.45m x 2.12m
Light fitting, window, fully tiled walls with decorative border, wall mirror, bath with panel.
FEATURES INTERNAL:
All blinds included in sale
All light fittings included in sale
All curtains included in sale
All white goods as described under kitchen section
Property fully alarmed
Freshly painted for sale and in mint condition
Non-smokers house
FEATURES EXTERNAL:
Double glazed windows
Outside lights
Patio area
Mature gardens
Side gate
Garden shed
Off street parking for up to two cars
SQUARE FOOTAGE: C. 99sqm / 1066sqft
HOW OLD IS THE PROPERTY: Built in 1993
BER RATING: C 190.32 kWh/m²/yr
BER NUMBER: 119858454
DISCLAIMER
Notice to all parties viewing this brochure
1. This brochure is provided for general guidance only. Nothing in it forms or constitutes an offer, contract, or binding agreement, and none of its contents should be treated as a statement of fact upon which any party can rely.
2. Neither the Agent nor any member of staff has the authority to make representations or give warranties concerning this property on behalf of the vendor.
3. Every description, measurement, and reference to condition, permitted use, or occupation has been prepared in good faith and is believed to be accurate at the time of preparation. However, prospective buyers and tenants are advised to verify all such details independently through their own inspection or enquiries rather than relying on this brochure alone.
4. The Agent provides no warranty or covenant relating to the property. While familiar with its general appearance and layout, the Agent makes no claim to expertise regarding title or planning matters, and responsibility for confirming the sufficiency of such documentation rests entirely with the purchaser.
5. Confirmation of service availability whether for current or intended use is the responsibility of the purchaser. The Agent offers no guarantees or representations on this matter.
6. Boundaries, fences, hedges, walls, and ditches are not defined by either the vendor or the Agent, including any determination of party-structure status.
7. Should any conflict arise between the information in this brochure and the formal contract of sale, the contract of sale will take precedence.
8. References to "Vendor" and "Purchaser" throughout this brochure should be read as including "Lessor" and "Lessee," or "Landlord" and "Tenant," wherever the context applies.
Notice
Please note we have not tested any apparatus, fixtures, fittings, or services. Interested parties must undertake their own investigation into the working order of these items. All measurements are approximate and photographs provided for guidance only.
20, ABBEYWOOD, LUCAN, CO. DUBLN. K78 YP27.
To organize a viewing or to place a bid on this property go to www.teamlorraine.ie or scan the QR code on the photograph section of this brochure.
Team Lorraine Mulligan, national and international award-winning agents with over 25 years` experience, are delighted to bring to market this charming three-bedroom semi-detached home, tucked away in a quiet cul de sac right in the vibrant heart of Lucan, Co. Dublin.
Built around 33 years ago you know you are buying a solid house with a proven history. Number 20, Abbeywood Wood enjoys a timeless, low maintenance red brick façade, this home has been lovingly maintained and freshly painted throughout, making it a true turnkey property ready for its next chapter with its new owner. To the front there is a garden with a lawn area and off-street parking for two cars. This property also has a side entrance for bicycles and wheelie bins. To the rear, a very pleasant private garden is the perfect spot for summer barbecues, children`s play or simply relaxing in the sun.
Inside, a welcoming hallway leads to an under the stairs guest WC, a bright sitting room that overlooks the front garden with an archway that leads to a separate dining room that overlooks the back garden. There is also a kitchen and a practical utility room. Please note that many homes in Abbeywood have connected the kitchen to the dining area by squaring this whole area off making a stunning kitchen/dining/living room area for the whole family to thoroughly enjoy. Upstairs, the landing leads to three bedrooms, including a main bedroom with its own ensuite, and a family bathroom. Both bathrooms have windows for natural light and ventilation.
The location is superb. Ballyowen Shopping Centre, Eurospar, Lidl, Lucan Village, SuperValu, Tesco and Liffey Valley Shopping Centre are all minutes away. Excellent primary and secondary schools are close by, and Griffeen Park offers green space, playgrounds, walking trails, sports clubs and the Aura leisure centre and swimming pool. Bus routes are on your doorstep, Adamstown Train Station is about ten minutes` drive, and the N4 and M50 give quick access to Dublin City Centre, Dublin Airport and the national road network.
This very pleasant home is ready for its new owners and in a community that will welcome you.
Accommodation briefly comprises of kitchen/dining room, utility room, hallway, guest W.C., sitting room, landing, three bedrooms (primary en-suite), family bathroom and an attic conversion.
To organize a viewing or to place a bid on this property go to www.teamlorraine.ie or scan the QR code on the photograph section of this brochure.
DOWNSTAIRS ACCOMMODATION
Hallway: 5.01m x 1.76m
Coving, light fitting, fuse board, alarm panel, side window, carpeted staircase with timber handrail and spindles, and tiled floor.
Guest WC:
Light fitting, frosted window, oval mirror, part tiled walls with decorative border, pedestal wash hand basin, towel ring, W.C., and tiled floor.
Sitting Room: 5.04m x 3.49m
Coving, black out blind, curtains, dado rail, feature fireplace with timber mantel, cast iron insert with decorative tiled surround and granite hearth, power points and laminate wood effect flooring, archway leading to the dining area.
Dining Room: 3.81m x 2.64m
Coving, dado rail, sliding patio doors to the rear garden, archway leading to the front sitting room, laminate wood effect flooring.
Kitchen: 6.14m x 2.59m
Pendant light, window overlooking the rear garden, fitted kitchen with floor and eye level units including glazed display cabinets, canopy extractor hood, tiled splashback, worktops, stainless steel sink with drainer and mixer tap, cooker, fridge, tiled floor, back door leading to the garden.
Utility Room: 1.51m x 1.24m
Wall mounted boiler, frosted window, shelving, worktop, plumbed for washing machine and dryer, and coat hooks, floor covering.
UPSTAIRS ACCOMMODATION
Landing: 2.76m x 2.25m
Light fitting, access to the attic, hot press with an immersion, carpet.
Bedroom 1: 8.83m x 3.02m
Light fitting, black out blind, curtains, built-in wardrobes with mirrored doors and carpet.
Ensuite: 2.30m x 1.19m
Recessed light, frosted window, mosaic tiled walls with decorative border, oval mirror, shelf, corner shower cubicle with glass doors, wash hand basin on tiled vanity, W.C, chrome towel rail and tiled floor.
Bedroom 2: 3.92m x 2.86m
Light fitting, black out blind, curtains, built-in wardrobes, carpet.
Bedroom 3: 2.90m x 2.44m
Light fitting, blind, curtains, fitted bed frame, free standing wardrobe, carpet.
Bathroom: 2.45m x 2.12m
Light fitting, window, fully tiled walls with decorative border, wall mirror, bath with panel.
FEATURES INTERNAL:
All blinds included in sale
All light fittings included in sale
All curtains included in sale
All white goods as described under kitchen section
Property fully alarmed
Freshly painted for sale and in mint condition
Non-smokers house
FEATURES EXTERNAL:
Double glazed windows
Outside lights
Patio area
Mature gardens
Side gate
Garden shed
Off street parking for up to two cars
SQUARE FOOTAGE: C. 99sqm / 1066sqft
HOW OLD IS THE PROPERTY: Built in 1993
BER RATING: C 190.32 kWh/m²/yr
BER NUMBER: 119858454
DISCLAIMER
Notice to all parties viewing this brochure
1. This brochure is provided for general guidance only. Nothing in it forms or constitutes an offer, contract, or binding agreement, and none of its contents should be treated as a statement of fact upon which any party can rely.
2. Neither the Agent nor any member of staff has the authority to make representations or give warranties concerning this property on behalf of the vendor.
3. Every description, measurement, and reference to condition, permitted use, or occupation has been prepared in good faith and is believed to be accurate at the time of preparation. However, prospective buyers and tenants are advised to verify all such details independently through their own inspection or enquiries rather than relying on this brochure alone.
4. The Agent provides no warranty or covenant relating to the property. While familiar with its general appearance and layout, the Agent makes no claim to expertise regarding title or planning matters, and responsibility for confirming the sufficiency of such documentation rests entirely with the purchaser.
5. Confirmation of service availability whether for current or intended use is the responsibility of the purchaser. The Agent offers no guarantees or representations on this matter.
6. Boundaries, fences, hedges, walls, and ditches are not defined by either the vendor or the Agent, including any determination of party-structure status.
7. Should any conflict arise between the information in this brochure and the formal contract of sale, the contract of sale will take precedence.
8. References to "Vendor" and "Purchaser" throughout this brochure should be read as including "Lessor" and "Lessee," or "Landlord" and "Tenant," wherever the context applies.
Notice
Please note we have not tested any apparatus, fixtures, fittings, or services. Interested parties must undertake their own investigation into the working order of these items. All measurements are approximate and photographs provided for guidance only.
BER Details
BER Rating: C
BER No.: 119858454
Energy Performance Indicator: 190.32 kWh/m²/yr
Travel Time From This Property

Important PlacesAdd your own important places to see how far they are from this property.
Agent Accreditations

Marketed by Team Lorraine Mulligan REMAX Results (Celbridge Office)
PSR Licence: 002196
+353 1 627 2770




