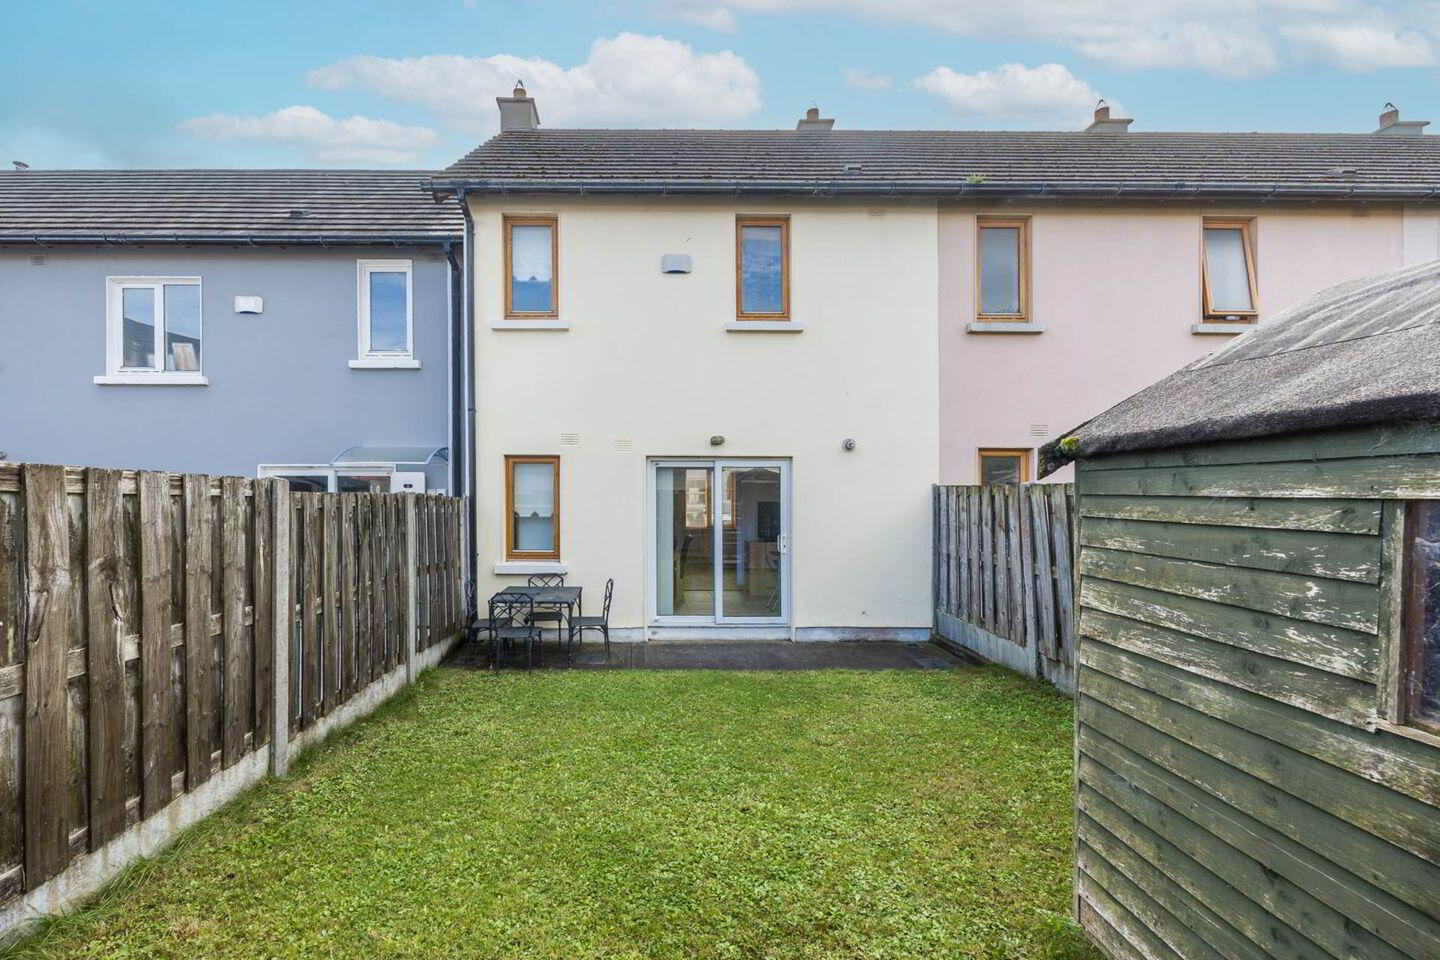
20 Abbeylands, Lusk, K45F674
2 Bed Terrace House
Asking Price €345,000
Property Overview
Status
For Sale
Style
Terrace House
Bedrooms
2
Bathrooms
1
Property Features
Tenure
Not Provided
Energy Rating
Property Financials
Stamp Duty
€3,450*²

Marketed by Flynn Estate Agents (Swords)
PSR Licence: 002558
+353 1 890 1141

Propertynews Currency Partner - helping you transfer money for property purchases in Ireland & Northern Ireland. Speak to an expert
Additional Information
- House
- 2 Bedrooms
- Light and Bright Lounge
- Well equipped Kitchen/ Diner
- Utility Room
- Well presented bathroom
- Sought after location
- No onward chain
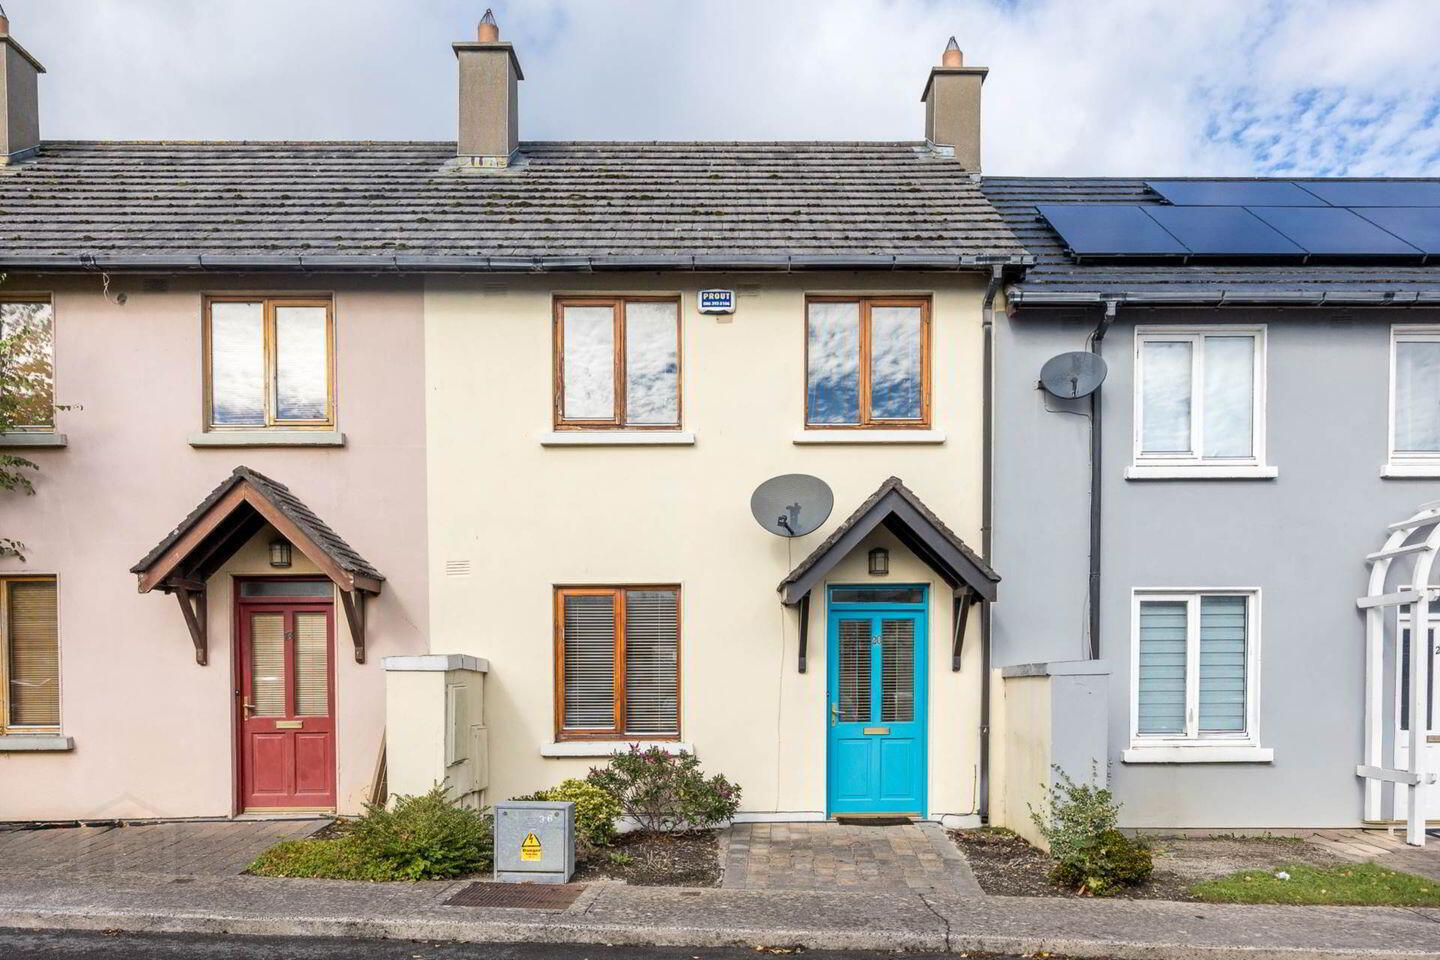
Flynn Estate Agents are delighted to bring number 20 Abbeylands in Lusk Village to the open market for sale. This is a well presented 2 bedroomed terraced home in a sought after location with open plan and light living spaces, 2 great bedrooms and a lovely garden. Available immediately with no onward chain, this will suit a motivated and ready to go buyer looking for a turn key property in this sought after location.
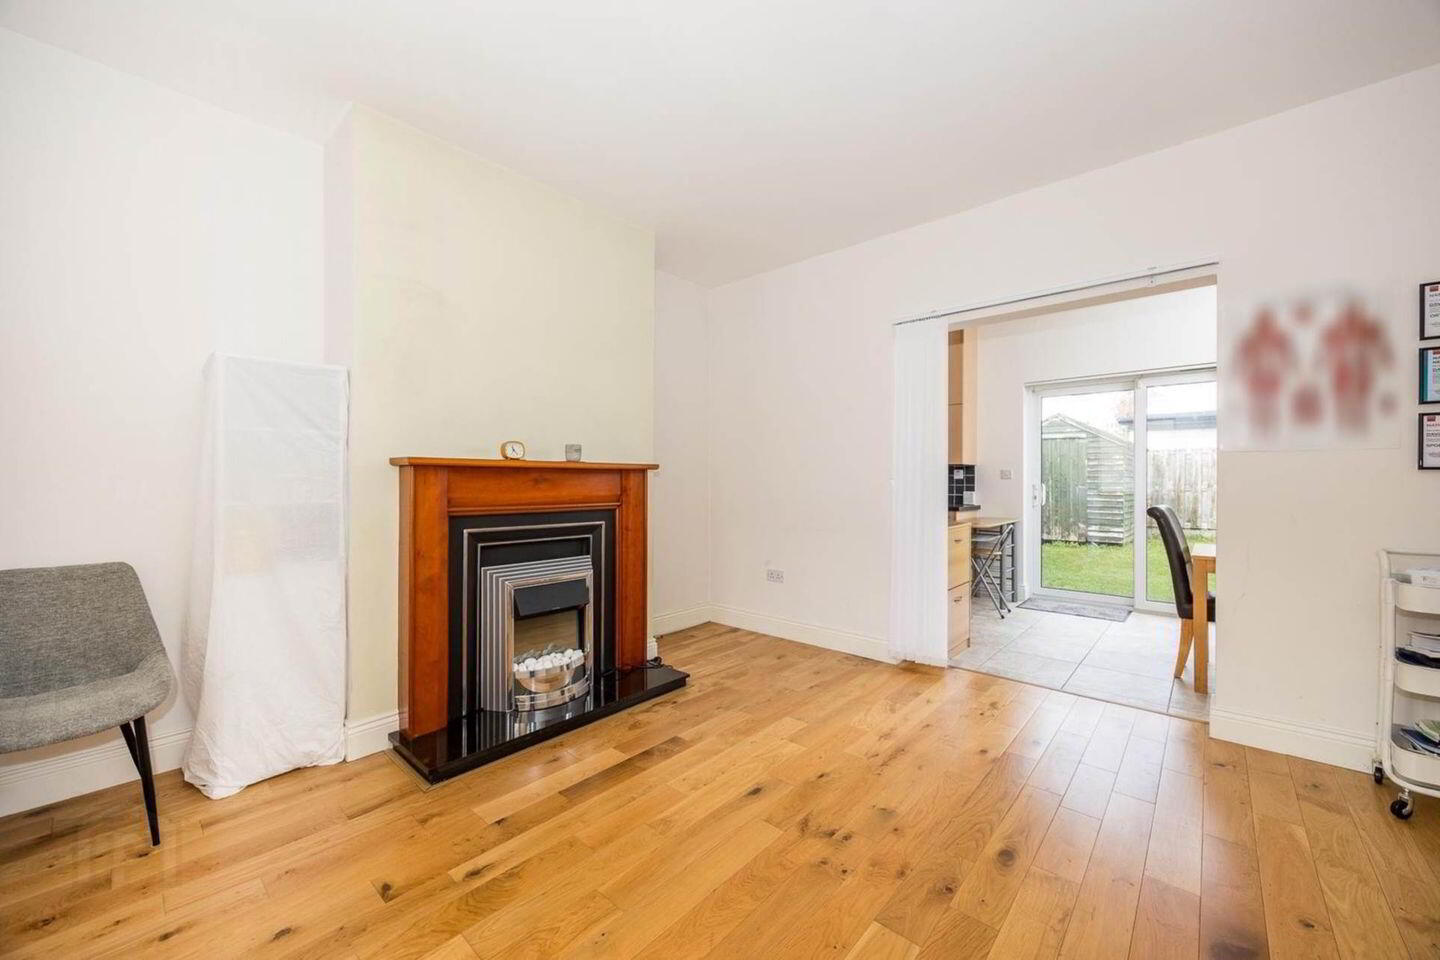
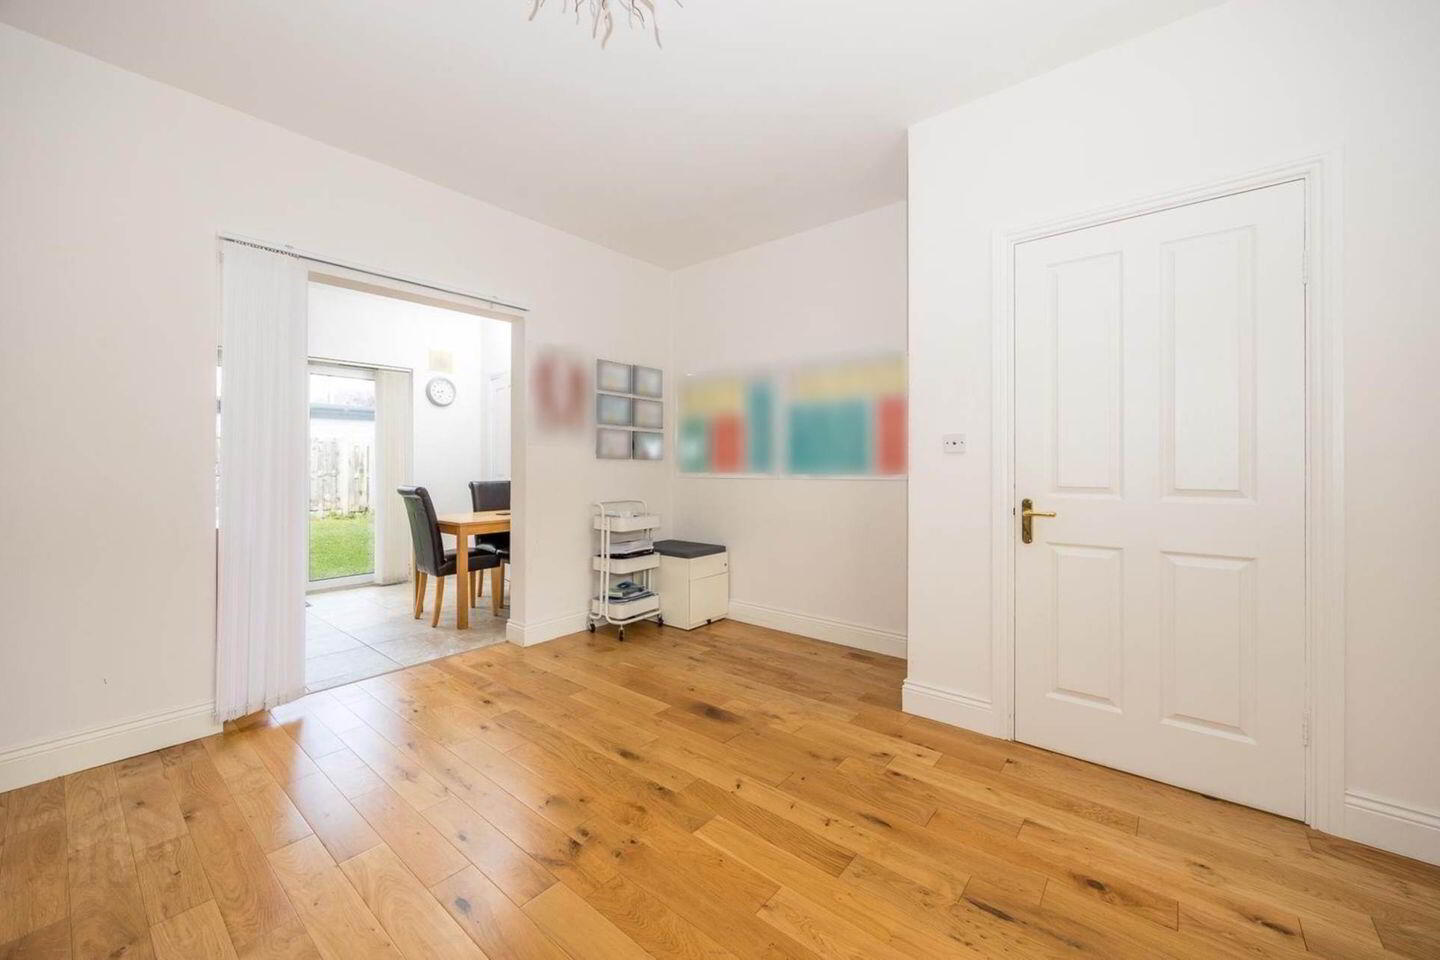
The property is laid out with an entrance hallway giving access to the lounge to the front and stairs to the first floor landing. The lounge is a light and bright space with a feature fireplace and open plan access to the kitchen /diner. The kitchen / diner benefits from glazed sliding double doors that flood the space with light and offer views to the garden as well as doors to a utility room and under stairs storage. The kitchen is well equipped with space and plumbing for a wealth of appliances as well as a breakfast bar, whilst having the utility room provide space for the washing machine, tumble dryer and fridge/freezer means the kitchen offers maximum prep and storage space.
Upstairs there are 2 great sized double rooms,one with built in wardrobes and the second one with space for built in wardrobes. The family bathroom it clean and tiled with a panel bath with shower over WC and wash hand basin. The hallway provides access to the hot press and also hatched access to the attic offering further space for storage.
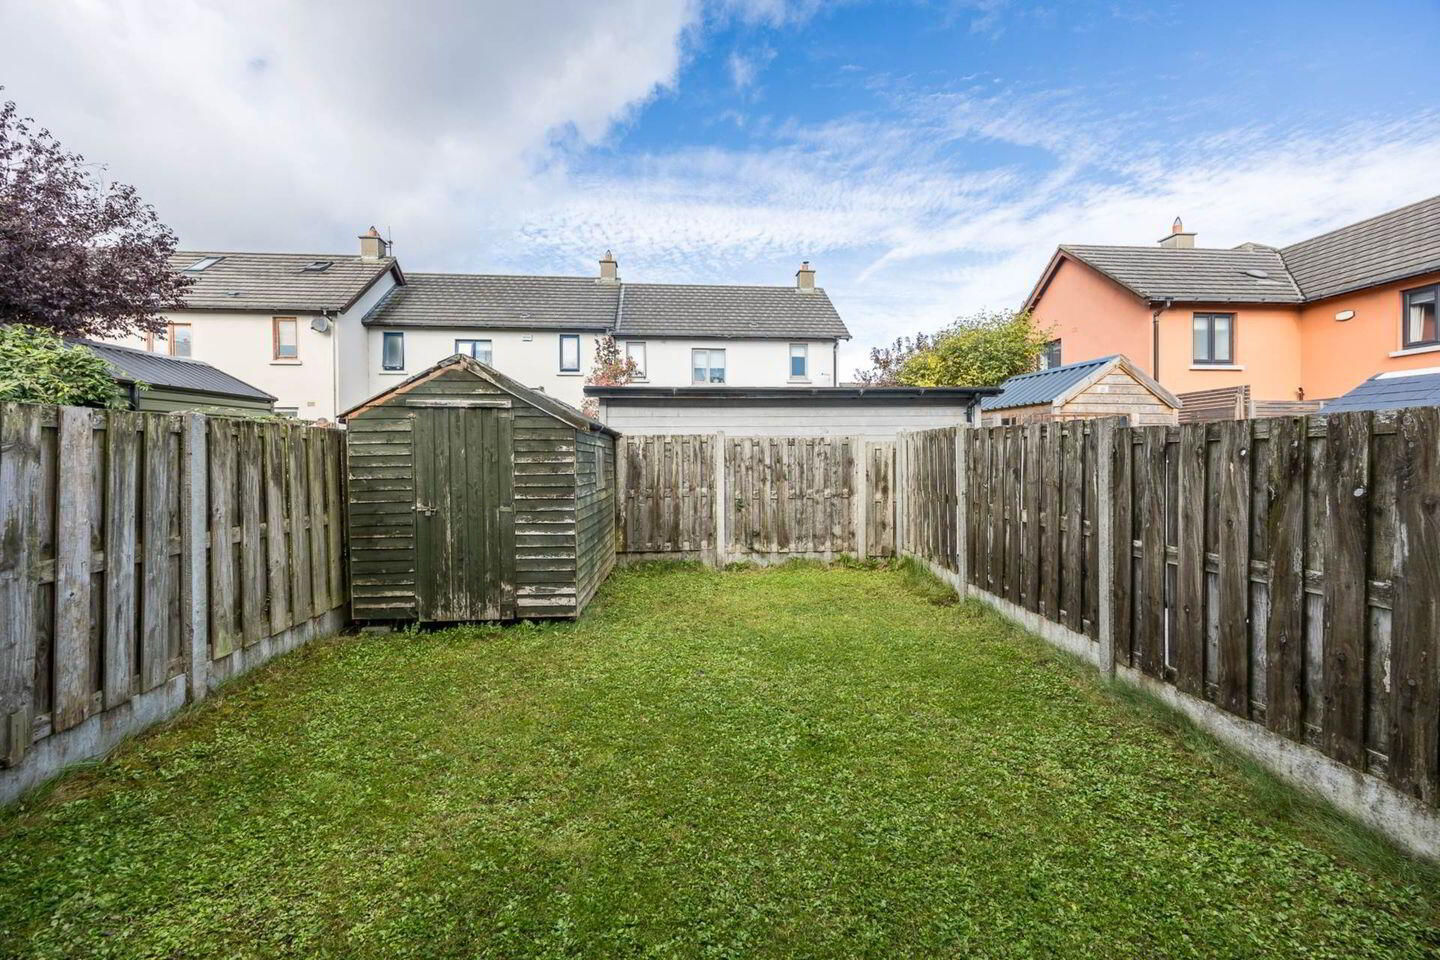
To the outside, the front has flower beds with mature planting and communal off street parking. The rear is a large lawned garden with a detached wooden shed.
The property is located in the sought after Lusk Village Development on the North side of Swords. This puts it within easy walking distance of the Lusk Sports Hub, schools and the shops and amenities in the centre of Lusk Village. Further out, this property also provides excellent access to the countryside and beaches of North County Dublin. Transport links are strong with the Rush/Lusk Train station offering mainline access into Dublin City and the M1 motorway is a 10 minute drive bringing Dublin International Airport, the M50 and the wider Dublin region into easy reach.
The property is available immediately with no onward chain.
Accommodation
Hallway - 1.61m (5'3") x 1.48m (4'10")
With tiled floor, doors to lounge and stairs to first floor landing.
Lounge - 3.74m (12'3") x 4.4m (14'5")
With wood floor, feature electric fireplace and open plan access to kitchen / diner.
Kitchen / Diner - 4.13m (13'7") x 2.43m (8'0")
With tiled floors and doors to a utility room and under stairs storage space. The ktichen has a range of matching base and eye level units including electric hob and oven, inset stainless steel sink, tiled splash backs a breakfast bar.
Utility Room - 1.18m (3'10") x 1.79m (5'10")
With tiled floors and space and plumbing for washing machine, tumble dryer and fridge/freezer.
Landing - 2.07m (6'9") x 2.74m (9'0")
With carpets and doors to bedroom 1, bedroom 2, bathroom and hot press, plus hatched access to attic.
Bedroom 1 - 4.5m (14'9") x 2.71m (8'11")
With wood floor and built in wardrobe.
Bedroom 2 - 2.6m (8'6") x 3.52m (11'7")
With wood floor.
Bathroom - 3.23m (10'7") x 1.74m (5'9")
With tiled walls and floors, a panel bath with overhead electric shower, WC and wash hand basin.
Property Reference :AbS266
BER Details
BER Rating: C3
BER No.: 118781749
Energy Performance Indicator: 218.98 kWh/m²/yr
Travel Time From This Property

Important PlacesAdd your own important places to see how far they are from this property.
Agent Accreditations
Not Provided

Marketed by Flynn Estate Agents (Swords)
PSR Licence: 002558
+353 1 890 1141




