2 Wynfield Court, Ballyhackamore, Belfast, BT5 5NS
2 Bed Apartment
Offers Over £225,000
Property Overview
Status
For Sale
Style
Apartment
Bedrooms
2
Receptions
2
Property Features
Tenure
Not Provided
Energy Rating
Heating
Gas
Broadband Speed Checker
*³
In partnership with
Property Financials
Stamp Duty
Rates
£1,356.89 pa*¹
Typical Mortgage


Marketed by Templeton Robinson (Ballyhackamore)
+44 28 9065 0000

Propertynews Currency Partner - helping you transfer money for property purchases in Ireland & Northern Ireland. Speak to an expert
Additional Information
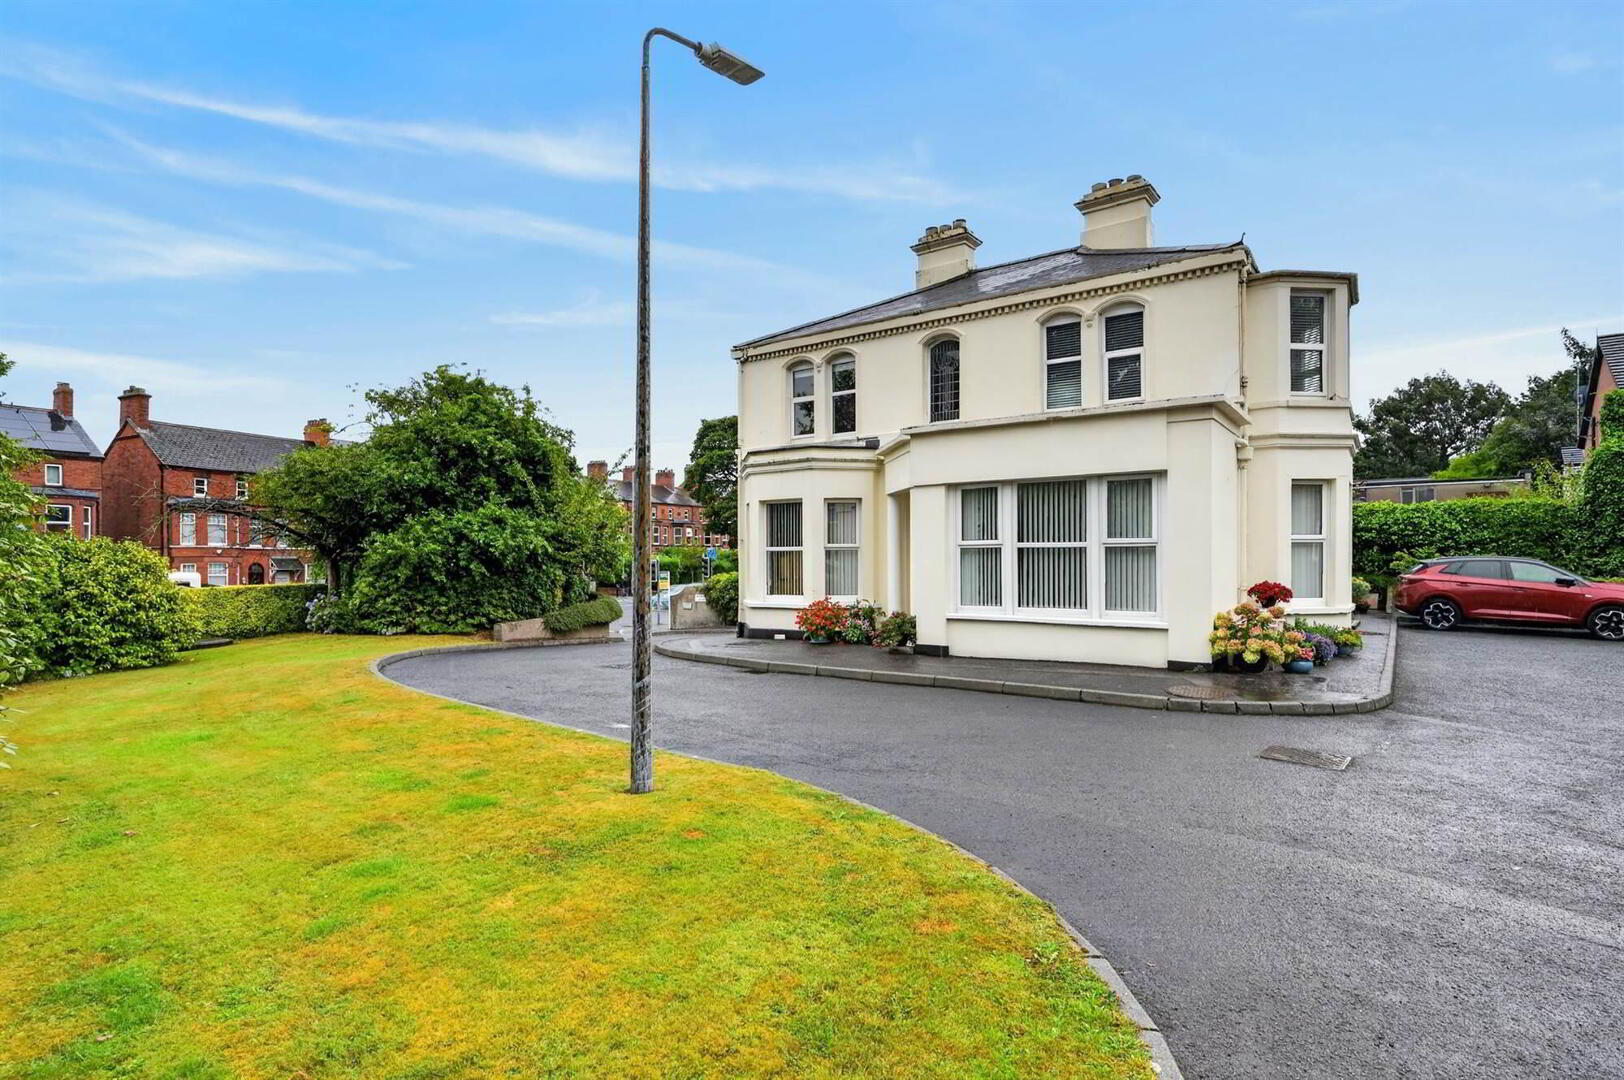
- Unique first floor apartment in converted period home
- One of only two in the block, with own front door access
- Retaining many of its original period features
- Lounge with feature fireplace
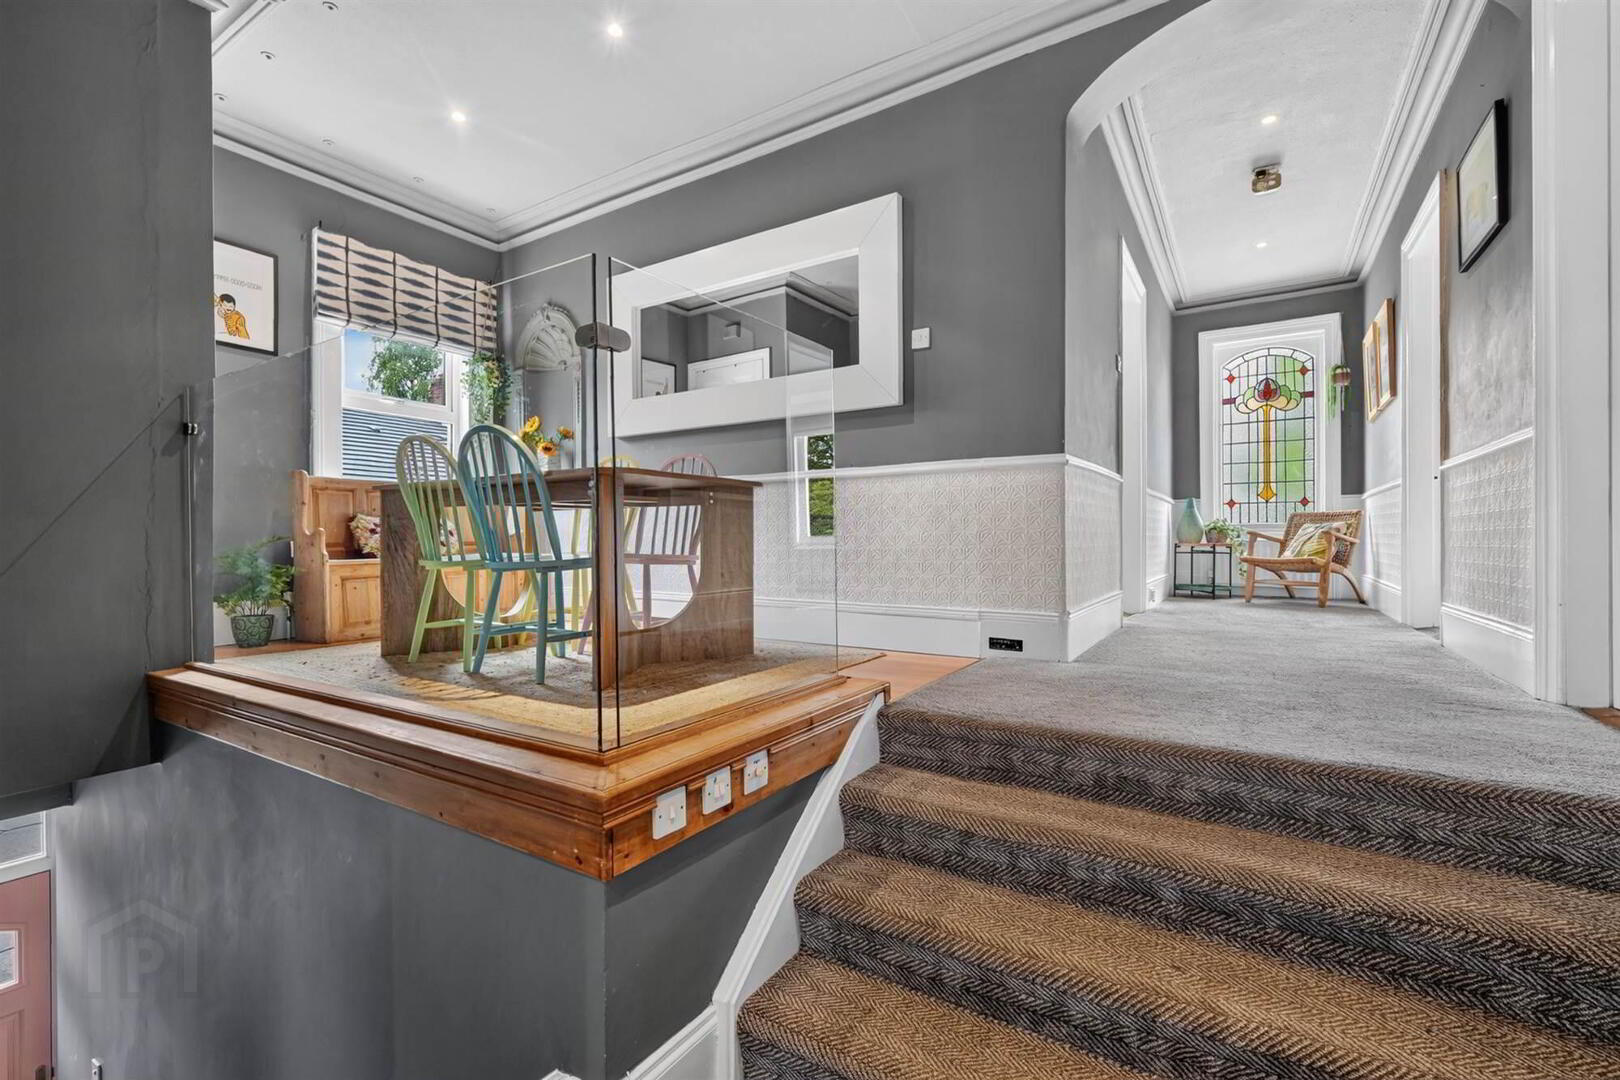
- Spacious landing with casual dining area
- Separate kitchen with built in appliances
- Two double bedrooms
- Bathroom with white suite
- Gas central heating/Majority double glazing
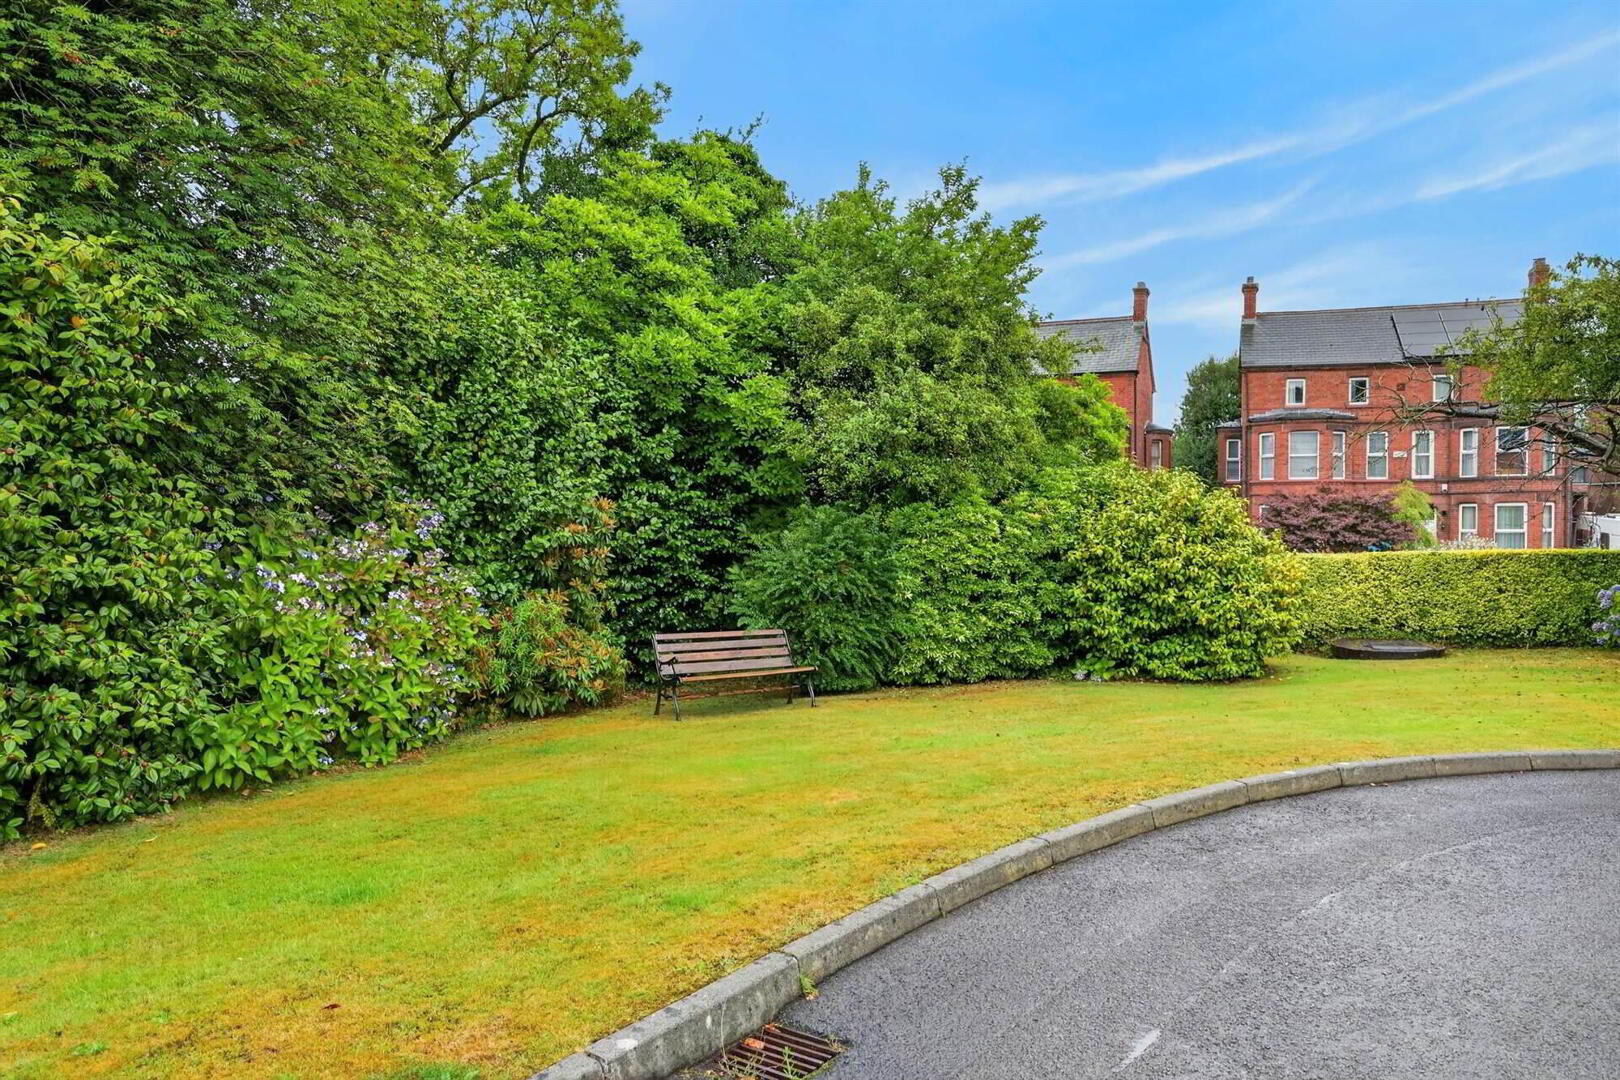
- Communal gardens in lawn with mature trees and shrubs
- External storage house/Resident and visitor parking
- Only a short stroll to Ballyhackamore village, the Comber Greenway and a Glider stop
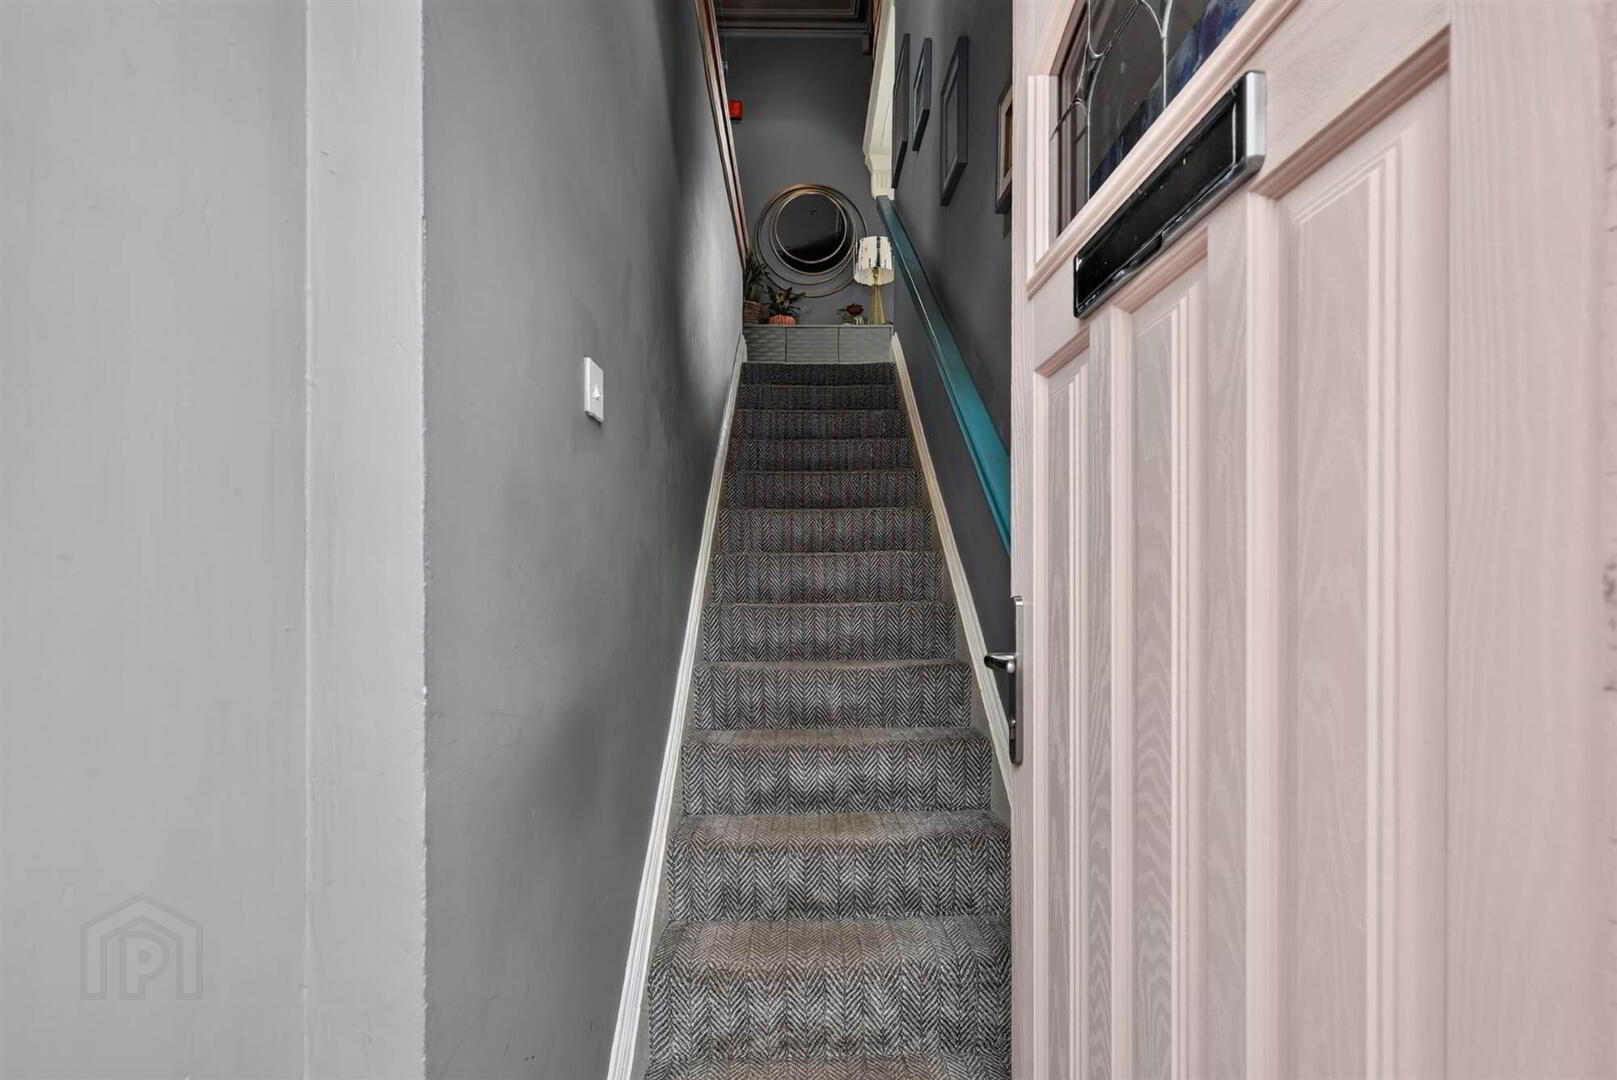
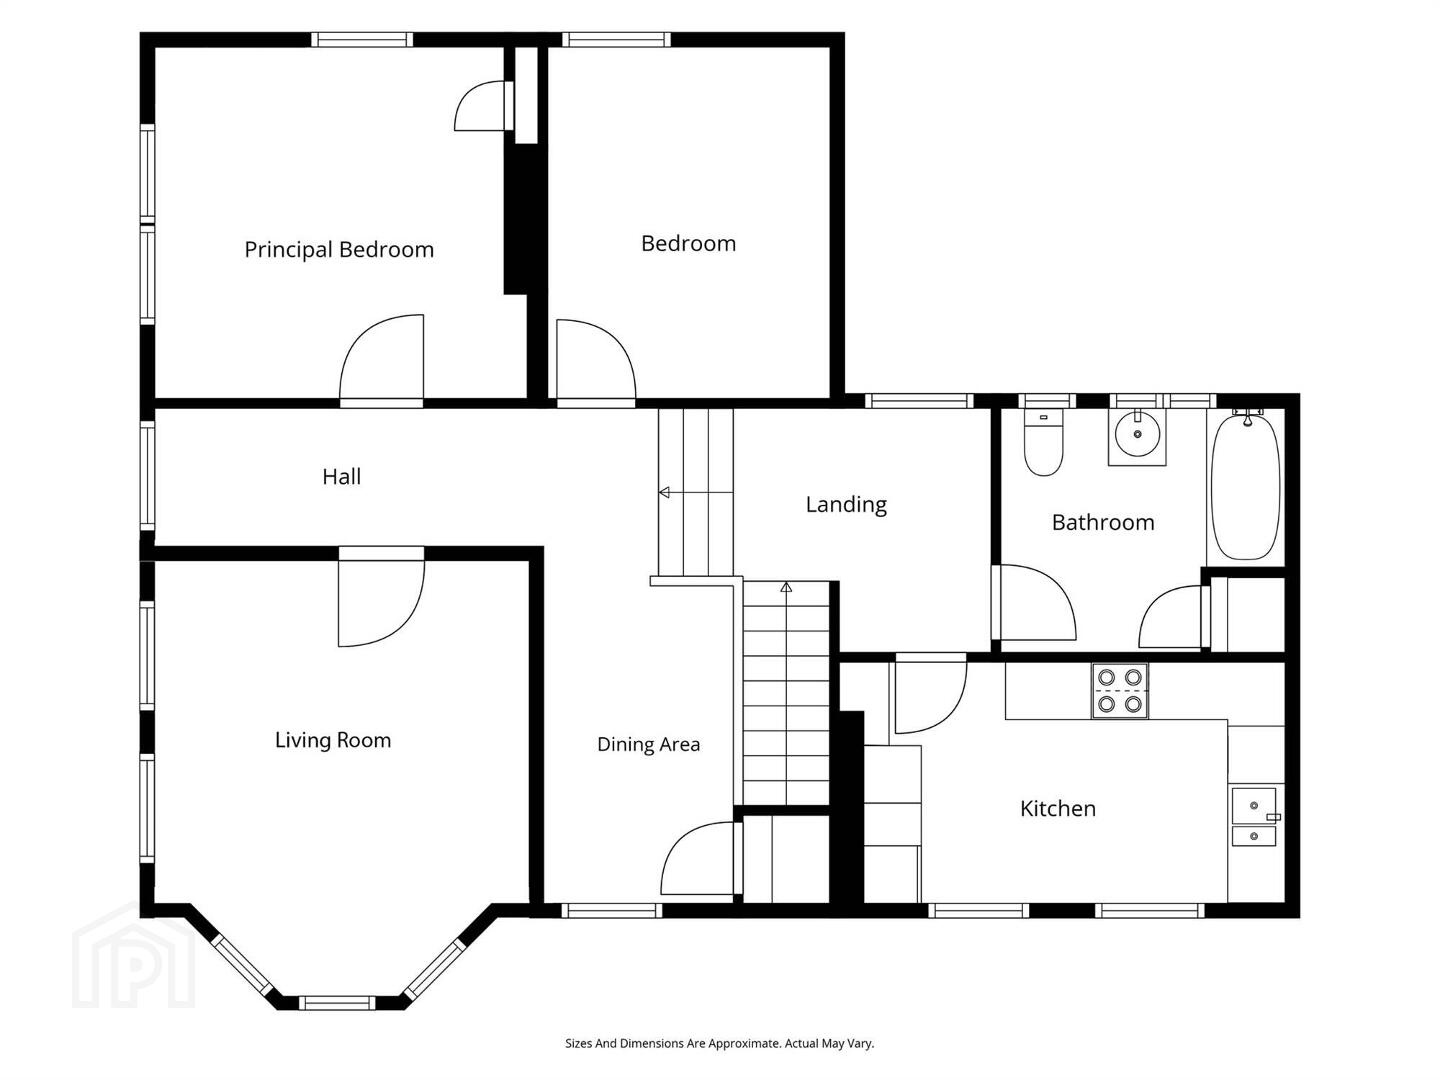
As soon as you enter the hallway via your own front door, you can sense the warmth and charm of the property, enhanced by high ceilings and original stained glass windows. The spacious accommodation boasts a bright and airy lounge, casual dining area and separate kitchen, plus two double bedrooms.
Externally, the apartment benefits from delightful communal gardens in lawn, with ample parking and a private storage house.
Tucked away just a short stroll from Ballyhackamore Village with its array of shops, amenities and eateries, Glider network stops to the City Centre are also on your doorstep.
Ground Floor
- Front door. Stairs to:
First Floor Return
- KITCHEN:
- 4.65m x 2.51m (15' 3" x 8' 3")
Range of high and low level units, four ring electric hob, stainless steel extractor hood, electric underbench oven, one and a half bowl single drainer sink unit, plumbed for washing machine, low voltage spotlights, cornice ceiling. - BATHROOM:
- White suite comprising low flush wc, wash hand basin, panelled bath with mixer tap and overhead shower, part tiled walls, tiled floor, chrome heated towel rail, shelved storage cupboard with gas boiler.
First Floor
- Feature stained glass window. Cornice ceiling.
- CASUAL DINING AREA:
- 5.08m x 1.93m (16' 8" x 6' 4")
Laminate wood effect floor, cornice ceiling, storage cupboard. - LOUNGE:
- 3.96m x 3.66m (13' 0" x 12' 0")
Feature fireplace with tiled inset and hearth, built-in cupboard, picture rail, low voltage spotlights. - BEDROOM (1):
- 3.99m x 3.76m (13' 1" x 12' 4")
Shelved storage cupboard. - BEDROOM (2):
- 3.76m x 2.97m (12' 4" x 9' 9")
Access to partly floored roofspace, picture rail.
Outside
- Communal gardens in lawn. Storage house to side.
Management company
- Wynfield Court Residents Group:
- £100 per quarter to including window cleaning, gardening, block insurance (Split 8 ways £350).
Directions
Travelling from Ballyhackamore along the Upper Newtownards Road towards Belfast City Centre. Wynfield Court can be found on the left hand side just after the North Road traffic lights.
--------------------------------------------------------MONEY LAUNDERING REGULATIONS:
Intending purchasers will be asked to produce identification documentation and we would ask for your co-operation in order that there will be no delay in agreeing the sale.
Travel Time From This Property

Important PlacesAdd your own important places to see how far they are from this property.
Agent Accreditations



Marketed by Templeton Robinson (Ballyhackamore)
+44 28 9065 0000




