
Click here to view the video
Click here to view the video
Click here to view the video
For sale
Added 2 hours ago
2 Woodlawn Terrace, Churchtown, Churchtown, D14H6H2
3 Bed Terrace House
Asking Price €1,200,000
Property Overview
Status
For Sale
Style
Terrace House
Bedrooms
3
Bathrooms
3
Property Features
Size
212.5 sq m (2,287 sq ft)
Tenure
Not Provided
Energy Rating
Property Financials
Stamp Duty
€14,000*²

Marketed by Sherry FitzGerald Dundrum
PSR Licence: 002183
+353 1 296 1822

Propertynews Currency Partner - helping you transfer money for property purchases in Ireland & Northern Ireland. Speak to an expert
Additional Information
- Unrivalled location.
- Off-street parking.
- Large rear garden.
- Modern and stylish interiors.
- Located minutes from Dundrum Luas Stop.
- Prestigious primary and secondary schools nearby.
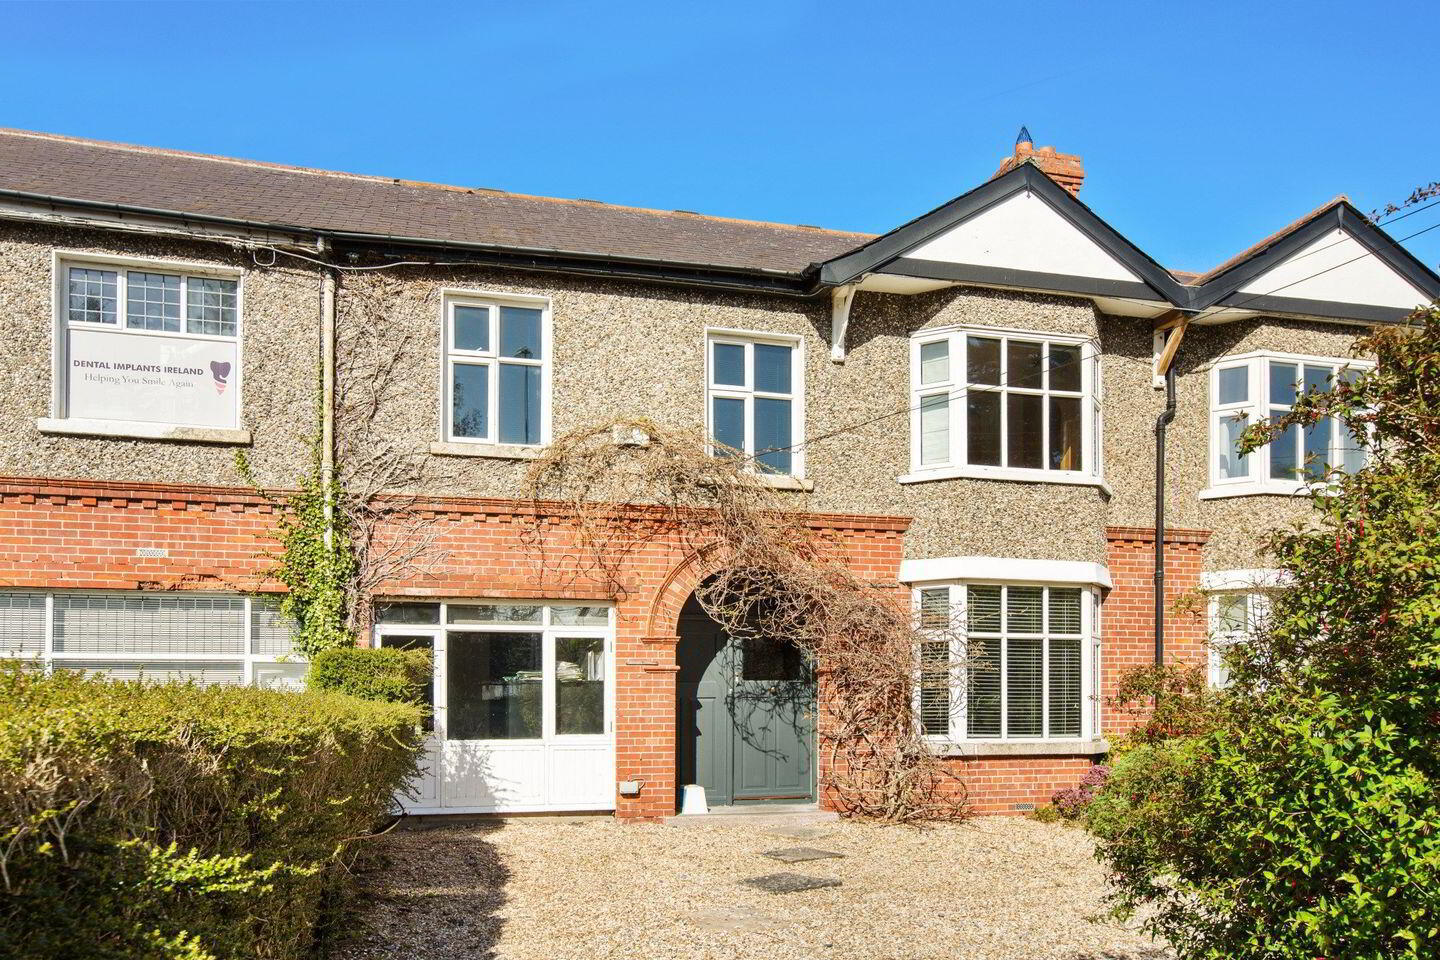
2 Woodlawn Terrace is an impressive family home of generous proportions and period charm, ideally located in a highly desirable Churchtown location. This is a wonderful opportunity for any family looking to purchase a truly remarkable home which has been smartly extended by the current owners creating bright spacious living and bedroom accommodation. This accommodation combines effortlessly with a stunning private rear garden and numerous original period details to offer the perfect package.
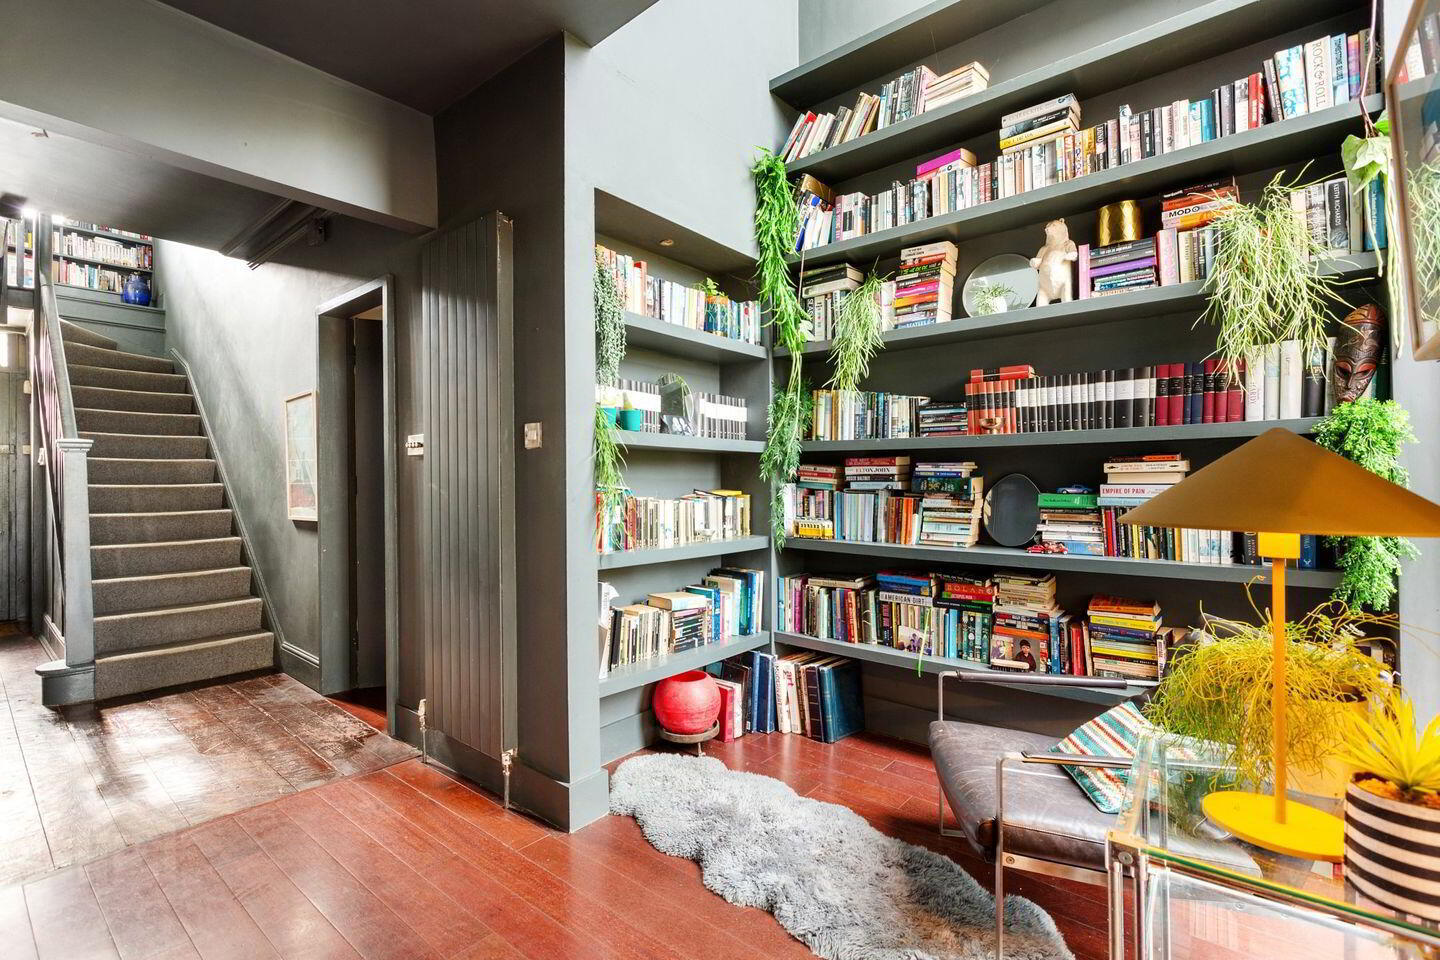
Beyond the handsome façade of this fine family home, it is immediately clear to see why these homes rarely come to the market. The house was designed to take maximum advantage of the wonderful gardens and enjoys elegant reception rooms and generous bedrooms. Extending to approx. 212.5 sq m/ 2,287 sq ft the accommodation comprises briefly; entrance hallway, interconnecting living and dining room, a kitchen/ breakfast room leads to a large family room to the rear. A library, office and guest w.c. complete the accommodation on this floor. Upstairs, there are three well-proportioned double bedrooms with a family shower room completing the picture. The attic has then been smartly converted to create a further two rooms and bathroom.
The gardens of No. 2 are a real feature. A pebbled driveway at the front offers ample off street parking and to the rear, a gardener’s haven awaits! Manicured lawns combine with a wide array of plants, shrubs and trees while the decked area provides the perfect place for entertaining during those long summer evenings.
The location is second to none and surrounded by a wealth of amenities and facilities such as local shopping at Supervalu Churchtown, Dundrum Town Centre, nearby primary and secondary schools, sports clubs including Milltown Golf Club, Riverview and Brookfield Tennis Clubs. Transport links such as the LUAS at Dundrum and Windy Arbour provide speedy access to St Stephen’s Green and beyond.
This stunning family home with glorious gardens, situated in a well-established and convenient location is the perfect place for any growing family to call home.
Entrance Hall with solid wood floor and under stair storage with stain glassed door to:
Study 2.90m x 2.55m. With utility space on way in with hard wood floor and door to front garden.
W.C. With wash hand basin and w.c.
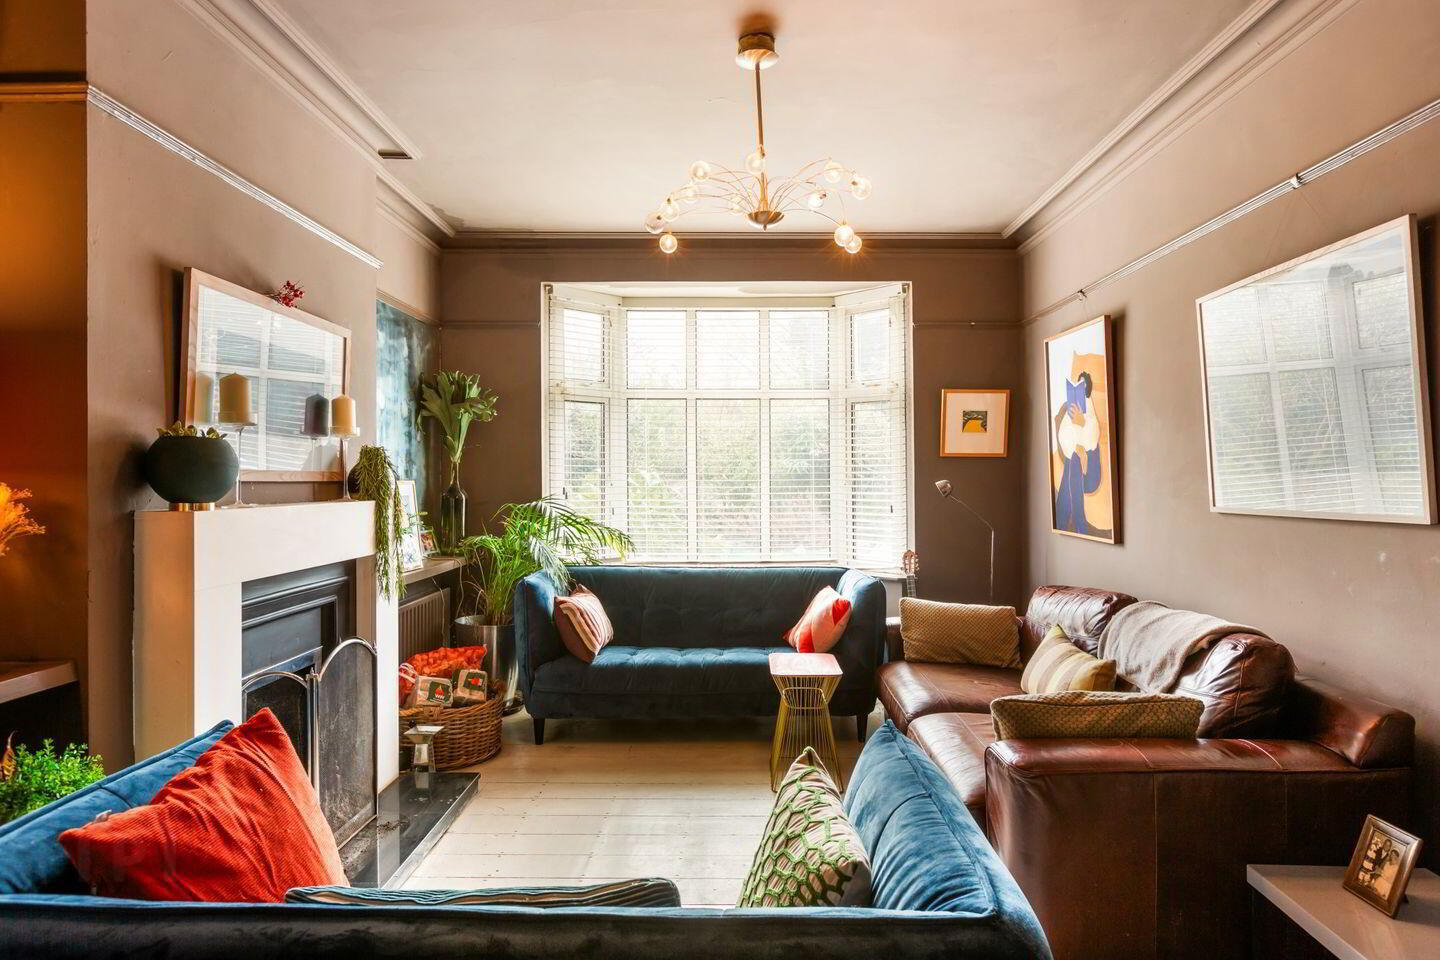
Living Room 4.46m x 3.50m. with solid wood floor, feature open fireplace, ceiling coving and door to
Dining Room 4.13m x 3.50m. With solid wood floor and coving.
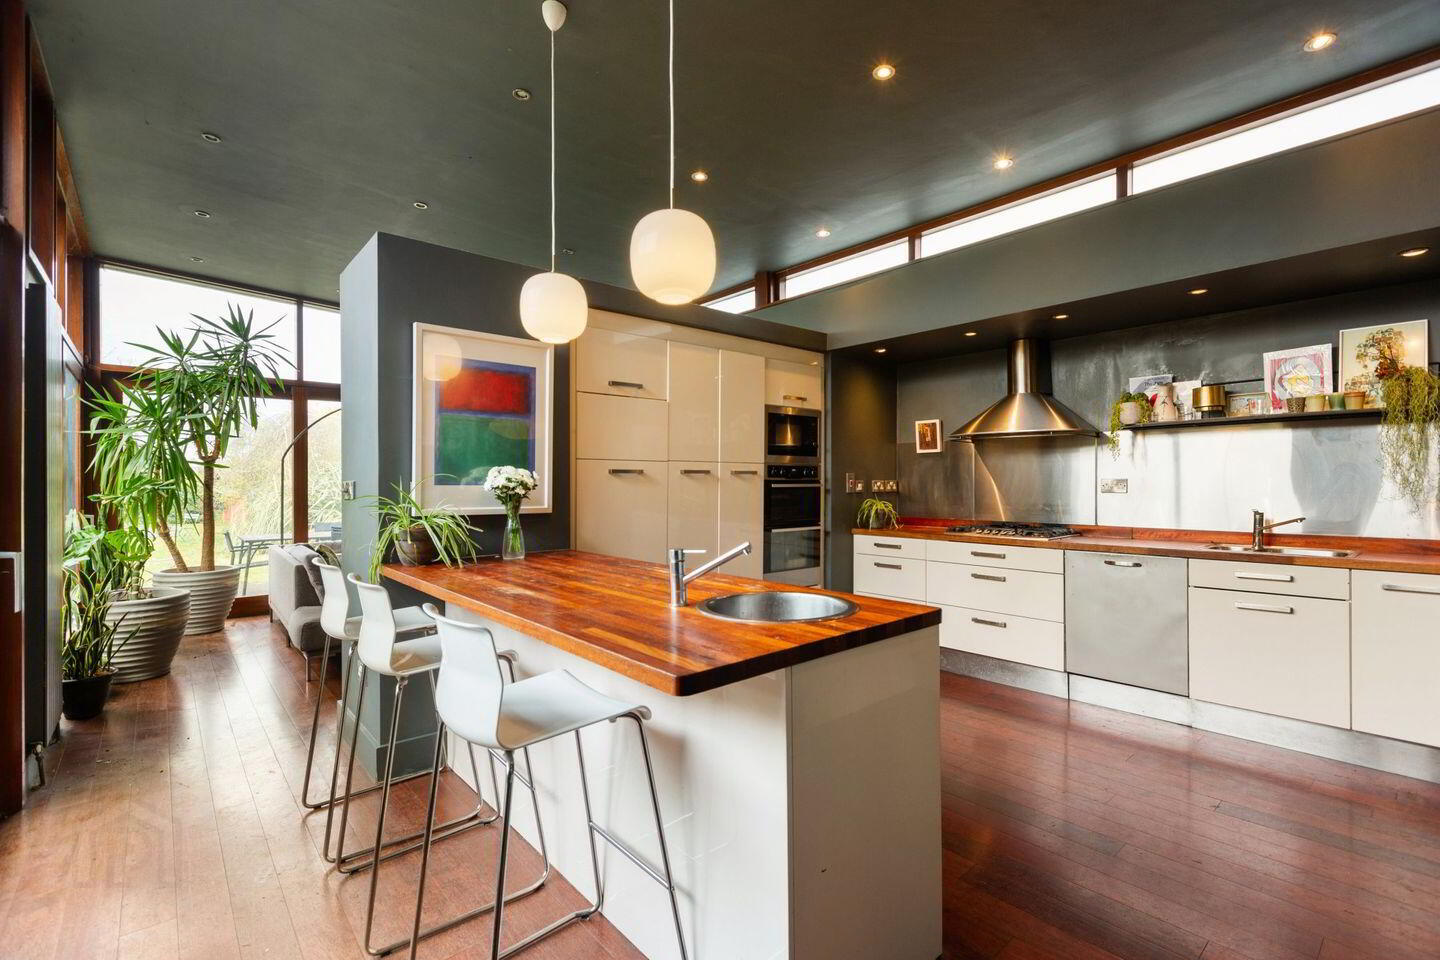
Kitchen 3.77m x 5.05m. With solid wood floor, ample wall and floor units, oven, 5 ring gas hob, integrated appliances and sliding door to rear garden.
Family Room 3.73m x 5.05m. With hard wood floor, gas stove and TV points.
Landing 8.81m x 2.00m. With carpet floor and hot press.
Bedroom 1 4.56m x 3.50m. Double bedroom with built in wardrobe to the front.
Bedroom 2 4.14m x 3.50m. Double bedroom with laminate floor to the front.
Bedroom 3 4.19m x 2.70m. Double bedroom with built in wardrobe to the rear.
Bathroom 2.34m x 2.70m. With tiled floor and part tiled wall, Jack and Jill wash hand basin, walk in shower unit and w.c.
Bedroom 4 4.35m x 3.56m. Double bedroom with laminate floor to the rear.
Bedroom 5 2.90m x 2.70m. Double bedroom with built in wardrobe to the rear.
Bathroom 2.17m x 2.70m. With tiled floor and part tiled wall, bath with shower head, wash hand basin and w.c.
BER Details
BER Rating: D1
BER No.: 117422691
Energy Performance Indicator: 248.99 kWh/m²/yr
Travel Time From This Property

Important PlacesAdd your own important places to see how far they are from this property.
Agent Accreditations
Not Provided

Marketed by Sherry FitzGerald Dundrum
PSR Licence: 002183
+353 1 296 1822




