
Click here to view the 3D tour
Click here to view the 3D tour
Click here to view the 3D tour
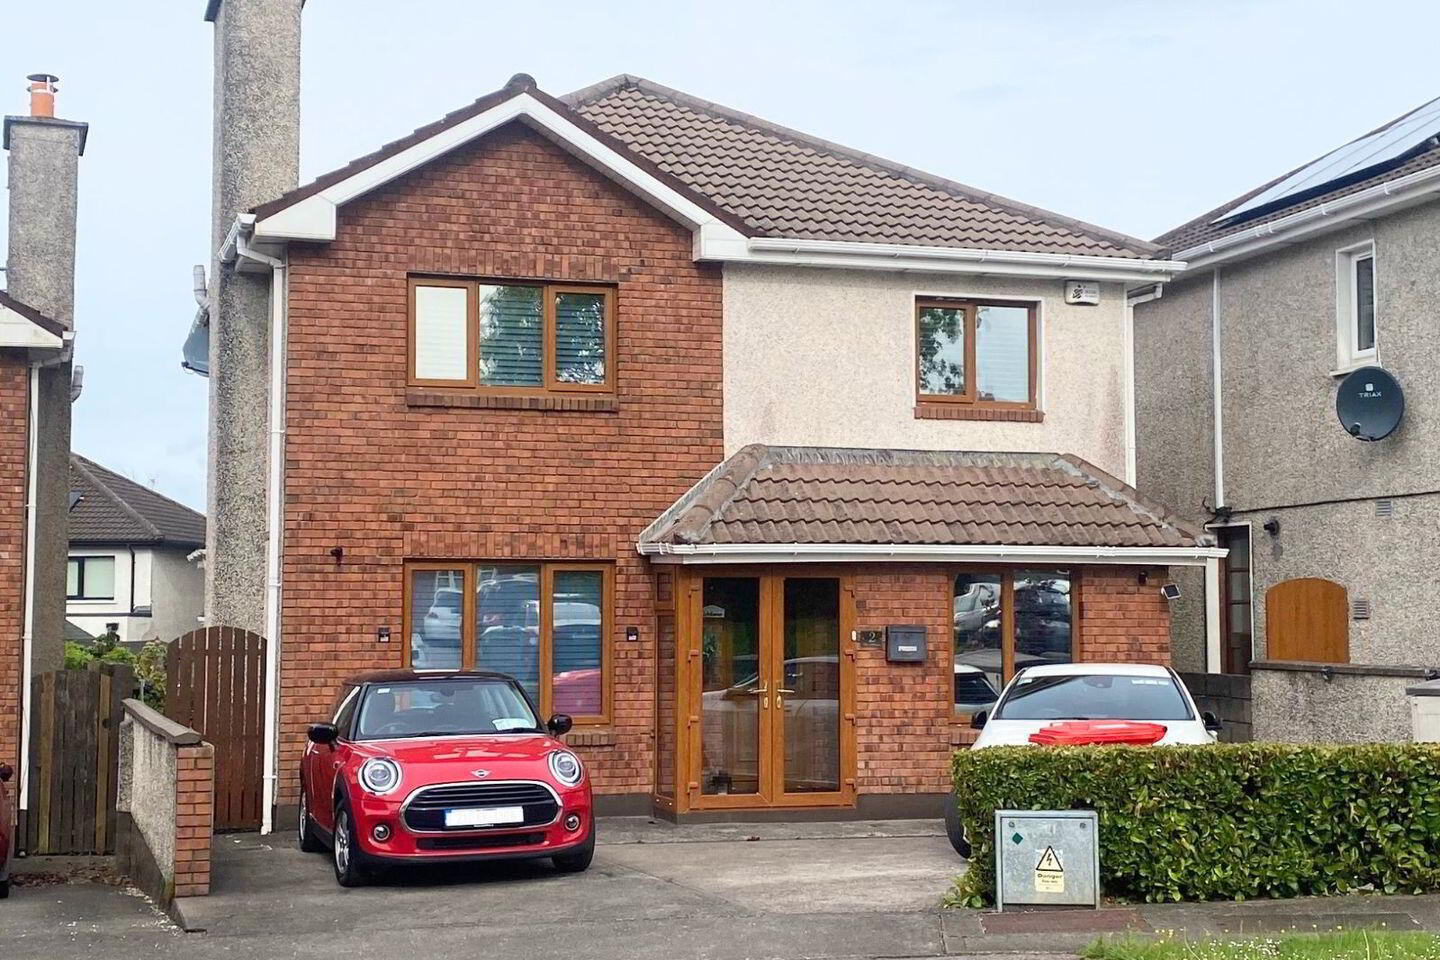
2 The Millers, Bridgemount, Carrigaline, P43VX86
4 Bed Detached House
Asking Price €575,000
Property Overview
Status
For Sale
Style
Detached House
Bedrooms
4
Bathrooms
3
Property Features
Size
138 sq m (1,485.4 sq ft)
Tenure
Not Provided
Energy Rating
Property Financials
Stamp Duty
€5,750*²

Marketed by Global Properties Ltd
PSR Licence: 002759
+353 21 487 7133

Propertynews Currency Partner - helping you transfer money for property purchases in Ireland & Northern Ireland. Speak to an expert
Additional Information
- Spacious Home 138 sq mt/ 1483 sq ft
- Gas Fire Central Heating
- PVC Double Glazed Windows
- Bright Sunroom
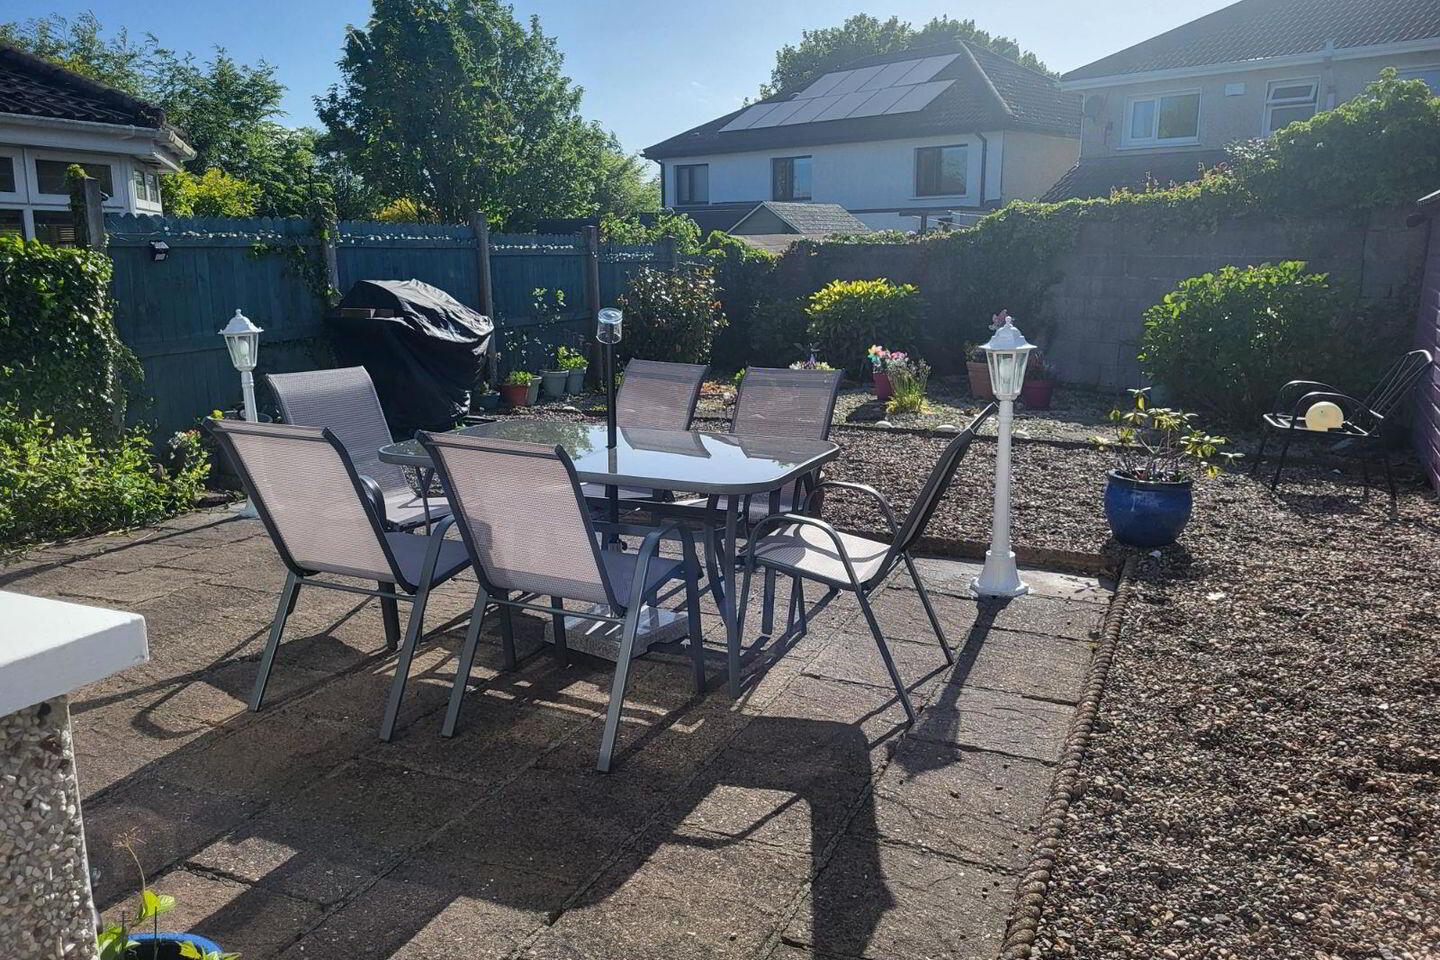
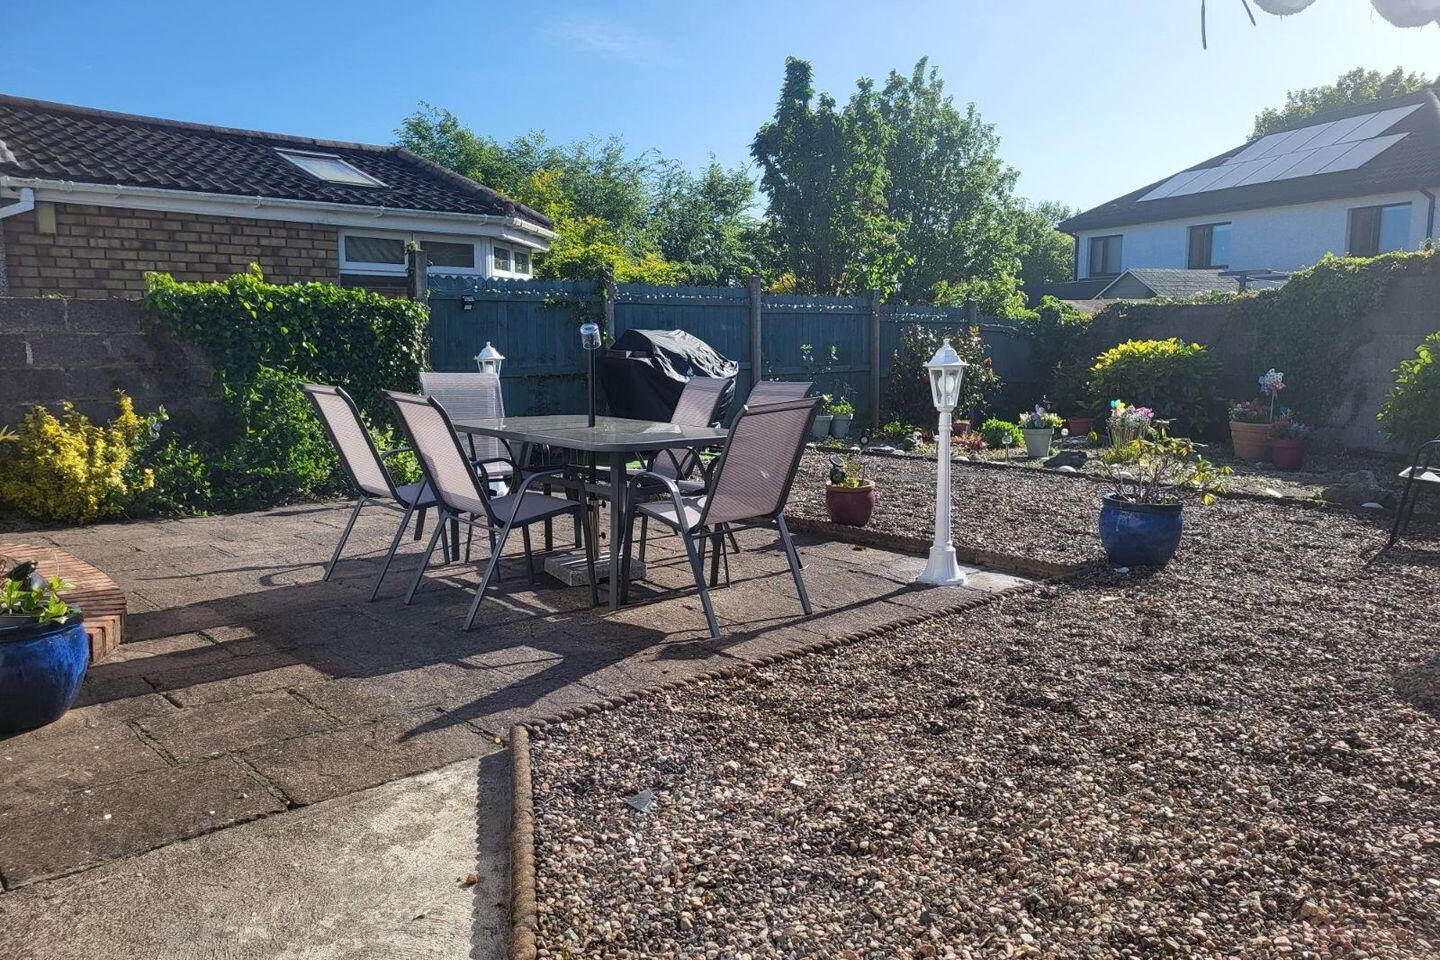
- Private Rear Garden
- Concrete Driveway
- House Alarm
- Excellent Location
- Stira Stairs To The Attic
Global Properties Ltd is delighted to present this large four bed detached home in Carrigaline. This property is in great condition inside and out, with a modern kitchen, living room, dining room, office and bright sunroom. It boasts a spacious south facing back garden and is located convenient to the center of Carrigaline. This property will be in high demand due to its excellent condition and location.
Carrigaline is a vibrant town, located just south of Cork City near Cork Harbour. Known for its strong community spirit, growing population, and scenic surroundings, it combines modern development with a rich history. The town offers a variety of shops, schools, parks, and sports facilities, making it a popular place for families and commuters. Carrigaline is also close to beautiful coastal areas adding to its appeal as both a residential and visitor destination.
Accommodation:
Entrance
The front door leads to a bright porch and into the main hallway. The tiled hallway provides access to the kitchen, living room and front office.
Living Room - 12' 8'’ x 11' 6'’
The living room has an open fireplace with a white marble surround, timber flooring, cornicing, window blinds and curtains.
Kitchen - 12' 8'’ x 11' 5'’
This bright and modern kitchen provides ample storage with an array of wall and floor units. The Kitchen includes an in-sinkerator, Neff integrated dishwasher, double gas oven and hob.There is also a centre island for convenience, tiled floor and splashback, cornicing, window blinds.
Utility - 8' 6'’ x 5' 1'’
Floor to ceiling storage, plumbed for washing/dryer, tiled flooring. Back door access.
Dining - 11' 7'’ x 11' 0'’
Bright and spacious dining area with tiled flooring and cornicing.
Sunroom - 11' 2'’ x 9' 2'’
Filled with natural light, double door access to back garden, tiled flooring, window blinds.
Office - 9' 10'’ x 8' 6'’
Built in wardrobe, timber flooring, window blinds and curtains.
Downstairs WC
Tiled throughout, W.C., W.H.B.
Carpeted stairs to first floor
Primary Bedroom - 13' x 11'
Large double room with a built in wardrobe, timber flooring, window blinds, curtains, ensuite.
Ensuite - 8' 4'’ x 3' 0'’
W.C, W.H.B, shower.
Bedroom 2 - 11' 3'’ x 9' 4'’
Double room with timber flooring, window blinds, curtains.
Bedroom 3 - 11' 8'’ x 8' 11'’
Double room with a built in wardrobe, timber flooring, window blinds, curtains.
Bedroom 4 - 9' 4'’ x 7' 6'’
Built in wardrobe, timber flooring, window blinds.
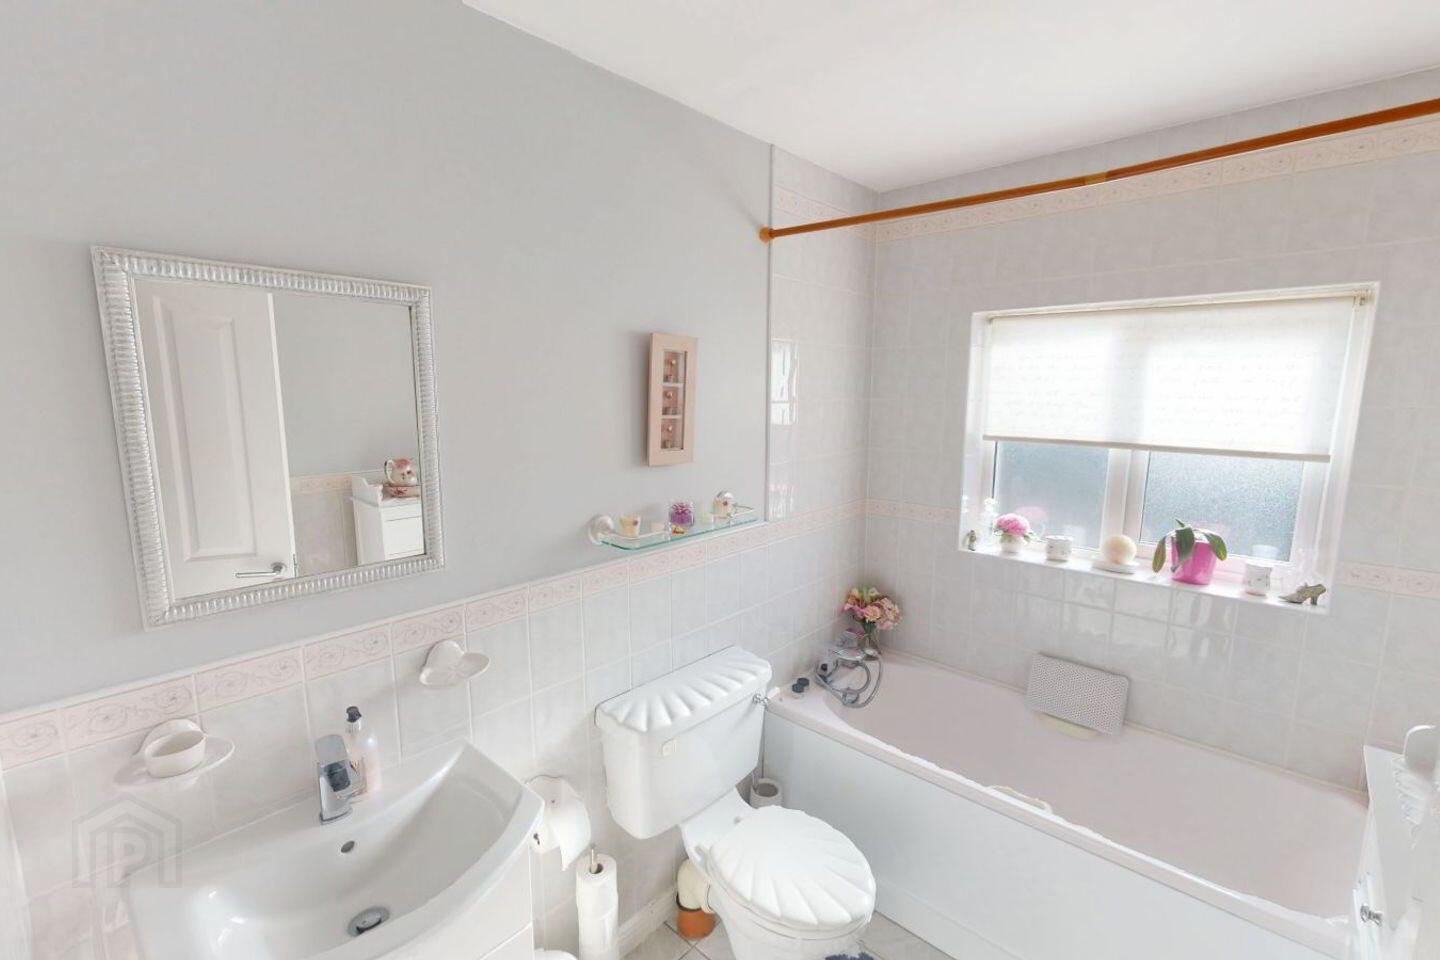
Bathroom - 8' 1'’ x 6' 1'’
Tiled throughout, W.C, W.H.B, bath.
Front Garden
Large concrete driveway with ample parking.
Back Garden
Well sized back garden with concrete slab patio and timber storage shed.
Travel Time From This Property

Important PlacesAdd your own important places to see how far they are from this property.
Agent Accreditations

Marketed by Global Properties Ltd
PSR Licence: 002759
+353 21 487 7133




