

Click here to view the 3D tour
Click here to view the 3D tour
Click here to view the 3D tour
2 The Lots, Quarry Cross, Gneeveguilla, P51X932
3 Bed Detached House
Guide Price €270,000
Property Overview
Status
For Sale
Style
Detached House
Bedrooms
3
Bathrooms
2
Receptions
1
Property Features
Size
125 sq m (1,344.9 sq ft)
Tenure
Freehold
Energy Rating
BERC3
Property Financials
Stamp Duty
€2,700*²

Marketed by Property Partners Gallivan
PSR Licence: 001658
+353 64 663 4177

Propertynews Currency Partner - helping you transfer money for property purchases in Ireland & Northern Ireland. Speak to an expert
Additional Information
**SALE AGREED**
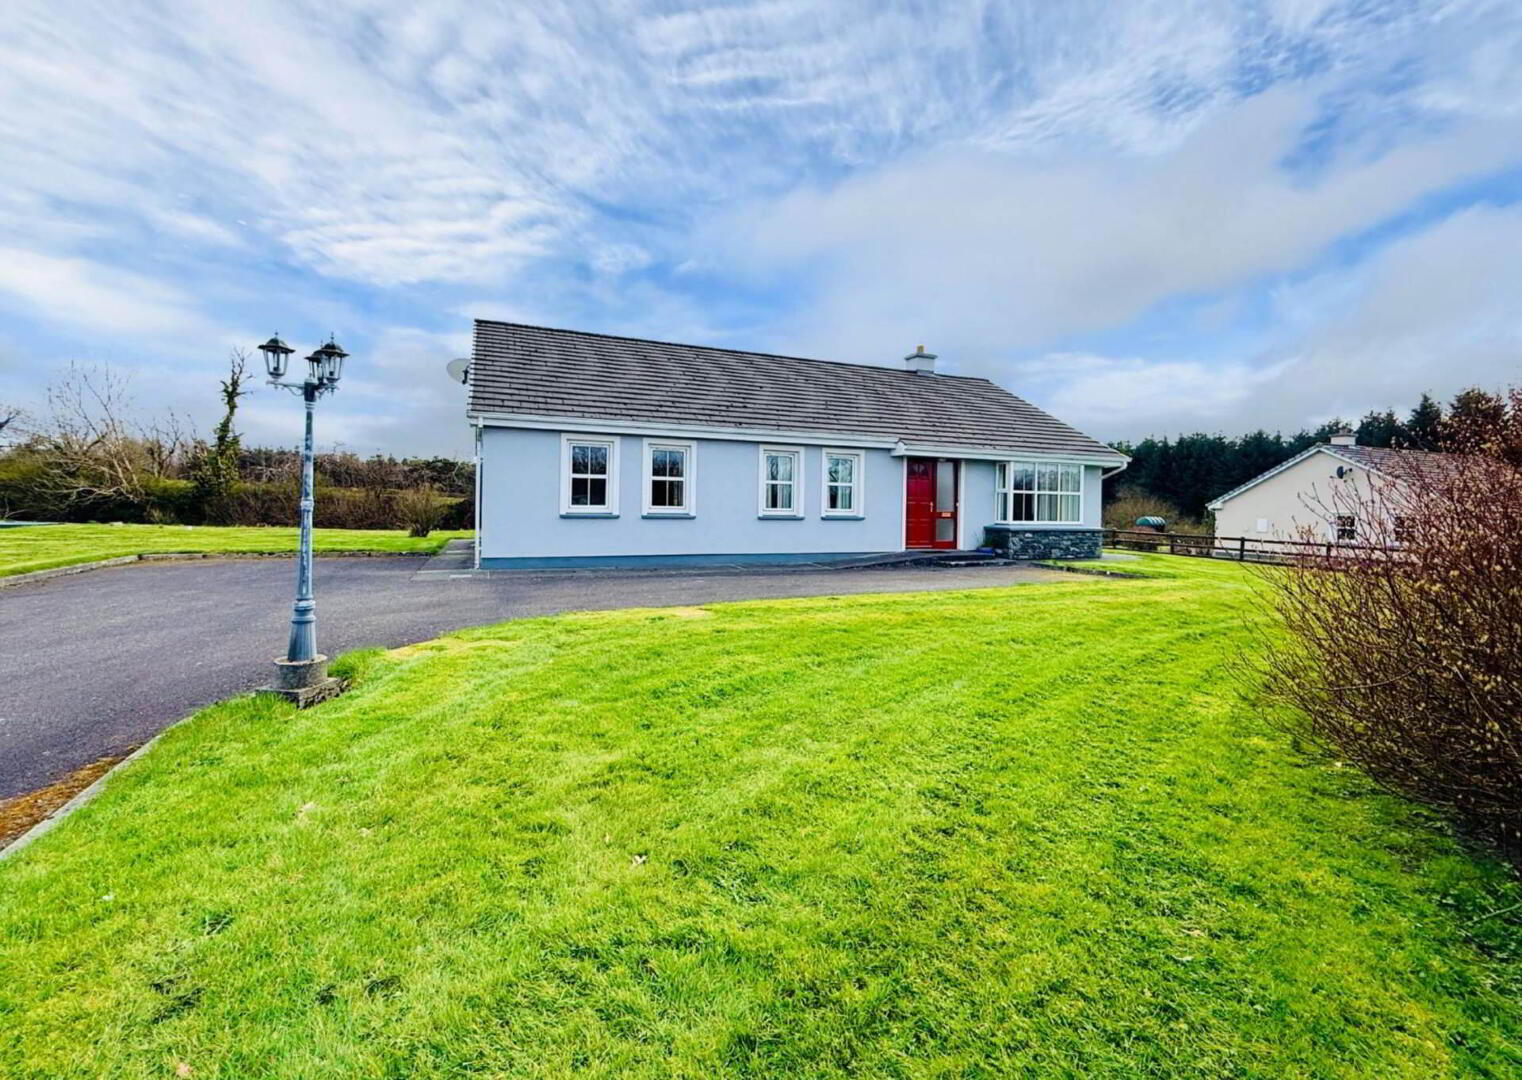
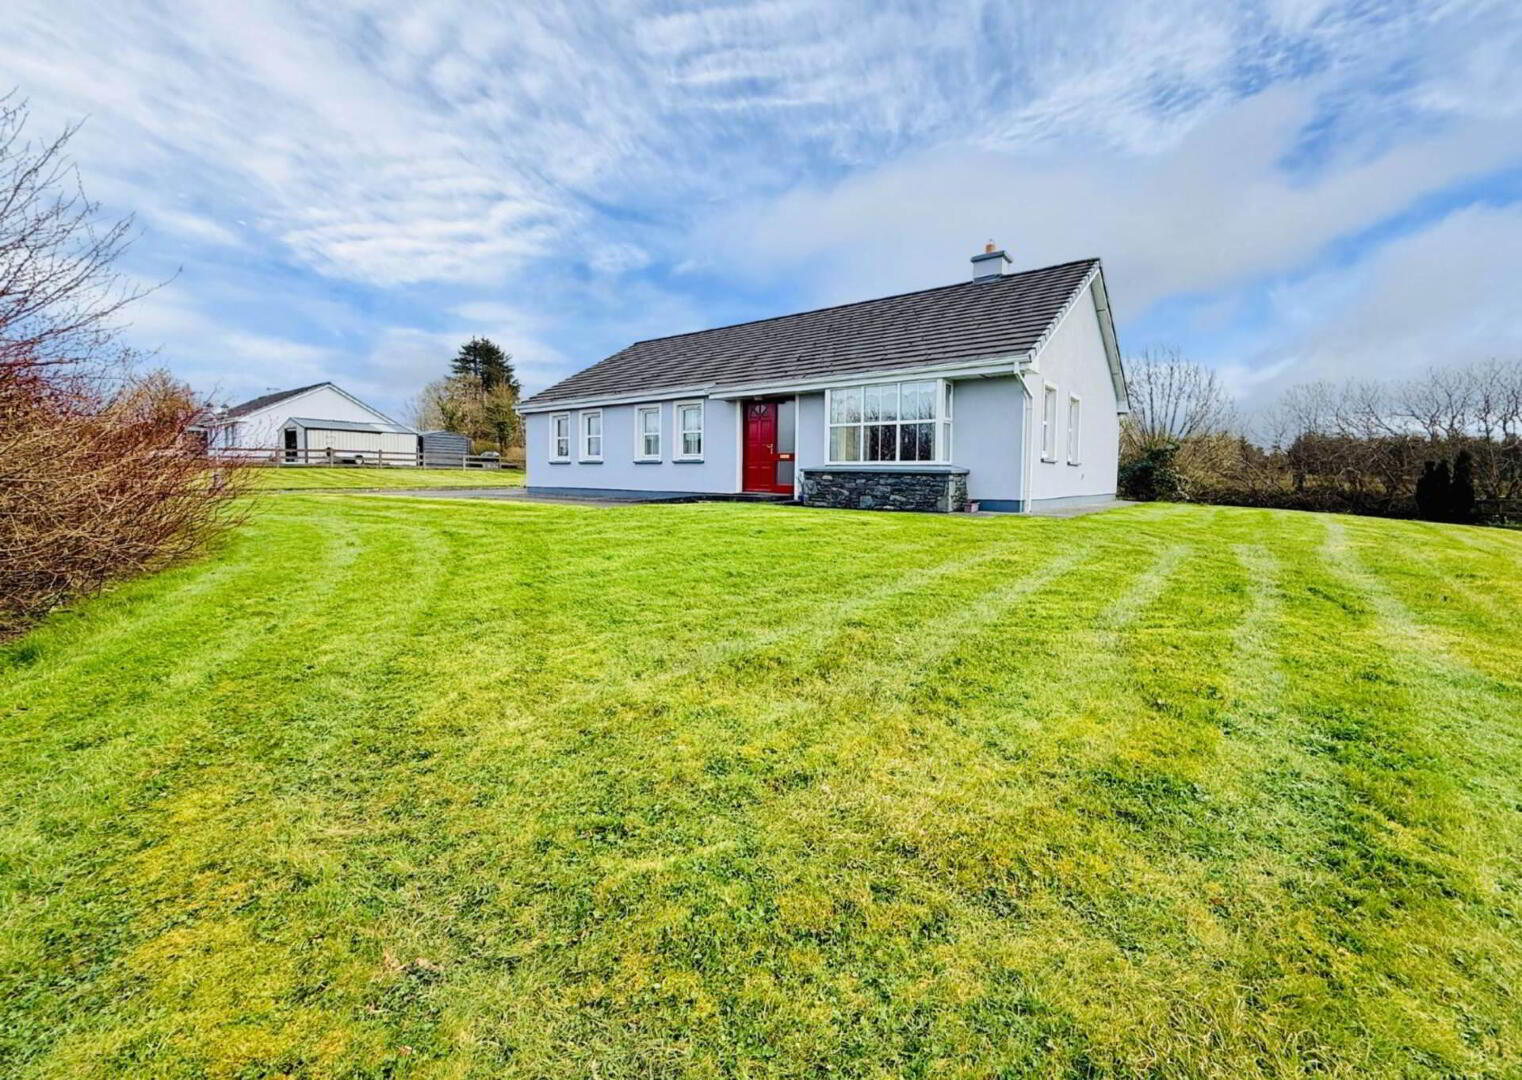
Set on an impressive approx. 0.47 acre site in a quiet, private cul-de-sac of just five homes, this attractive detached bungalow (approx. 1,345ft²) offers a rare opportunity to acquire a spacious, light-filled home in a highly convenient yet tranquil setting.
Ideally located just a 2 minute drive from Gneeveguilla village, 9 minutes from Rathmore, and only 23 minutes from Killarney, the property enjoys the perfect balance of rural charm and accessibility.
Internally, the home is bright and generously proportioned throughout. The welcoming lounge features a charming open fireplace and a large bay window, creating a warm and inviting living space. The spacious kitchen/dining area is ideal for modern family living, complete with sliding doors opening onto a sun-drenched, south-facing patio and garden perfect for indoor-outdoor entertaining. A practical utility room with direct access to the rear garden adds to the home`s functionality.
Accommodation comprises of three well-proportioned double bedrooms, including a master bedroom with en suite, along with a generous family bathroom.
Outside, the property is surrounded by mature lawns to the front and rear, enhanced by established shrubbery that offers both privacy and visual appeal. The south-facing rear garden features a paved patio area directly accessible from the dining space, making it an ideal spot to relax or entertain. There is ample off-street parking to the front.
While the property is presented in move-in ready condition, it also offers an excellent opportunity for a purchaser to personalise and modernise to their own taste a true blank canvas with outstanding potential.
This is a wonderful opportunity to secure a comfortable home in a peaceful and sought-after location.
Oil fired central heating.
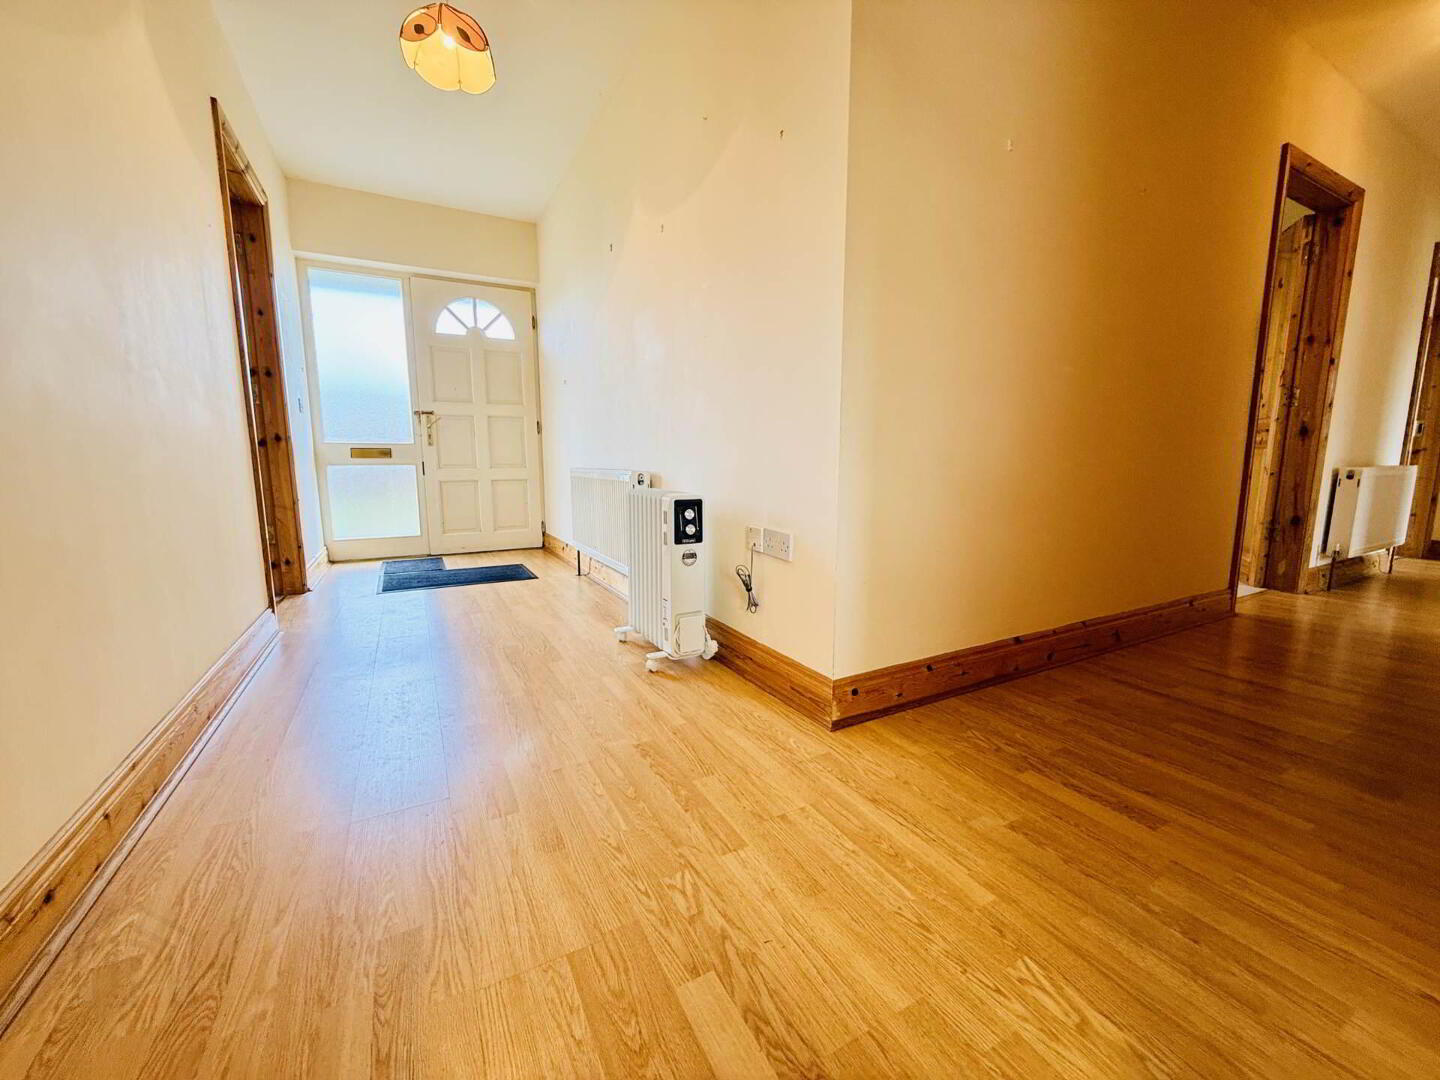
Entrance Hall - 5'3" (1.6m) x 12'4" (3.76m)
Oak effect laminate flooring. Light fitting.
Hallway - 3'10" (1.17m) x 19'1" (5.82m)
Oak effect laminate flooring. Light fitting. Double doors to hot press
Hot Press - 2'4" (0.71m) x 4'7" (1.4m)
Double doors. Shelved.
Lounge - 14'3" (4.34m) x 15'9" (4.8m)
Carpet. Light fitting. Blind. Curtains. Solid fuel open fireplace with cast iron insert, timber surround and granite hearth.
Bay window 6` 9" x 2` 1"
Kitchen/Diner - 12'0" (3.66m) x 19'6" (5.94m)
Sliding doors to south-facing rear patio. Tiled floor. Maple shaker style fitted kitchen. Double electric oven. Sink. Breakfast bar. Ceramic hob. Light fittings. Larder press and counter in dining area.
Utility - 6'7" (2.01m) x 12'4" (3.76m)
Indoor oil boiler. Space for under counter fridge & freezer. Plumbed for washing machine. Door to rear garden. Tiled floor. Light fitting. Maple shaker style fitted cupboards.
Bedroom 1 - 11'6" (3.51m) x 12'10" (3.91m)
Double bedroom. Carpet. Light fitting. Curtains.
Main Bath - 11'11" (3.63m) x 6'6" (1.98m)
Fully tiled. Light fitting. WC. Sink. Bath. Blind.
Bedroom 2 - 11'6" (3.51m) x 14'5" (4.39m)
Master double bedroom. Carpet. Curtains.
En Suite - 3'11" (1.19m) x 8'6" (2.59m)
Fully tiled. WC. Sink. Electric double shower. Light fitting. Blind.
Bedroom 3 - 11'9" (3.58m) x 12'8" (3.86m)
Double bedroom. Carpet. Light fitting. Curtains.
Directions
Eircode P51X932
what3words /// null
Notice
Please note we have not tested any apparatus, fixtures, fittings, or services. Interested parties must undertake their own investigation into the working order of these items. All measurements are approximate and photographs provided for guidance only.
Set on an impressive approx. 0.47 acre site in a quiet, private cul-de-sac of just five homes, this attractive detached bungalow (approx. 1,345ft²) offers a rare opportunity to acquire a spacious, light-filled home in a highly convenient yet tranquil setting.
Ideally located just a 2 minute drive from Gneeveguilla village, 9 minutes from Rathmore, and only 23 minutes from Killarney, the property enjoys the perfect balance of rural charm and accessibility.
Internally, the home is bright and generously proportioned throughout. The welcoming lounge features a charming open fireplace and a large bay window, creating a warm and inviting living space. The spacious kitchen/dining area is ideal for modern family living, complete with sliding doors opening onto a sun-drenched, south-facing patio and garden perfect for indoor-outdoor entertaining. A practical utility room with direct access to the rear garden adds to the home`s functionality.
Accommodation comprises of three well-proportioned double bedrooms, including a master bedroom with en suite, along with a generous family bathroom.
Outside, the property is surrounded by mature lawns to the front and rear, enhanced by established shrubbery that offers both privacy and visual appeal. The south-facing rear garden features a paved patio area directly accessible from the dining space, making it an ideal spot to relax or entertain. There is ample off-street parking to the front.
While the property is presented in move-in ready condition, it also offers an excellent opportunity for a purchaser to personalise and modernise to their own taste a true blank canvas with outstanding potential.
This is a wonderful opportunity to secure a comfortable home in a peaceful and sought-after location.
Oil fired central heating.
Entrance Hall - 5'3" (1.6m) x 12'4" (3.76m)
Oak effect laminate flooring. Light fitting.
Hallway - 3'10" (1.17m) x 19'1" (5.82m)
Oak effect laminate flooring. Light fitting. Double doors to hot press
Hot Press - 2'4" (0.71m) x 4'7" (1.4m)
Double doors. Shelved.
Lounge - 14'3" (4.34m) x 15'9" (4.8m)
Carpet. Light fitting. Blind. Curtains. Solid fuel open fireplace with cast iron insert, timber surround and granite hearth.
Bay window 6` 9" x 2` 1"
Kitchen/Diner - 12'0" (3.66m) x 19'6" (5.94m)
Sliding doors to south-facing rear patio. Tiled floor. Maple shaker style fitted kitchen. Double electric oven. Sink. Breakfast bar. Ceramic hob. Light fittings. Larder press and counter in dining area.
Utility - 6'7" (2.01m) x 12'4" (3.76m)
Indoor oil boiler. Space for under counter fridge & freezer. Plumbed for washing machine. Door to rear garden. Tiled floor. Light fitting. Maple shaker style fitted cupboards.
Bedroom 1 - 11'6" (3.51m) x 12'10" (3.91m)
Double bedroom. Carpet. Light fitting. Curtains.
Main Bath - 11'11" (3.63m) x 6'6" (1.98m)
Fully tiled. Light fitting. WC. Sink. Bath. Blind.
Bedroom 2 - 11'6" (3.51m) x 14'5" (4.39m)
Master double bedroom. Carpet. Curtains.
En Suite - 3'11" (1.19m) x 8'6" (2.59m)
Fully tiled. WC. Sink. Electric double shower. Light fitting. Blind.
Bedroom 3 - 11'9" (3.58m) x 12'8" (3.86m)
Double bedroom. Carpet. Light fitting. Curtains.
Directions
Eircode P51X932
what3words /// null
Notice
Please note we have not tested any apparatus, fixtures, fittings, or services. Interested parties must undertake their own investigation into the working order of these items. All measurements are approximate and photographs provided for guidance only.
BER Details
BER Rating: C3
BER No.: 118305762
Energy Performance Indicator: Not provided
Travel Time From This Property

Important PlacesAdd your own important places to see how far they are from this property.
Agent Accreditations

Marketed by Property Partners Gallivan
PSR Licence: 001658
+353 64 663 4177




