For sale
Added 6 hours ago
2 The Hawthorns, Drumalee, H12E659
4 Bed Detached House
Asking Price €350,000
Property Overview
Status
For Sale
Style
Detached House
Bedrooms
4
Bathrooms
3
Property Features
Size
152 sq m (1,636 sq ft)
Tenure
Not Provided
Energy Rating
Heating
Oil
Property Financials
Stamp Duty
€3,500*²

Marketed by Sherry FitzGerald Declan Woods
PSR Licence: 003576
+353 49 438 0038

Propertynews Currency Partner - helping you transfer money for property purchases in Ireland & Northern Ireland. Speak to an expert
Additional Information
- B energy rating.
- Superb presentation.
- Red deal timber flooring to first floor bedrooms.
- Large and private garden.
- Oil fired central heating.
- Mains services.
- 1km approx. from Secondary Schools.
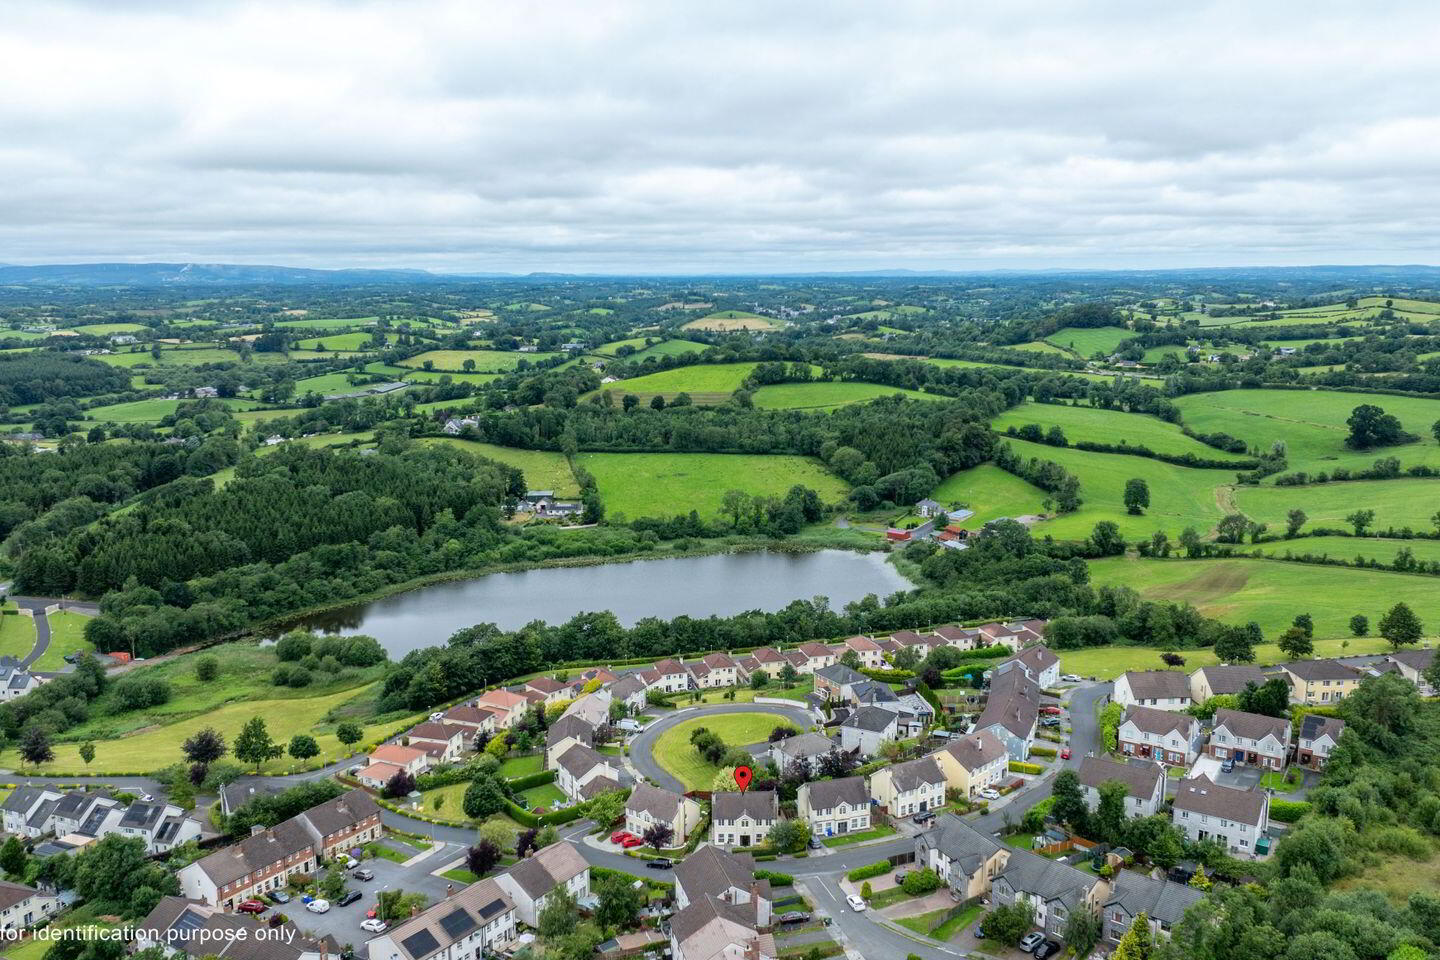
- 3km approx. from Cavan town centre.
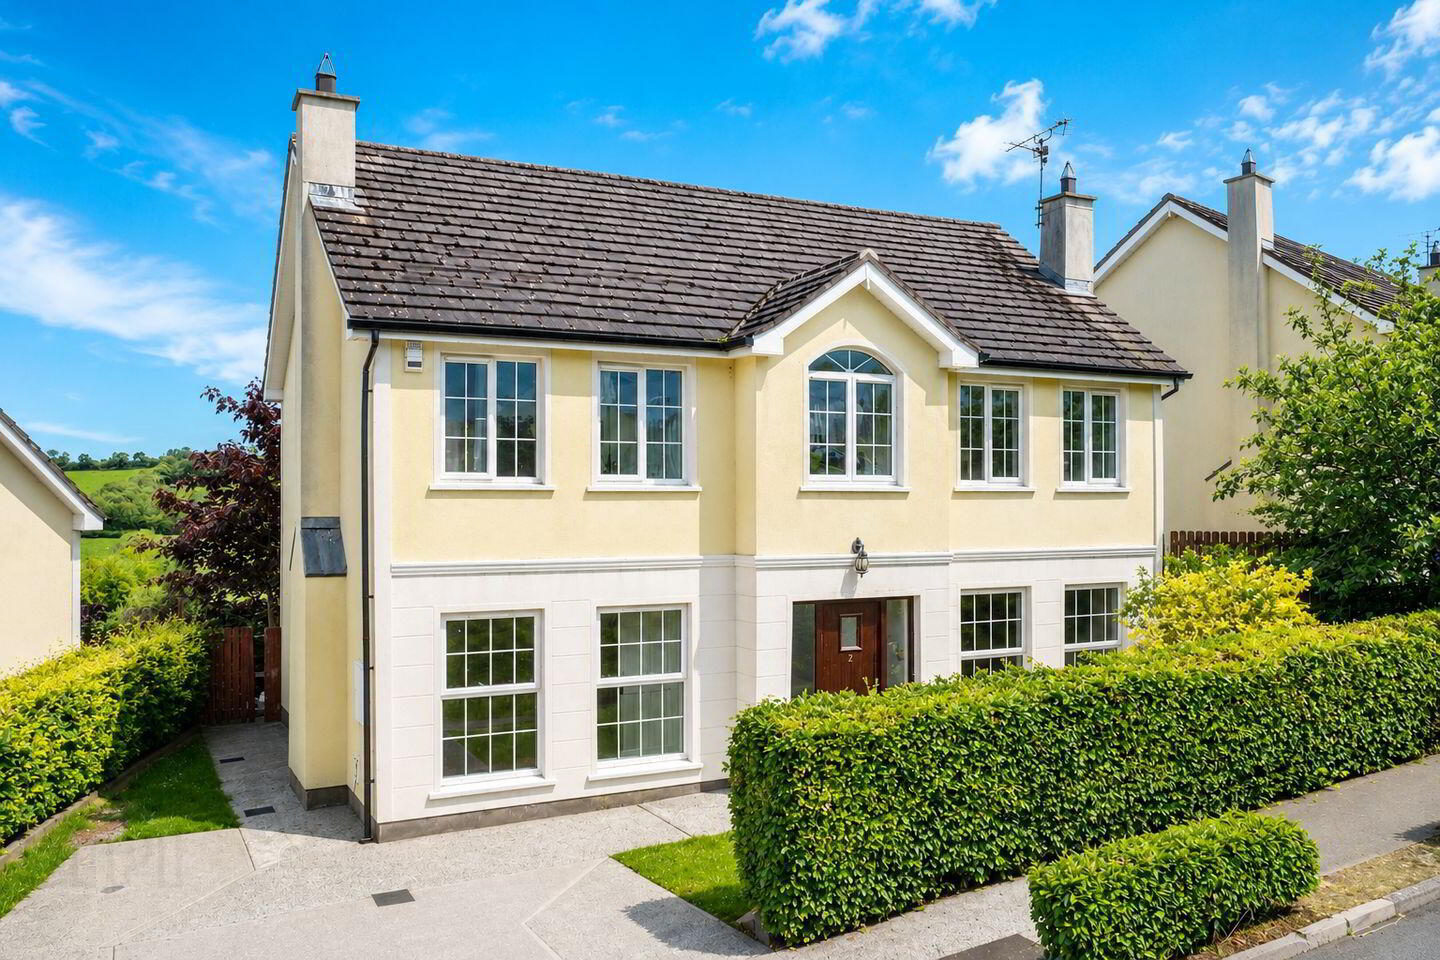
No. 2 The Hawthorns offers a spacious executive style four bedroom family home presented in turn key condition within the heart of Drumgola Wood.
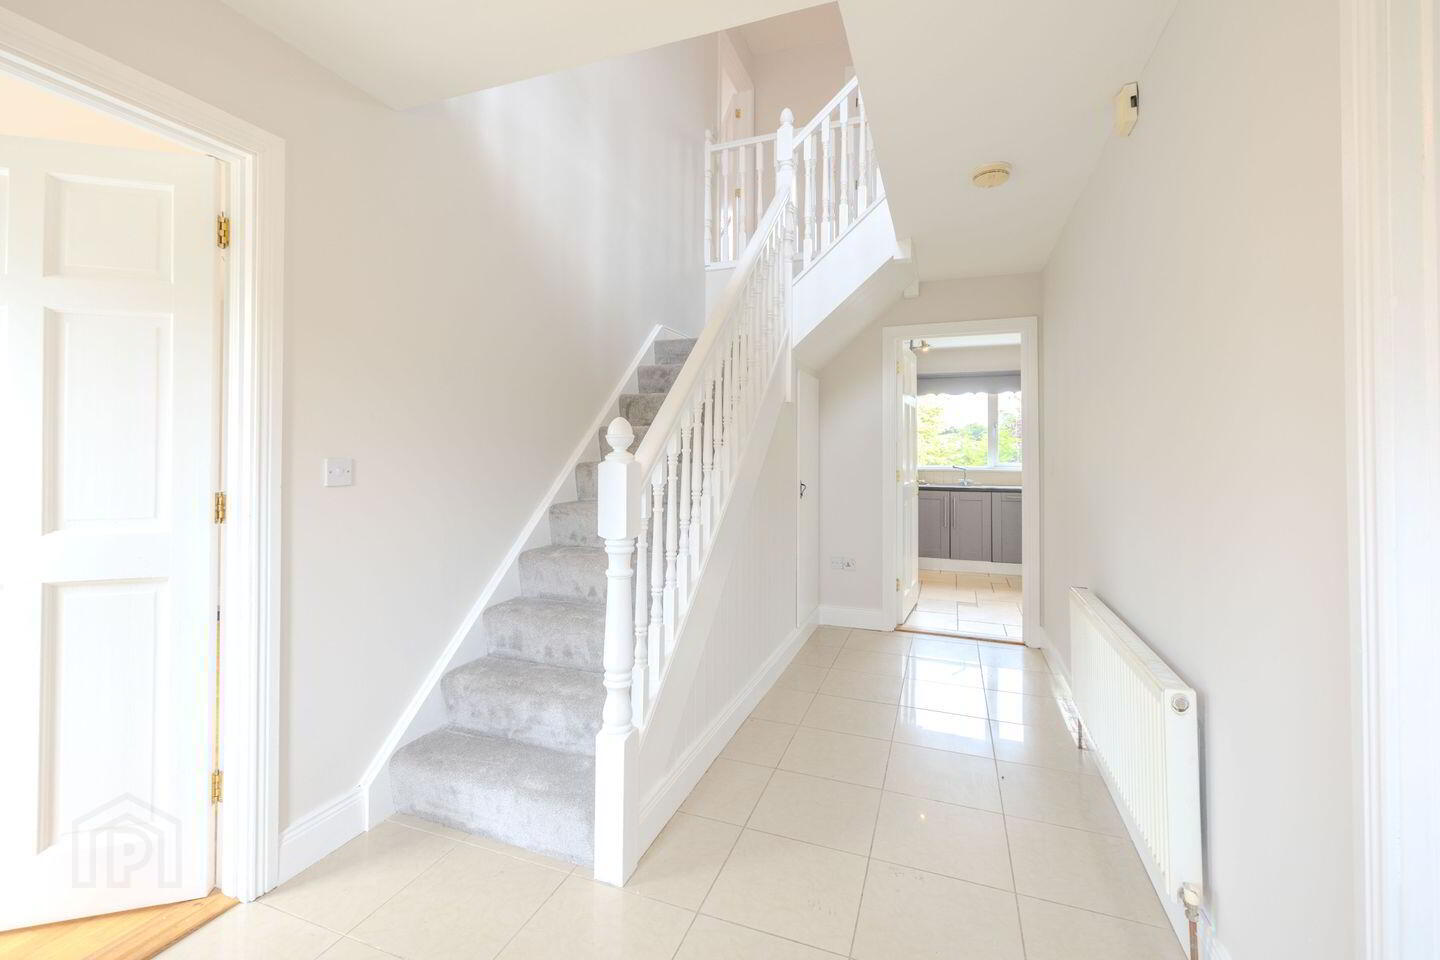
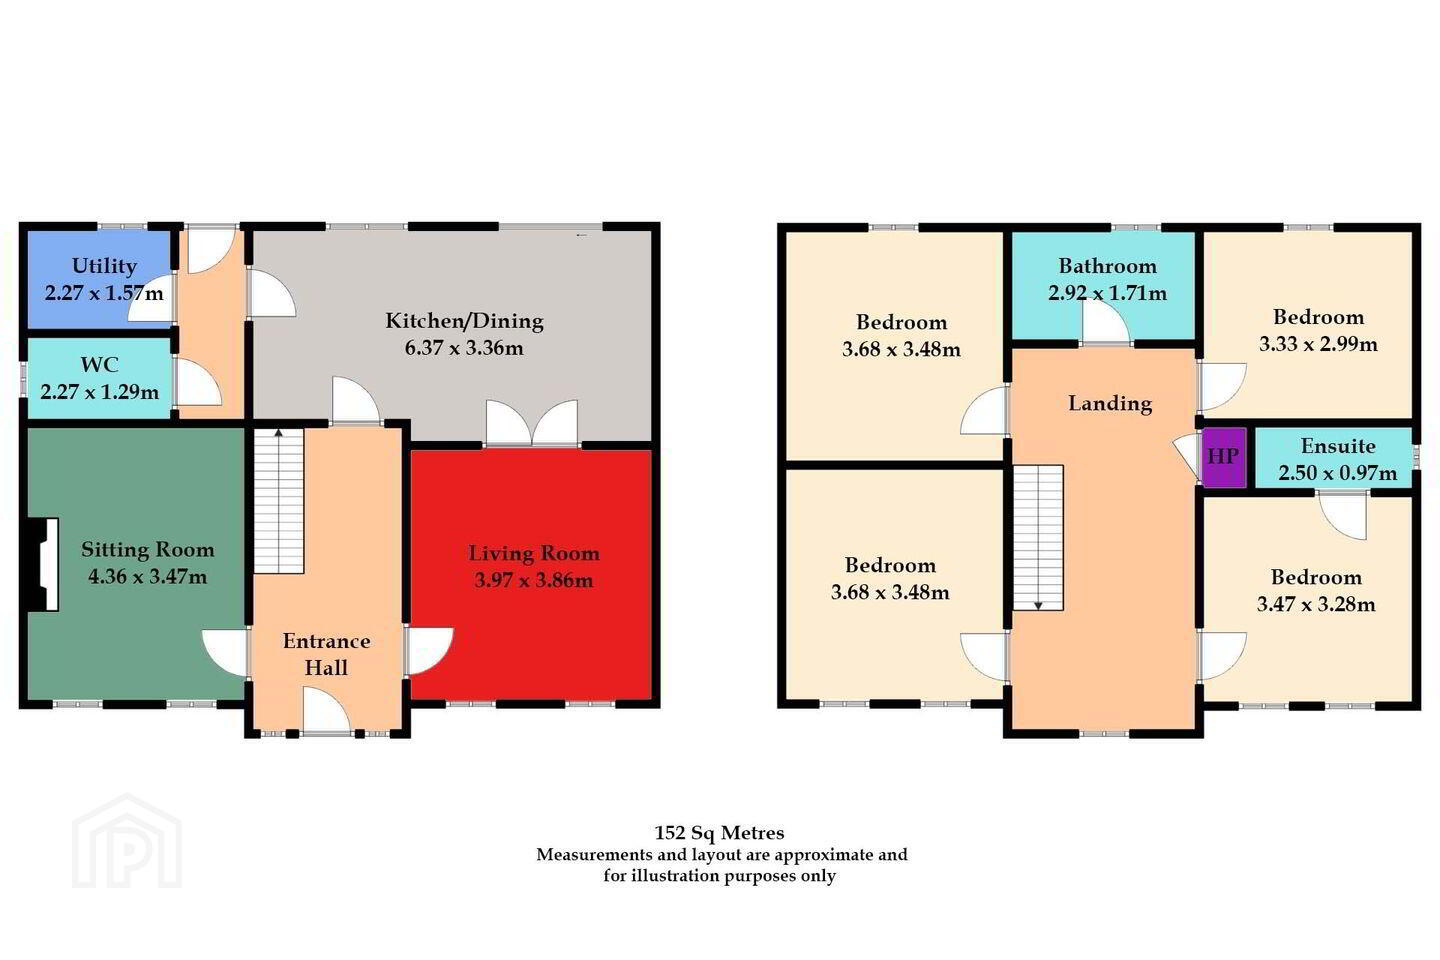
Presented in superb condition throughout the property extends to 152 sq. m of well-designed accommodation providing the perfect requirements for family living. The ground floor features a spacious entrance hall with enclosed understairs storage, two inviting reception rooms, and a shaker style hand painted fitted kitchen within the kitchen / dining room. A fully fitted utility room and a guest w.c. complete the downstairs layout. On the first floor 4 bedrooms, 1 en-suite and the main bathroom.
Outside, the property offers a private rear garden with an extended patio area and to the front, a concrete driveway with parking for multiple vehicles.
Conveniently located 3km approx. from Cavan town centre, the property is sure to suit those seeking a substantive family home with the convenience of Cavan town centre and all local amenities easily accessible by foot, car or local transport links.
Boasting a commendable B energy rating, this home combines excellent comfort and efficiency and is sure to attract to modern family living.
Viewing is by appointment only by the sole selling agent.
Entrance Hall Tiled flooring, carpet to first floor.
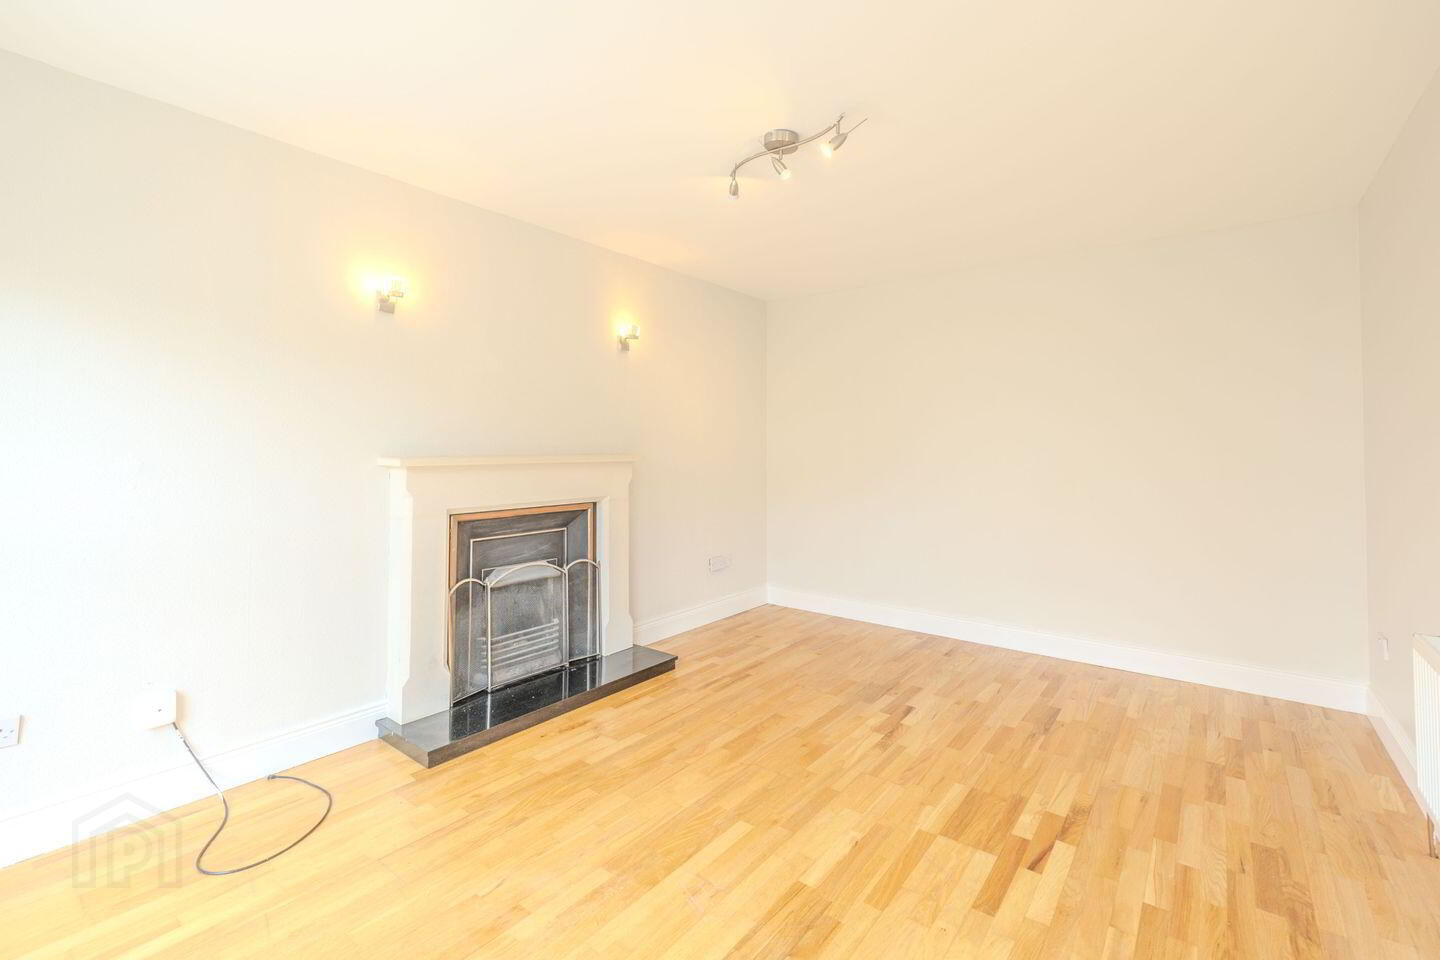
Sitting Room 4.36m x 3.47m. Laminate flooring, open hearth fireplace with wooden surround.
Living Room 3.97m x 3.86m. Laminate flooring, open hearth fireplace with wooden surround, french doors.
Kitchen Dining Room 6.37m x 3.36m. Tiled flooring, shaker style fitted kitchen, sliding patio door.
Utility Room 2.27m x 1.57m. Tiled flooring, fitted units.
Guest w.c. 2.27m x 1.29m. Tiled flooring, w.c., wash hand basin.
First Floor
Master Bedroom 3.47m x 3.28m. Fitted wardrobes.
Ensuite 2.50m x 0.97m. Tiled flooring, w.c., wash hand basin, shower, part tiled walls.
Bedroom 2 3.33m x 2.99m
Bathroom 2.92m x 1.71m. Tiled flooring, w.c., wash hand basin, bath, shower, part tiled walls.
Bedroom 3 3.68m x 3.48m
Bedroom 4 3.68m x 3.48m. Fitted wardrobes.
BER Details
BER Rating: B
BER No.: 119529030
Energy Performance Indicator: 146.07 kWh/m²/yr
Travel Time From This Property

Important PlacesAdd your own important places to see how far they are from this property.
Agent Accreditations
Not Provided

Marketed by Sherry FitzGerald Declan Woods
PSR Licence: 003576
+353 49 438 0038


