
Click here to view the 3D tour
Click here to view the 3D tour
Click here to view the 3D tour
For sale
Added 4 hours ago
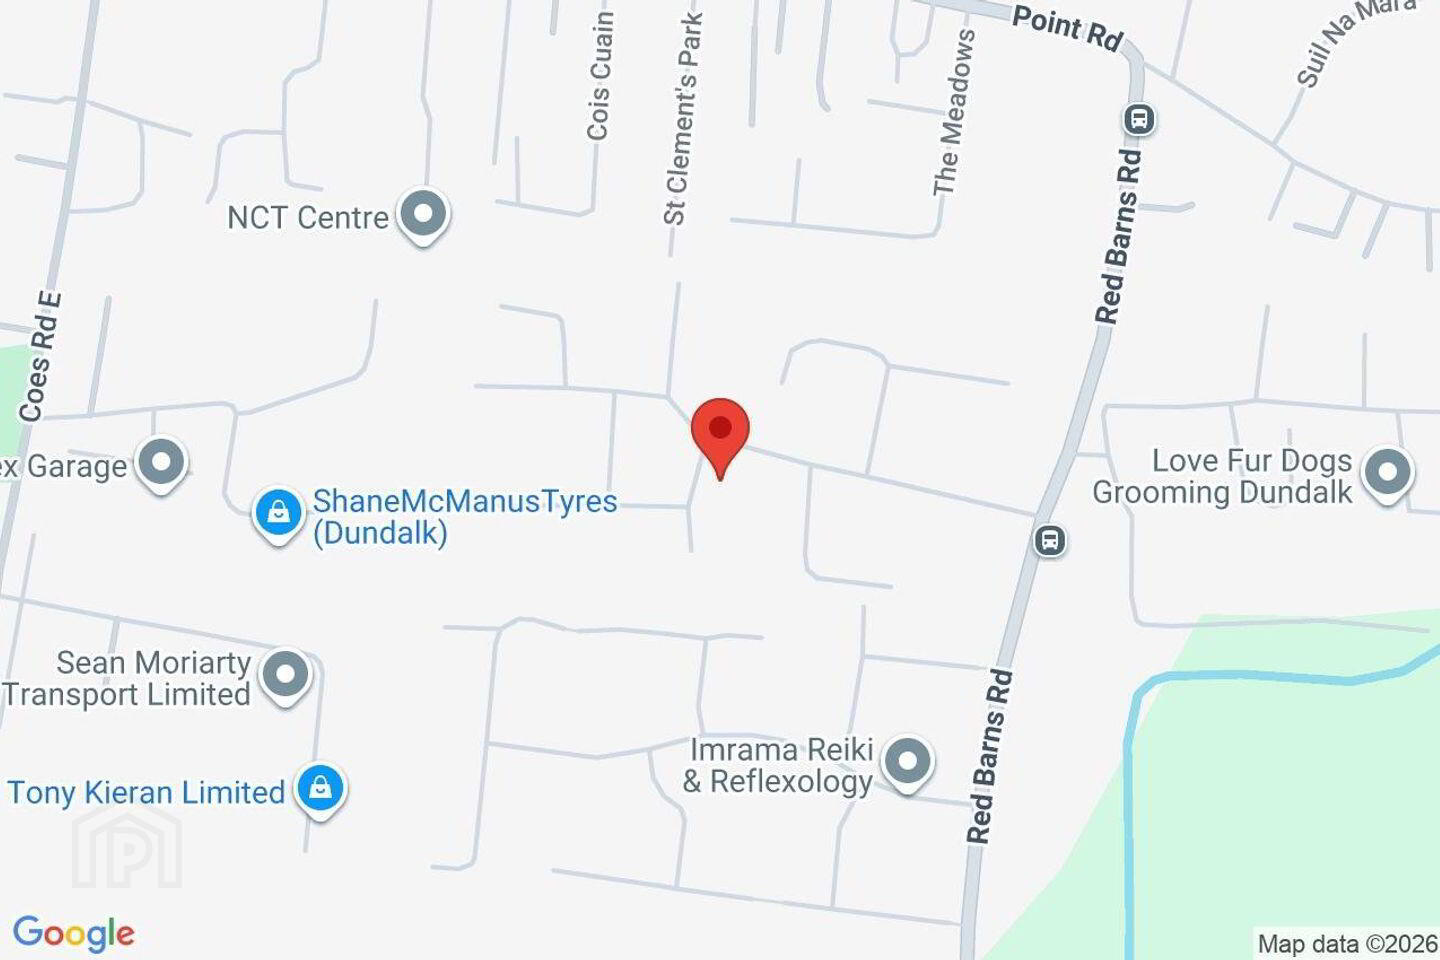
2 The Green, Lennonstown Manor, Dundalk, A91DWR0
3 Bed Semi-Detached House
Asking Price €305,000
Property Overview
Status
For Sale
Style
Semi-Detached House
Bedrooms
3
Bathrooms
1
Property Features
Size
80.6 sq m (868 sq ft)
Tenure
Not Provided
Energy Rating
Heating
Gas
Property Financials
Stamp Duty
€3,050*²

Marketed by DNG Duffy
PSR Licence: 002108
+353 42 935 1011

Propertynews Currency Partner - helping you transfer money for property purchases in Ireland & Northern Ireland. Speak to an expert
Additional Information
- Alarmed
- Gas Heating
- Wood Burning Stove In Living Room
- Double Glazed Windows And Doors
- On Site Car Parking
- Enclosed Mature Garden Area And Patio At Rear With Pergola
- Scenic Walk Along The Navvy Bank 5 Mins away
- All amenities are close by, schools, shops, restaurants, pubs, doctors office etc.
- Close to M1 Junction 16
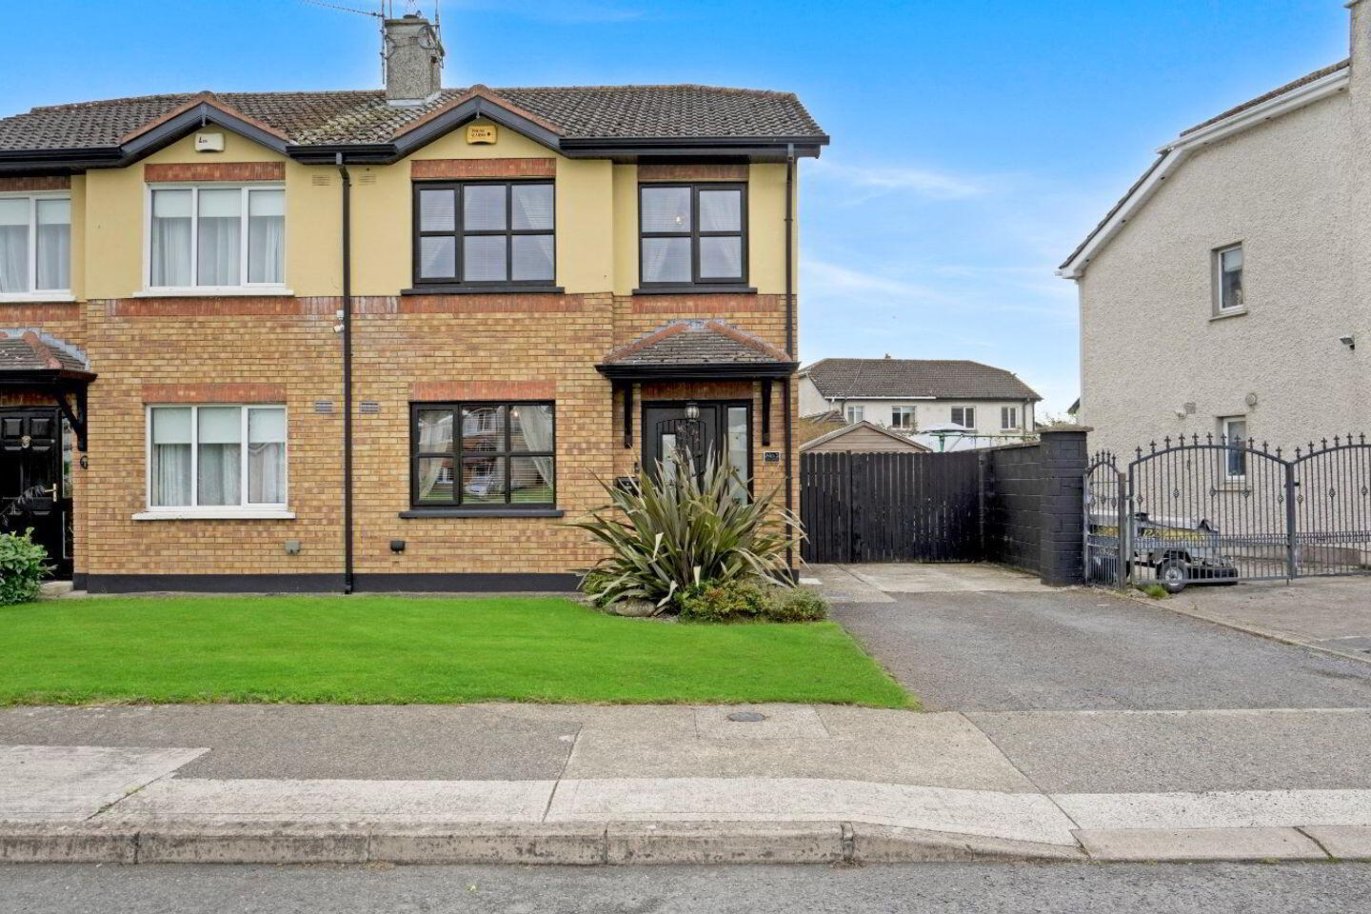
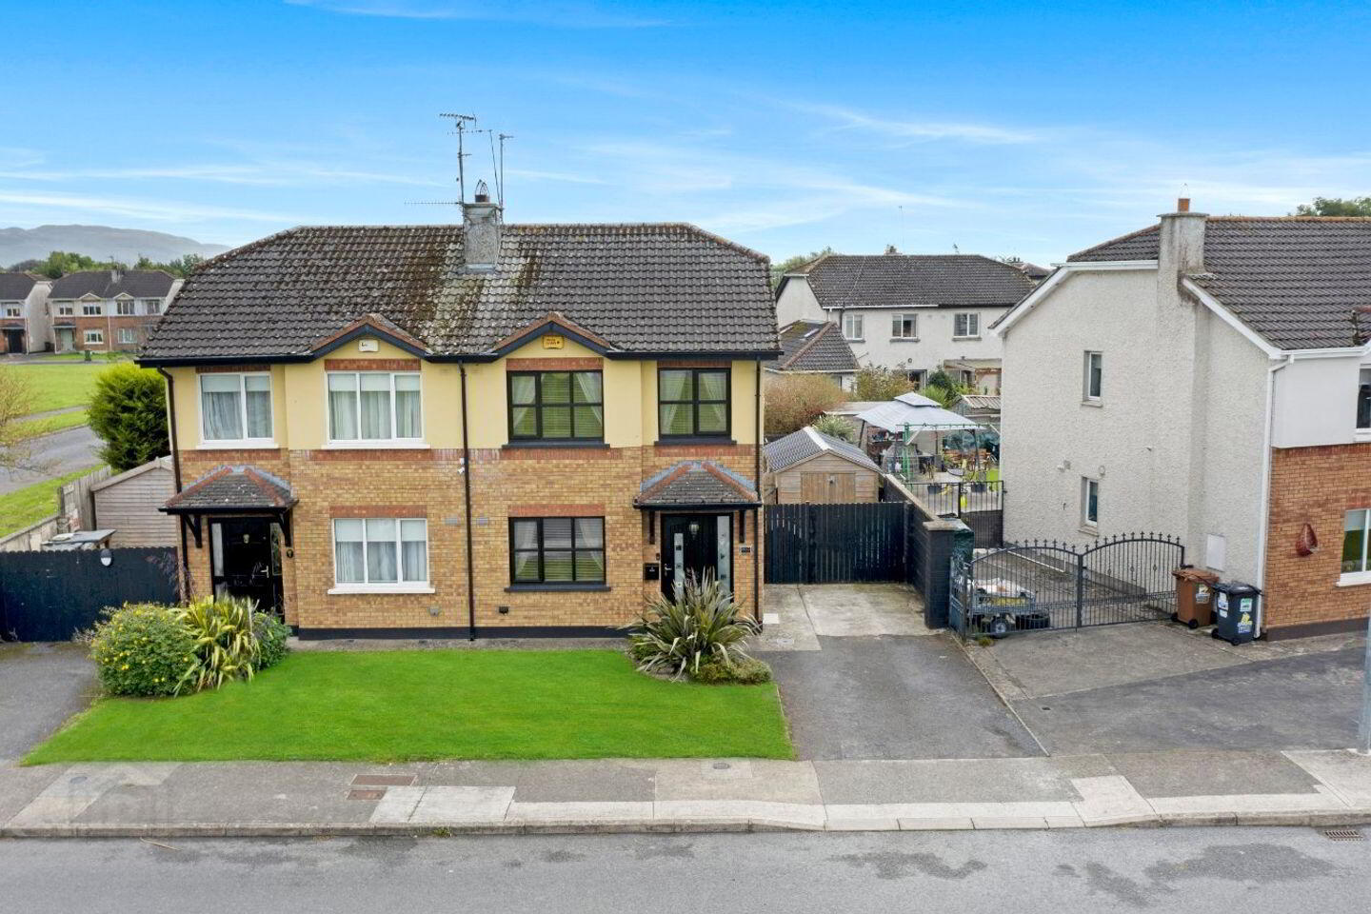
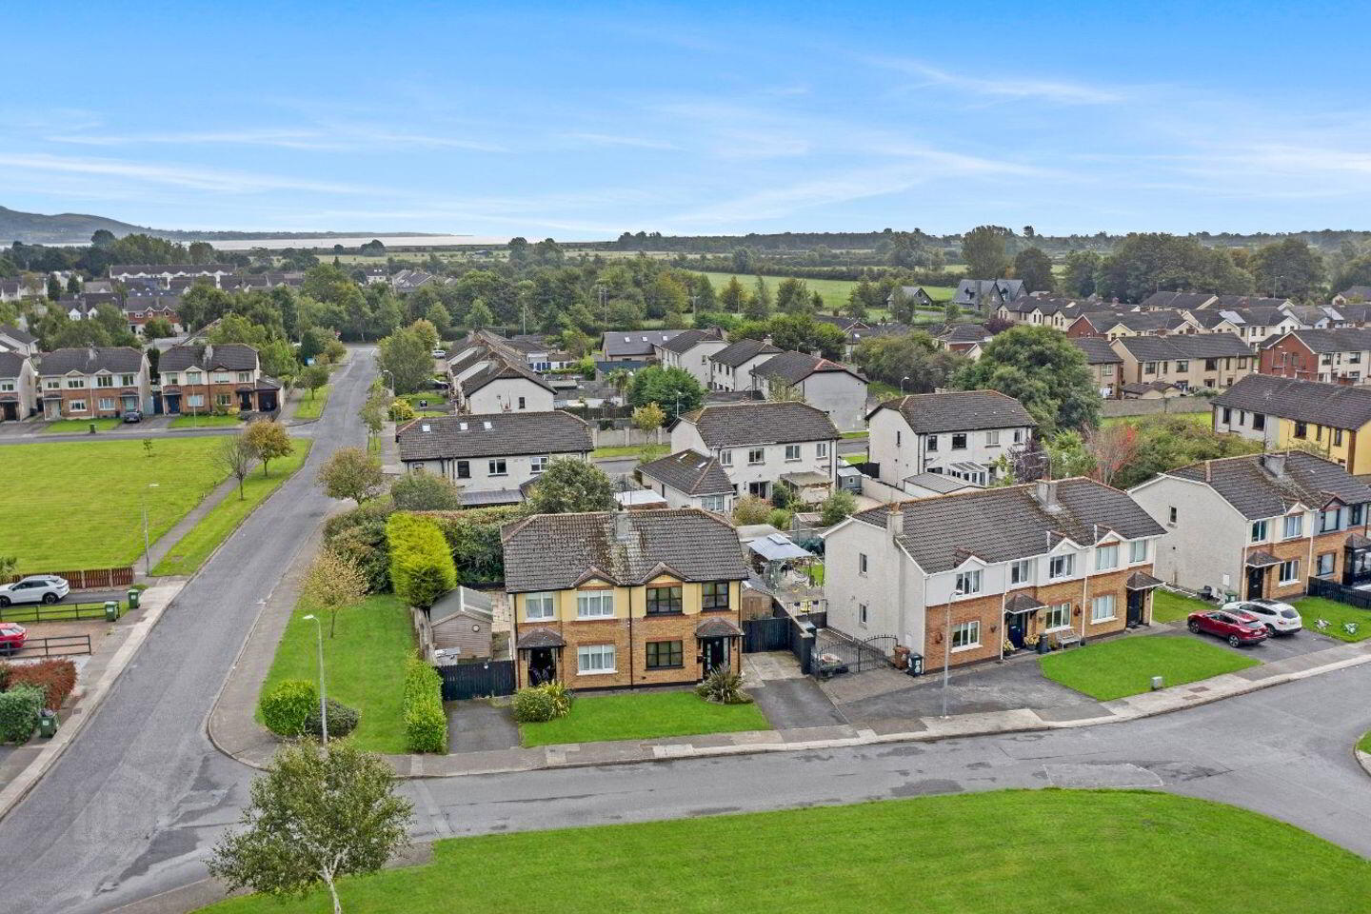
DNG Duffy is delighted to present 2 The Green, Lennonstown Manor to the market an exceptional three-bedroom, semi-detached home presented in turn-key condition. Occupying a prime position directly overlooking a large peaceful green area, this light-filled property seamlessly blends modern style, energy efficiency, and low-maintenance outdoor living. Upgraded in recent years with new windows, doors, and a gas boiler, the property holds a high B-Rating, making it fully eligible for discounted Green Mortgage rates.
Stepping inside, a bright, neutral entrance hallway provides generous under-stairs storage with clear potential for a guest W.C. conversion. The cosy front living room centres around a feature mantelpiece with a wood-burning stove, framed by views of the open green. To the rear, the open-plan kitchen and dining room serves as the heart of the home, featuring solid grey cabinetry, subway tiling, integrated appliances, and French doors leading out to the back garden.
Upstairs includes three well-proportioned bedrooms (two doubles and one single), all featuring built-in wardrobes. A fully tiled main family bathroom, hotpress, and Stira access to a floored, insulated attic complete the interior layout.
Outside, the front features a low maintenance lawn and a private driveway providing off-street parking, complete with side gate access to the rear. The beautifully landscaped back garden is a key feature of the home, designed for relaxed outdoor living. It boasts a paved patio for alfresco dining, a neatly manicured lawn, mature planting, and a dedicated wooden pergola set over a decked seating area.
Situated in a quiet residential enclave just off the Red Barns Road, Lennonstown Manor offers unbeatable daily convenience. Dundalk town centre is just a short drive away, placing top primary and secondary schools, DKIT, retail parks, cafes, and local sports clubs within easy reach. For commuters, the address provides quick access to the M1 Motorway (connecting Dublin and Belfast), alongside direct local bus services and regular rail links from Dundalk Station.
Early viewing comes highly recommended for those seeking a stylish home in absolute ready-to-walk-into condition. Contact DNG Duffy today on (042) 935 1011 or via email at [email protected] to arrange your private viewing appointment.
Disclaimer:
These particulars do not form part of any offer or contract. All statements are provided for informational purposes only and should not be relied upon as representations of fact. Intending purchasers must independently verify the accuracy of each statement through inspection or other means. Neither the Vendor, Selling Agent, nor any of their employees or representatives have the authority to make or give any representation or warranty in relation to any property. Images and floor plans are for illustrative purposes only, and all dimensions are approximate.
Hall 4.5m x 2.0m
Living Room 4.6m x 3.1m
Kitchen 3.7m x 5.2m
Landing 3.4m x 2.8m
Bathroom 2.6m x 2.1m
Bedroom 1 3.2m x 2.9m
Bedroom 2 3.5m x 2.9m
Bedroom 3 2.2m x 2.3m
BER Details
BER Rating: B3
BER No.: 114723521
Energy Performance Indicator: 141.64 kWh/m²/yr
Travel Time From This Property

Important PlacesAdd your own important places to see how far they are from this property.
Agent Accreditations

Marketed by DNG Duffy
PSR Licence: 002108
+353 42 935 1011




