2 The Brambles, Coleraine, BT52 1PN
4 Bed Chalet
Offers Over £265,000
Property Overview
Status
For Sale
Style
Chalet
Bedrooms
4
Bathrooms
1
Receptions
1
Property Features
Tenure
Not Provided
Broadband Speed Checker
*³
Property Financials
Stamp Duty
Rates
£1,705.60 pa*¹
Typical Mortgage


Marketed by Bensons
+44 28 7034 3677

Propertynews Currency Partner - helping you transfer money for property purchases in Ireland & Northern Ireland. Speak to an expert
Additional Information
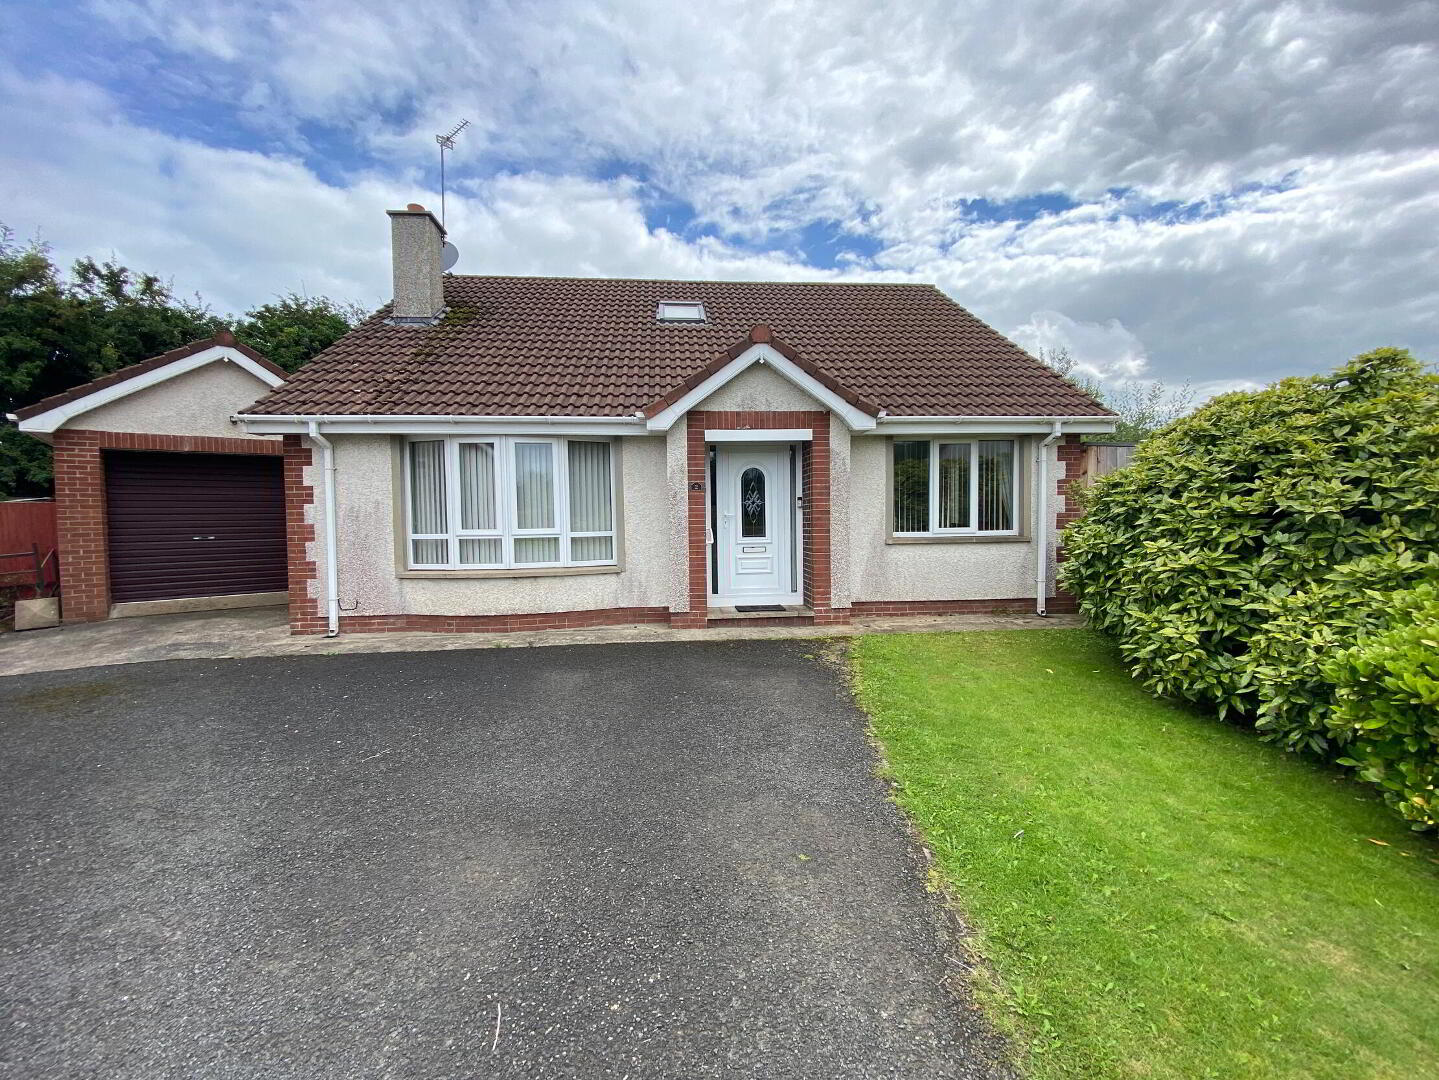
- 4 Bedroom Detached Chalet Bungalow.
- Dual Central Heating.
- Double Glazed Windows.
- Upvc Fascia, Soffits & Guttering
- Situated in Quiet Cul De Sac
- Close Distance to Coleraine Town Centre, Causeway Hospital, Mountsandel Forest, Schools, Ulster University, Train Station & All Other Amenities
- Portrush, Portstewart & All Major North Coast Attractions Within Commuting Distance
Set within a quiet and desirable location of Coleraine, this superb chalet detached bungalow offers bright, spacious and modern accommodation throughout. Enjoying a well planned flexible living layout, the property has been maintained to an exceptionally high standard throughout. Located within close proximity to Coleraine Town Centre, Ulster University, Train Station, Mountsandel Forest, restaurants, shops and amenities. Also located within short commuting distance to Portrush & Portstewart with beaches and golf courses and all other major North Coast attractions and arterial routes.
- Spacious Entrance Hall
- With tiled floor, shelved storage cupboard, cloaks, hotpress and velux window.
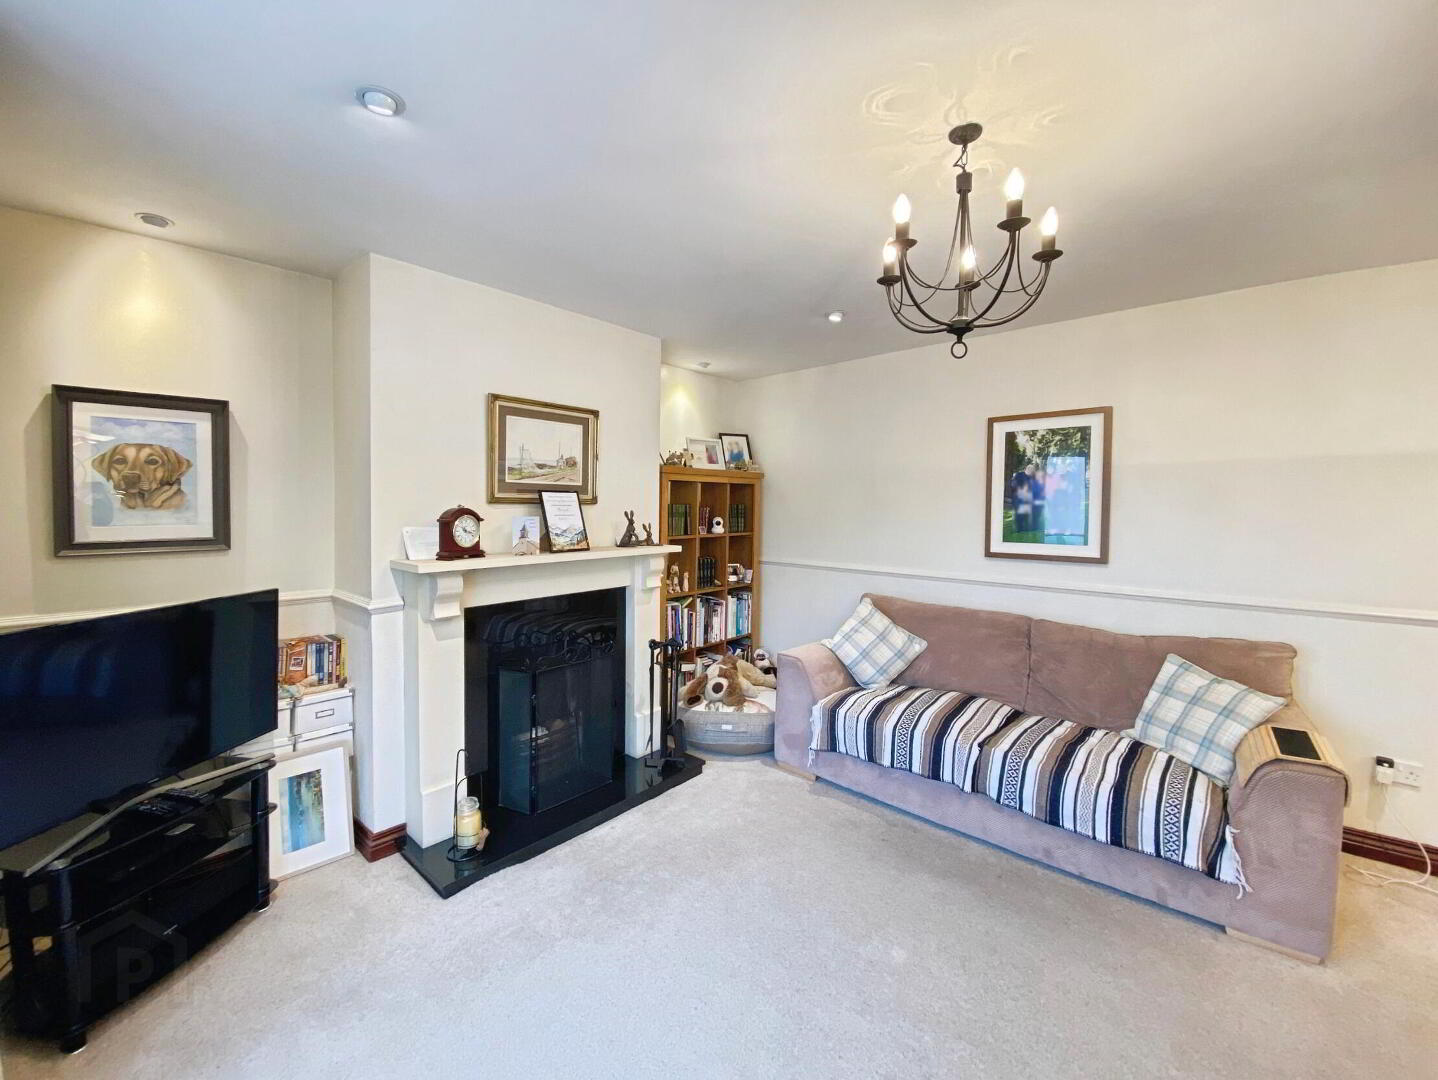
- Lounge 4.55m x 3.96m (14'11 x 13'0)
- With recessed eyeball ceiling lights, dado rail and feature fireplace.
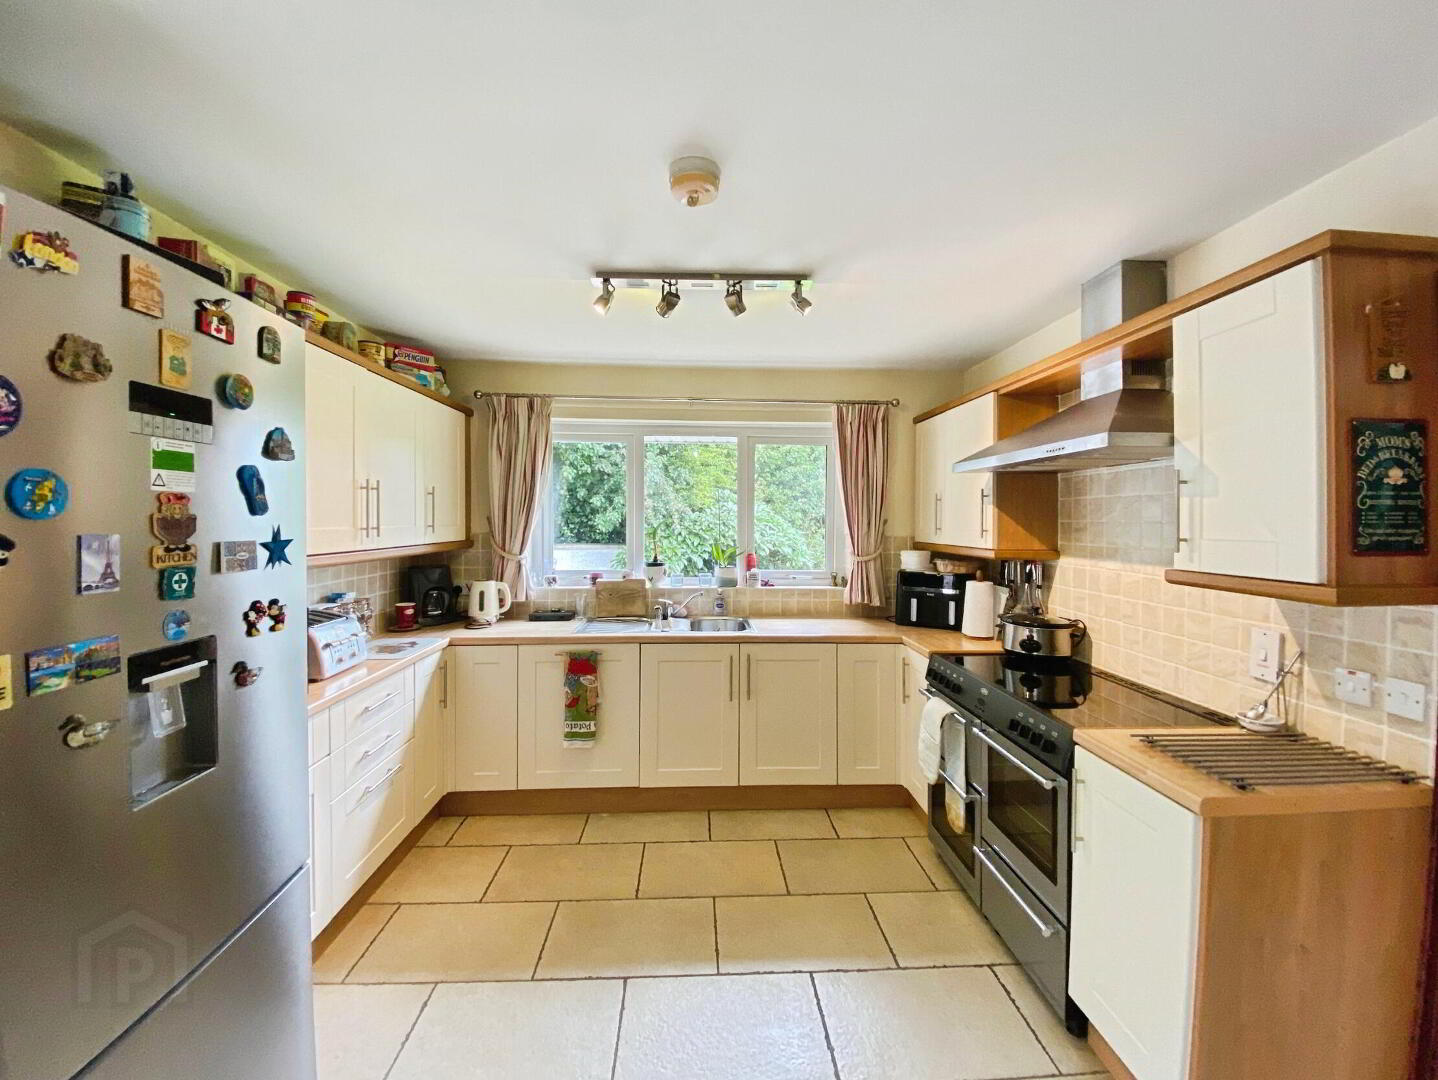
- Kitchen/Dining Area 5.26m x 3.25m (17'3 x 10'8)
- With range of eye & Low level units, tiling around worktops, stainless steel sink unit with mixer tap, space for range style cooker with built in extractor fan, space for freestanding fridge freezer, intregarted dishwasher, tiled floor and door leading to rear.
- Dining Room / Bedroom 1 3.56m x 3.25m (11'8 x 10'8)
- With coved ceiling.
- Bedroom 2 3.35m x 3.28m (11'0 x 10'9)
- Bathroom
- With WC, pedstal wash hand basin, bath, fully clad walk-in shower cubicle, recessed ceiling lights, extractor fan, heated towl rail, shaver point, half tiled walls with chrome trim and tiled floor.
- First Floor Landing
- With velux window.
- Bedroom 3 5.13m x 3.25m (16'10 x 10'8)
- (Widest Point) With walk-in wardrobe and recessed ceiling lights. En-suite comprising of WC, floating wash hand basin, raised fully clad walk-in mains shower cubicle, recessed ceiling lights, chrome heated towel rail, extractor fan, tiled wall, tiled floor and velux window.
- Bedroom 4 3.28m x 2.79m (10'9 x 9'2)
- Study 3.28m x 2.49m (10'9 x 8'2)
- With storage into evaes.
- Detached Garage 5.64m x 2.97m (18'6 x 9'9)
- With roller door, powerpoints and lighting.
- Utility 2.95m x 2.06m (9'8 x 6'9)
- With eye & low level units, stainless steel sink unit with mixer tap, space for washing machine and tumble dryer.
- Exterior
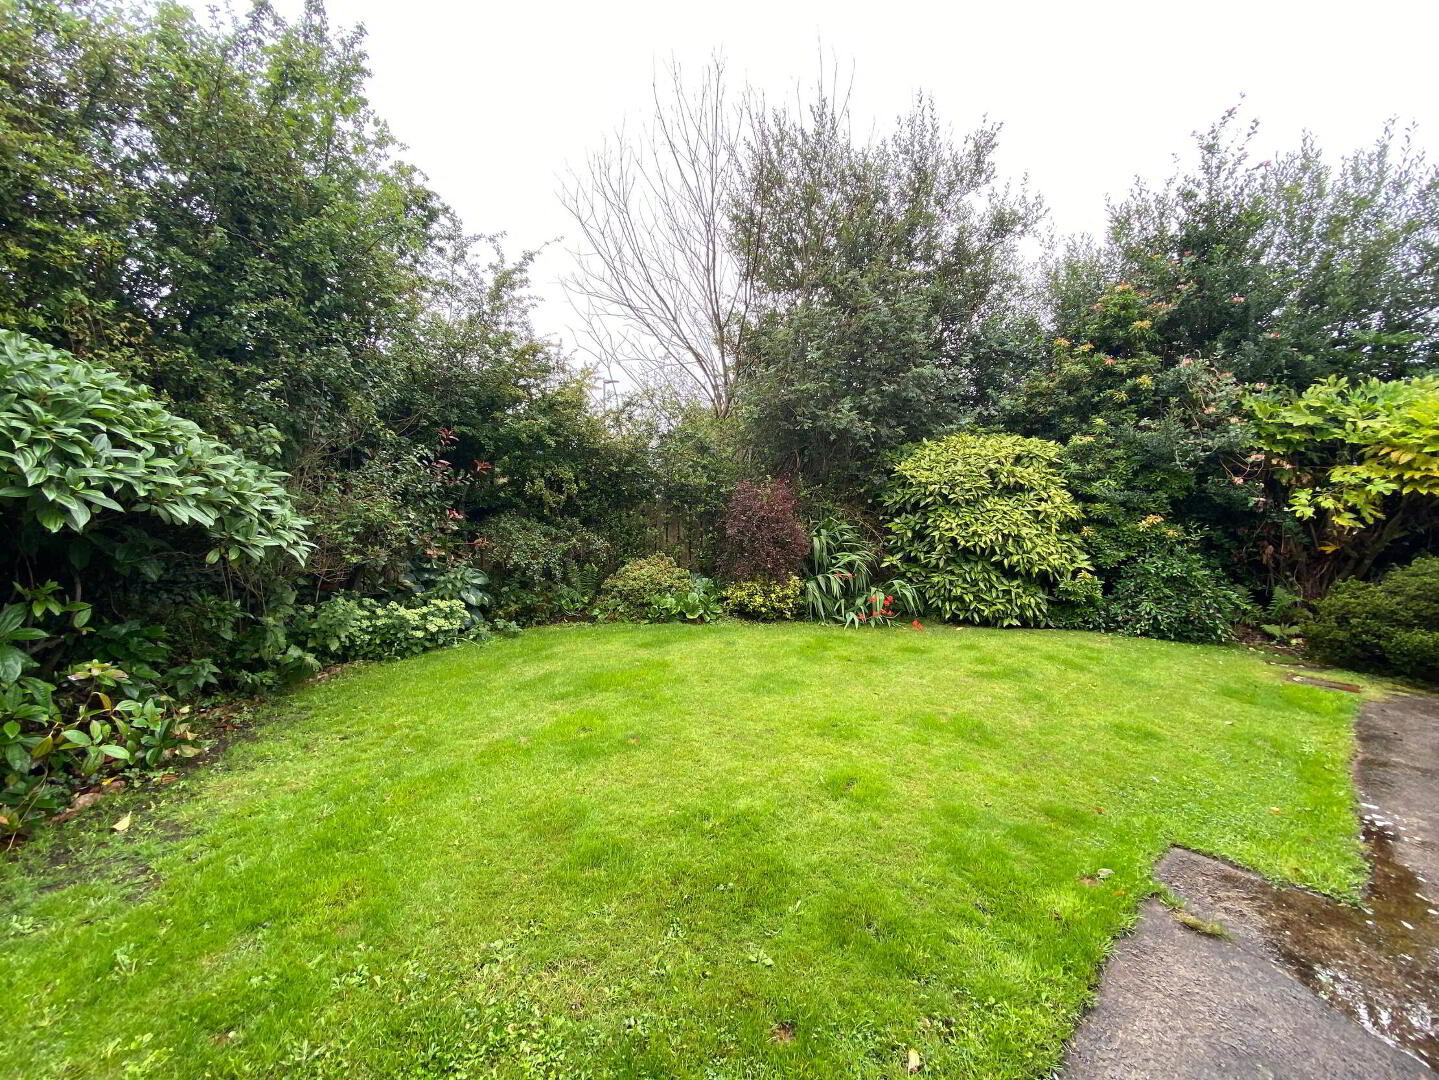
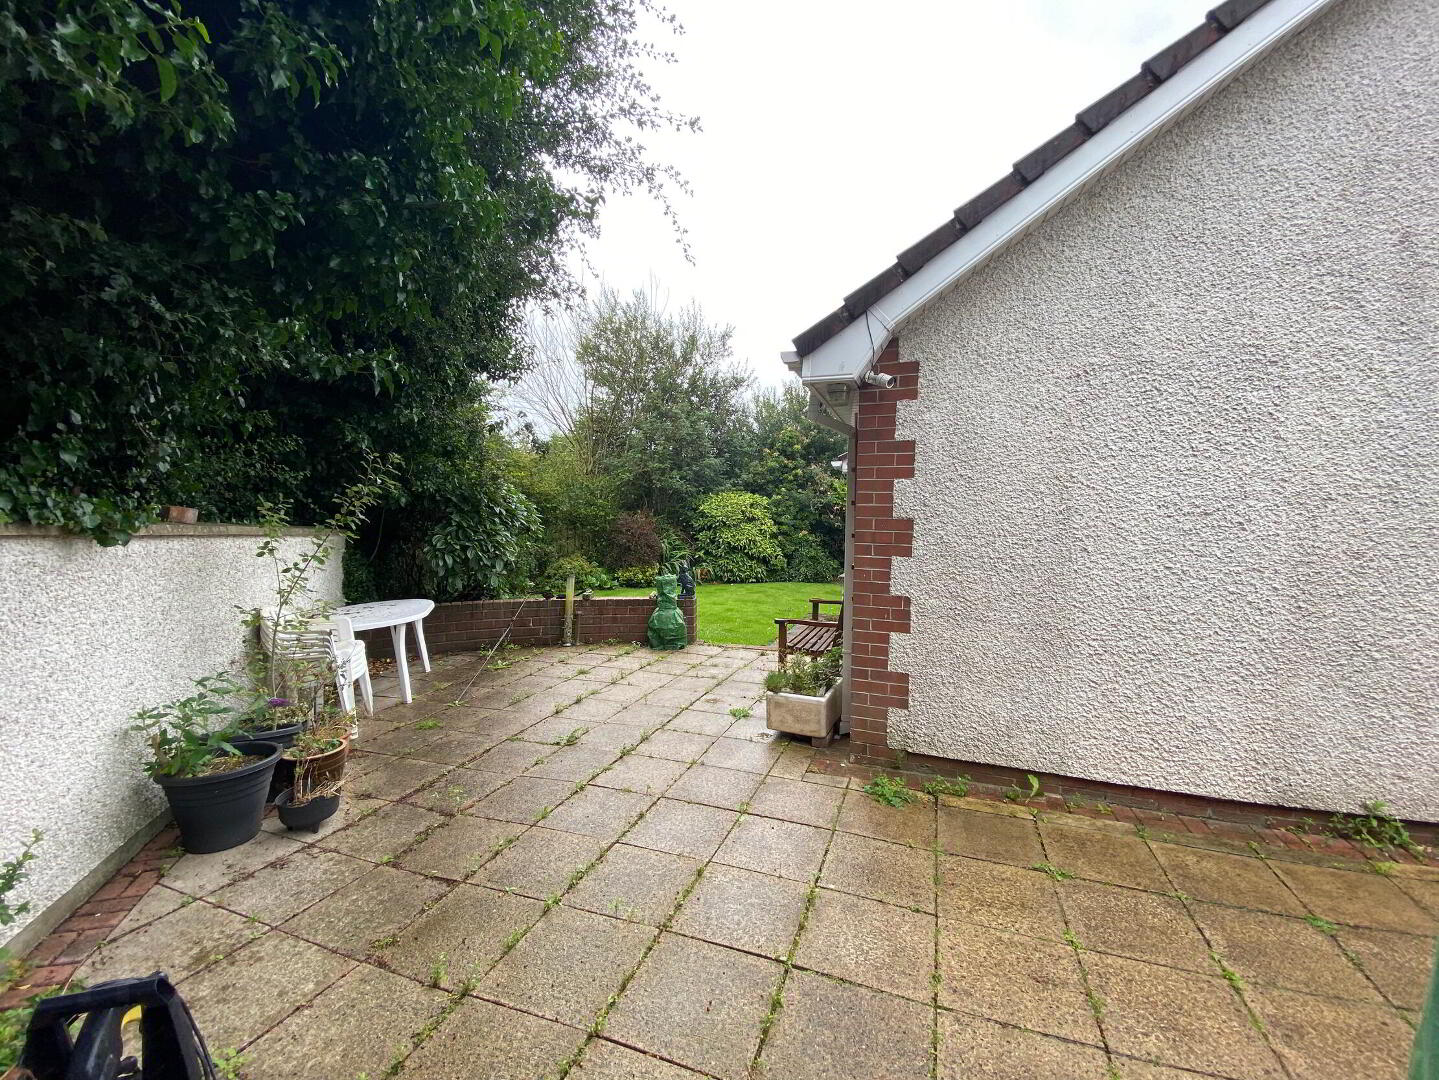
- Property approached by tarmac driveway. Garden to front laid in lawn with shrubbery. Fully enclosed garden to rear laid in lawn with various trees, plants & shurbbery and also includes paved area.
- Estimated Domestic Rates Bill: £1,706 Per Annum Tenure: Freehold
Travel Time From This Property

Important PlacesAdd your own important places to see how far they are from this property.
Agent Accreditations





Marketed by Bensons
+44 28 7034 3677




