

Click here to view the video
Click here to view the video
Click here to view the video
2 Swilly Park, Portstewart, BT55 7FL
7 Bed Detached House
Offers Around £695,000
Property Overview
Status
For Sale
Style
Detached House
Bedrooms
7
Bathrooms
5
Receptions
5
Property Features
Size
417 sq m (4,488.5 sq ft)
Tenure
Not Provided
Energy Rating
Broadband Speed Checker
*³
Property Financials
Stamp Duty
Rates
£4,050.80 pa*¹
Typical Mortgage


Marketed by Colin McBride Residential
+44 7711 824416

Propertynews Currency Partner - helping you transfer money for property purchases in Ireland & Northern Ireland. Speak to an expert
Additional Information
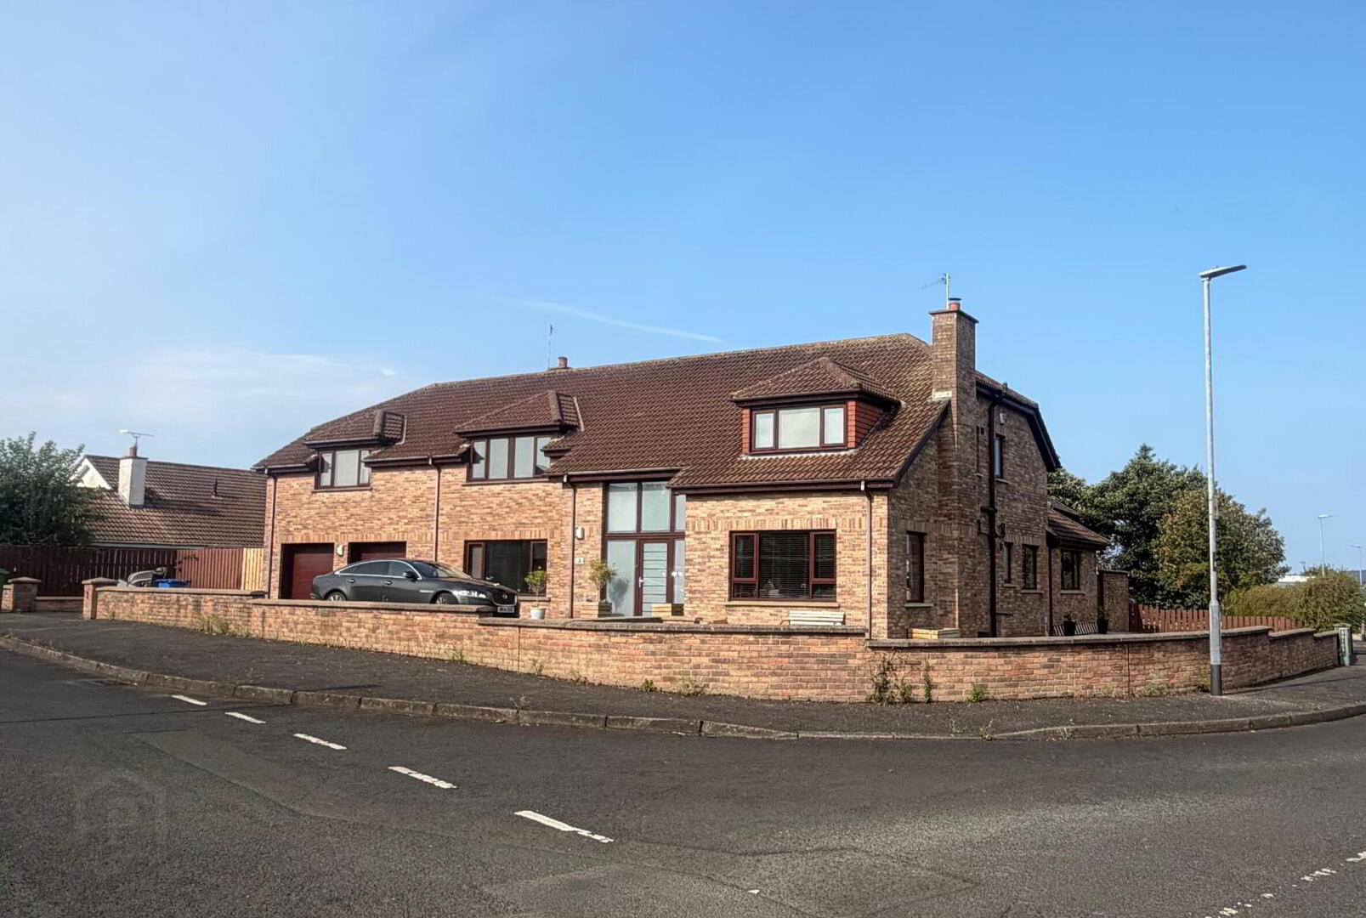
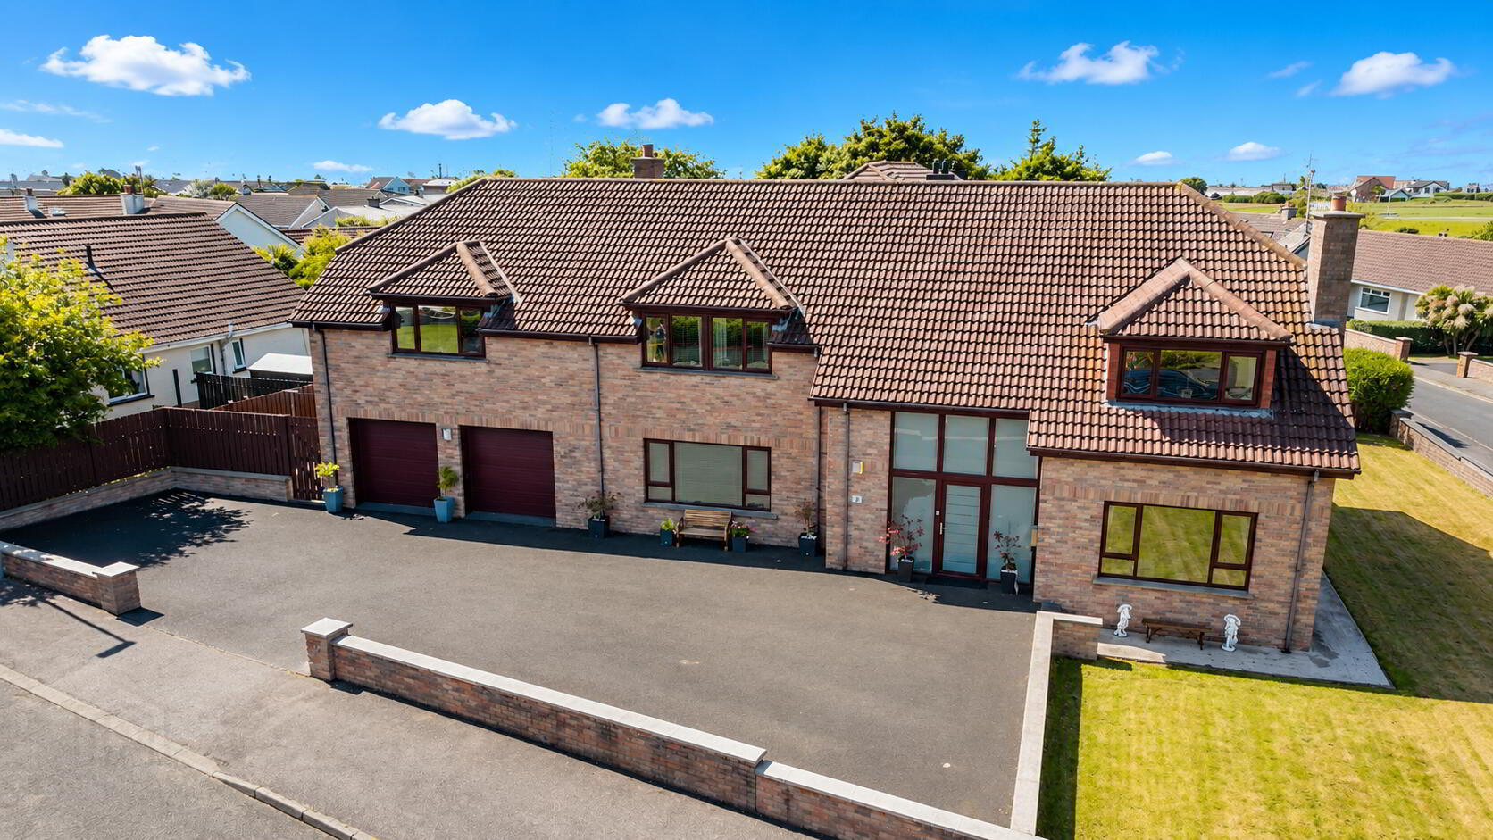
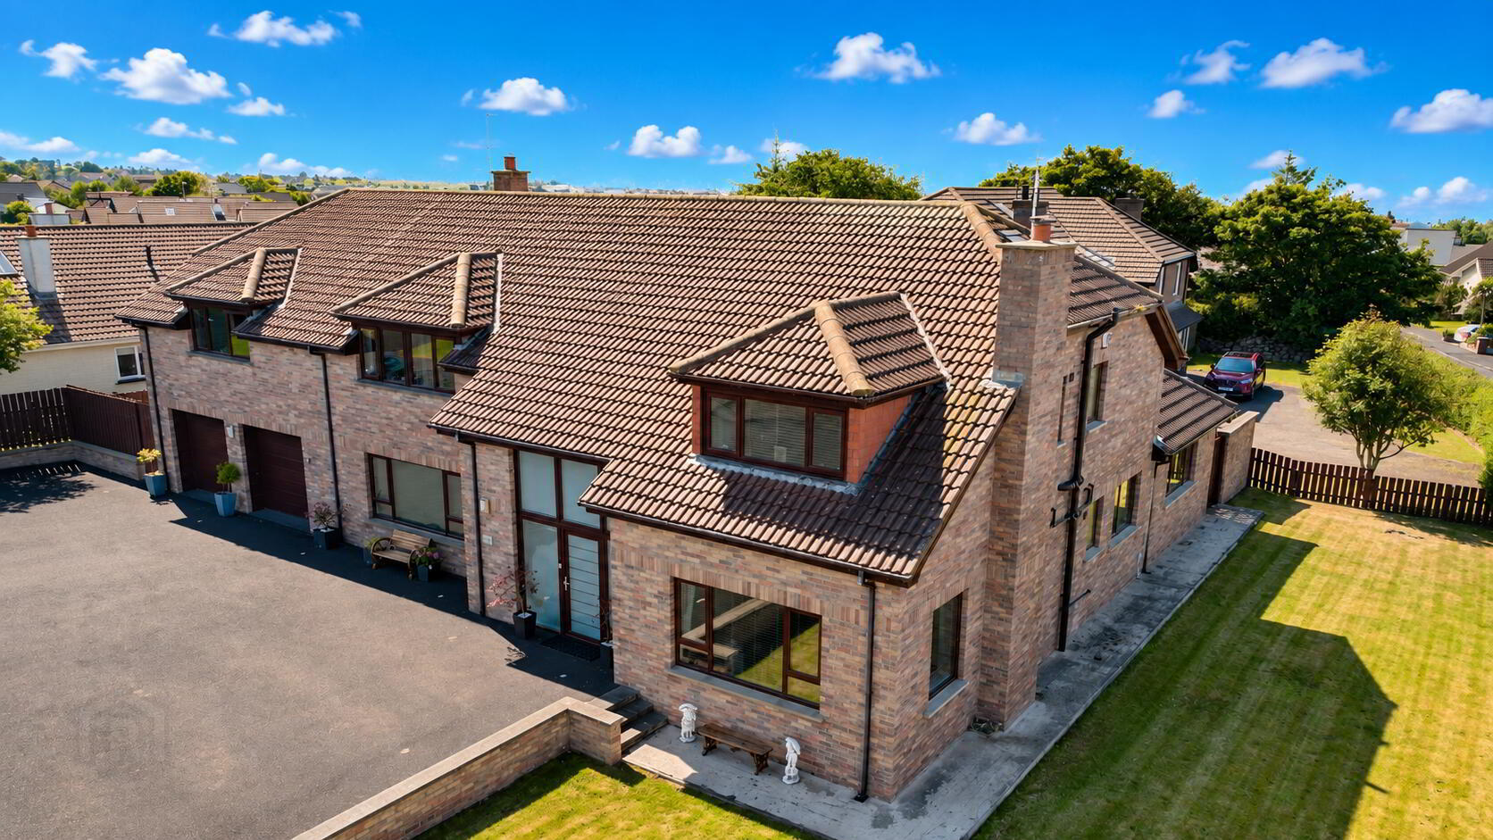
- Stunning detached property - approx 4150 sq ft
- 7 Bedrooms (3 en-suite), 5 Reception rooms plus study and games room
- Oil fired central heating - zoned and pressurized system
- Under floor heating (Ground floor)
- uPVC wood effect double glazed windows
- uPVC soffits, fascia and guttering
- Excellent decorative order throughout
- Beam vacuum system and burglar alarm installed
- Unique opportunity to purchase a truly beautiful property located within easy access to Beach, golf courses and promenade.
Spacious Entrance Hall:
20’11 x 12’9 Frosted glass panel front door with frosted glass panels either side and above. Telephone point, recessed spot lighting and tiled flooring. Smoke alarm, wall lighting as well as cupboard housing heating system controls. Feature Italian produced iron turning staircase leads to gallery style landing area on first floor. Open plan to Dining area..
Dining area:
11’11 x 10’9 Recessed spot lighting and tiled flooring. French doors leading to Conservatory. Open plan to kitchen..
Kitchen area:
19’0 x 13’3 Excellent range of modern stained ‘Oak’ effect soft closing kitchen units with granite worktops and upstands to include one and a half bowl stainless steel sink unit with granite drainer, pull out larder, cutlery and saucepan drawers. Built in ‘Neff’ oven, microwave / oven, eye level dishwasher as well as low level dishwasher, coffee maker and induction touch screen hob. Mixter tap with extendable spout giving instant hot and cold water. Breakfast bar with seating for 5 persons, tiled flooring, recessed spot lighting, glass globe suspended from ceiling, extractor fan, folding and sliding patio doors leading to private gardens to rear.
Utility room:
11’8 x 6’6 Glass panel door from kitchen. Low level units incorporating two integrated Indesit washing machines as well as integrated ‘White Knight’ tumble dryer. Stainless steel circular basin with drainer, recessed spot lighting and tiled flooring. uPVC glass panel rear door. Pedestrian door leading to integral garage.
Lounge:
20’0 x 13’9 Glass panel door from entrance hall. Marble fireplace and hearth with gas fire. Recessed spot lighting with feature ceiling cornicing.
Family room:
19’7 x 13’4 Glass panel door from entrance hall. Recessed spot lighting with feature ceiling cornicing, tiled flooring.
Shower room:
Circular shower cubicle with ‘Redring’ shower fitting. WC, circular wall mounted sink unit, recessed spot lighting, extractor fan and tiled flooring.
Study:
10’2 x 8’6 Telephone point, recessed lighting with feature ceiling cornicing and tiled flooring.
Games room / Guest bedroom:
16’2 x 13’8 Recessed lighting with feature ceiling cornicing and tiled flooring. French doors leading to conservatory.
Conservatory:
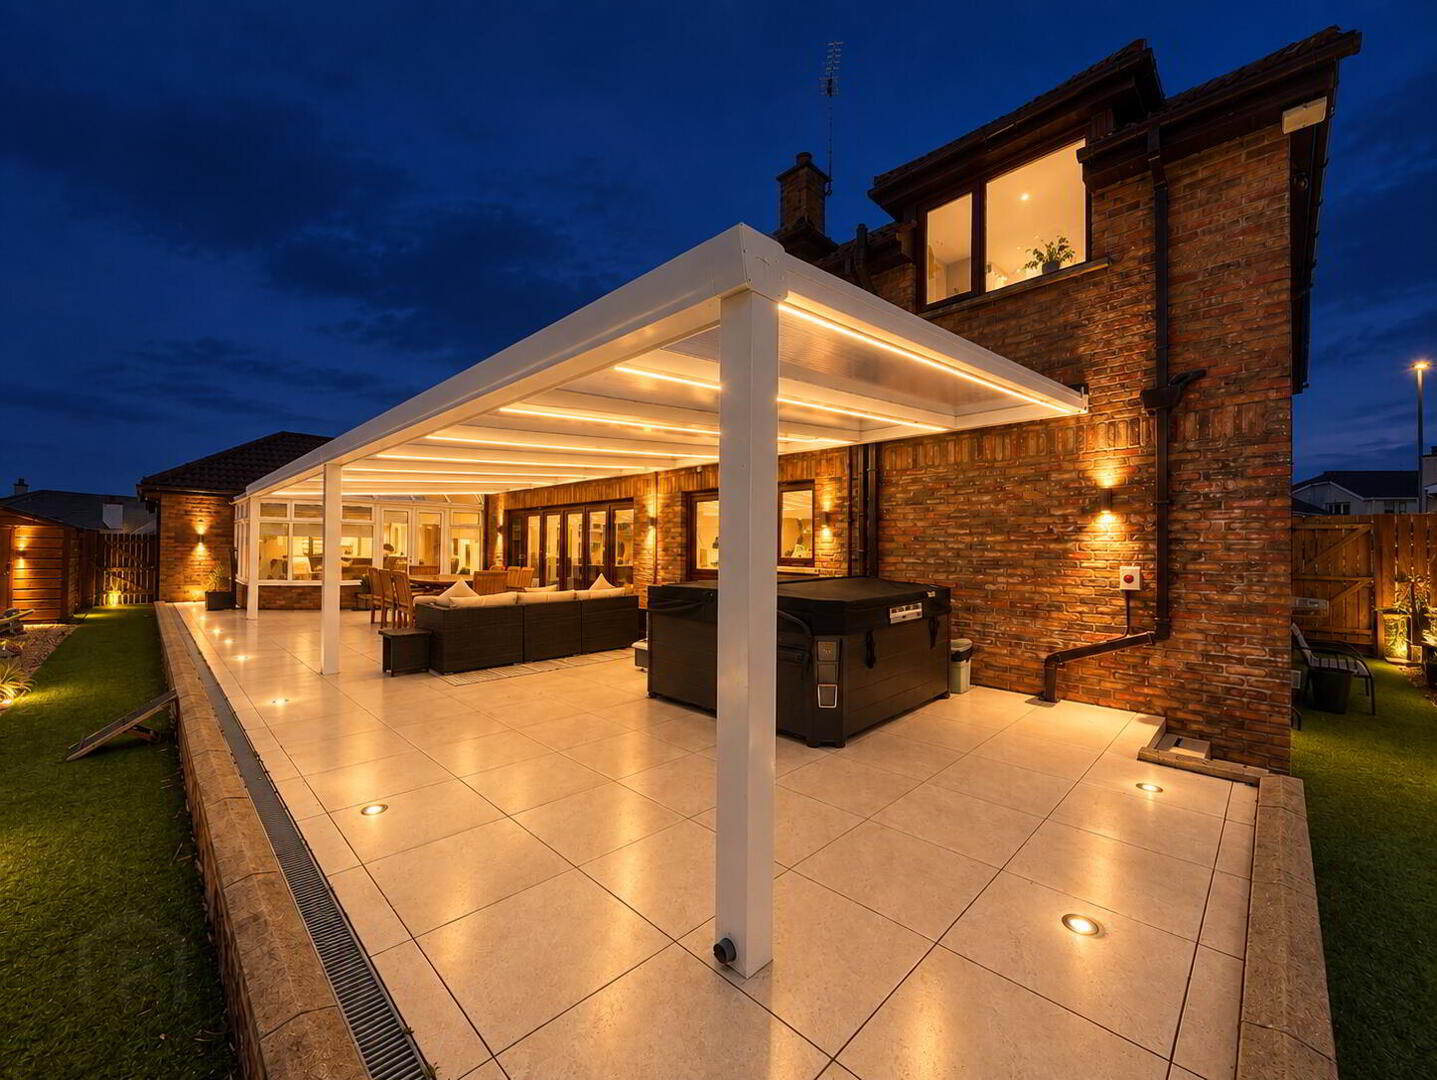
12’6 x 10’11 White uPVC double glazed windows and French doors leading to private rear garden. Power points, Perspex ceiling with central ceiling light and tiled flooring.
FIRST FLOOR:
Spacious gallery style landing area:
With feature Italian design balustrade and wall lighting.
Bedroom 1 (Master with ensuite and dressing room):
18’4 x 14’4 Recessed spot lighting. Door leading to dressing room as well as achway to dressing / reading area.
Dressing room:
18’0 x 5’3 Built in bedroom furniture which includes six railings, shelving, two drawer units, recessed lighting and wall lighting.
Study / reading area:
9’1 x 8’8 Recessed lighting. Door leading to en-suite bathroom.
Ensuite:
White suite comprising ‘Whirlpool Jacuzzi’ bath with telephoned hand shower. Large shower cubicle with uPVC panelling and mains shower fitting with body shower attachment. ‘Roca’ oval wall mounted sink with side display as well as wall mounted taps and mirror. Heated towel rail, feature tiled wall and tiled flooring.
Bedroom 2 (with ensuite):
13’9 x 11’3 Recessed spot lighting and wooden effect flooring.
En-suite:
Corner shower cubicle with uPVC panelling and mains shower fitting along with body shower attachment. WC, wash hand basin in vanity unit, extractor fan, recessed spot lighting, heated towel rail and tiled flooring.
Bedroom 3 (with ensuite):
13’9 x 10’3 Recessed spot lighting and wooden effect flooring.
En-suite:
Corner shower cubicle with uPVC panelling and mains shower fitting along with body shower attachment. WC, wash hand basin in vanity unit, extractor fan, recessed spot lighting, heated towel rail and tiled flooring.
Bedroom 4:
11’9 x 9’9 With recessed spot lighting.
Bedroom 5:
11’9 x 9’7 With recessed spot lighting.
Bedroom 6:
11’9 x 9’7 With recessed spot lighting.
Bedroom 7:
11’9 x 9’6 With recessed spot lighting.
Family bathroom:
12’10 x 10’3 Modern fitted bathroom suite to include double vanity units with twin circular glass sinks and low level storage cupboards. Corner ‘Insignia stream’ shower cubicle with over head and body shower attachments. WC, heated towel rail, feature tiled wall, extractor fan and recessed spot lighting. Glass sleigh bath with stainless steel base, floor mounted taps with hand shower. Tiled flooring with lighting around bath area.
Turning staircase leading to….
SECOND FLOOR:
Loft play room:
57’0 x 11’4 (max – reduced head height) With four Keylite sky widows, heating, smoke alarm, recessed spot lighting, power points, telephone point, walk in storage cupboard. Views over Portstewart town golf course.
EXTERIOR FEATURES:
Integral double garage:
18’5 x 19’4 With two electronic up and over vehicular doors, concealed shelved storage, water tap, recessed lighting and power points. Toshiba cinema projector with screen.
Boiler house:
7’10 x 6’6 Kingspan hot water system, boiler, drying racks, recessed spot lighting, smoke alarm and power points.
Large raised patio area:
41’0 x 16’9 With non slip tiling, brick base, recessed ground lighting and drainage enclosed by fencing. Outside lights surround property. Water tap. Screened areas to side and rear. PVC oil tank. Garden shed. Gates to both sides of property. Spacious tarmac driveway and parking areas to front with recess ground lighting. Garden laid in lawn to front and side enclosed by boundary wall.
Travel Time From This Property

Important PlacesAdd your own important places to see how far they are from this property.
Agent Accreditations



Marketed by Colin McBride Residential
+44 7711 824416




