SALE AGREED
SALE AGREED
SALE AGREED
SALE AGREED
SALE AGREED
SALE AGREED
SALE AGREED
SALE AGREED
SALE AGREED
SALE AGREED
SALE AGREED
SALE AGREED
SALE AGREED
SALE AGREED
SALE AGREED
SALE AGREED
SALE AGREED
SALE AGREED
SALE AGREED
SALE AGREED
SALE AGREED
SALE AGREED
SALE AGREED
SALE AGREED
SALE AGREED
SALE AGREED
SALE AGREED
SALE AGREED
SALE AGREED
SALE AGREED
SALE AGREED
SALE AGREED
SALE AGREED
SALE AGREED
SALE AGREED
SALE AGREED
SALE AGREED
SALE AGREED
SALE AGREED
SALE AGREED
SALE AGREED
SALE AGREED
SALE AGREED
SALE AGREED
SALE AGREED
SALE AGREED
SALE AGREED
SALE AGREED
SALE AGREED
SALE AGREED
SALE AGREED
SALE AGREED
SALE AGREED
SALE AGREED
SALE AGREED
SALE AGREED
SALE AGREED
2 St. Helens Court, High Street, Holywood, BT18 9SS
2 Bed Apartment / Flat
Sale agreed
Property Overview
Status
Sale Agreed
Style
Apartment / Flat
Bedrooms
2
Bathrooms
1
Receptions
1
Property Features
Tenure
Not Provided
Energy Rating
Broadband Speed Checker
Property Financials
Price
Last listed at Asking Price £215,000
Rates
Not Provided*¹

Marketed by Simon Brien (North Down)
+44 28 9042 8989

Propertynews Currency Partner - helping you transfer money for property purchases in Ireland & Northern Ireland. Speak to an expert
Additional Information
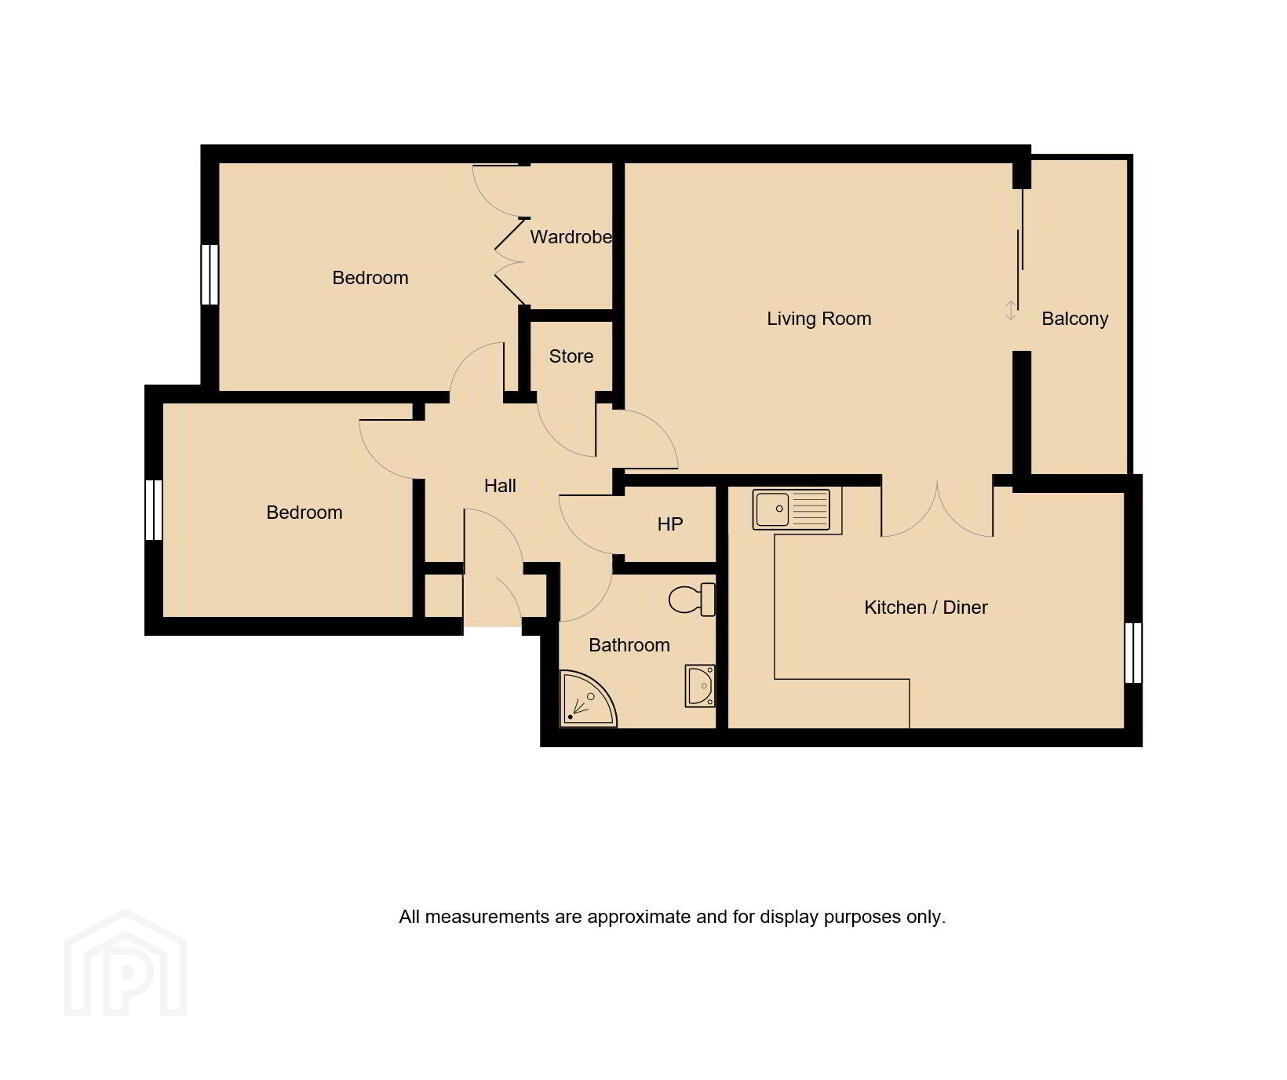
- Well presented, easily managed ground floor apartment within minutes of Holywood's vibrant town centre
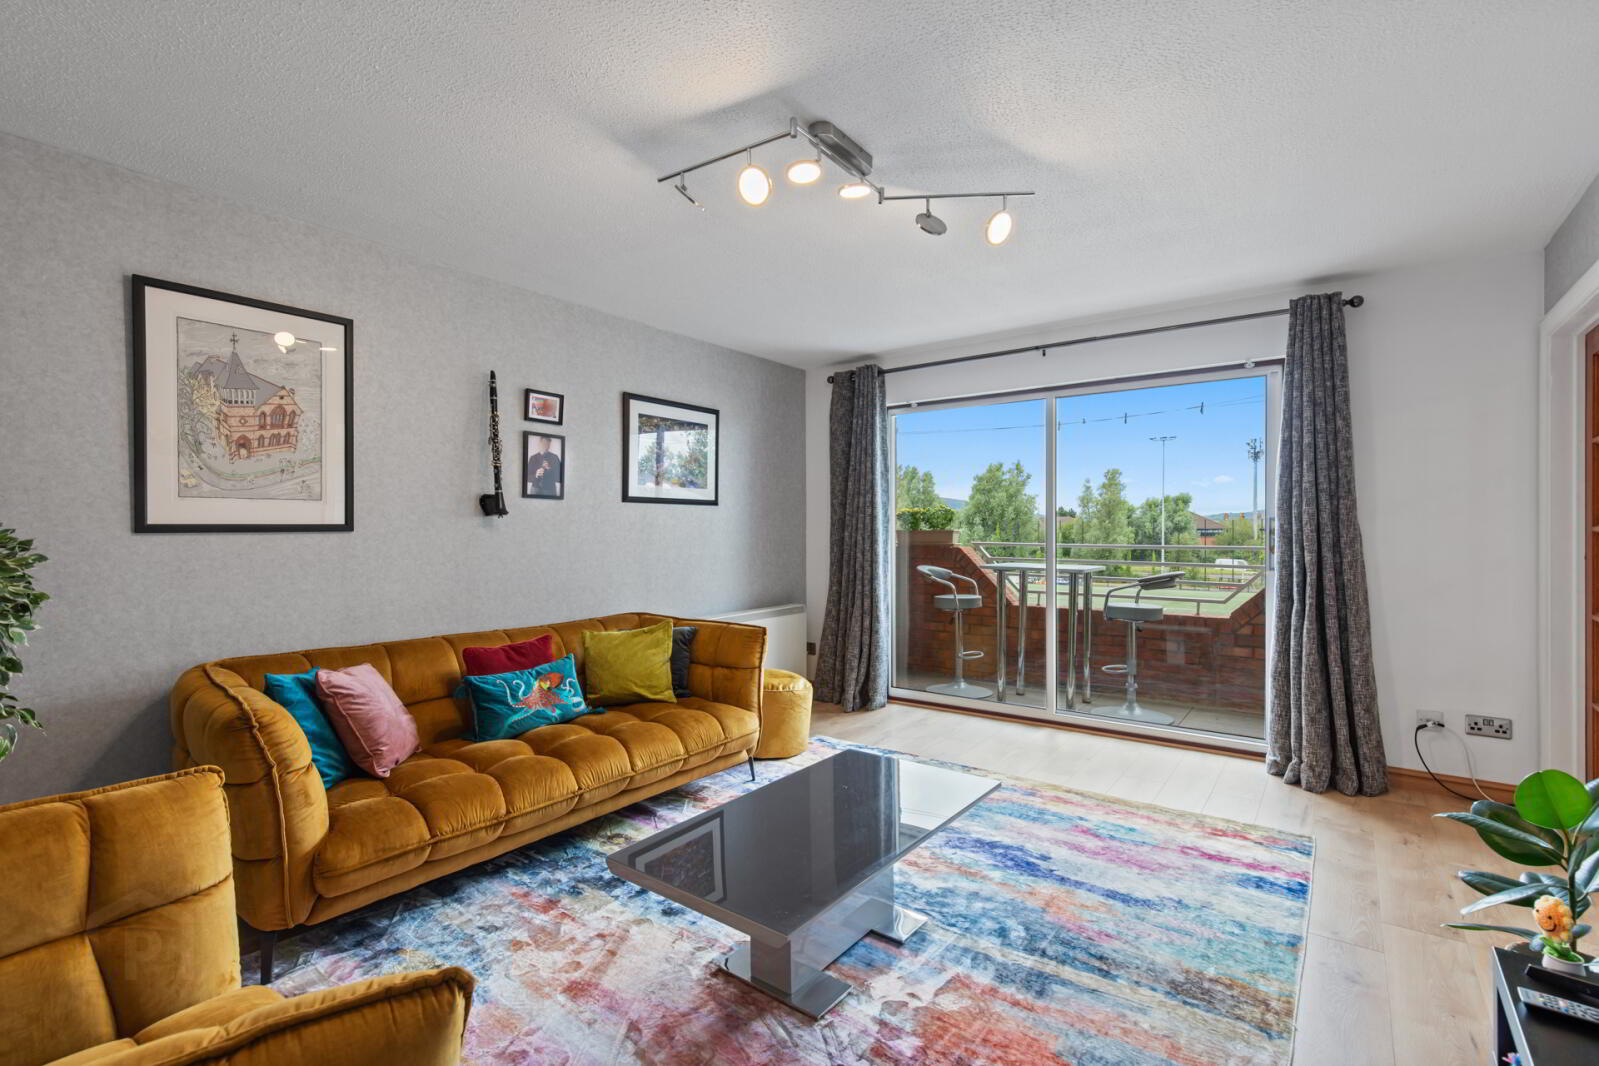
- Living room with balcony off over looking playing fields
- Modern fitted kitchen with ample space for casual dining
- Two well appointed bedrooms
- Shower room with white suite
- Economy 7 central heating and uPVC double glazing
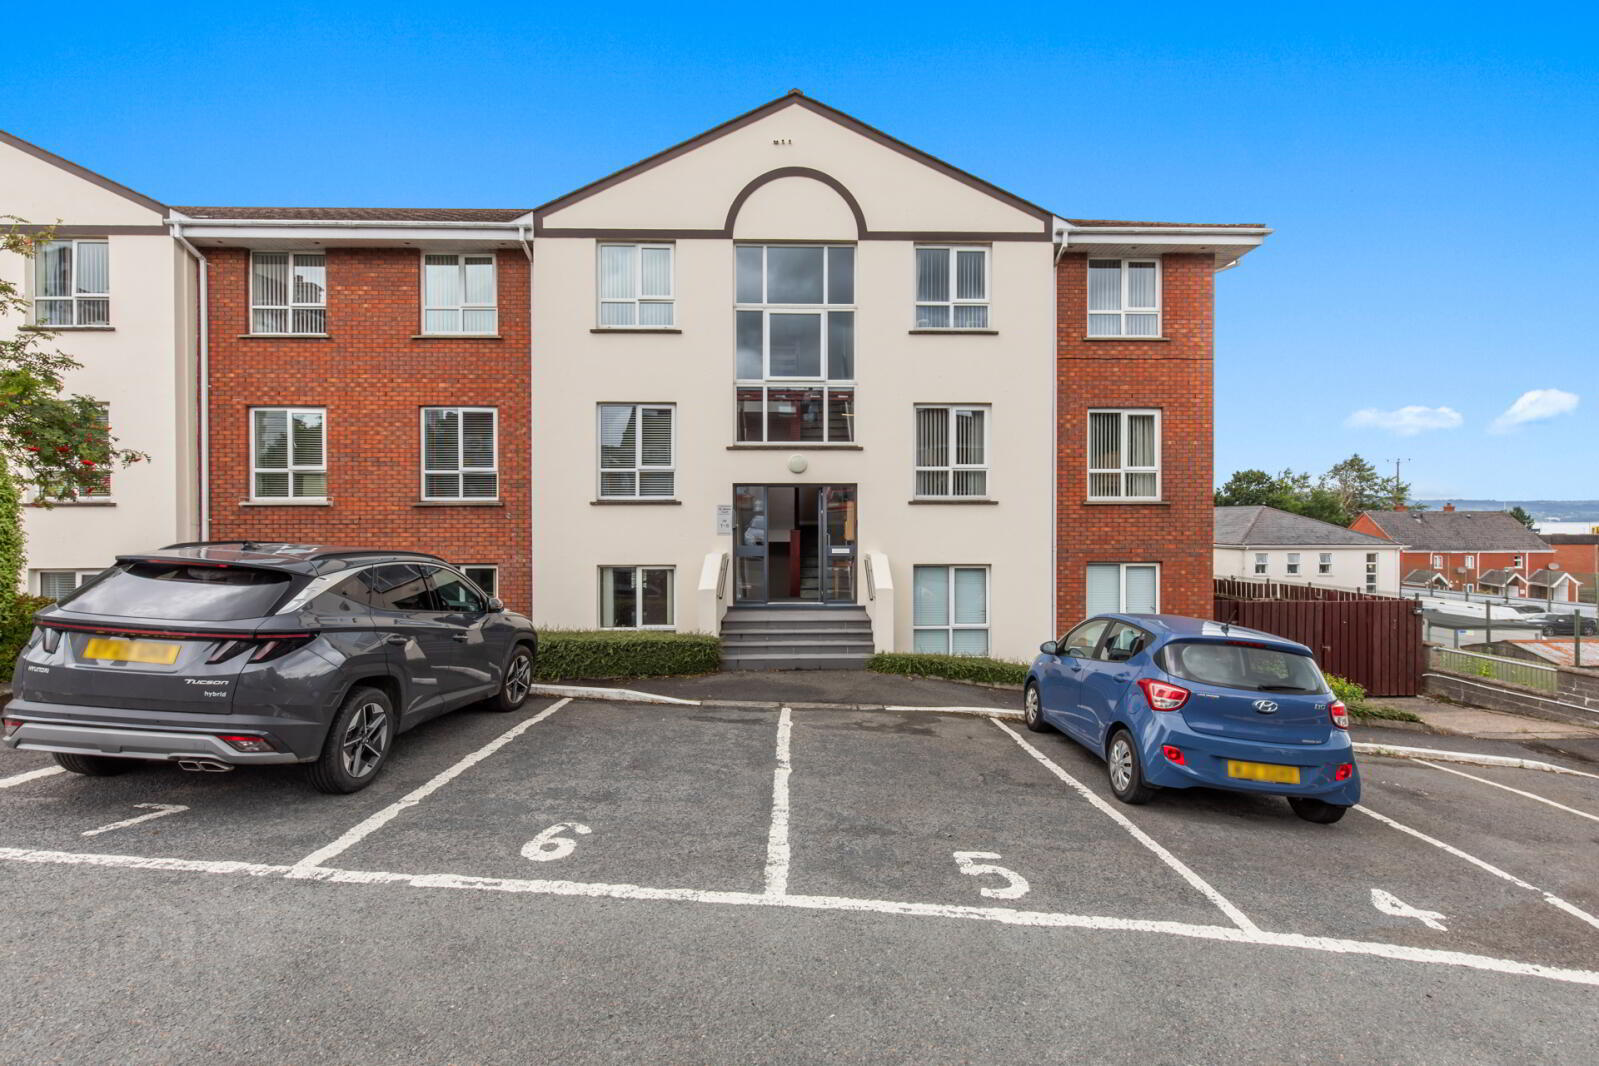
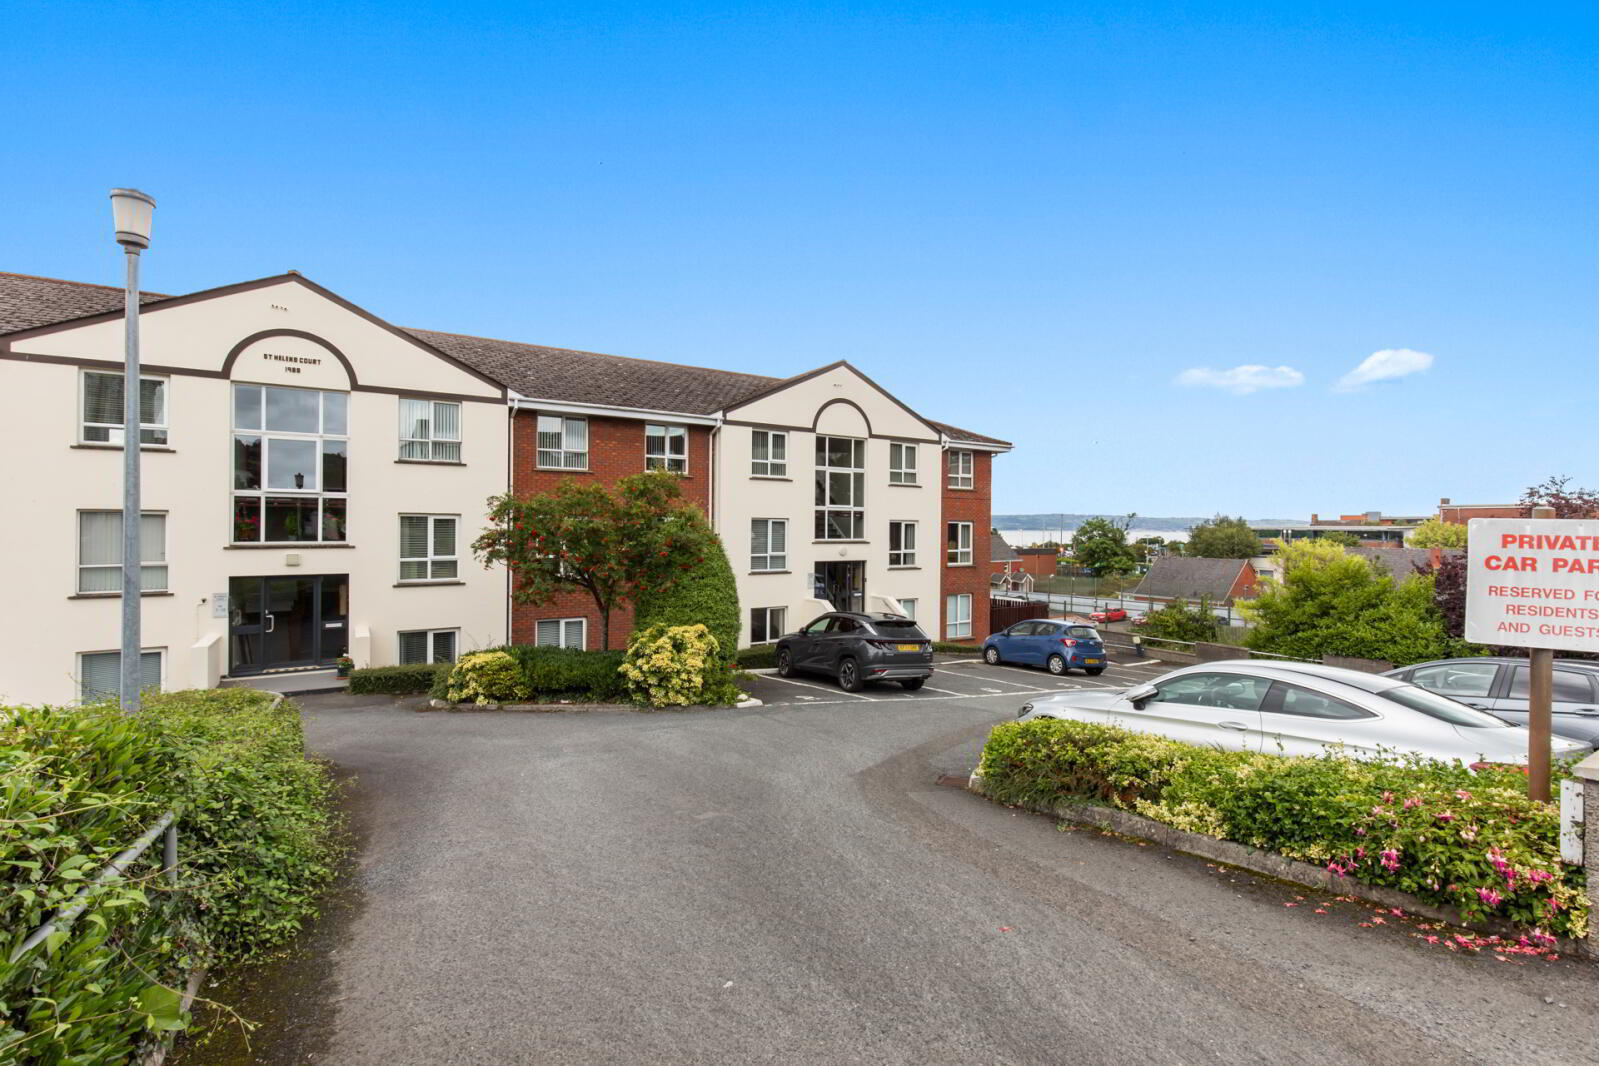
- Allocated and visitor parking
- Popular and convenient location
- Early viewing strongly recommended
- Ground Floor
- Communal front door. 5 steps down to Front Door of Apartment 2.
- Reception Porch
- Hardwood door to Reception Hall.
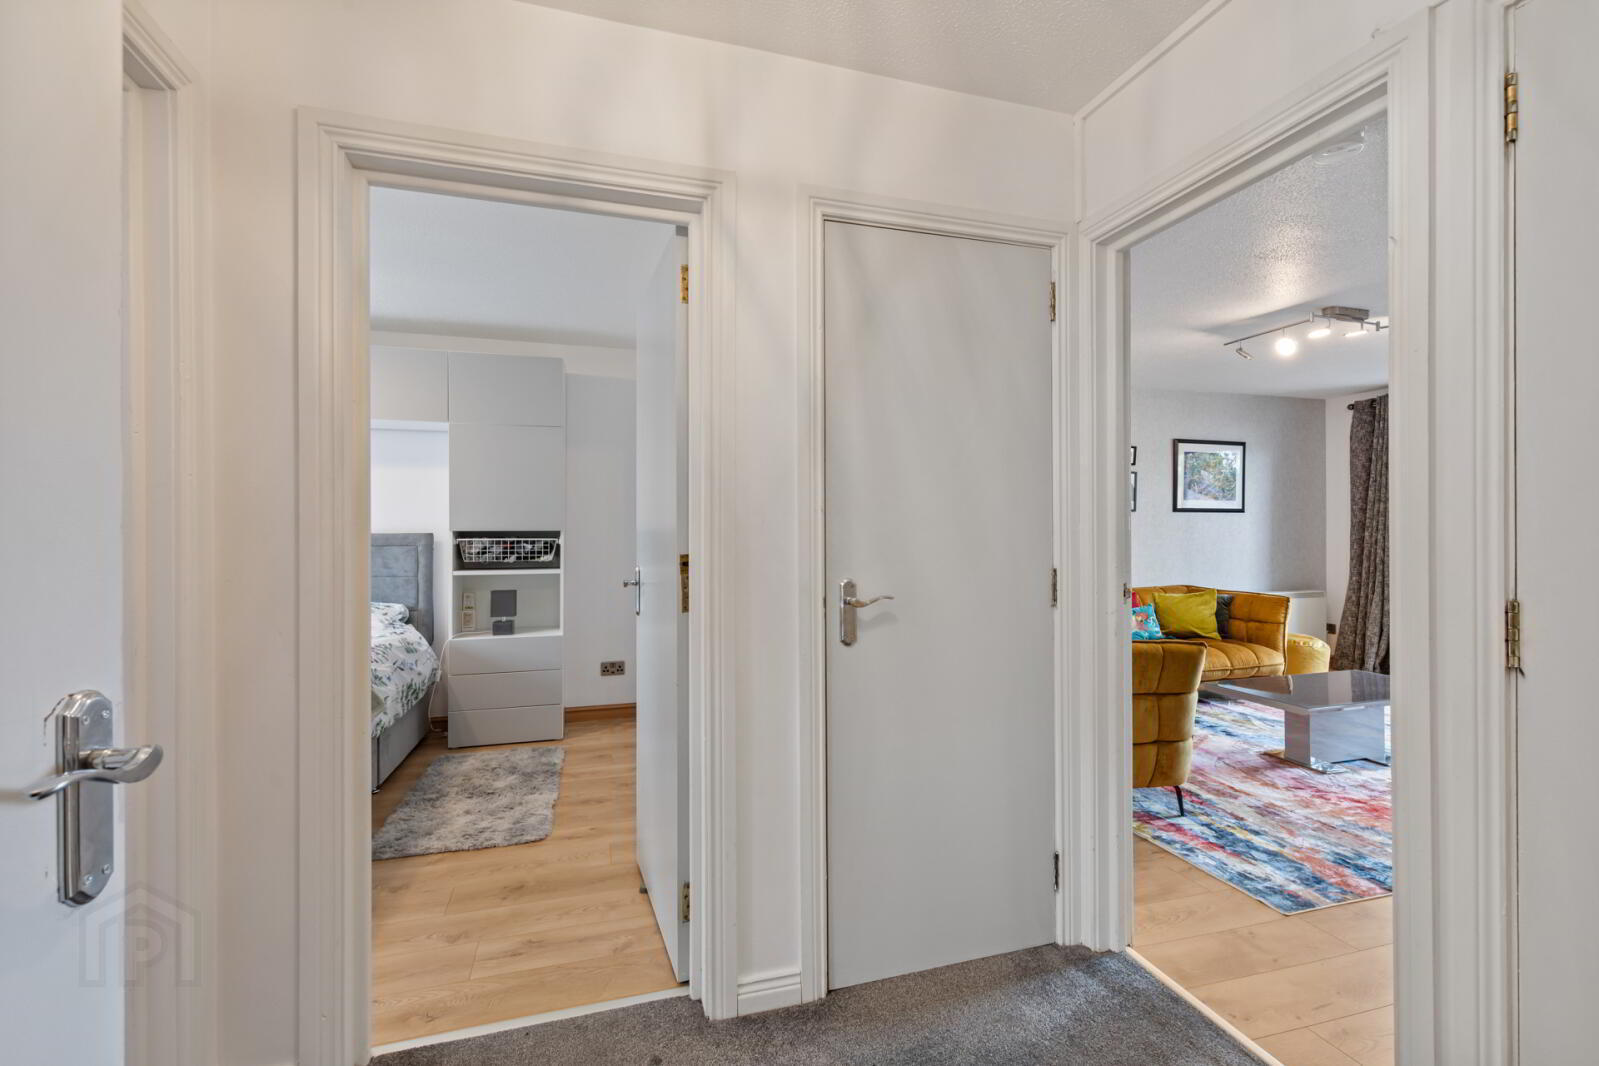
- Reception Hall
- Hotpress with copper cylinder, built in shelving and built in storage cupboard.
- Living Room
- 4.9m x 3.89m (16'1" x 12'9")
Access to balcony. - Kitchen/Dining
- 5.2m x 2.9m (17'1" x 9'6")
Range of high and low level high gloss units, wood effect work surfaces, ceramic hob and integrated oven, space for fridge freezer, space for washing machine, 1 1/4 bowl sink unit with chrome mixer taps, partly tiled walls, space for dining. - Bedroom 1
- 3.73m x 2.9m (12'3" x 9'6")
Laminate wood floor, built in wardrobe. - Bedroom 2
- 2.9m x 2.67m (9'6" x 8'9")
- Shower Room
- White suite comprising: wash hand basin with chrome mixer taps in vanity sink unit, low flush WC, fully tiled shower cubicle, fully tiled walls, ceramic tiled floor, extractor fan.
- Outside
- Allocated and visitor parking.
Travel Time From This Property

Important PlacesAdd your own important places to see how far they are from this property.
Agent Accreditations




Marketed by Simon Brien (North Down)
+44 28 9042 8989


