For sale
Added 2 days ago
2 South Knock, New Ross, Y34WD21
3 Bed Detached House
Asking Price €310,000
Property Overview
Status
For Sale
Style
Detached House
Bedrooms
3
Bathrooms
3
Property Features
Size
145 sq m (1,560.8 sq ft)
Tenure
Not Provided
Energy Rating
Property Financials
Stamp Duty
€3,100*²

Marketed by P N O'Gorman Auctioneers & Valuers
PSR Licence: 002262
+353 51 421 226

Propertynews Currency Partner - helping you transfer money for property purchases in Ireland & Northern Ireland. Speak to an expert
Additional Information
- Well Balanced Living Accommodation of c. 145sq m
- Highly Sought-After Location
- Large Plot with South Westerly Facing Rear Garden
- Detached Garage
An Impressive 3 Bed Detached Residence With Enormous Potential
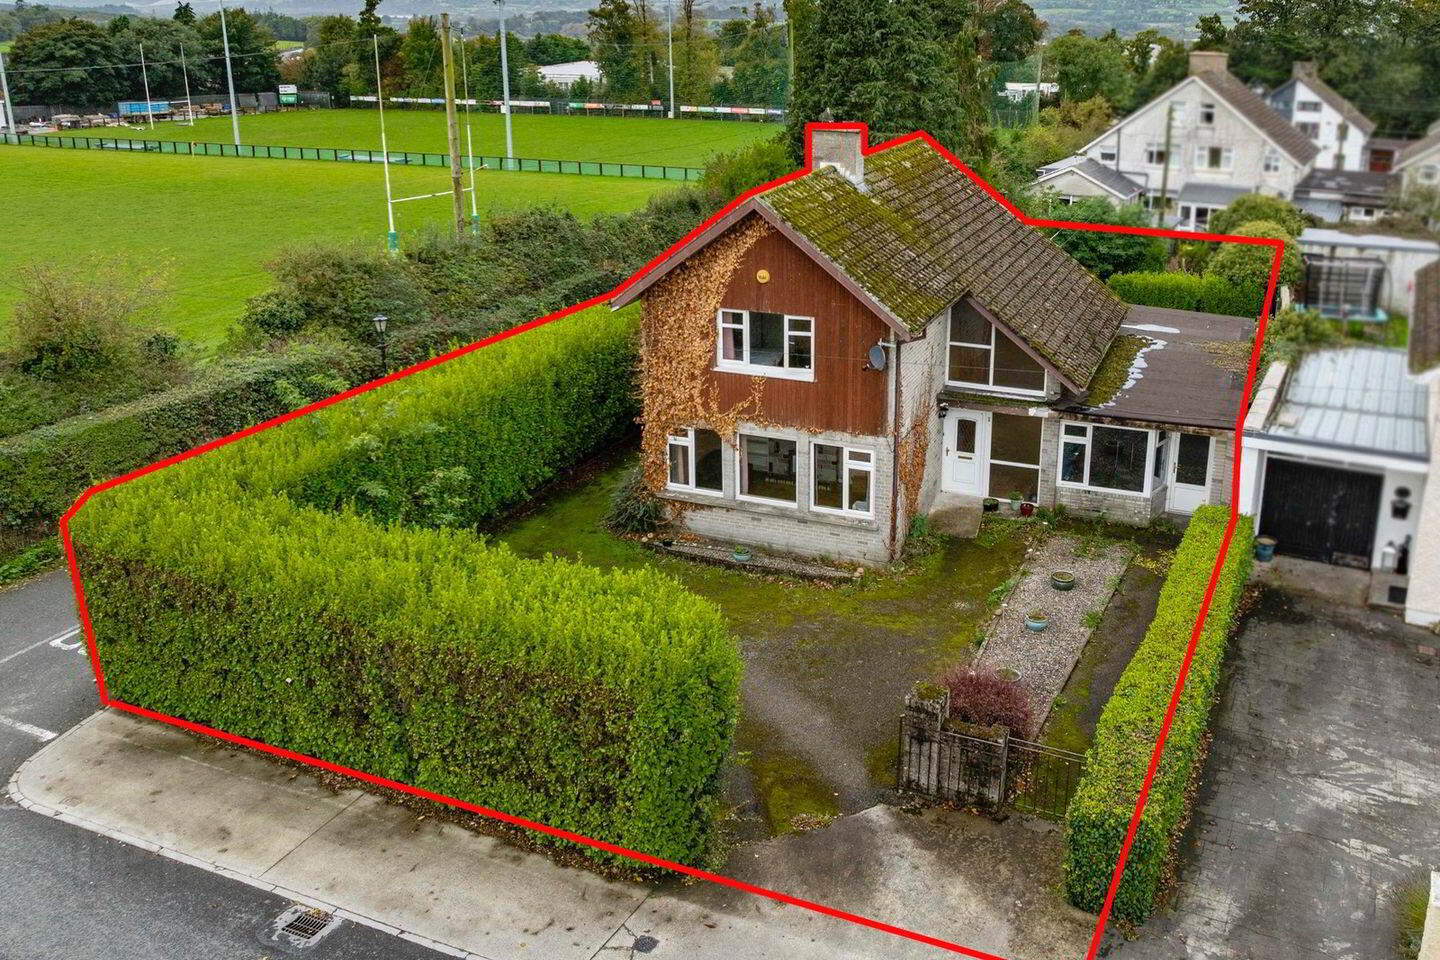
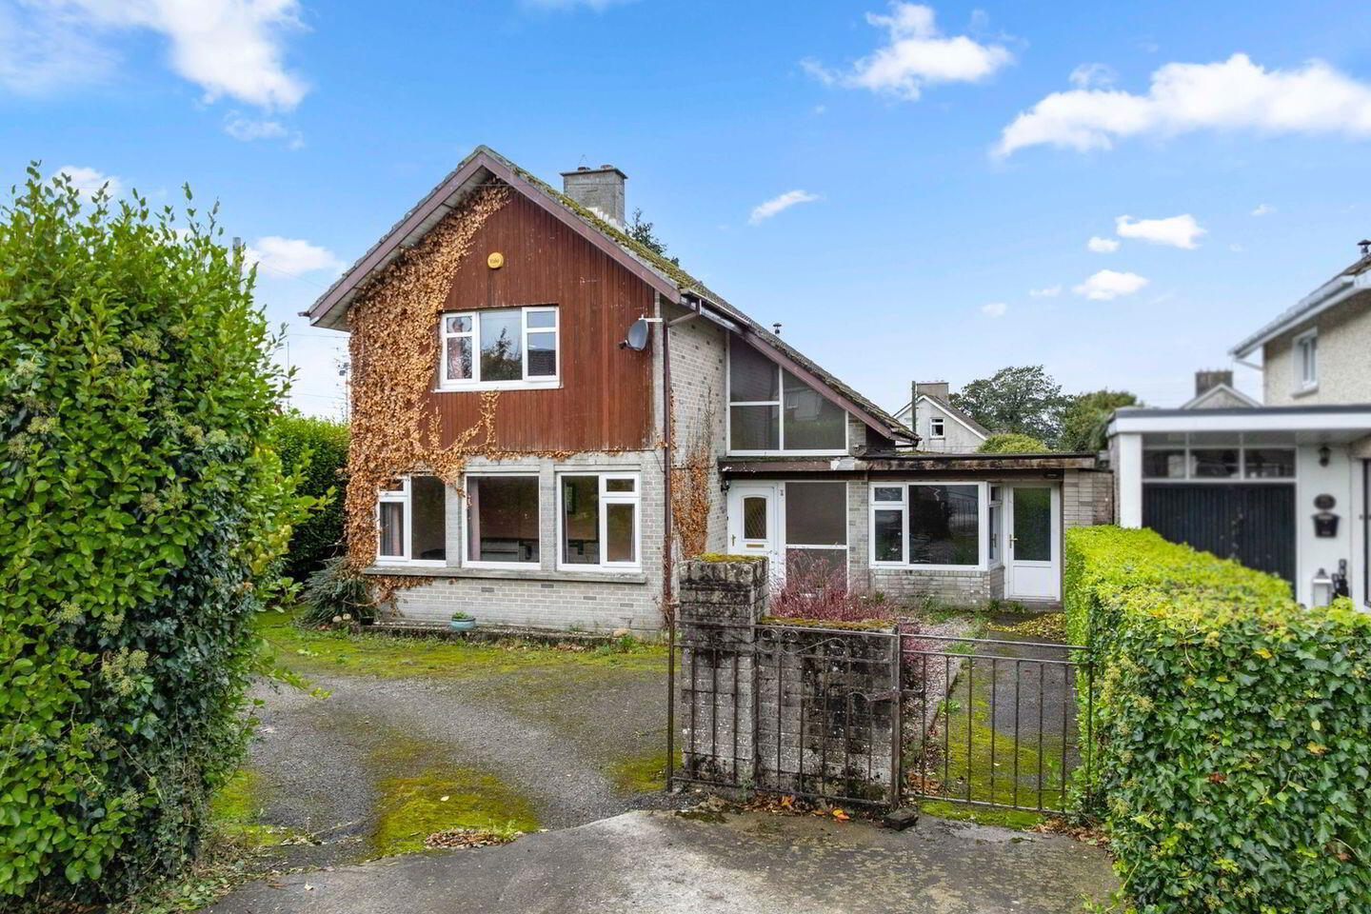
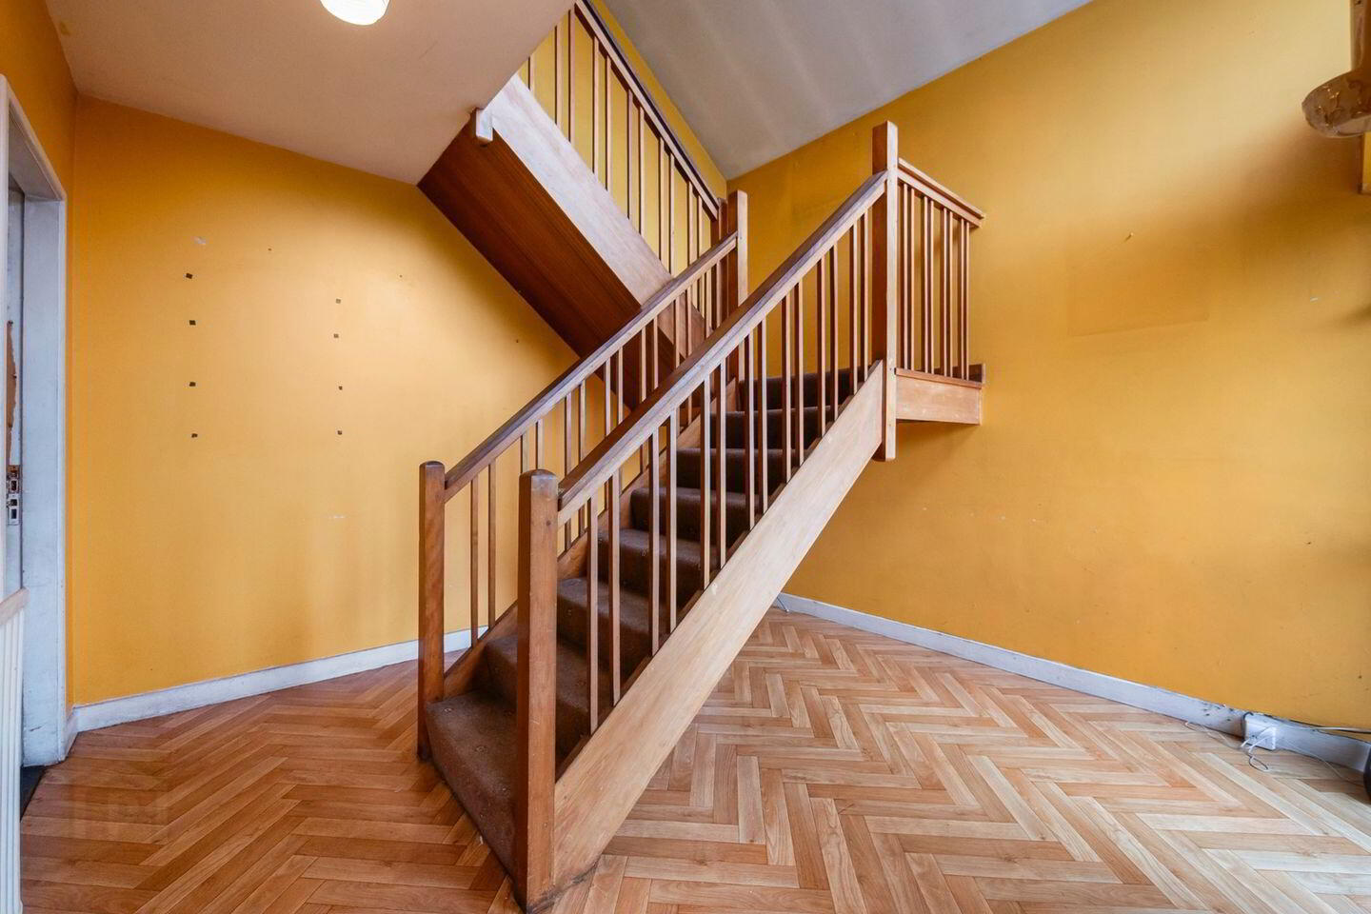
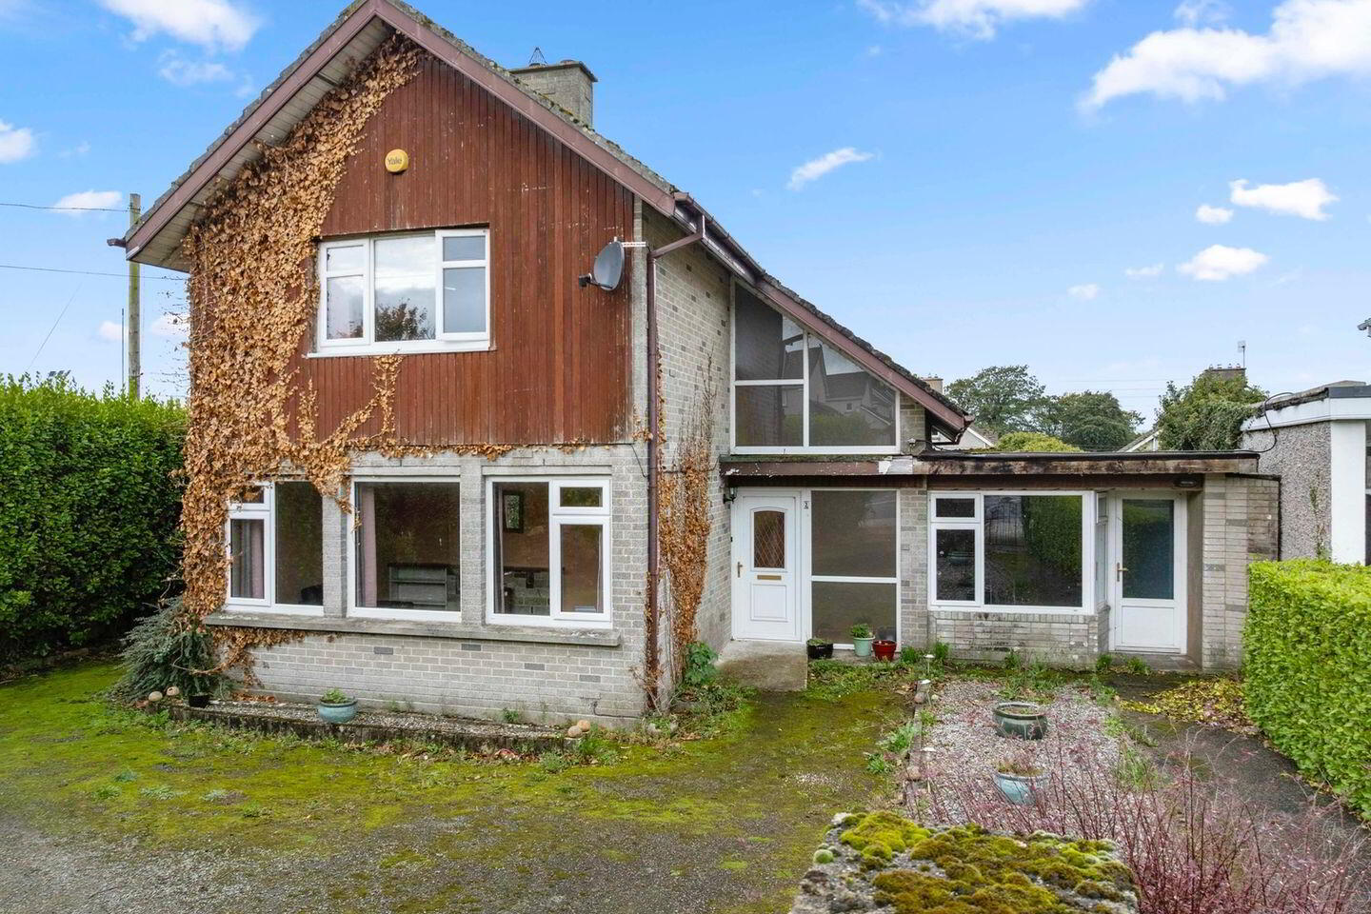
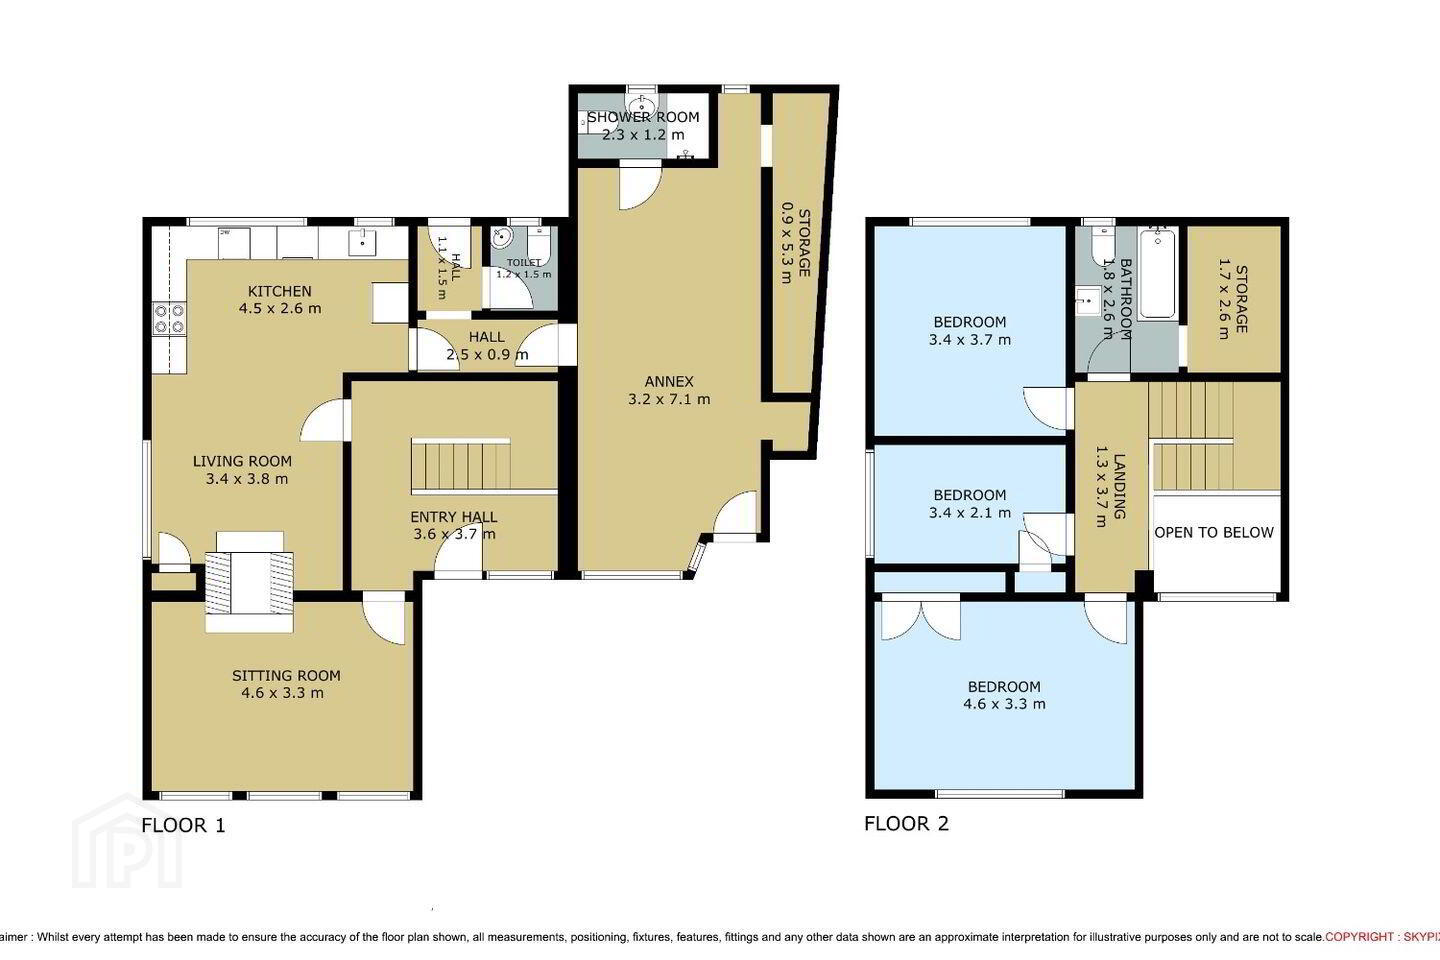
Occupying a prime corner position at Southknock, adjacent to New Ross Rugby Club and The Brandon House Hotel, this most distinctive and impressive detached residence offers a rare and exciting opportunity for the discerning purchaser to acquire and create a home in this highly regarded area. Extending to c. 145sq m the well balanced and flexible living accommodation is arranged across two floor, briefly comprising of a welcoming and light filled entrance hall with double height ceiling, sittingroom with open fire, livingroom with solid fuel stove, open plan to kitchen with range of fitted units. The annex which offers tremendous scope for re-imaging as integrated or independent accommodation benefits from its own entrance and has an en-suite. On the first floor there are 3 well-proportioned bedrooms and family bathroom. Outside there is ample parking to the front, detached garage to the side, extensive and sheltered south westerly facing rear gardens. The location offers an abundance of amenities within walking distance, with easy access to N25 both Waterford City and Wexford are very commutable.
Accommodation
Entrance Hall 3.7m x 3.6m
Sittingroom 4.6m x 3.3m with open fire
Livingroom 3.8m x 3.4m with solid fuel stove, open plan to
Kitchen 4.5m x 2.6m with range of fitted units
Utility/ back hall
Guest w.c. 1.5m x 1.2m
Annex 7.1m x 3.2m with shower room 2.3m x 1.2m
1st Floor
Bedroom 1. 4.6m x 3.3m with fitted wardrobes
Bedroom 2. 3.7m x 3.4m with fitted wardrobes
Bedroom 3. 3.4m x 2.1m with fitted wardrobes
Bathroom 2.6m x 1.8m (plus under eave storage 2.6mx. 1.7m)
OUTSIDE: Ample off street parking, large South Westerly rear garden and detached garage
SERVICES: All main services and O.F.C.H.
BER: D2 No 118782044
EIRCODE: Y34WD21
VIEWING: By prior appointment
BER Details
BER Rating: D2
BER No.: 118782044
Energy Performance Indicator: Not provided
Travel Time From This Property

Important PlacesAdd your own important places to see how far they are from this property.
Agent Accreditations
Not Provided

Marketed by P N O'Gorman Auctioneers & Valuers
PSR Licence: 002262
+353 51 421 226




