

2 Sheridan Grove, Helens Bay, BT19 1LN
3 Bed Detached House
Offers Around £750,000
Property Overview
Status
For Sale
Style
Detached House
Bedrooms
3
Receptions
3
Property Features
Tenure
Leasehold
Energy Rating
Heating
Oil
Broadband Speed Checker
*³
In partnership with
Property Financials
Stamp Duty
Rates
£3,497.90 pa*¹
Typical Mortgage


Marketed by Rodgers & Browne
+44 28 9042 1414

Propertynews Currency Partner - helping you transfer money for property purchases in Ireland & Northern Ireland. Speak to an expert
Additional Information
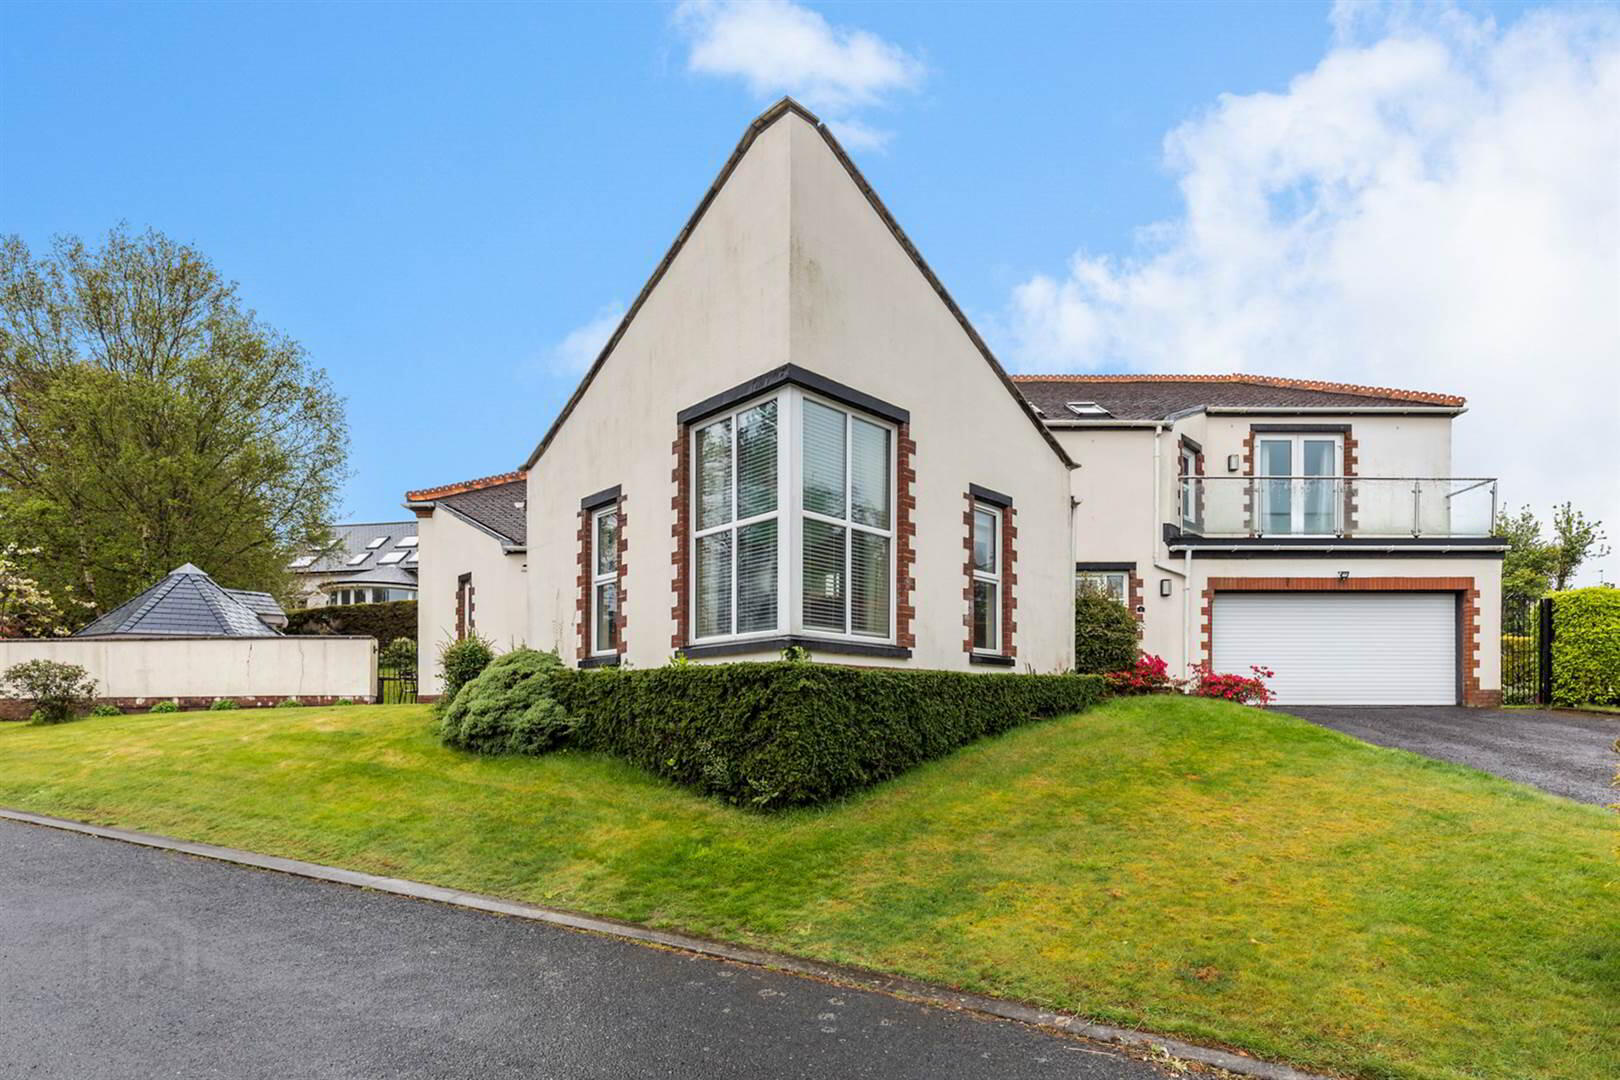
- Distinctive, detached home of unusual design in a quiet cul de sac of only five homes
- Three bedrooms (one on ground floor) , three reception rooms
- Cloakroom, Bathroom and two ensuite shower rooms
- Oil fired central heating
- Lovely location within a 400 yard stroll of Helen's Bay beach and the coastal path
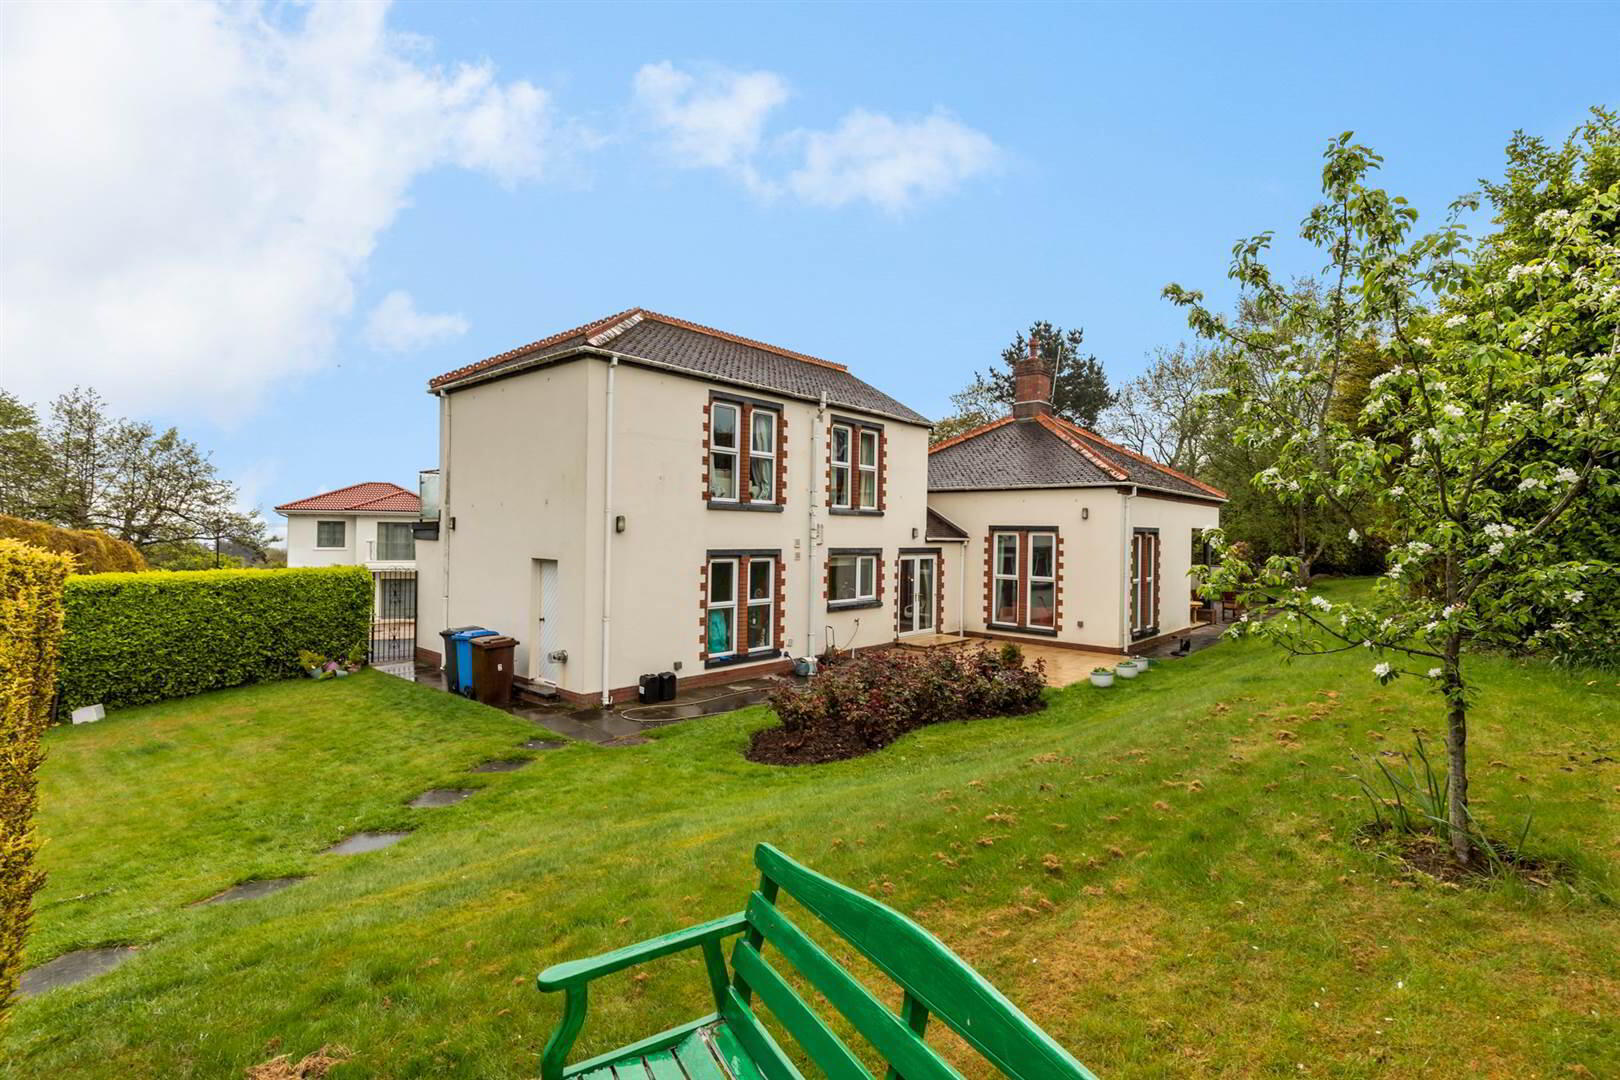
- Private sunny rear garden and patios
- Integral garage with tarmac drive parking for several cars
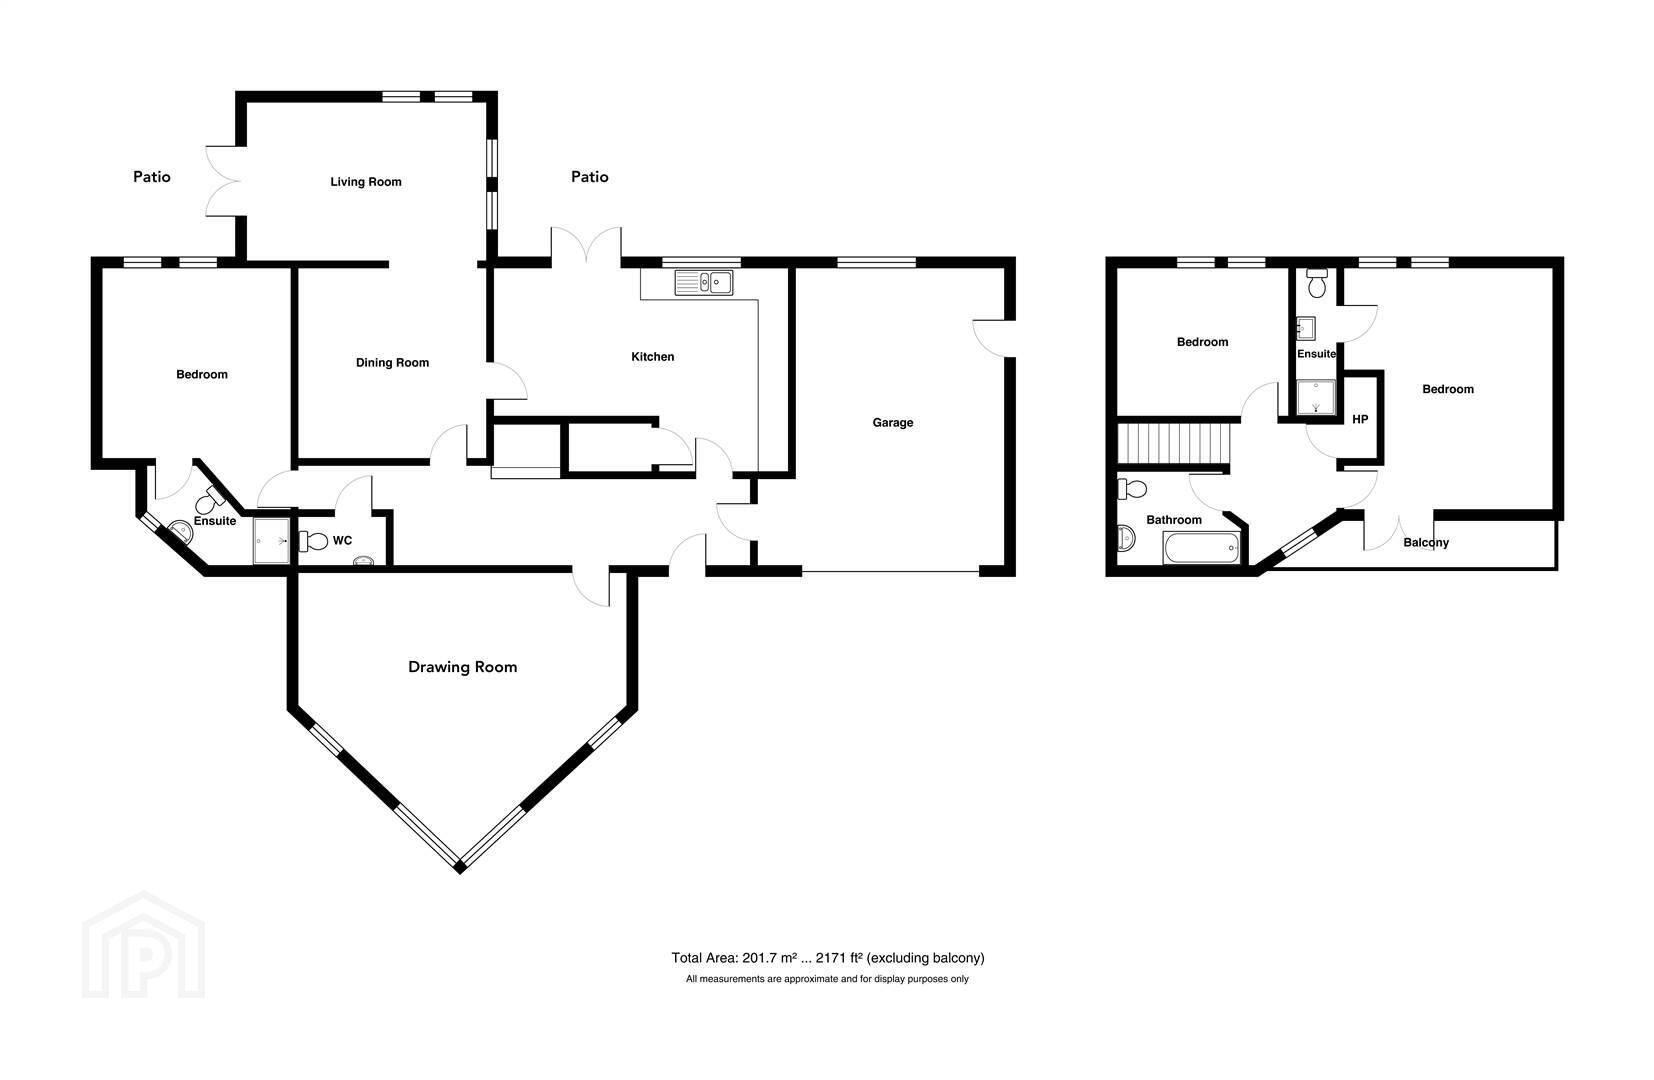
- Practical layout with good 'flow' to the accommodation - c.2,171 sq.ft
- Within easy reach of Helen's Bay Golf Club and train station in 'the square'
- Double glazing
- Would equally suit professional or retired couple, young family or those with children at university
- Very popular coastal location within easy commuting distance of Belfast City airport and Belfast city centre
"This is an unusual and distinctive detached home in a quiet cul de sac just 400 yards from Helen’s Bay beach - a haven for ‘open water’ swimmers, walkers and children
The accommodation is flexible to suit most needs and has a ground floor bedroom and ensuite which may be of interest to those with ‘future proofing’ in mind.
Set off by a mature, screened and sunny rear garden, this is a great opportunity and one not to be missed.
Telephone to make an appointment to view today"
- GROUND FLOOR
- Double glazed front door and side panels to:
Ground Floor
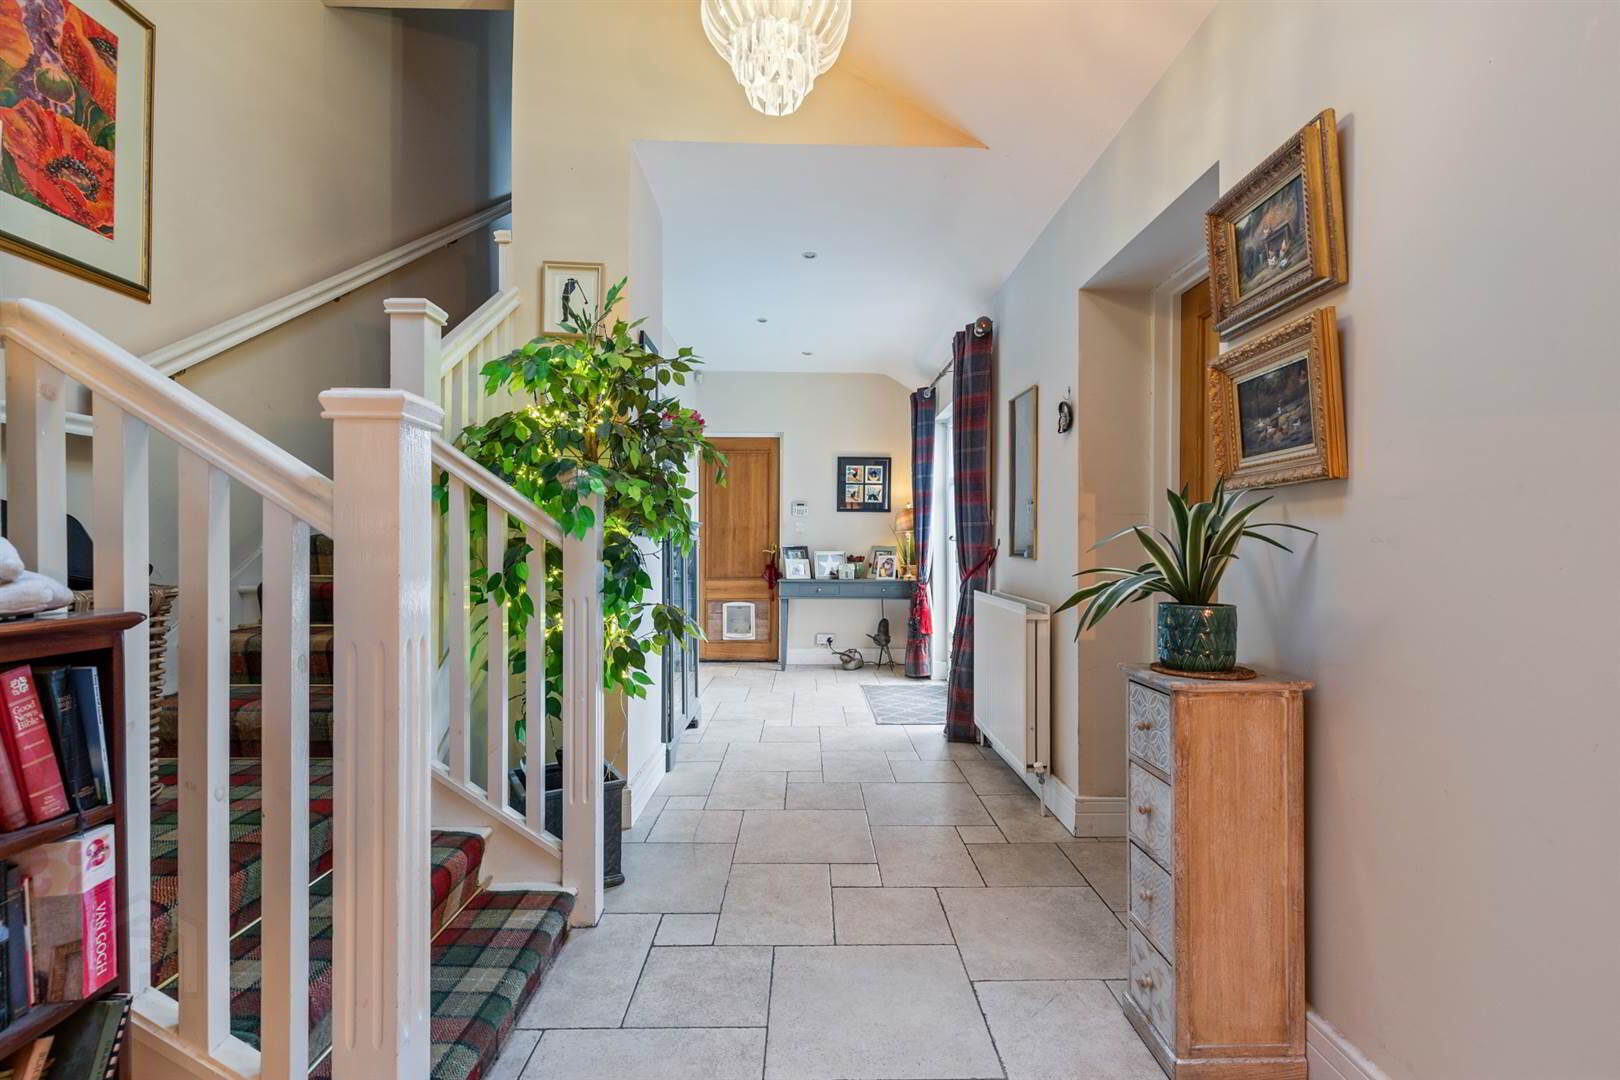
- ENTRANCE HALL:
- Tiled floor, recessed lighting
- CLOAKROOM:
- Low flush wc, floating wash hand basin, fully tiled walls, tiled floor, extractor, heated towel rail
- DRAWING ROOM:
- 6.78m x 6.35m (22' 3" x 20' 10")
(max) Vaulted ceiling, feature fireplace, slate surround, inset electric 'log' fire - LIVING ROOM:
- 5.03m x 3.48m (16' 6" x 11' 5")
High ceiling, double 'Frech' doors to covered patio, oak wood strip floor, recessed lighting, double sided cast iron, wood burning stove. - DINING ROOM:
- 4.11m x 3.81m (13' 6" x 12' 6")
Oak wood strip floor, recessed lighting, double glazed Velux window, double glass doors to: - SHAKER STYLE KITCHEN
- 6.17m x 4.01m (20' 3" x 13' 2")
(MAX) Extensive range of cream shaker style high and low level cupboards, polished granite worktops, inset 1.5 tub stainless steel sinks, mixer tap, recessed lighting, plumbed for dishwasher, Rangemaster cooker with ceramic top in tiled recess, tiled floor, fridge, double 'French' doors to patio and rear garden. Cloaks cupboard under the stairs. - BEDROOM (1):
- 3.96m x 3.89m (13' 0" x 12' 9")
(approx) Laminate flooring, tall windows looking into rear garden, high ceiling with painted tongue and groove panelling - ENSUITE SHOWER ROOM:
- 2.44m x 2.21m (8' 0" x 7' 3")
(approx.) White suite comprising low flush wc, floating wash hand basin, fully tiled walls, fully tiled shower cubicle, thermostatic shower, tiled floor, chrome heated towel radiator, extractor - Staircase with painted spindles and handrail to first floor
First Floor
- BEDROOM (2):
- 5.03m x 4.27m (16' 6" x 14' 0")
Pale grey laminate flooring, double 'French' doors to balcony with superb views over Belfast Lough to Copeland islands and lighthouse, stainless steel handrail and glazed panels - ENSUITE SHOWER ROOM:
- 3.05m x 0.91m (10' 0" x 3' 0")
White suite, low flush wc, floating vanity unit with wash hand basin, fully tiled walls, tiled floor, fully tiled shower cubicle with thermostatic shower, chrome heated towel radiator, extractor - BEDROOM (3):
- 3.35m x 3.05m (11' 0" x 10' 0")
View into rear garden - BATHROOM:
- 2.74m x 1.98m (9' 0" x 6' 6")
White suite comprising low flush wc, vanity unit with wash hand basin, fully tiled walls, twin double glazed Velux windows, panelled bath, thermostatic shower over, tiled floor, chrome heated towel radiator.
Outside
- INTEGRAL GARAGE:
- 6.17m x 5.26m (20' 3" x 17' 3")
Light, power, roller door. Including utility space plumbed for washing machine. Oil fired central heating boiler. Door to outside and door to entrance hall. - Gardens to front and rear in lawns, flowerbeds, shrubs, rosebeds and screened to rear with hedges. Sunny aspect to rear. Paved patios and barbecue area.
Directions
From main Belfast to Bangor (A2) turn as signposted Helen's Bay. This is Craigdarragh Road. Continue under the bridge and head straight on past The Country Park and Sheridan Grove is on right hand side after Kathleen Avenue
Travel Time From This Property

Important PlacesAdd your own important places to see how far they are from this property.
Agent Accreditations




Marketed by Rodgers & Browne
+44 28 9042 1414




