SALE AGREED
SALE AGREED
SALE AGREED
SALE AGREED
SALE AGREED
SALE AGREED
SALE AGREED
SALE AGREED
SALE AGREED
SALE AGREED
SALE AGREED
SALE AGREED
SALE AGREED
SALE AGREED
SALE AGREED
SALE AGREED
SALE AGREED
SALE AGREED
SALE AGREED
SALE AGREED
SALE AGREED
SALE AGREED
SALE AGREED
SALE AGREED
SALE AGREED
SALE AGREED
SALE AGREED
SALE AGREED
SALE AGREED
SALE AGREED
SALE AGREED
SALE AGREED
SALE AGREED
SALE AGREED
SALE AGREED
SALE AGREED
SALE AGREED
SALE AGREED
SALE AGREED
SALE AGREED
SALE AGREED
SALE AGREED
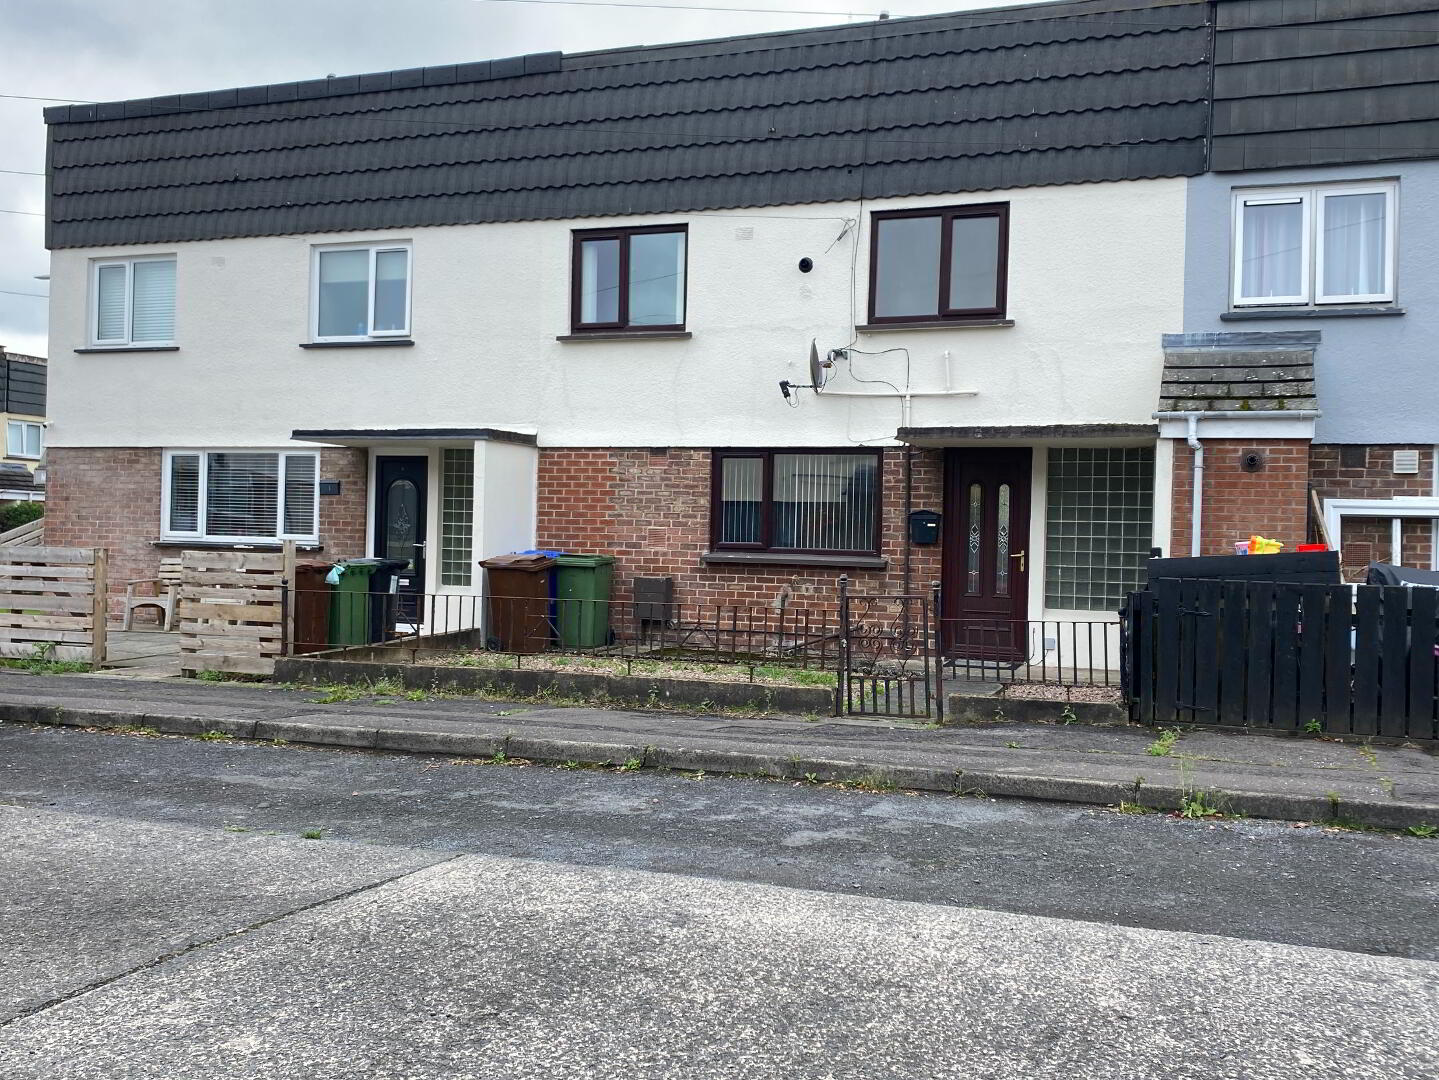
2 Sawel Place, Lisburn, BT28 1DS
3 Bed Mid-Terrace House
Sale agreed
Property Overview
Status
Sale Agreed
Style
Mid-Terrace House
Bedrooms
3
Bathrooms
1
Receptions
1
Property Features
Tenure
Freehold
Energy Rating
Heating
Gas
Broadband Speed Checker
*³
Property Financials
Price
Last listed at Offers Over £125,000
Rates
£642.94 pa*¹

Marketed by Home Management Services
+44 28 9042 3341

Propertynews Currency Partner - helping you transfer money for property purchases in Ireland & Northern Ireland. Speak to an expert
Additional Information
- Walking distance to Lisburn City Centre and public transport
- Quiet cul de sac location
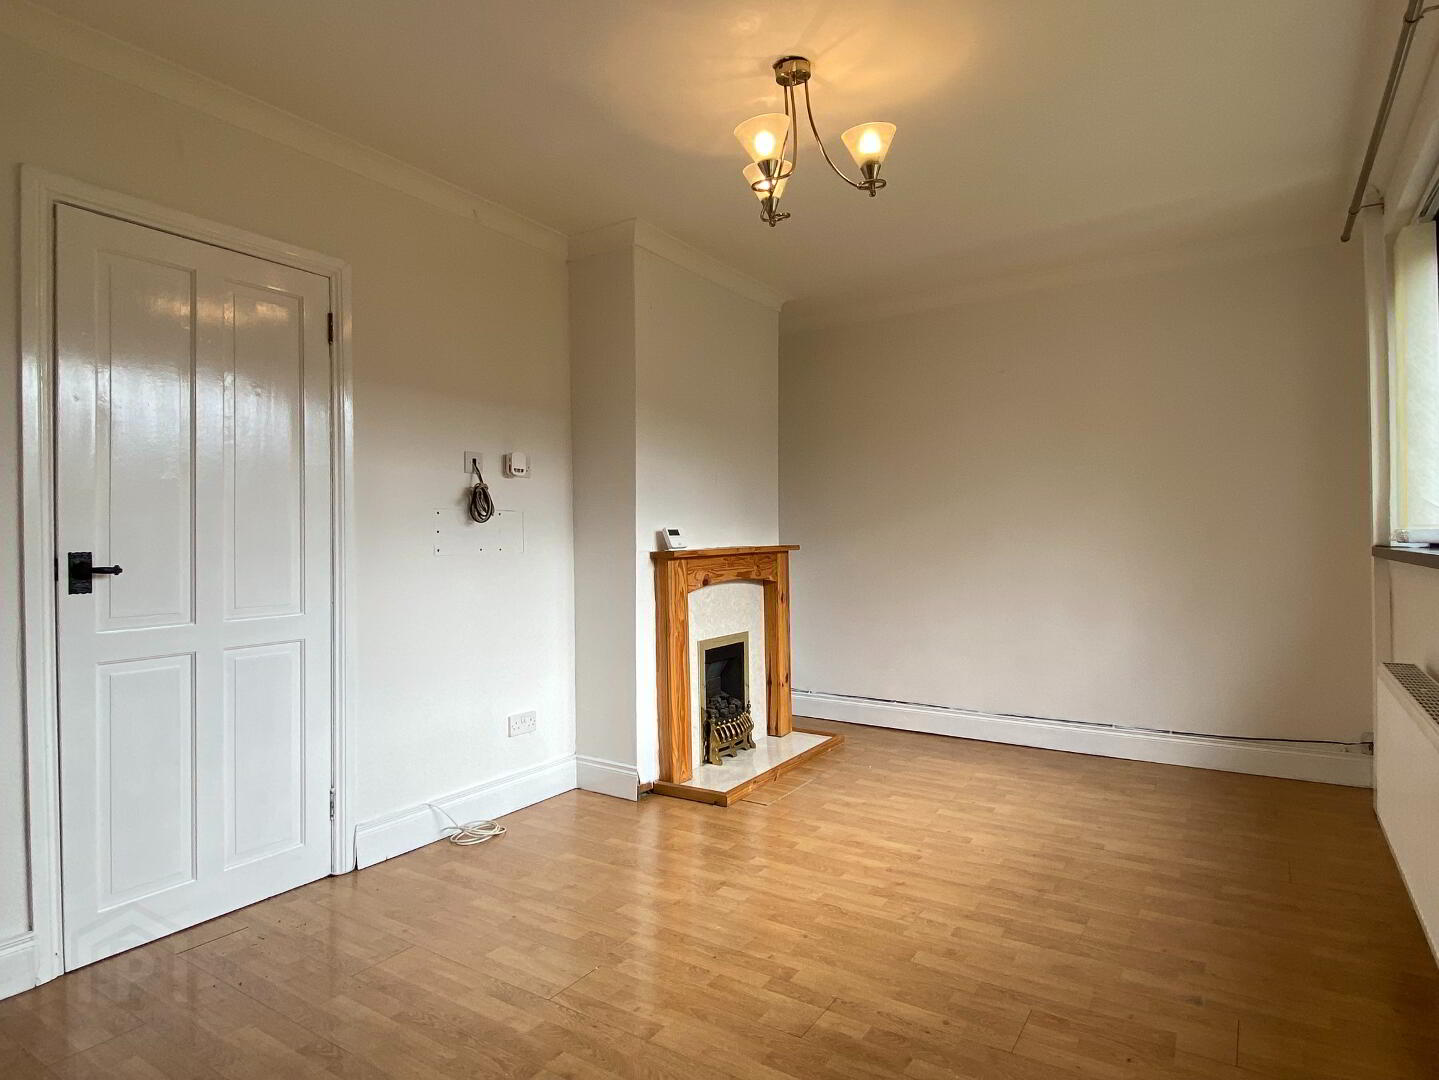
- Living room with feature fireplace
- Spacious kitchen
- Separate utility room
- 3 bedrooms of good size
- Upstairs bathroom
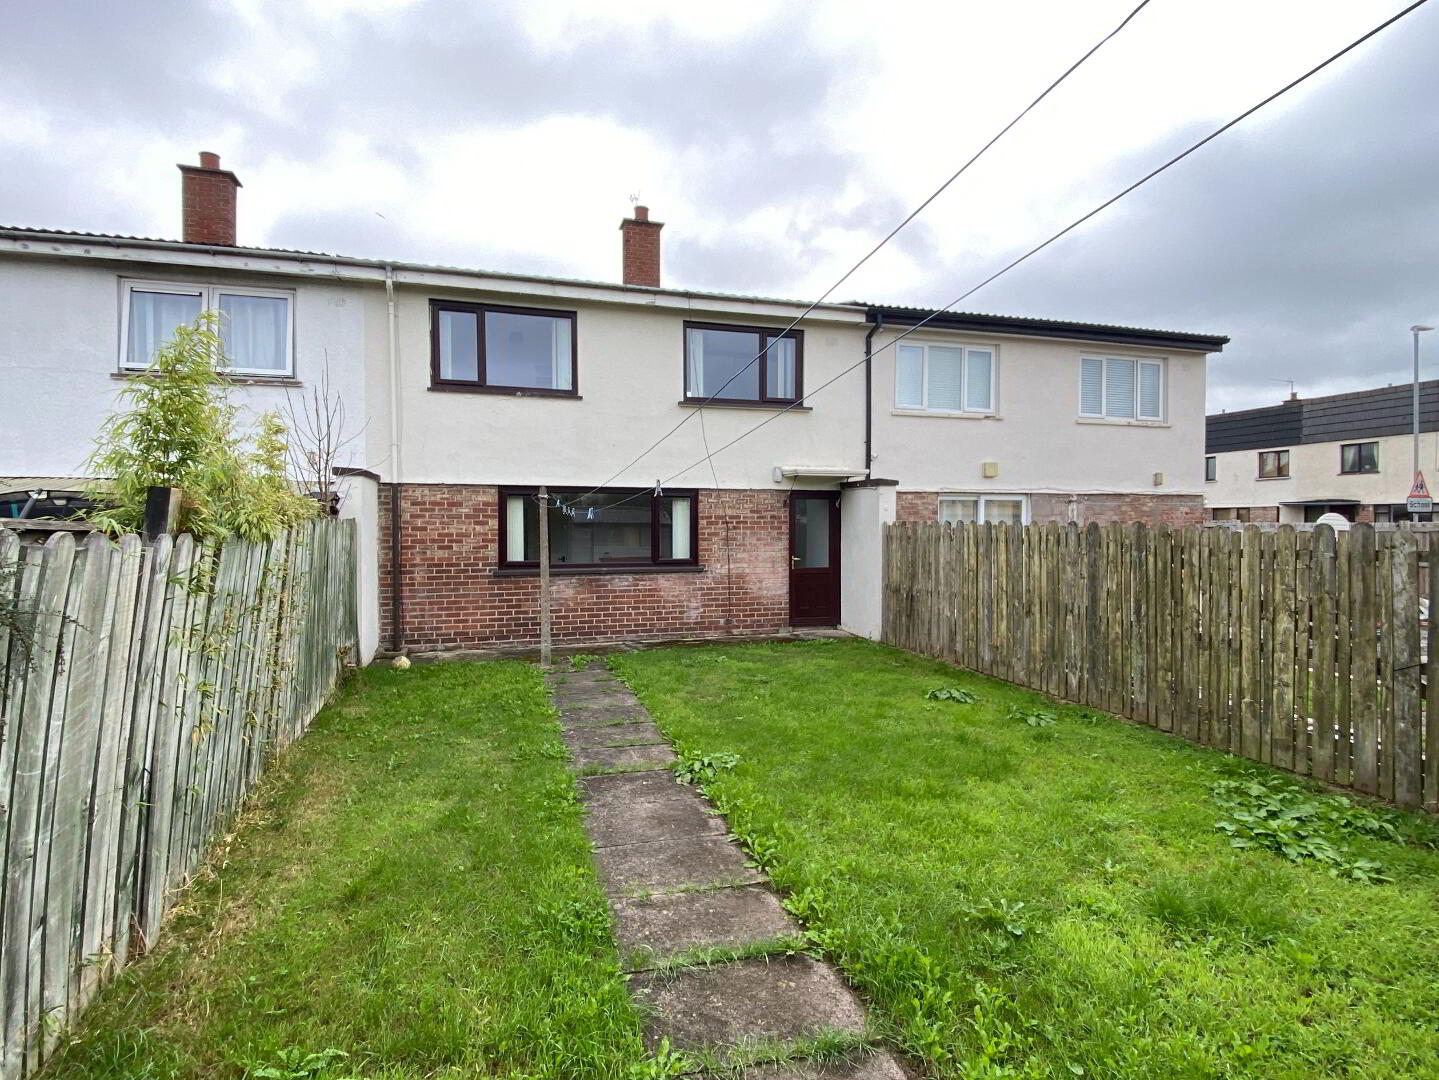
- Rear enclosed garden, laid in lawn
- Modern double glazing with safety catches
- New gas boiler and new radiators throughout installed in June 2022
- Loft insulation has been upgraded in this property
- Well-known local schools in the area
- South-westerly facing rear garden to enjoy long hours of sunshine
- The smoke and CO alarms in the property meet the new regulations for rental properties
- The property has a current EICR which expires 01/12/2028
An attractive mid-terrace property with fantastic potential in a popular and sought after location just off Longstone Street in Lisburn.
It is within easy walking distance of Lisburn City Centre as well as many local amenities. Close to public transport and main commuting routes.
The accommodation comprises 1 reception room, kitchen and utility on the ground floor and 3 bedrooms and bathroom on the 1st floor. Outside there are enclosed gardens to front and rear.
Competitively priced to allow for modernization.
ENTRANCE HALL - 1.1 metres x 2.9 metres
uPVC front door with decorative glazed panels. Carpet and single panel convector radiator
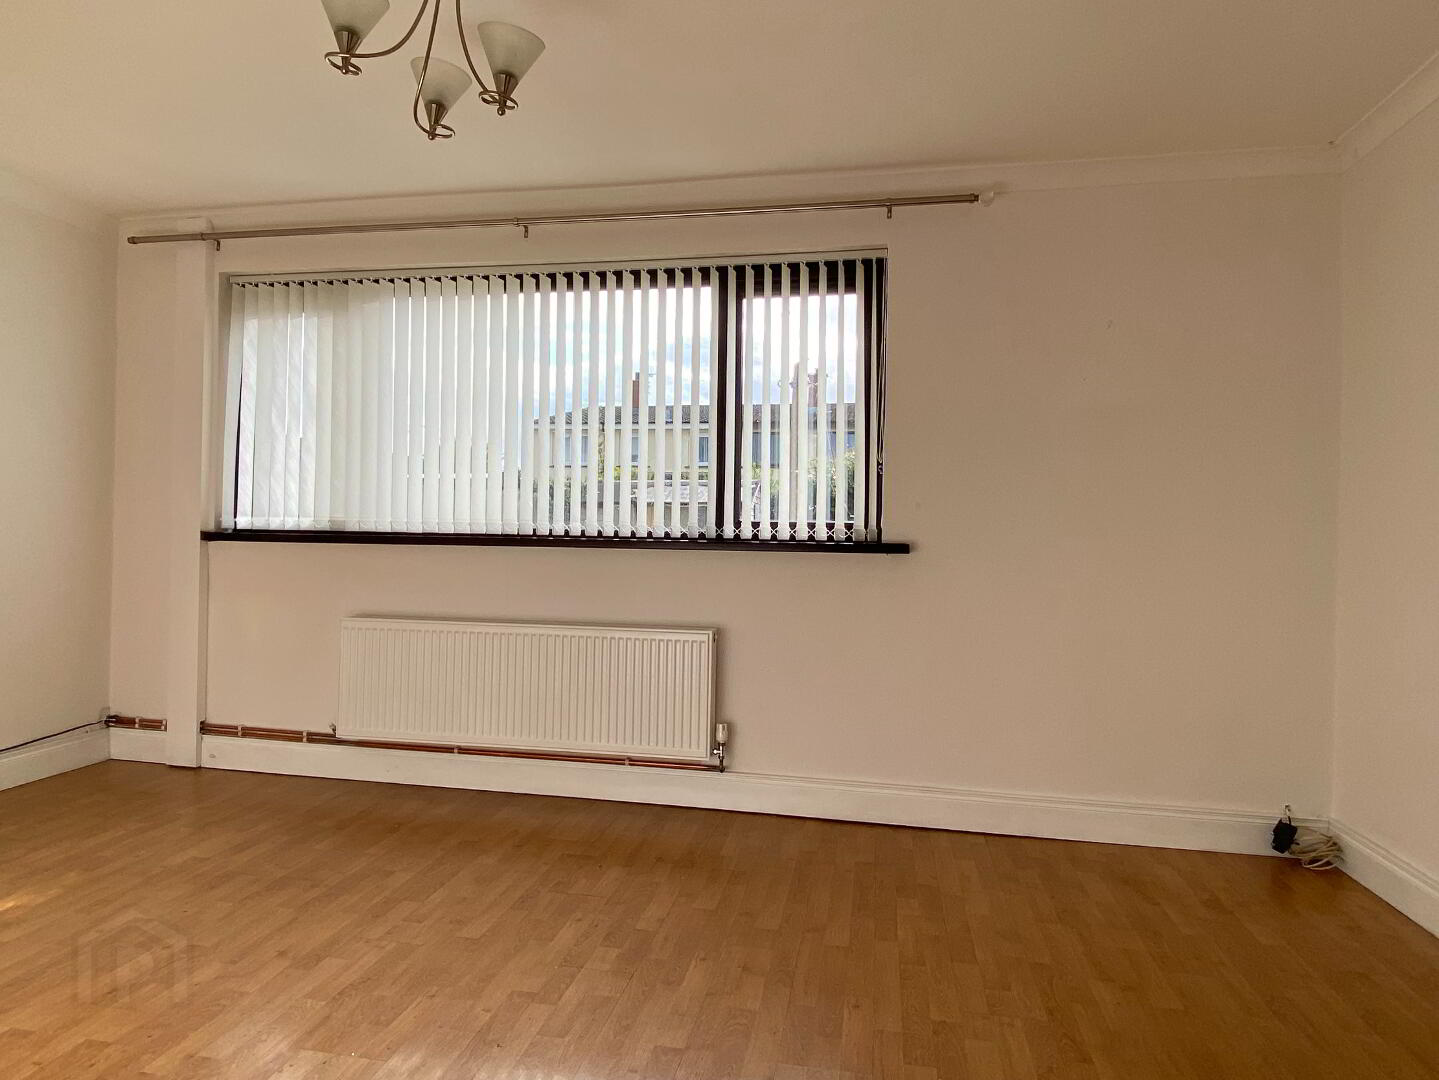
LIVING ROOM – 3 metres x 5 metres
Laminate floor and uPVC double glazed window. Tiled fireplace with wooden mantelpiece and surround
KITCHEN/DINING ROOM - 4.7 metres x 2.8 metres
Vinyl flooring and tiled splashback. Range of high and low kitchen units. Electric oven, gas hob, fridge/freezer, washing machine and dishwasher
UTILITY - 1.8 metres x 3 metres
Vinyl flooring. Range of high and low kitchen units.
STAIRS & LANDING
Carpet
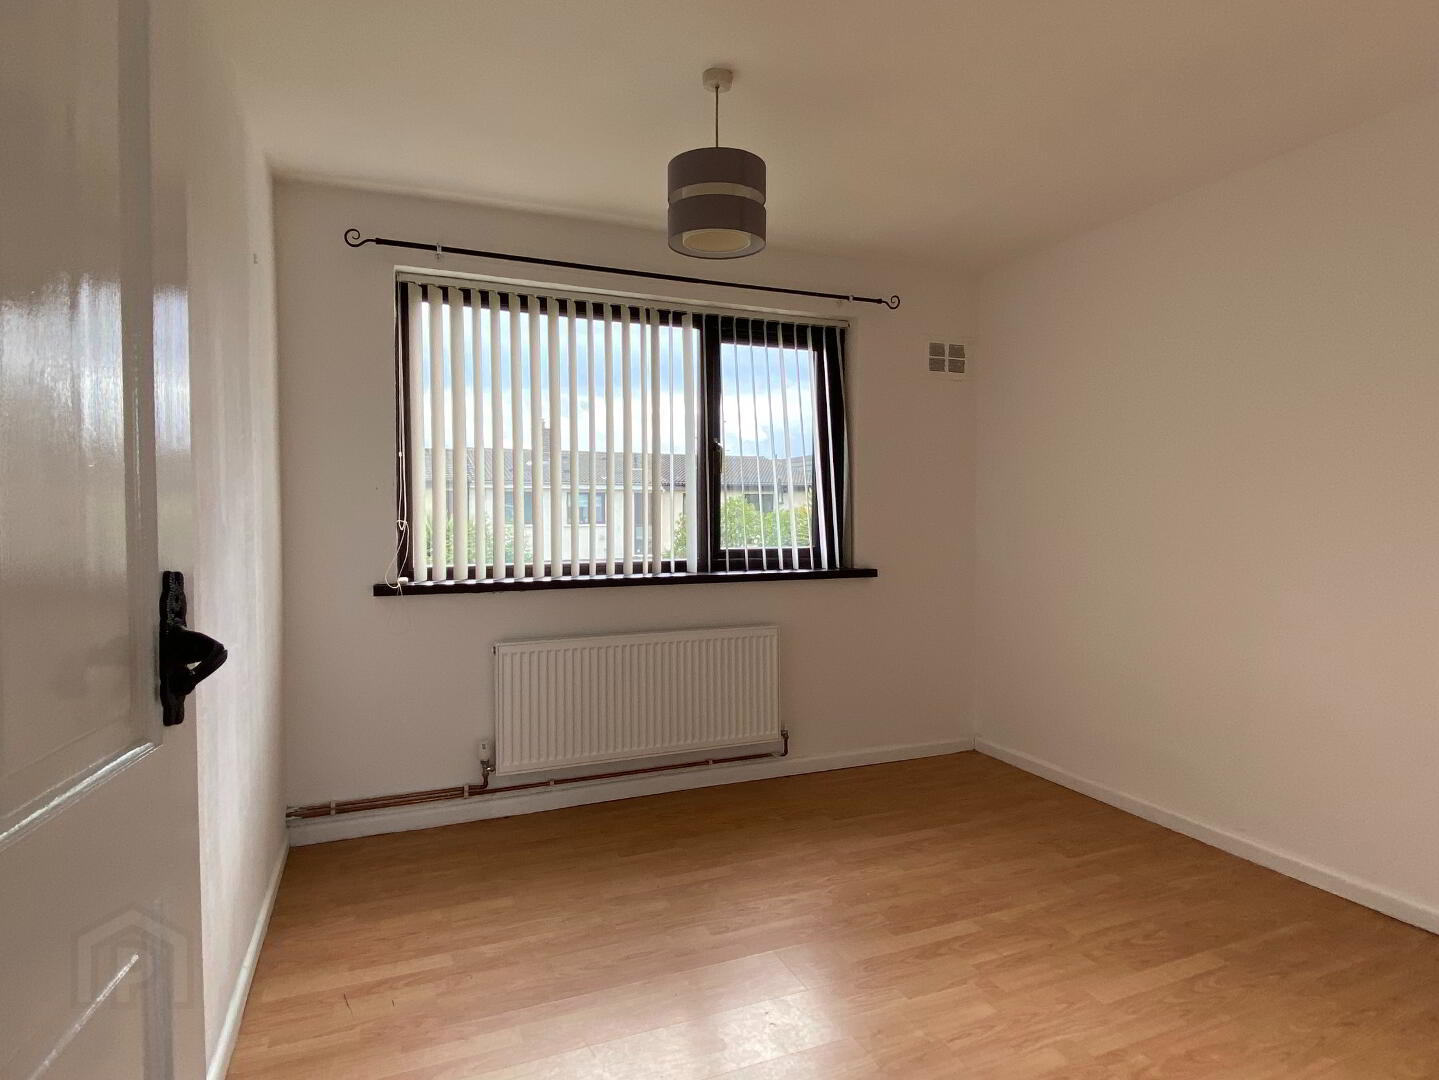
BEDROOM 1 – 3 metres x 3.8 metres
Laminate floor and uPVC double glazed window
BEDROOM 2 - 2.9 metres x 2.8 metres
Laminate floor and uPVC double glazed window. Triple sliderobe with mirrored doors
BEDROOM 3 – 3 metres x 3 metres
Laminate floor and uPVC double glazed window. Built in wardrobe
BATHROOM - 2.1 metres x 1.8 metres
Fully tiled with decorative tiles. White bathroom suite with electric shower over bath.
HOTPRESS
Wooden slat shelving
Travel Time From This Property

Important PlacesAdd your own important places to see how far they are from this property.
Agent Accreditations


Marketed by Home Management Services
+44 28 9042 3341




