SALE AGREED
SALE AGREED
SALE AGREED
SALE AGREED
SALE AGREED
SALE AGREED
SALE AGREED
SALE AGREED
SALE AGREED
SALE AGREED
SALE AGREED
SALE AGREED
SALE AGREED
SALE AGREED
SALE AGREED
SALE AGREED
SALE AGREED
SALE AGREED
SALE AGREED
SALE AGREED
SALE AGREED
SALE AGREED
SALE AGREED
SALE AGREED
SALE AGREED
SALE AGREED
SALE AGREED
SALE AGREED
SALE AGREED
SALE AGREED
SALE AGREED
SALE AGREED
SALE AGREED
SALE AGREED
SALE AGREED
SALE AGREED
SALE AGREED
SALE AGREED
SALE AGREED
SALE AGREED
SALE AGREED
SALE AGREED
SALE AGREED
SALE AGREED
SALE AGREED

Click here to view the 3D tour
SALE AGREED
SALE AGREED
SALE AGREED
SALE AGREED
SALE AGREED
SALE AGREED
SALE AGREED
SALE AGREED
SALE AGREED
SALE AGREED
SALE AGREED
SALE AGREED
SALE AGREED
SALE AGREED
SALE AGREED
SALE AGREED
SALE AGREED
SALE AGREED
SALE AGREED
SALE AGREED
SALE AGREED
SALE AGREED
SALE AGREED
SALE AGREED
SALE AGREED
SALE AGREED
SALE AGREED
SALE AGREED
SALE AGREED
SALE AGREED
SALE AGREED
SALE AGREED
SALE AGREED
SALE AGREED
SALE AGREED
SALE AGREED
SALE AGREED
SALE AGREED
SALE AGREED
SALE AGREED
SALE AGREED
SALE AGREED
SALE AGREED
SALE AGREED
SALE AGREED
Click here to view the 3D tour
SALE AGREED
SALE AGREED
SALE AGREED
SALE AGREED
SALE AGREED
SALE AGREED
SALE AGREED
SALE AGREED
SALE AGREED
SALE AGREED
SALE AGREED
SALE AGREED
SALE AGREED
SALE AGREED
SALE AGREED
SALE AGREED
SALE AGREED
SALE AGREED
SALE AGREED
SALE AGREED
SALE AGREED
SALE AGREED
SALE AGREED
SALE AGREED
SALE AGREED
SALE AGREED
SALE AGREED
SALE AGREED
SALE AGREED
SALE AGREED
SALE AGREED
SALE AGREED
SALE AGREED
SALE AGREED
SALE AGREED
SALE AGREED
SALE AGREED
SALE AGREED
SALE AGREED
SALE AGREED
SALE AGREED
SALE AGREED
SALE AGREED
SALE AGREED
SALE AGREED
Click here to view the 3D tour
2 Salters Grange Manor, Armagh, BT61 8DZ
4 Bed Detached House
Sale agreed
Property Overview
Status
Sale Agreed
Style
Detached House
Bedrooms
4
Bathrooms
2
Receptions
1
Property Features
Size
140.9 sq m (1,517 sq ft)
Tenure
Freehold
Energy Rating
Heating
Oil
Broadband Speed Checker
*³
Property Financials
Price
Last listed at Offers Over £284,950
Rates
£1,919.93 pa*¹

Marketed by Glass Estate Agents
+44 28 3839 9911

Propertynews Currency Partner - helping you transfer money for property purchases in Ireland & Northern Ireland. Speak to an expert
Additional Information
- Spacious Four Bedroom Detached Family Home
- Large spacious lounge
- Modern Kitchen/Dining Area with an Array of Sleek Fitted Units & Integrated Appliances
- Downstairs WC
- Four Well Proportioned Double Bedrooms
- Master with en-suite
- Three Piece Fully Tiled Family Bathroom Suite
- Oil Fired Central Heating
- Viewing is Strictly via Agent
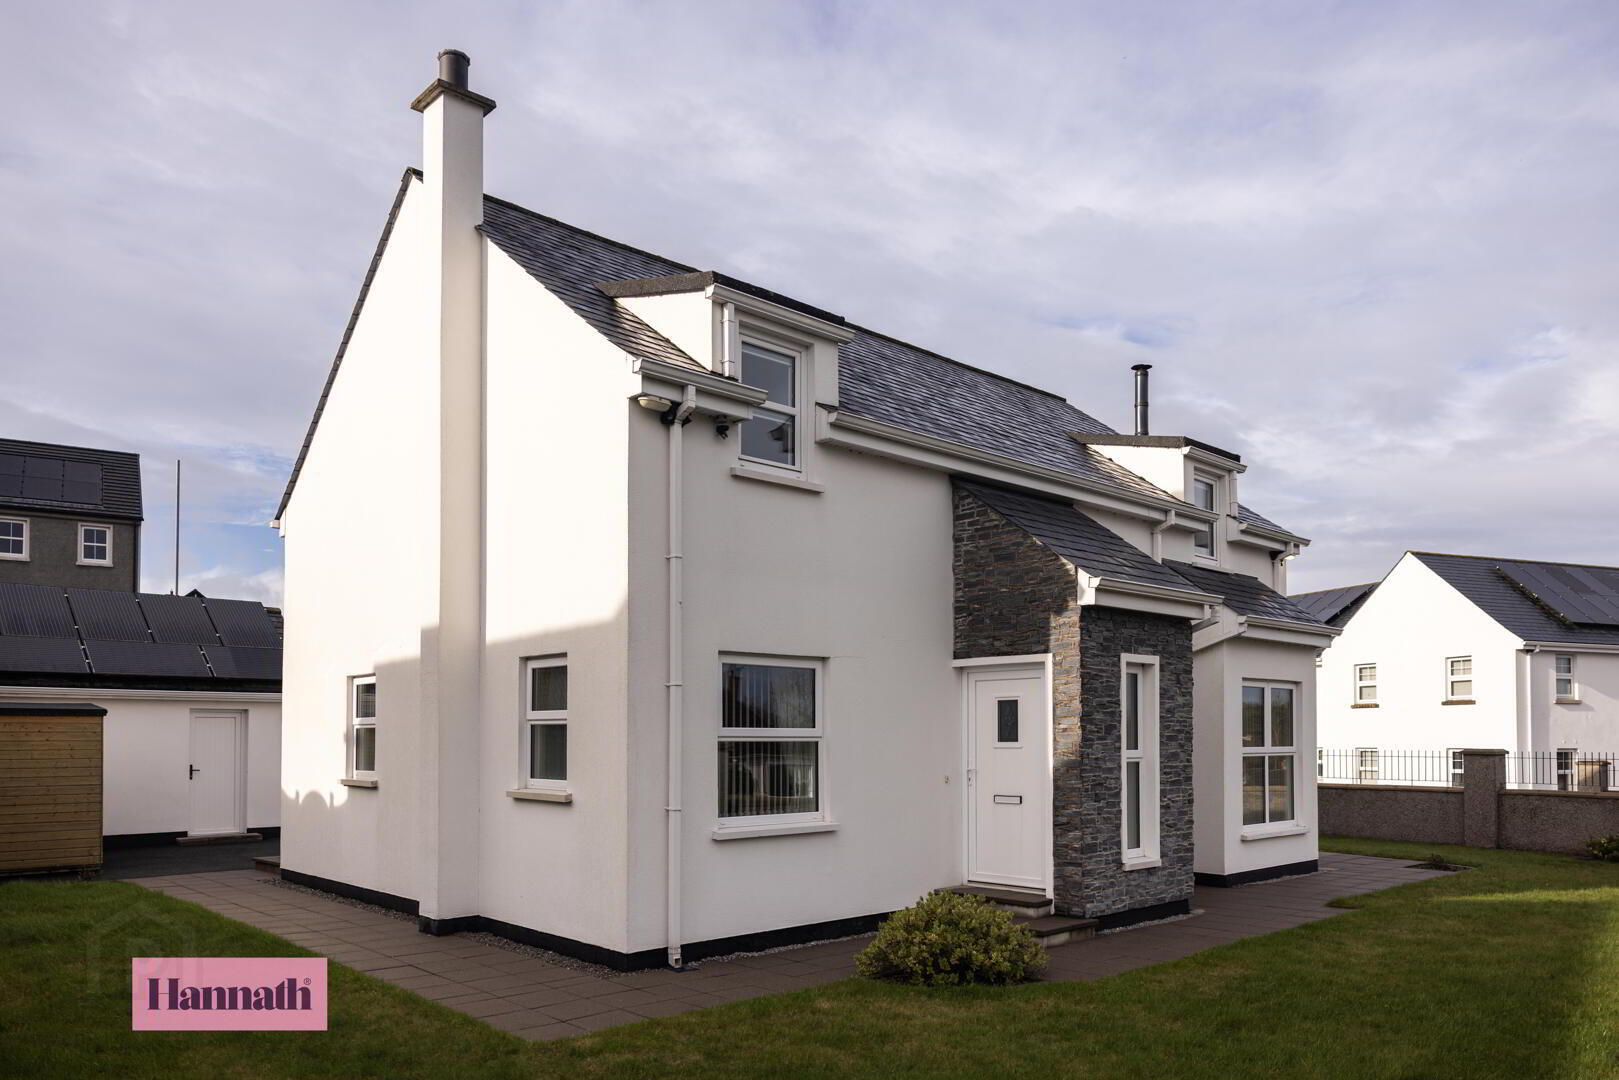
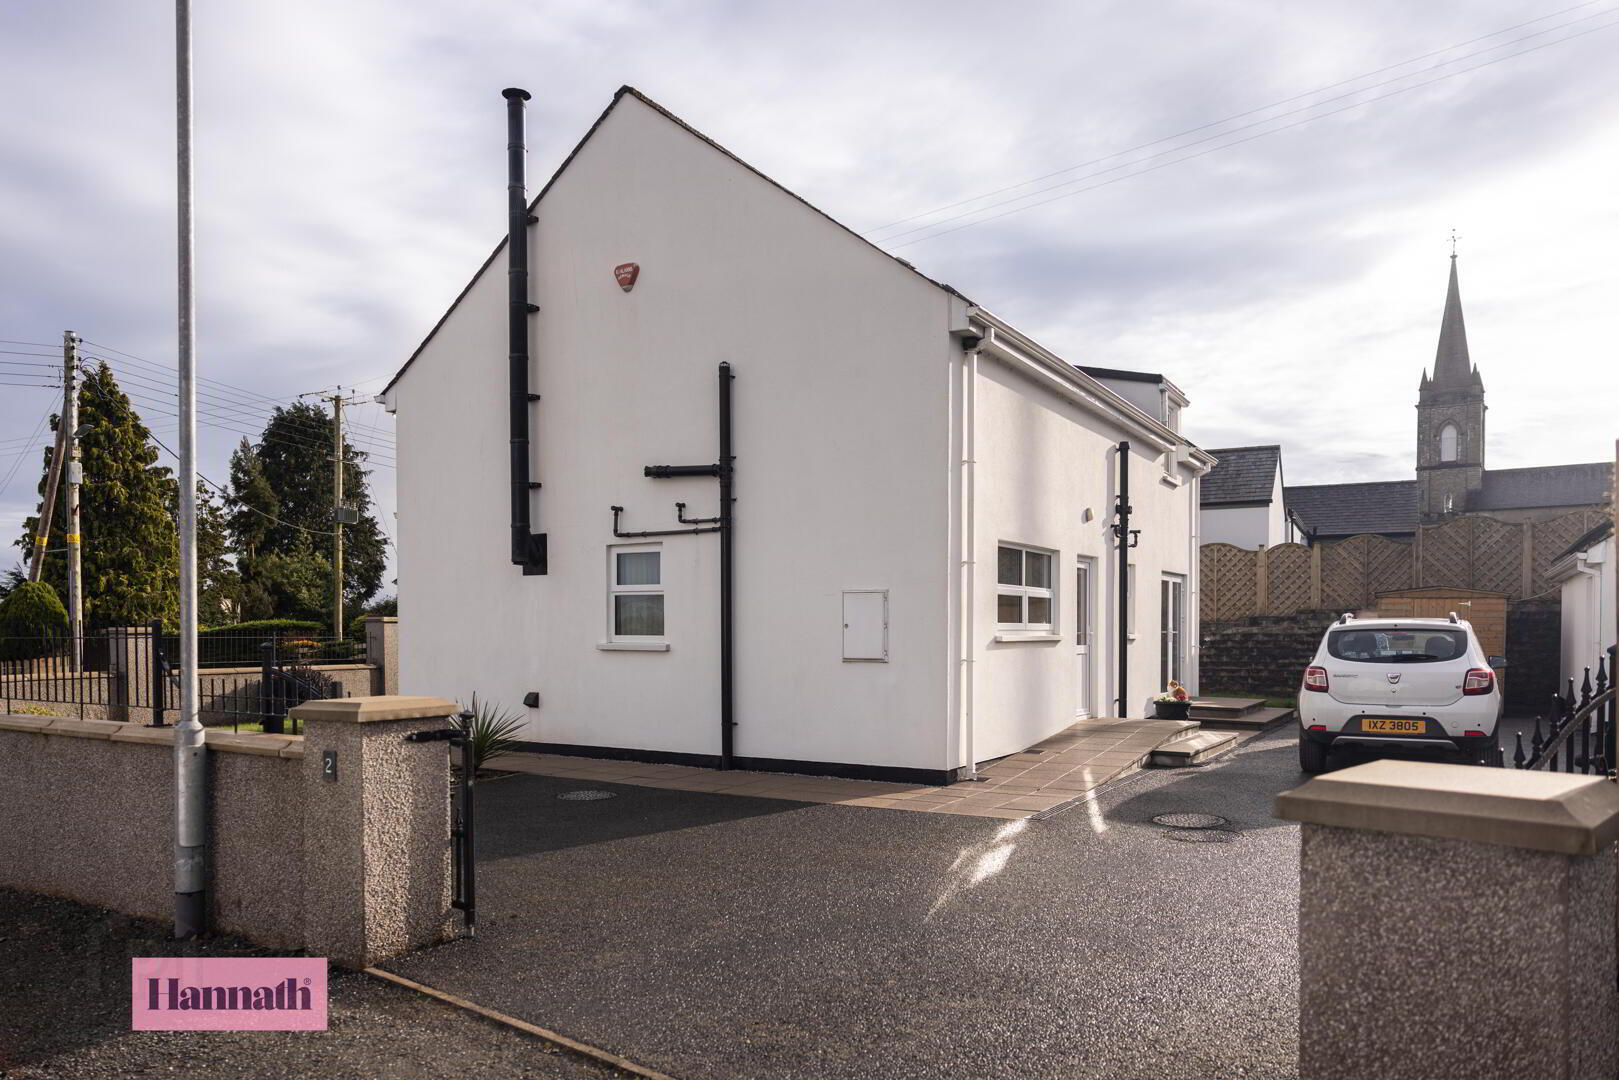
Hannath Estate Agents is delighted to present this spacious, four-bedroom detached family home, ideally situated in a quiet cul-de-sac just on the outskirts of Armagh. The property boasts a spacious open plan kitchen diner, utility, large living room, downstairs w.c.. On the first floor there are four spacious bedrooms, master with en-suite and a family bathroom. Externally the property boasts a detached garage with solar panels and is fully enclosed.
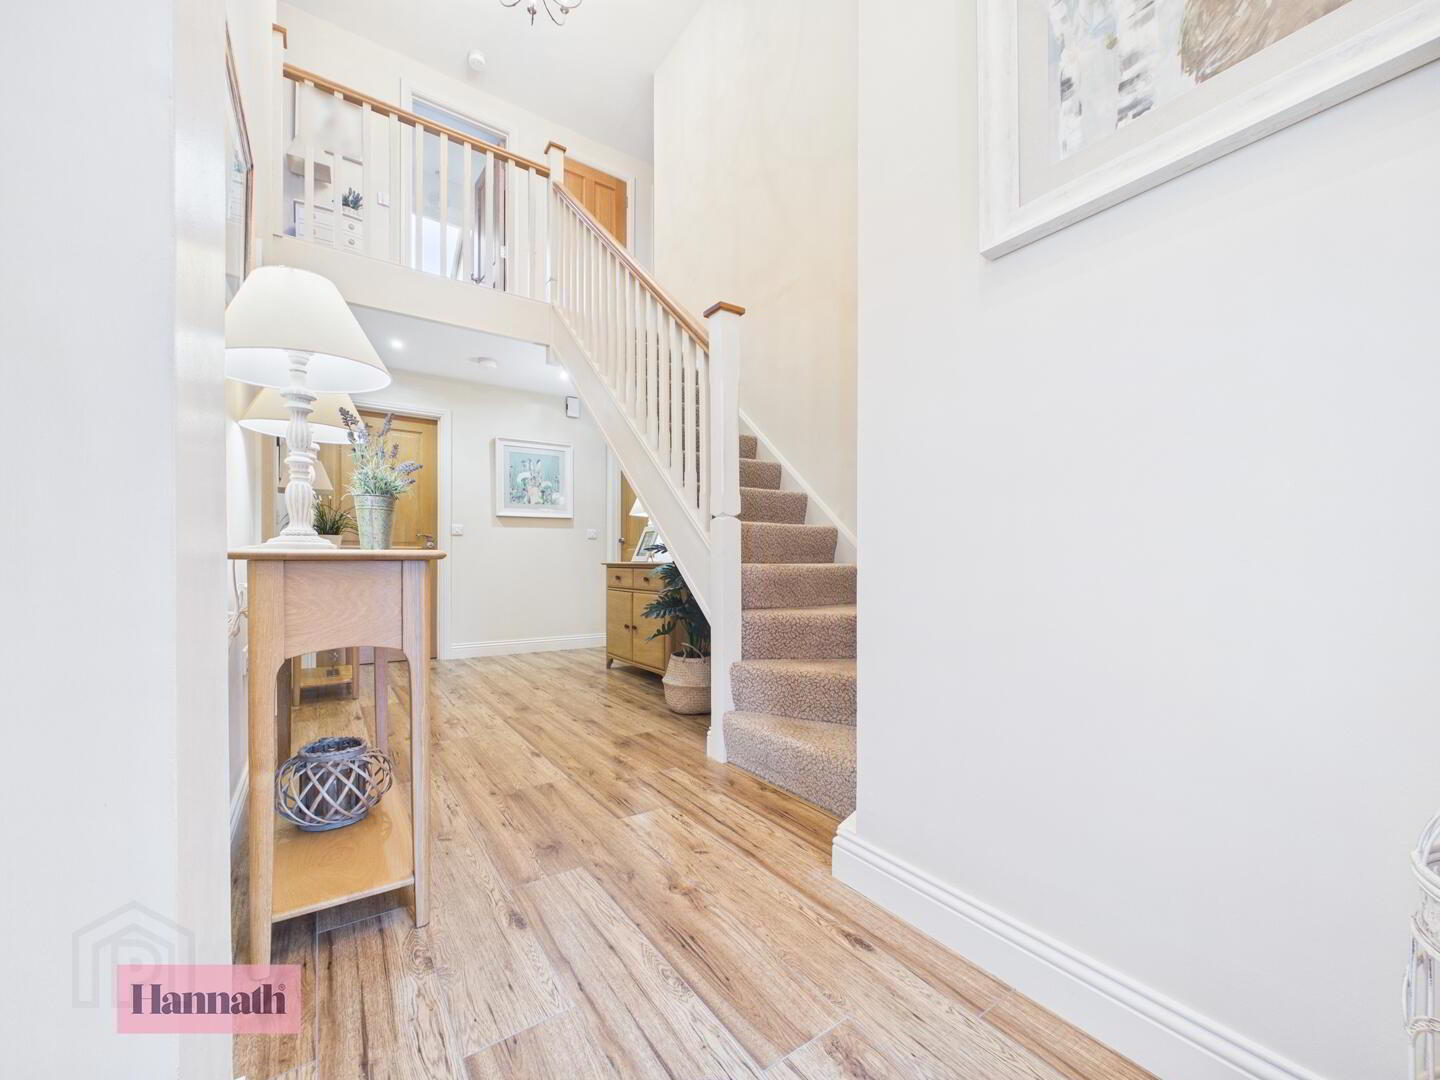
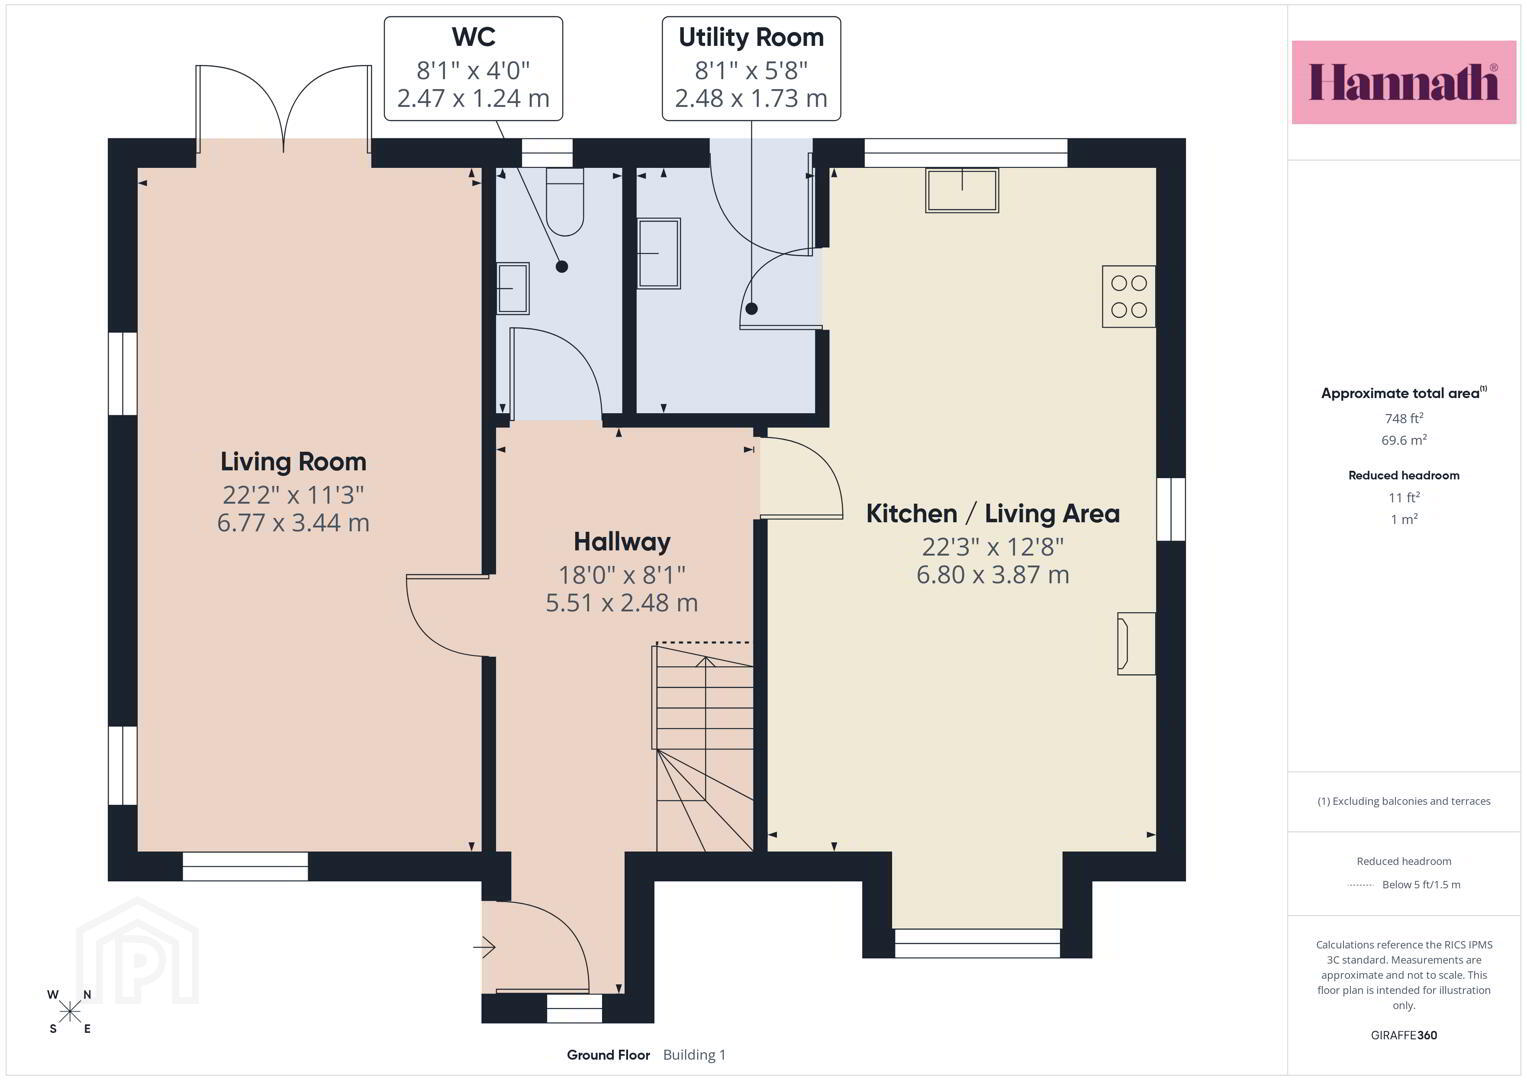
- Hallway 5.51 x 2.48 m
- A welcoming hallway features warm wooden flooring and neutral walls, creating a light and airy entrance.
- Living Room 6.77 x 3.44 m
- Spacious and inviting, the living room is filled with natural light from multiple windows, complemented by soft wooden flooring and neutral walls. The room's layout offers plenty of space for comfortable seating and relaxing, enhanced by attractive ceiling light fittings and tasteful curtain detailing.
- Kitchen / Living Area 6.80 x 3.87 m
- This contemporary kitchen and living area benefits from tiled flooring and cream cabinetry with a wood-effect work surface. It is well-equipped with integrated appliances including an oven and hob, with a window over the sink. The living area has space for dining and seating, and a decorative stone fireplace with stove adds character and warmth.
- Utility Room 2.48 x 1.73 m
- A useful utility room offers practical storage and access to the exterior.
- WC 2.47 x 1.24 m
- A well-appointed WC with tiled flooring and white sanitary ware, including a pedestal basin and toilet, with a chrome heated towel rail and decorative border tiling adding a touch of style.
- Bedroom 1 3.11 x 3.85 m
- Bedroom 1 is a bright and spacious room with wooden flooring and light walls. It leads to the en-sutite
- En-Suite 1.01 x 2.40 m
- The en-suite shower room is neatly tiled and fitted with a walk-in shower, WC, and pedestal basin. The white decor and good lighting create a clean and fresh feel.
- Bedroom 2 3.03 x 3.46 m
- This bedroom features wooden flooring, a window offering plenty of natural light, and built-in mirrored wardrobes for ample storage.
- Bedroom 3 2.45 x 3.43 m
- Bedroom 3 is a cosy space with wooden flooring and built-in mirrored wardrobes for ample storage. The room is well-lit by a window and offers a tranquil environment.
- Bedroom 4 2.42 x 3.56 m
- A charming bedroom with wooden flooring and a dormer window that fills the room with light.
- Bathroom 2.43 x 2.78 m
- A bright and airy bathroom with tiled floors and walls, featuring a white suite including a bath with shower, toilet, and pedestal basin. A skylight window enhances the natural light, complemented by a chrome heated towel rail.
- Garage 3.61 x 6.03 m
- A detached garage with tiled flooring and ample space for parking or storage, accessible via an external door and a large electric up-and-over door.
These particulars are given on the understanding that they will not be construed as part of a contract, conveyance, or lease. None of the statements contained in these particulars are to be relied upon as statements or representations of fact.
Whilst every care is taken in compiling the information, we can give no guarantee as to the accuracy thereof.
Any floor plans and measurements are approximate and shown are for illustrative purposes only.
Travel Time From This Property

Important PlacesAdd your own important places to see how far they are from this property.
Agent Accreditations



Marketed by Glass Estate Agents
+44 28 3839 9911




