

2 Rushfield Walk, Ballyclare, BT39 0FQ
3 Bed Semi-detached House
Offers Over £238,500
Property Overview
Status
For Sale
Style
Semi-detached House
Bedrooms
3
Bathrooms
2
Receptions
2
Property Features
Tenure
Not Provided
Energy Rating
Heating
Gas
Broadband Speed
*³
Property Financials
Stamp Duty
Rates
£1,198.08 pa*¹
Typical Mortgage


Contact Country Estates (Ballyclare)
+44 28 9334 0726

Propertynews Currency Partner - helping you transfer money for property purchases in Ireland & Northern Ireland. Speak to an expert
Additional Information
- Modern Semi Detached
- 3 Bedrooms
- 1+ Reception
- Popular Well Regarded Modern Development
- Open Plan Kitchen With Living/ Dining Aspect
- Luxury Shaker Kitchen With Centre Island
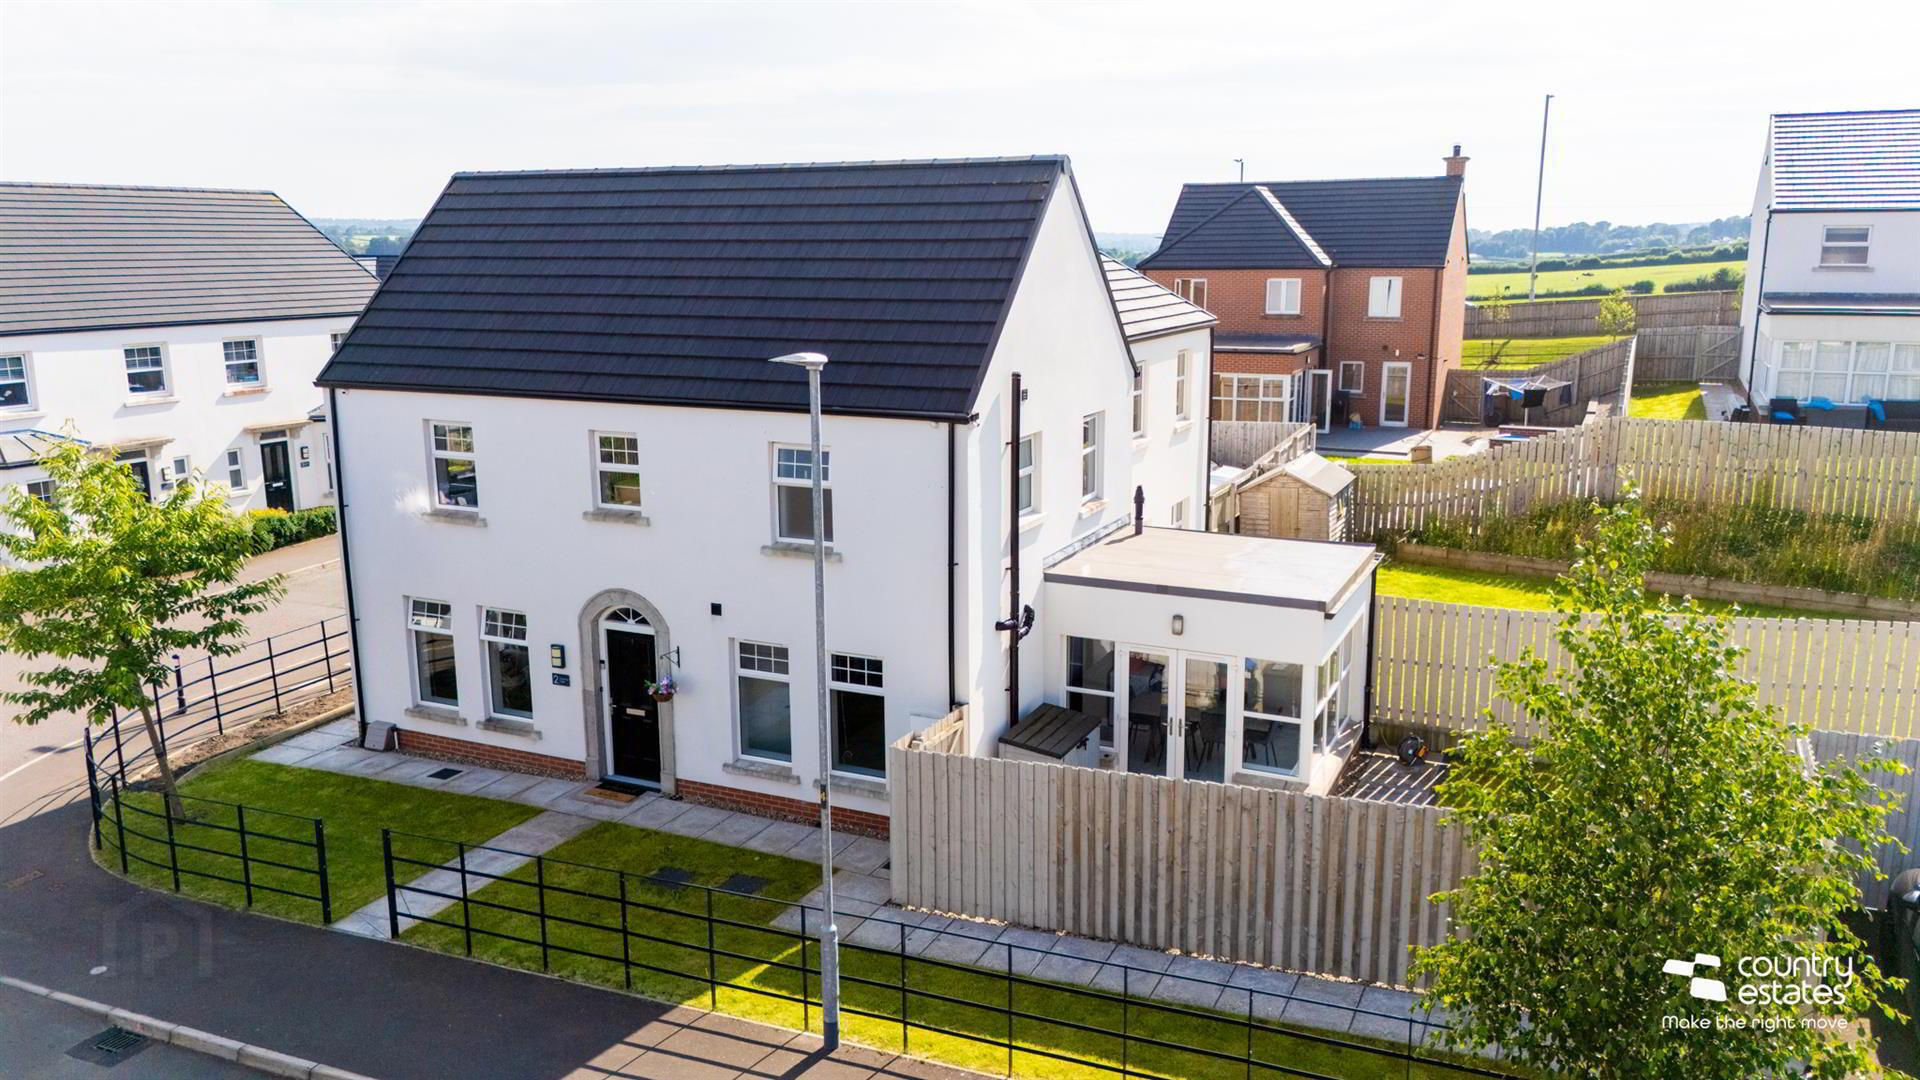
- Sun Lounge Extension
- Deluxe Family Bathroom And En Suite
- PVC Double Glazing
- Gas Central Heating
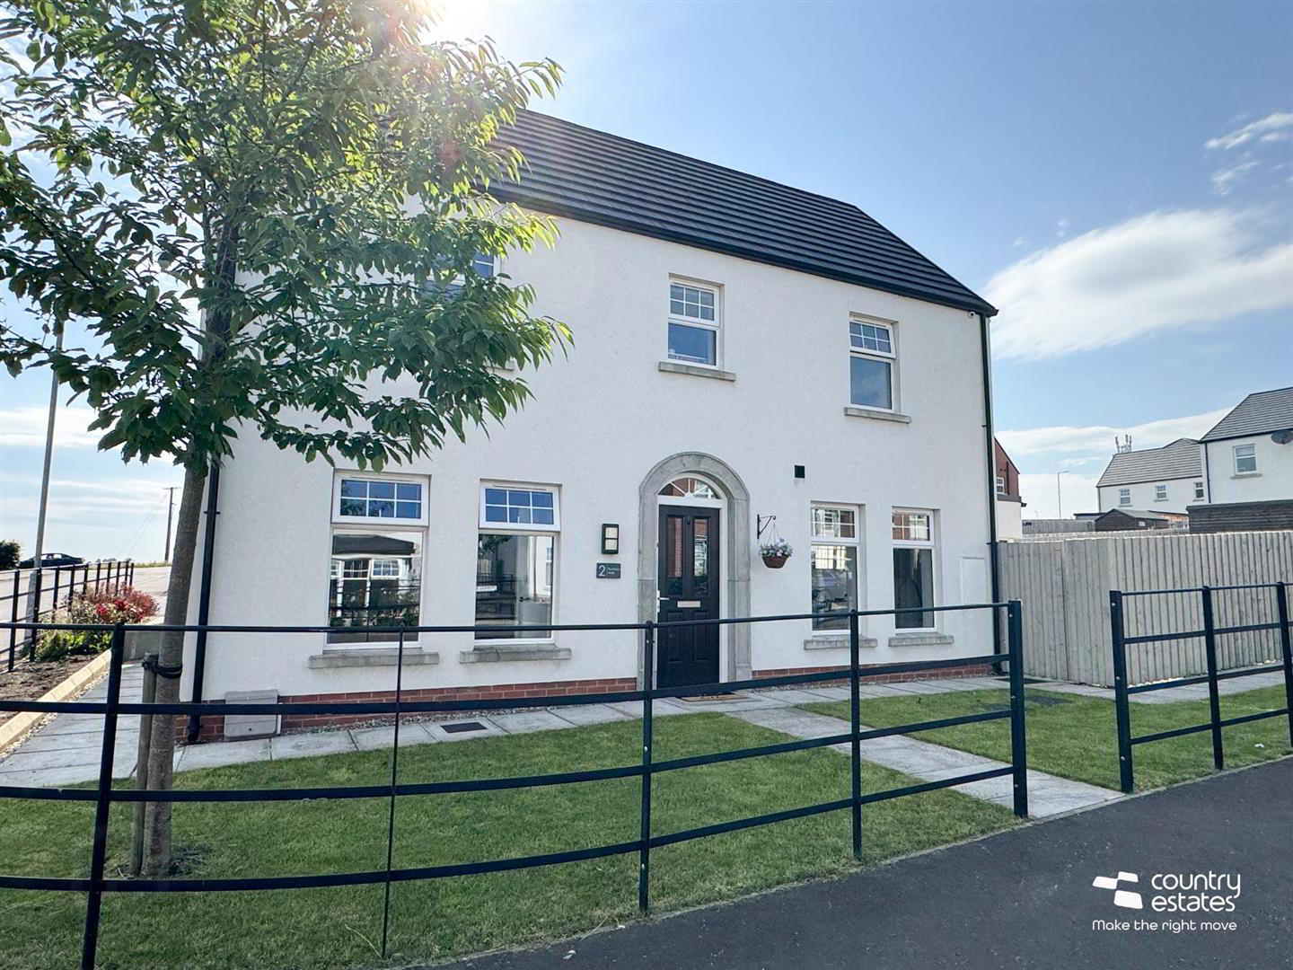
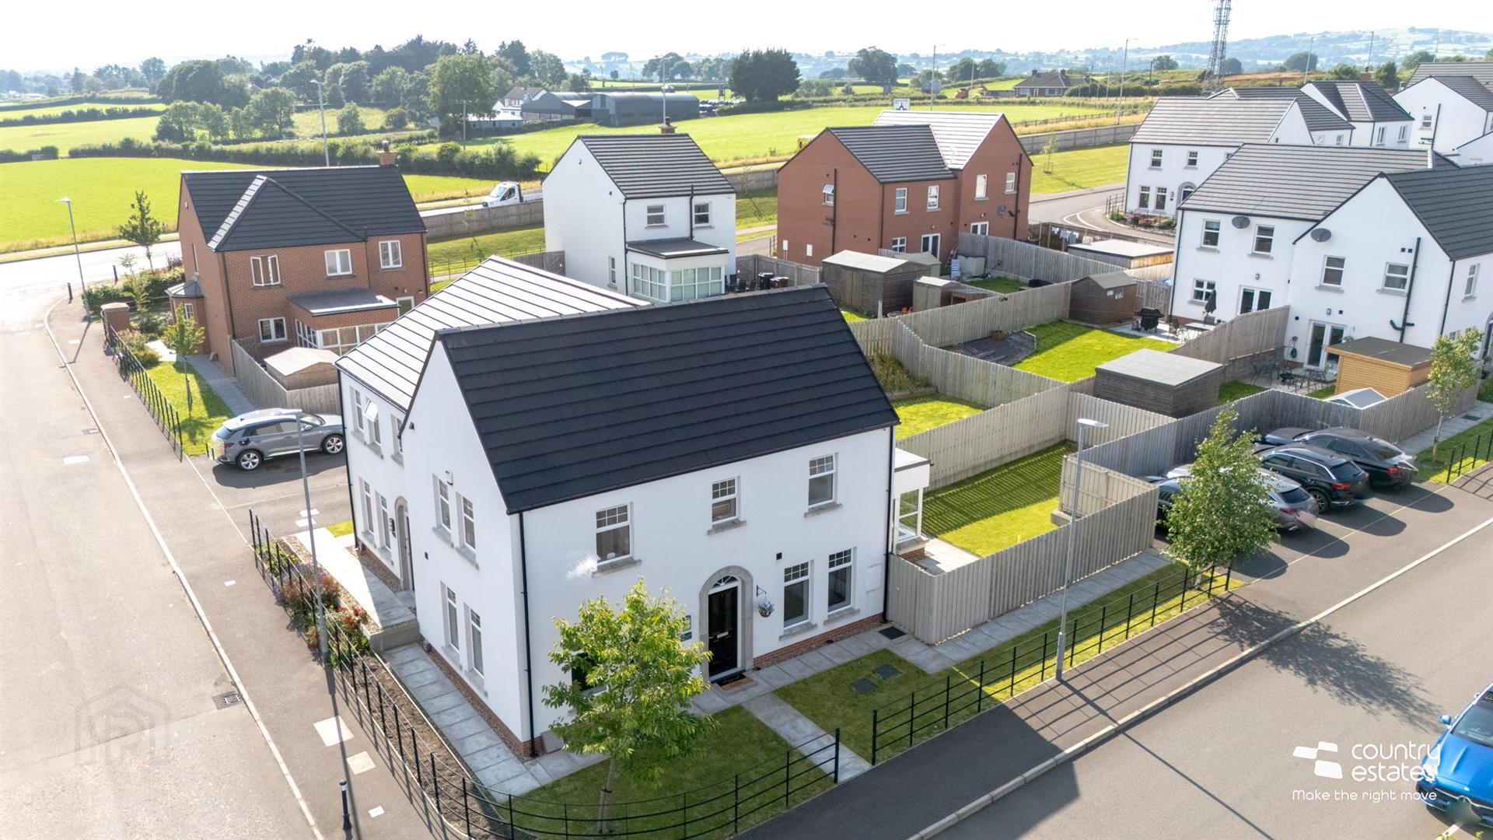
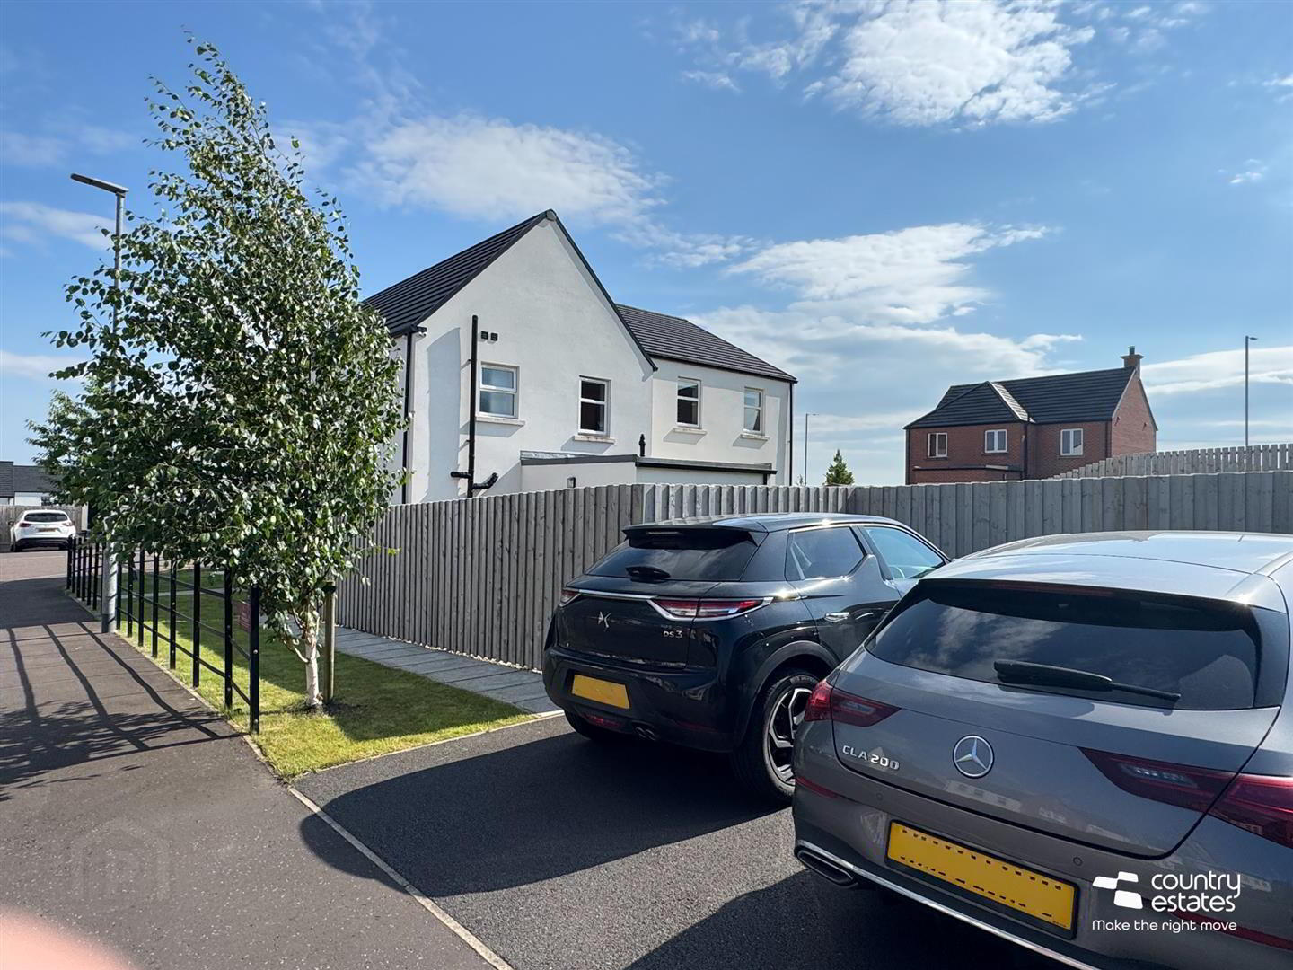
Positioned on prime corner site within the popular Rushfield development. This recently constructed double fronted semi-detached enjoys a spacious well planned living layout. incorporating 3 bedrooms, lounge, luxury shaker kitchen with centre island and sun lounge extension. The property further benefits from principle bedroom with deluxe ensuite, deluxe family bathroom and modern furnished cloakroom. Externally there is a private enclosed garden and twin parking bays to rear. Early viewing is advised.
- ACCOMMODATION
- GROUND FLOOR
- Front door into:-
- WELL PRESENTED ENTRANCE HALL
- Feature half panelled painted walls. Porcelain tiled floor extending into kitchen/ sun lounge areas. Understairs storage cupboard.
- LOUNGE 5.03m x 3.76m (16'6" x 12'4")
- Dual window aspect. Feature modern wall mounted electric fire.
- OPEN PLAN KITCHEN WITH LIVING/ DINING ASPECT 5.03m x 3.45m (16'6" x 11'4")
- Dual window aspect. Equipped with a comprehensive range of high and low level shaker style fitted units with contrasting work surfaces. Inlaid stainless steel twin sinks with Swan neck mixer tap. A host of integrated appliances comprising eye level oven, four ring induction hob with overhead extractor fan housed in stainless steel canopy, fridge freezer, dishwasher and washer dryer. Fixed centre Island with breakfast bar style return. Open plan through to:-
- SUN LOUNGE 3.81m x 2.92m (12'6" x 9'7")
- Twin PVC double glazed French doors opening out into patio and garden.
- MODERN FURNISHED CLOAKROOM
- Comprising semi pedestal wash hand basin with monobloc tap and tiled splashback button flush w.c. Feature half panelled painted walls.
- FIRST FLOOR
- SPACIOUS GALLERY STYLE LANDING
- Feature half panelled painted walls. Shelved linen cupboard.
- BEDROOM 1 3.51m x 2.82m (11'6" x 9'3")
- Feature painted panelled accent wall.
- DELUXE EN SUITE
- Comprising button flush w.c, modern gloss white vanity unit with monobloc tap and tiled splashback. Full width fully tiled shower enclosure with drench style shower and hand shower attachment. Tiled floor.
- BEDROOM 2 3.66m x 2.51m (12'0" x 8'3")
- BEDROOM 3 3.66m x 2.59m (12'0" x 8'6")
- Approximately feature half panelled painted walls. Dual window aspect.
- DELUXE MODERN FAMILY BATHROOM
- Comprising gloss white vanity unit with monobloc tap and tiled splashback, button flush w.c and 'P' shaped bath with curved thick shower screen and wall mounted shower attachment. Complementary wall tiling. Tiled floor . Recessed low voltage lighting.
- OUTSIDE
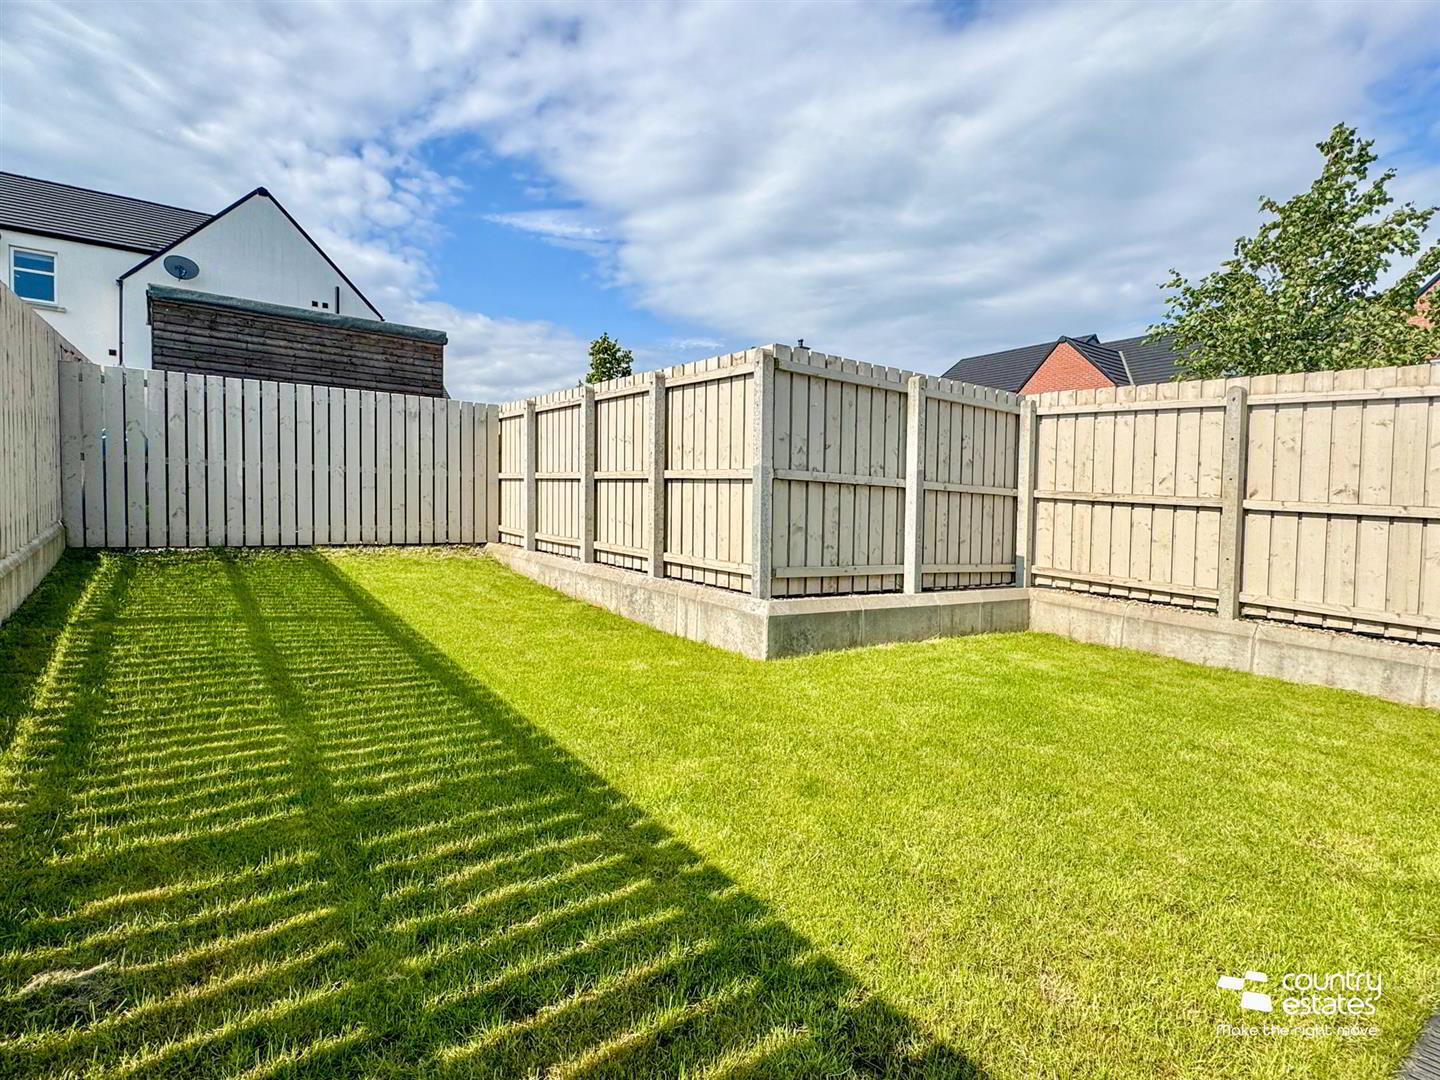
- Neat well maintained gardens to front in lawn screened by ranch style railings. Driveway to side with private twin parking bays. Private enclosed garden to rear in lawn screened by perimeter fence and paved patio area. Perfect for summer barbecues.
- IMPORTANT NOTE TO ALL PURCHASERS:
We have not tested any of the systems or appliances at this property. - Relying on a mortgage to finance your new home?
If so, then talk with Fiona Hannah at The Mortgage Shop Ballyclare. This is a free, no obligation service, so why not contact us and make the most of a specialist whole of market mortgage broker with access to over 3,000 mortgages from 50 lenders by talking to one person. You Talk. We Listen. Your home may be repossessed if you do not keep up with repayments on your mortgage.
Travel Time From This Property

Important PlacesAdd your own important places to see how far they are from this property.
Agent Accreditations

Not Provided

Contact Country Estates (Ballyclare)
+44 28 9334 0726




