
SALE AGREED
SALE AGREED
SALE AGREED
SALE AGREED
SALE AGREED
SALE AGREED
SALE AGREED
SALE AGREED
SALE AGREED
SALE AGREED
SALE AGREED
SALE AGREED
SALE AGREED
SALE AGREED
SALE AGREED
SALE AGREED
SALE AGREED
SALE AGREED
SALE AGREED
SALE AGREED

Click here to view the 3D tour
SALE AGREED
SALE AGREED
SALE AGREED
SALE AGREED
SALE AGREED
SALE AGREED
SALE AGREED
SALE AGREED
SALE AGREED
SALE AGREED
SALE AGREED
SALE AGREED
SALE AGREED
SALE AGREED
SALE AGREED
SALE AGREED
SALE AGREED
SALE AGREED
SALE AGREED
SALE AGREED
Click here to view the 3D tour
SALE AGREED
SALE AGREED
SALE AGREED
SALE AGREED
SALE AGREED
SALE AGREED
SALE AGREED
SALE AGREED
SALE AGREED
SALE AGREED
SALE AGREED
SALE AGREED
SALE AGREED
SALE AGREED
SALE AGREED
SALE AGREED
SALE AGREED
SALE AGREED
SALE AGREED
SALE AGREED
Click here to view the 3D tour
2 Rossnareen Court, Belfast, BT11 8PU
2 Bed Semi-Detached House
Sale agreed
Property Overview
Status
Sale Agreed
Style
Semi-Detached House
Bedrooms
2
Receptions
1
Property Features
Tenure
Not Provided
Energy Rating
Heating
Gas
Broadband Speed Checker
*³
Property Financials
Price
Last listed at Offers Around £175,000
Rates
£954.84 pa*¹

Marketed by Bill McCann Estate Agency
+44 28 9266 6222

Propertynews Currency Partner - helping you transfer money for property purchases in Ireland & Northern Ireland. Speak to an expert
Additional Information
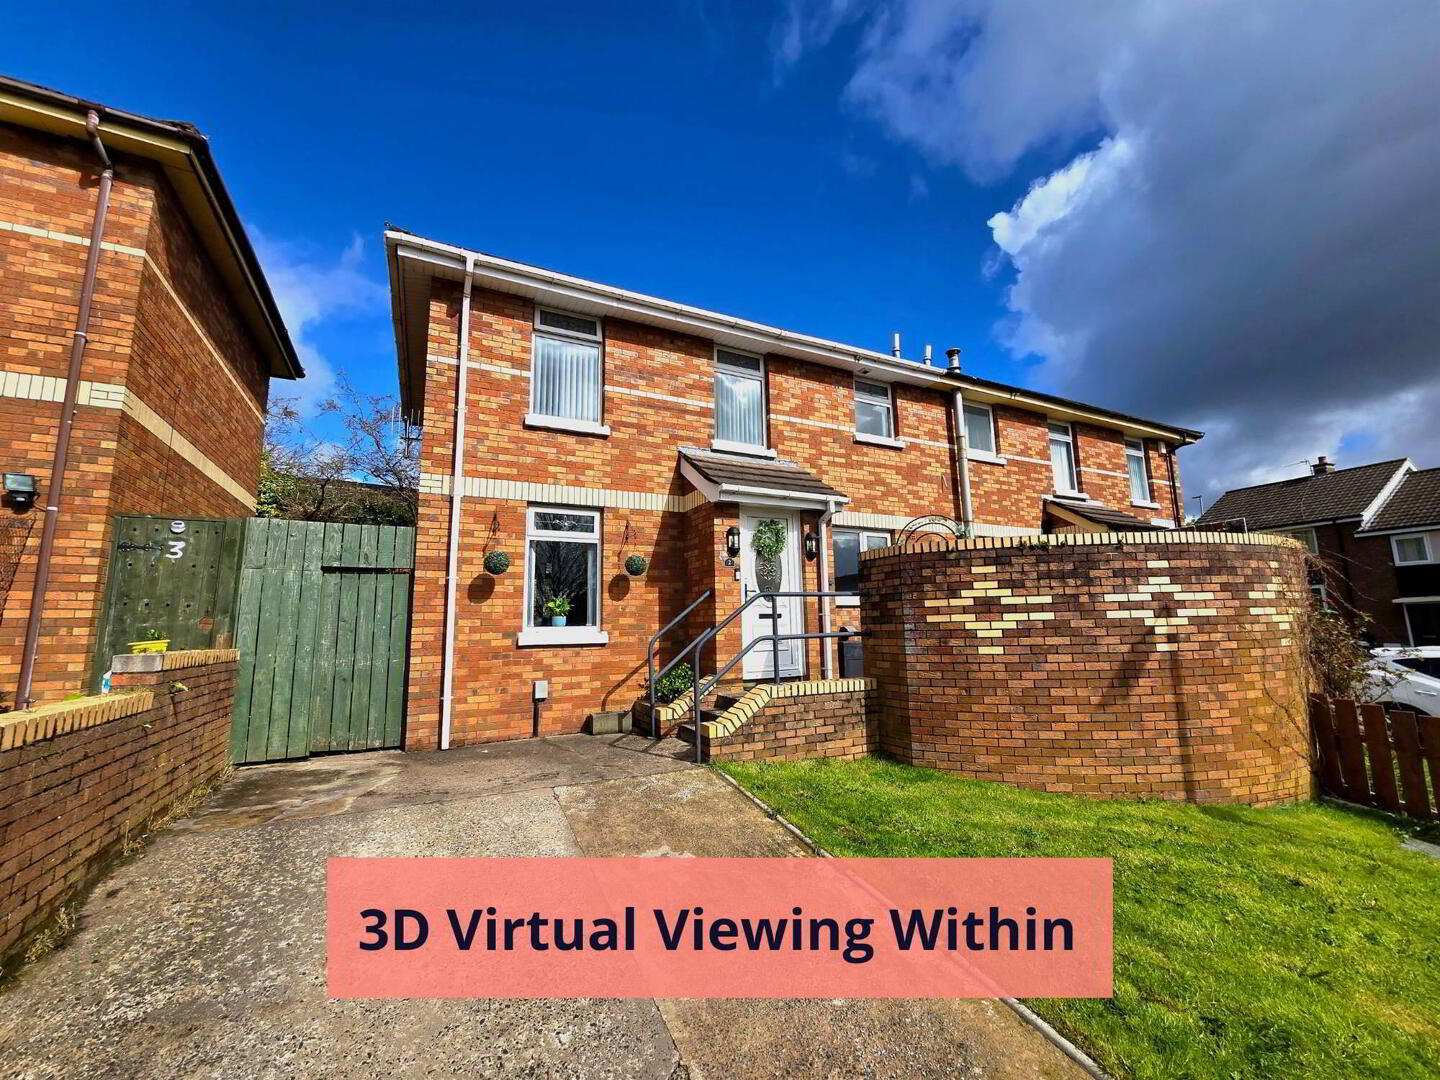
The property boasts its own private driveway, a private walled seating area to the front and tidy garden to the rear. Inside reveals a stylish modernly decorated house with well proportioned rooms. Early viewing by appointment is strongly recommended to take in all this home has to offer.
The accommodation briefly comprises:
Hall
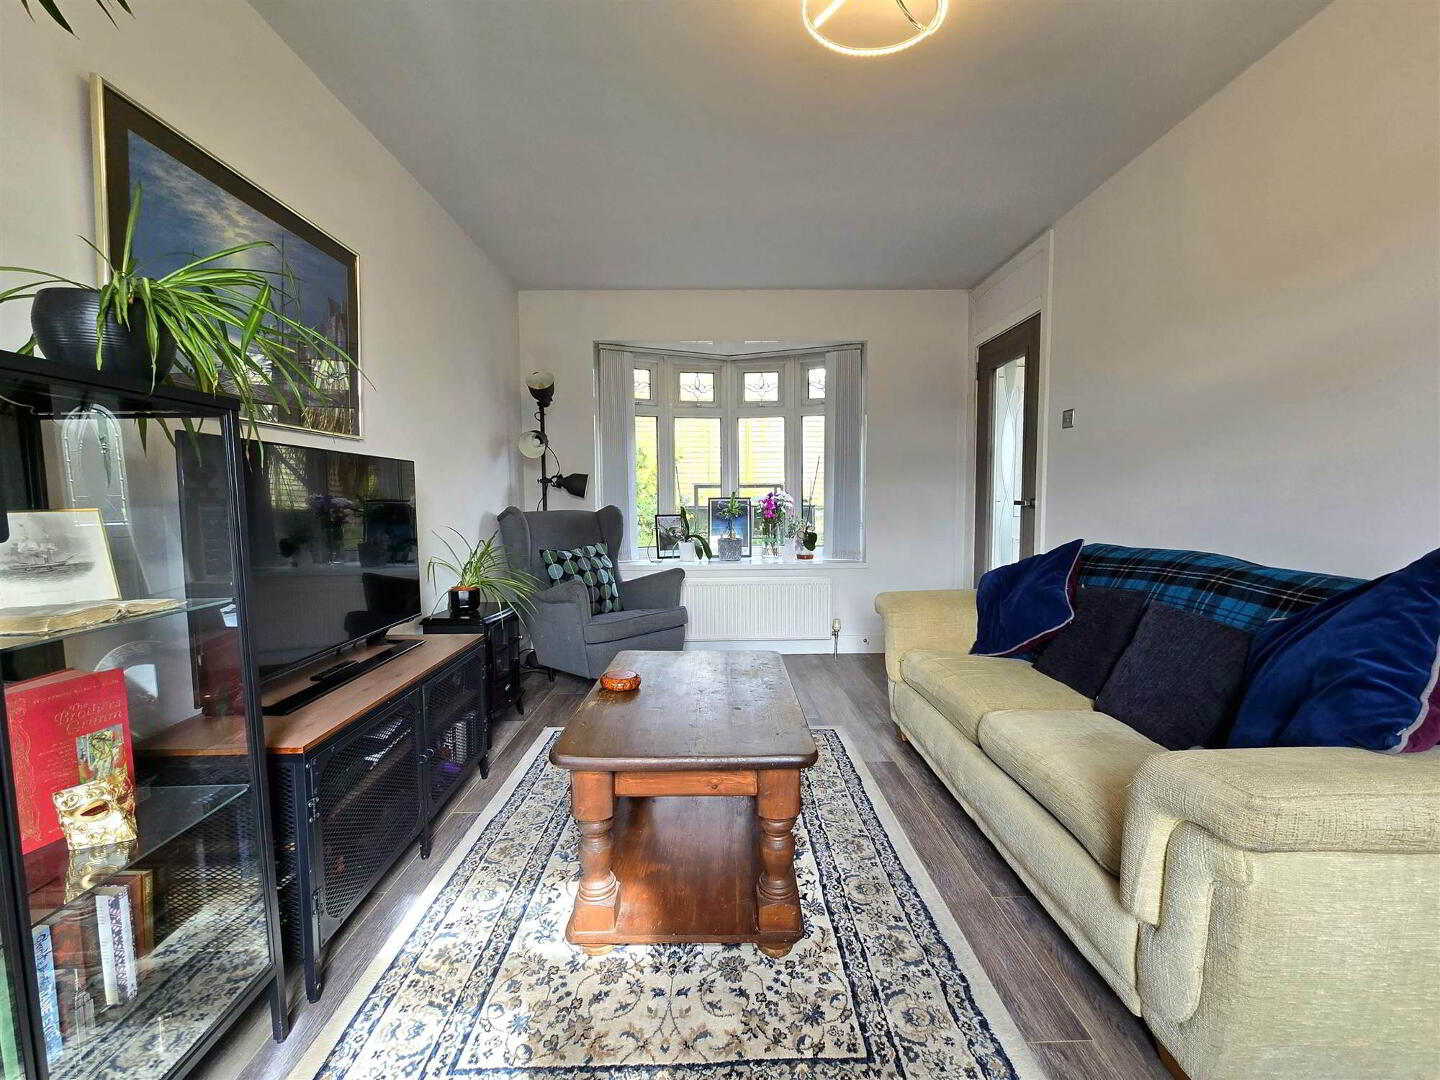
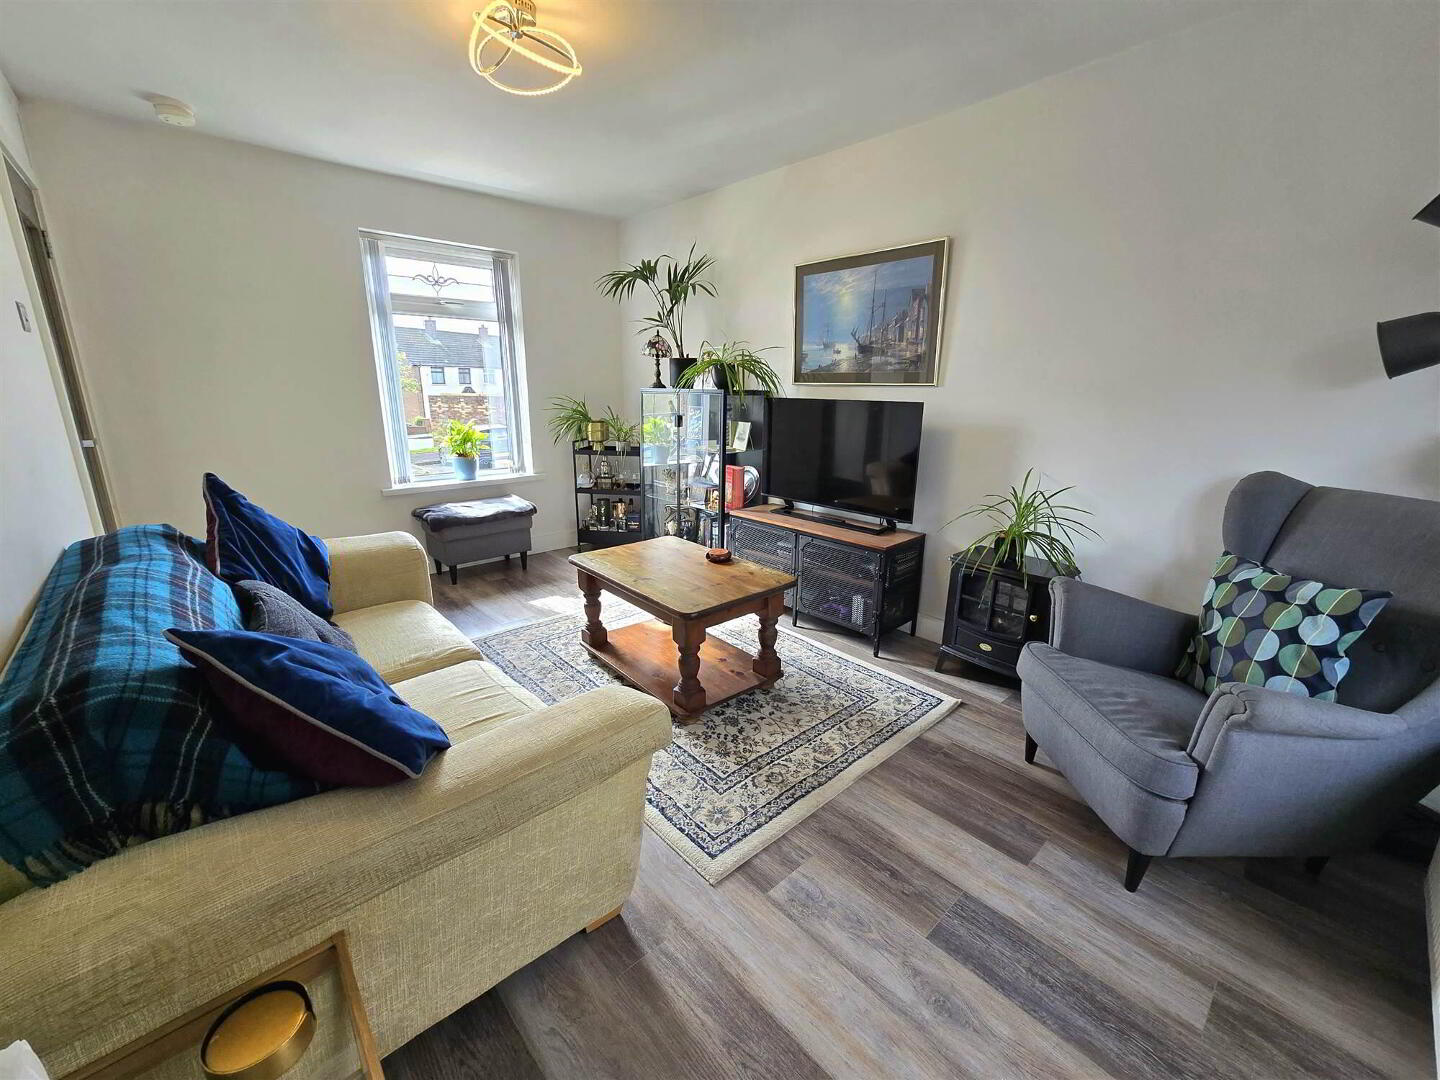
Lounge
Rear Hall
Kitchen/Dining area
2 Bedrooms
Bathroom
Gas Heating.
PVC Double glazed windows.
Location: Off Glen Road, Belfast.
Ground Floor
- HALL:
- PVC front door. Understairs storage closet.
- LOUNGE:
- 4.49m x 2.95m (14' 9" x 9' 8")
Double panel radiator. - REAR HALL:
- Single panel radiator. PVC rear door. Stairs to first floor.
- KITCHEN/DINING AREA:
- 4.47m x 3.16m (14' 8" x 10' 4")
Gas boiler. Double panel radiator. High and low level units. Partially tiled walls. Built-in electric hob. Built-in oven. Hood extractor fan. One and a half bowl stainless steel sink unit with mixer tap and drainer. Space for washing machine. Space for tumble dryer. Space for dishwasher. Space for fridge/freezer.
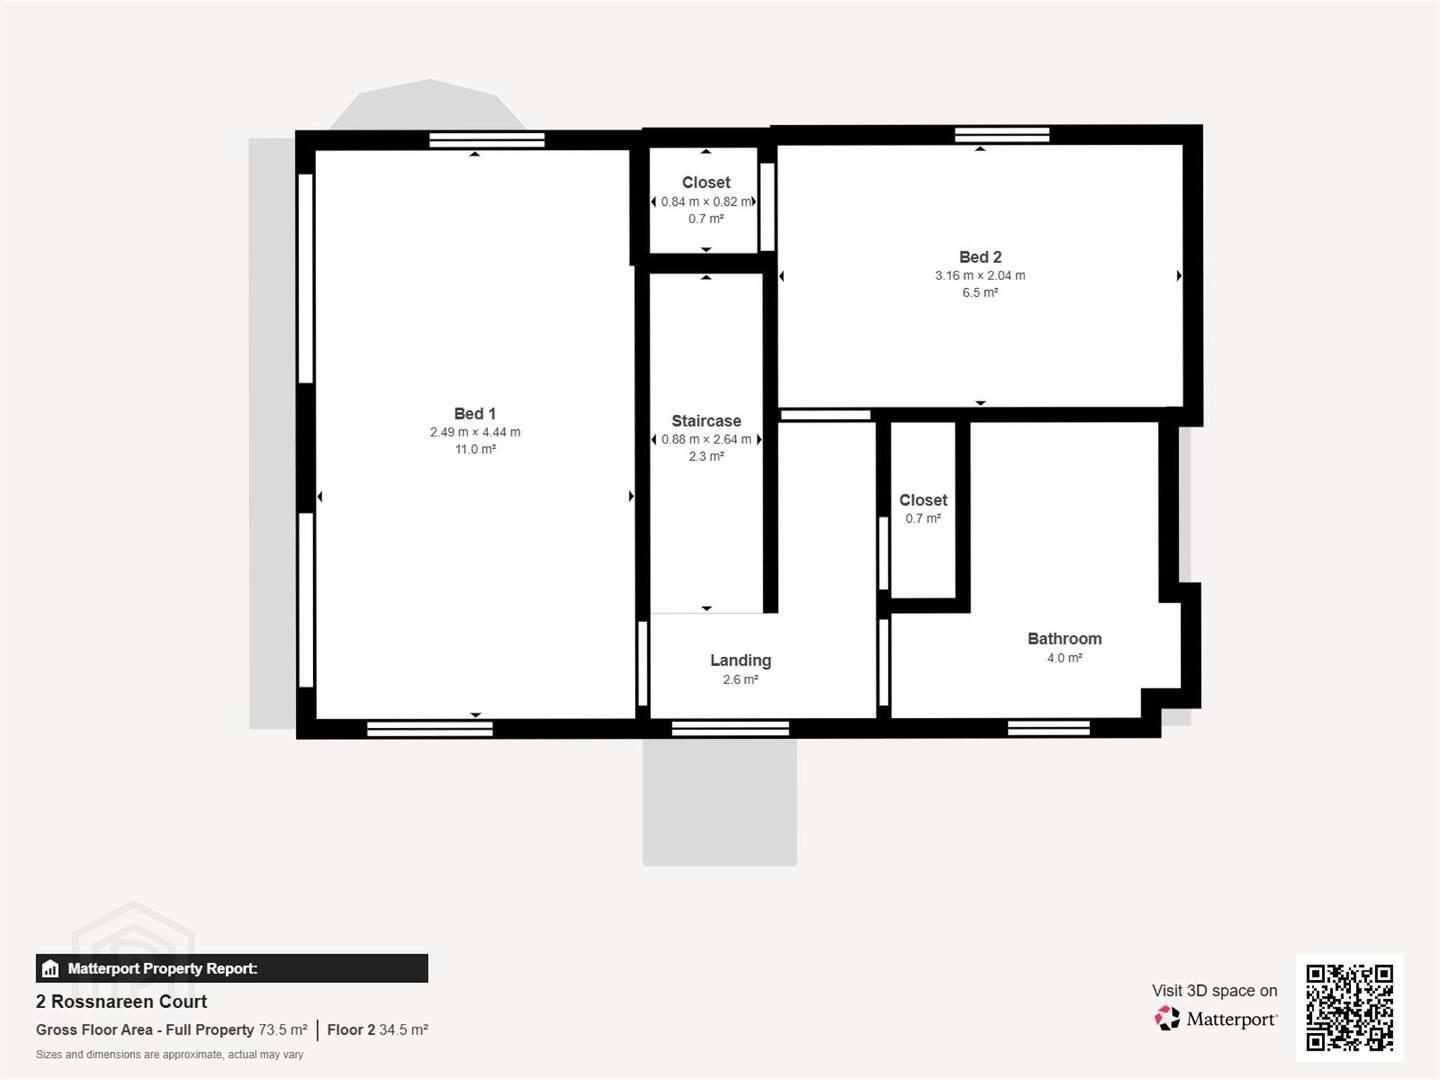
First Floor
- LANDING:
- Closet. Access to roof space.
- BEDROOM (1):
- 4.44m x 2.49m (14' 7" x 8' 2")
Double panel radiator. Two built-in wardrobes. - BEDROOM (2):
- 2.04m x 3.16m (6' 8" x 10' 4")
Double panel radiator. Built-in wardrobe. - BATHROOM:
- 2.31m x 2.26m (7' 7" x 7' 5")
Ladder style heated towel rail. Low flush WC. Vanity wash hand basin with mixer tap and shower attachment. Extractor fan.
OUTSIDE:
- Rear
Steps to private raised patio bordered by wooden fences, access around side to front via wooden gate.
Front
Metal gates to driveway. Small grass lawn. Steps to front door and front private seating area. Water tap. Access to rear via wooden gate to side.
Directions
Off Glen Road, Belfast.
Travel Time From This Property

Important PlacesAdd your own important places to see how far they are from this property.
Agent Accreditations


Marketed by Bill McCann Estate Agency
+44 28 9266 6222


