For sale
Added 1 day ago
2 Ross Road, Ferrybank, Waterford, X91KNK7
3 Bed Mid-Terrace House
Guide Price €240,000
Property Overview
Status
For Sale
Style
Mid-Terrace House
Bedrooms
3
Bathrooms
3
Receptions
2
Property Features
Size
74.3 sq m (800 sq ft)
Tenure
Freehold
Energy Rating
Heating
Gas
Property Financials
Stamp Duty
€2,400*²

Marketed by O'Shea O'Toole (Waterford City)
PSR Licence: 004486
+353 51 876 757

Propertynews Currency Partner - helping you transfer money for property purchases in Ireland & Northern Ireland. Speak to an expert
Additional Information
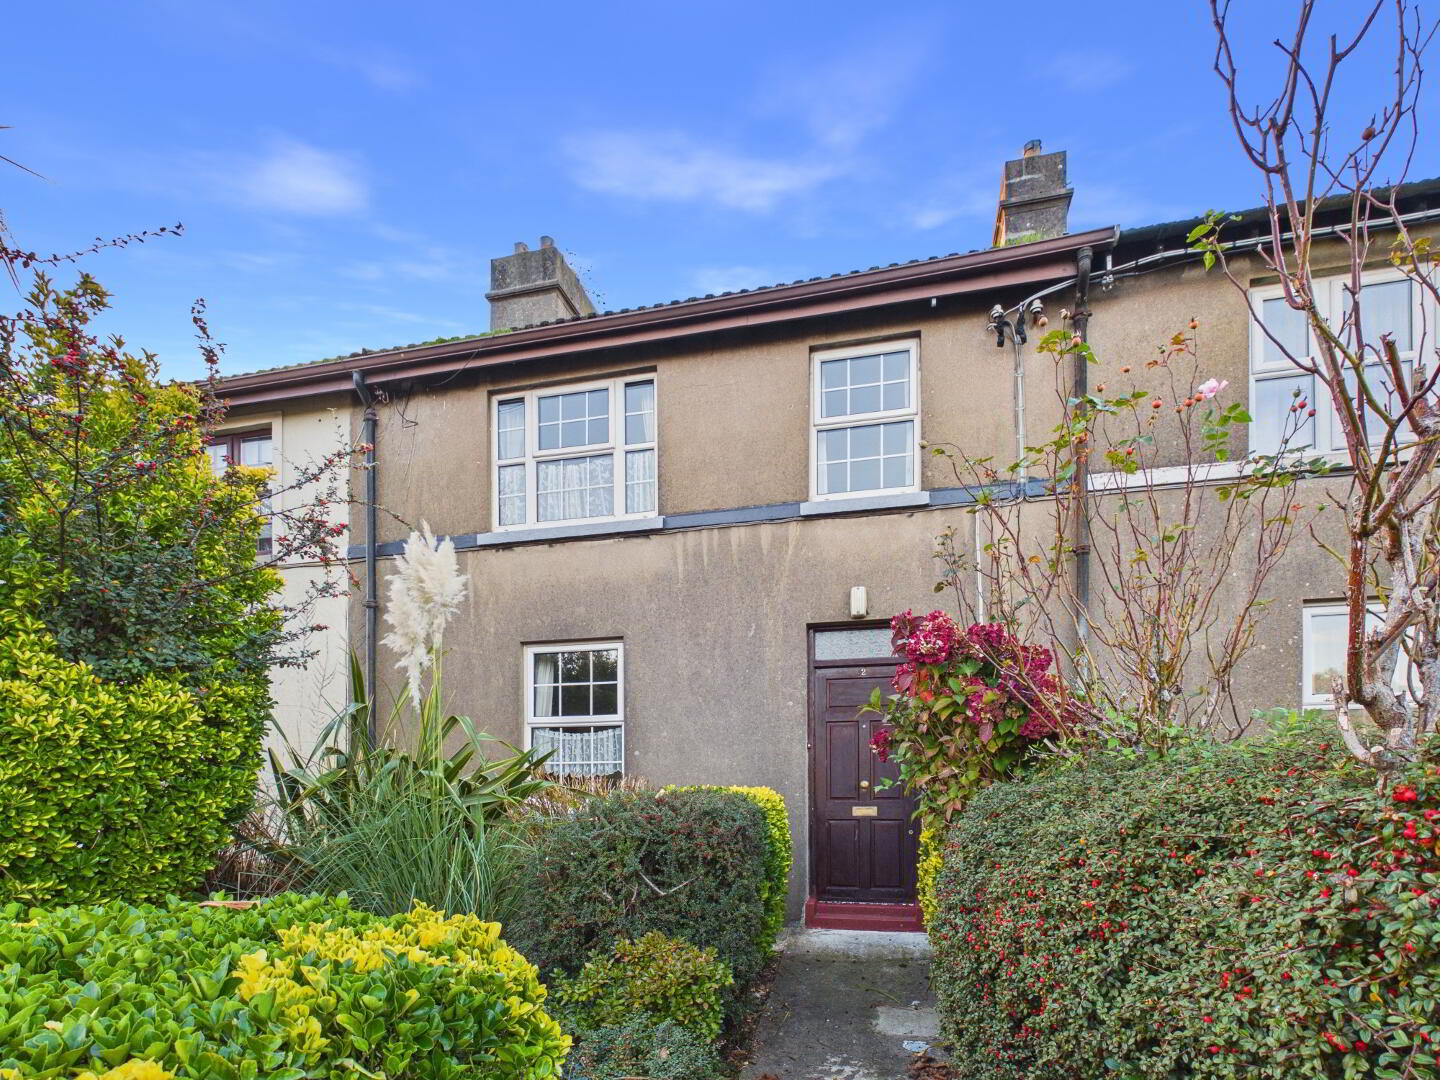
O'Shea O'Toole is pleased to present 2 Ross Road, a 3-bedroom mid-terrace house in good condition throughout.
The property is in an excellent location close to all the amenities at Ferrybank, including shops, schools and services. It is also close to the new North Quays development and transport hub, and convenient to Waterford city centre.
The house has the benefit of rear access and garage off rear laneway. There are PVC double glazed windows throughout, and gas-fired central heating. Outside there is a front garden with pedestrian access, and a maintenance-free rear yard with a block-built garage.
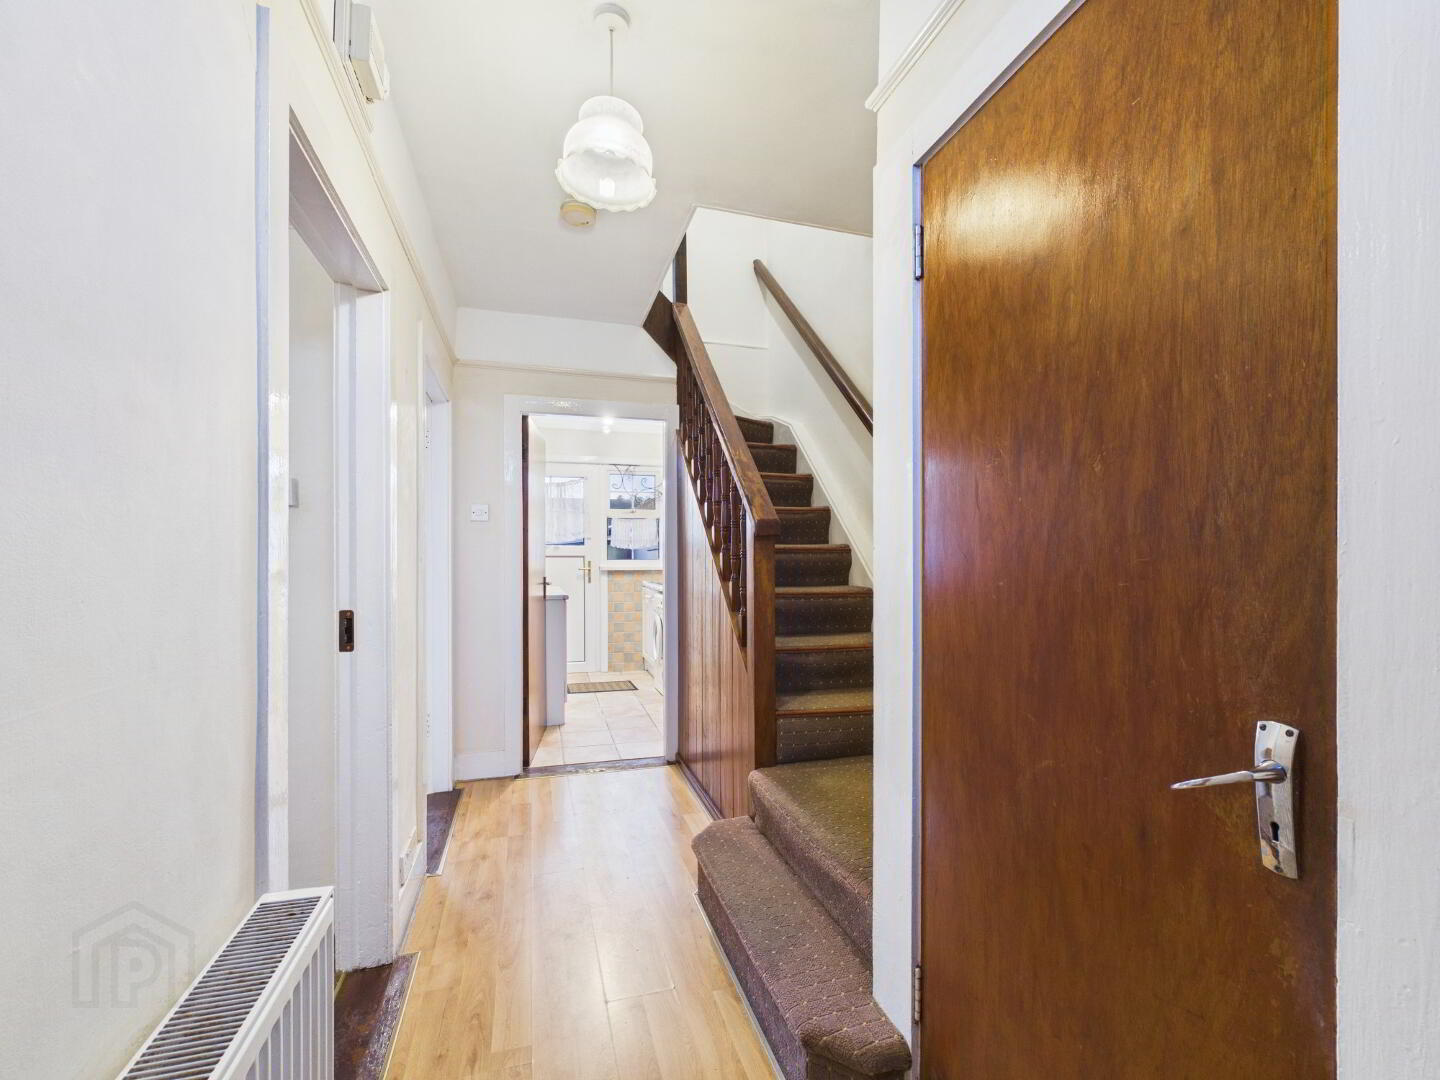
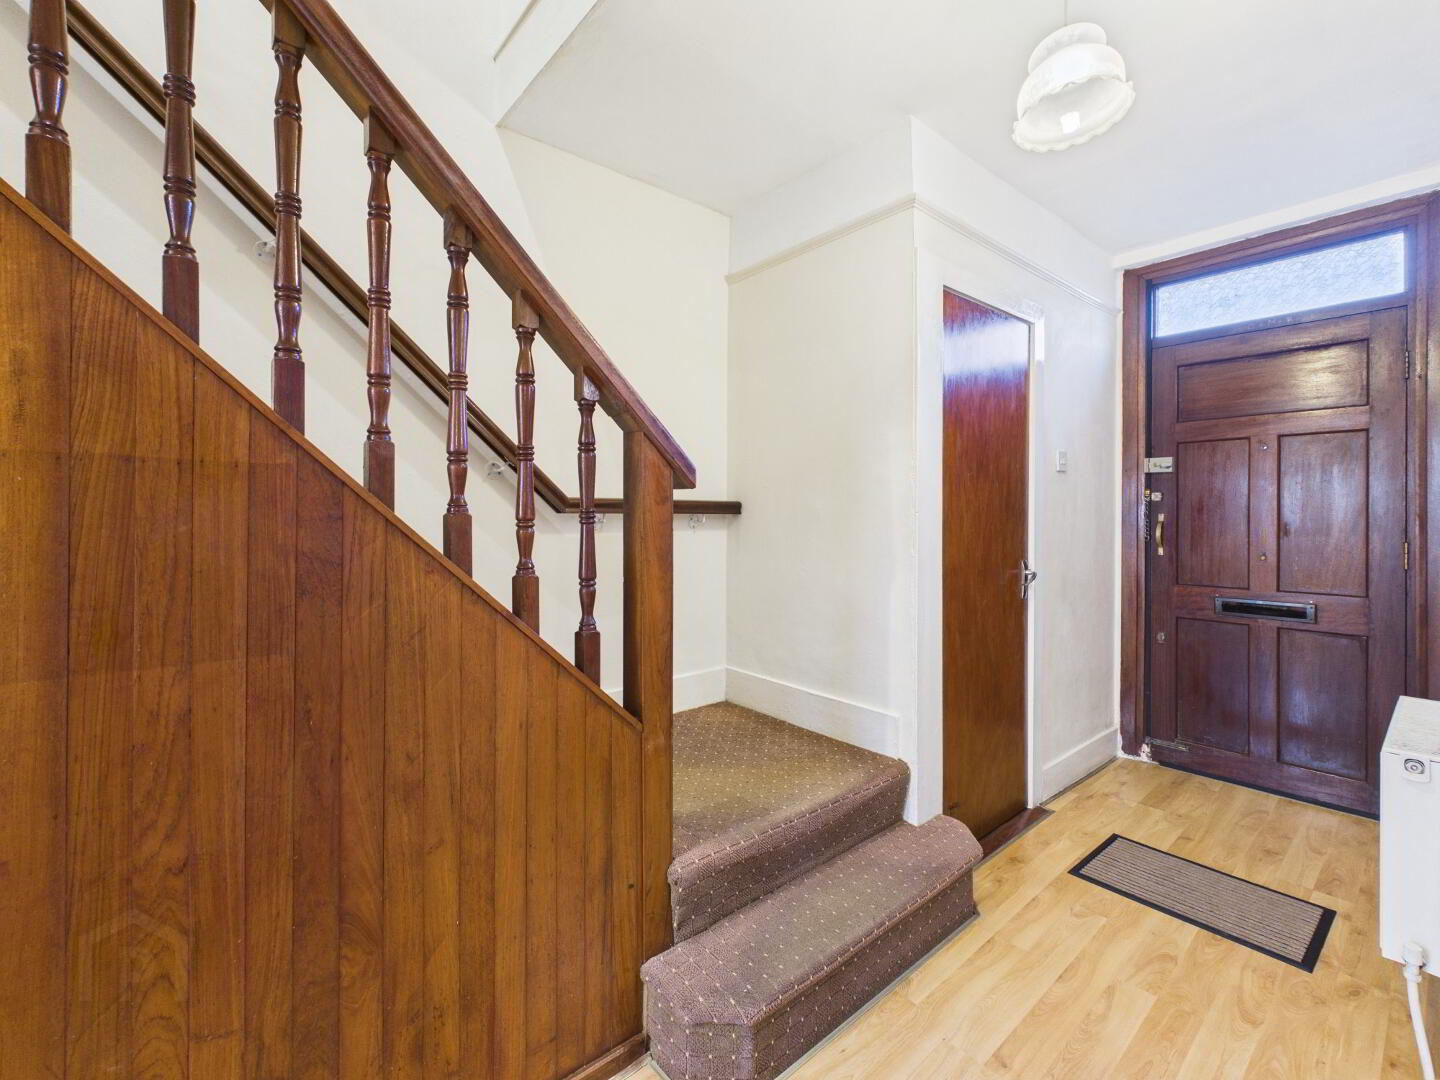
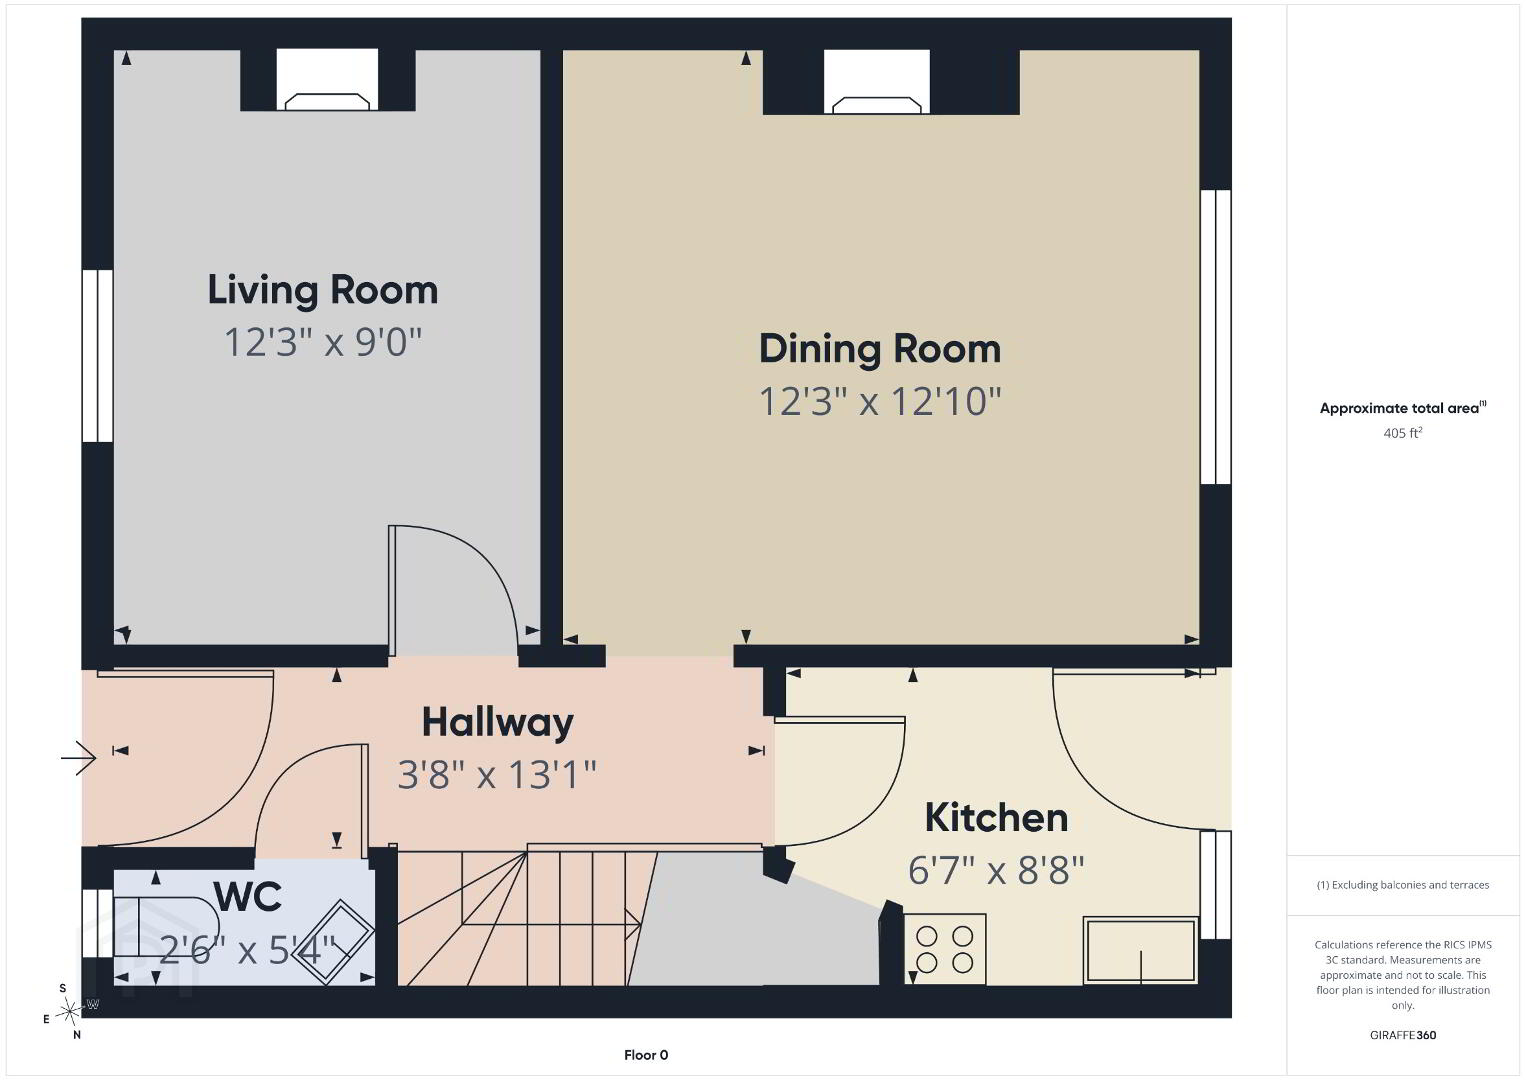
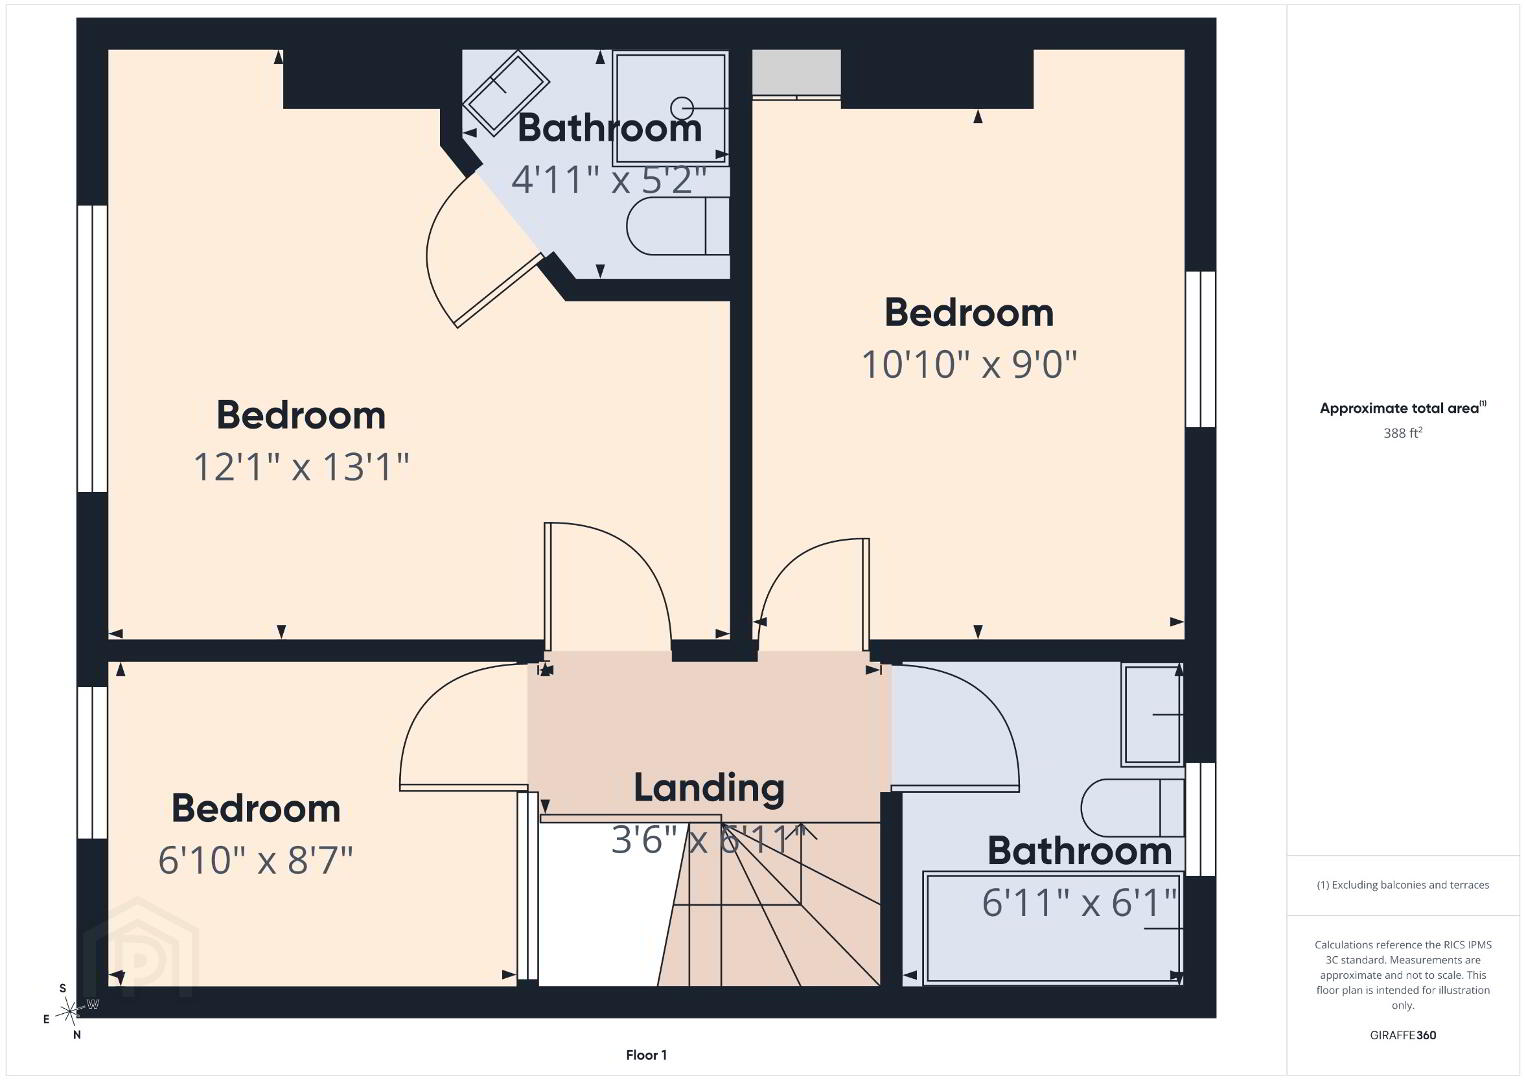
The well laid out accommodation includes a hallway with stairs, a guest WC, a living room to the front, a living/dining room to the rear and a kitchen with access to the rear yard at ground floor level. Upstairs there are 3 bedrooms, one of them en suite, and a main bathroom.
Accommodation
Ground Floor -
Hallway: with laminate flooring and stairs
Guest WC: with wash hand basin
Living room (front): with fireplace
Living/dining room (rear): with laminate flooring, gas fireplace with timber surround, fitted unit incorporating hot press
Kitchen: tiled floor, fitted units, access to rear yard
First Floor -
Bedroom 1 (front): single bedroom with fitted wardrobe unit
Bedroom 2 (master): double bedroom with fitted wardrobe and small fireplace
En suite: fully tiled, WC, wash hand basin, shower cubicle with Triton electric shower
Bedroom 3: double bedroom with fitted wardrobe units and small fireplace
Main bathroom: partially tiled, bath with Triton electric shower, WC and wash hand basin
Services: Mains water, mains sewerage, mains electricity and gas.
Viewing: Viewing is strictly by appointment with the sole selling agent.
Travel Time From This Property

Important PlacesAdd your own important places to see how far they are from this property.
Agent Accreditations


Marketed by O'Shea O'Toole (Waterford City)
PSR Licence: 004486
+353 51 876 757


