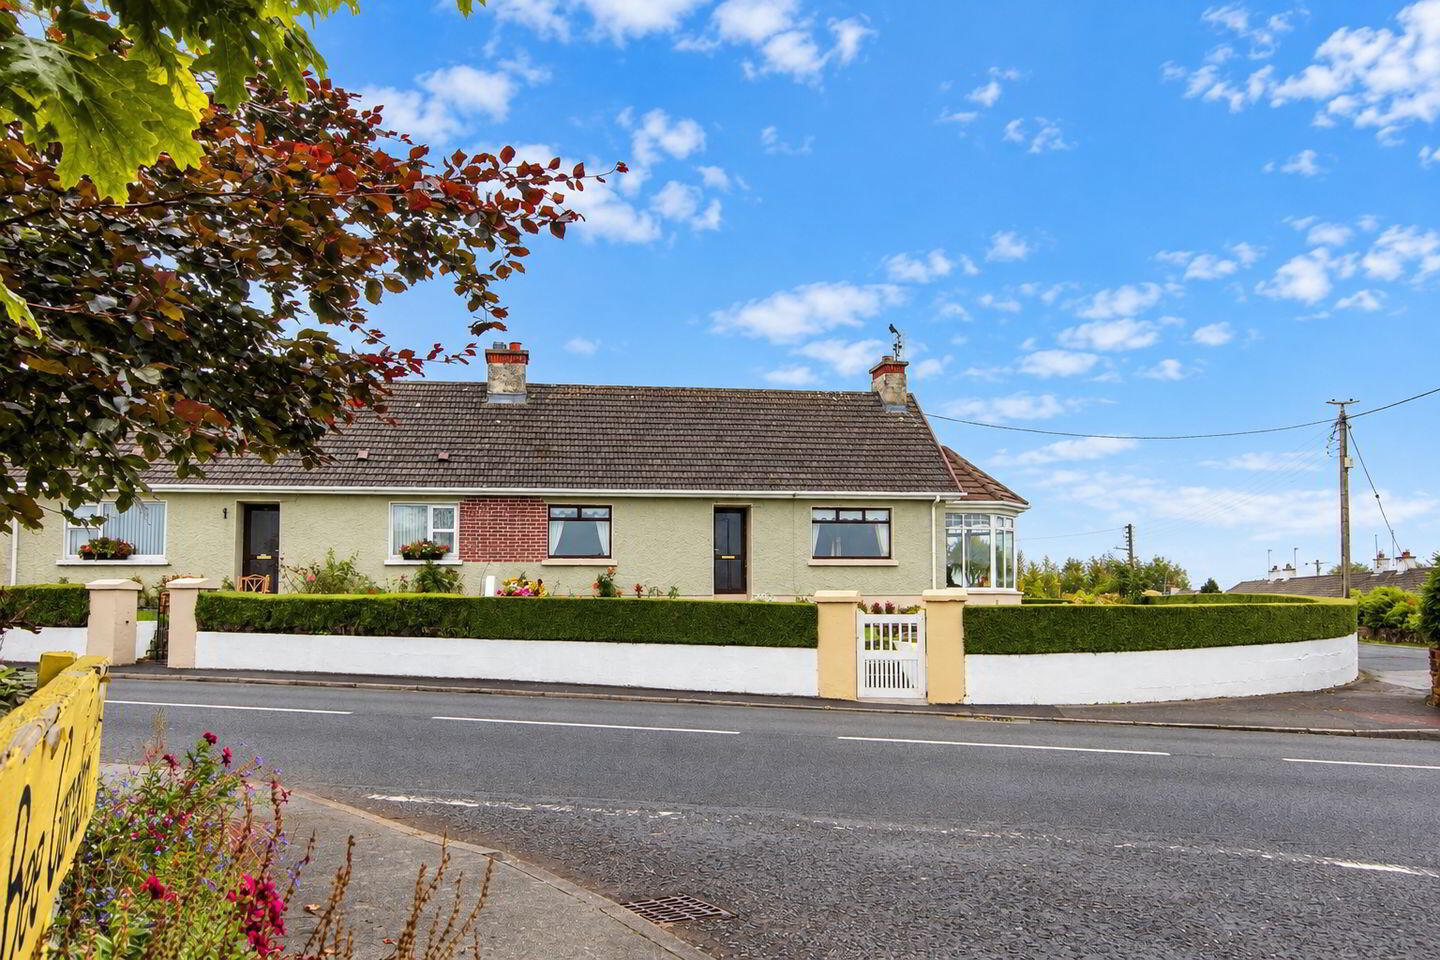
For sale
Added 3 days ago
2 Rosemount, Kilmacrenan, F92H5N0
4 Bed Semi-Detached House
Asking Price €220,000
Property Overview
Status
For Sale
Style
Semi-Detached House
Bedrooms
4
Bathrooms
2
Property Features
Size
109 sq m (1,173 sq ft)
Tenure
Not Provided
Energy Rating
Property Financials
Stamp Duty
€2,200*²

Marketed by Sherry Fitzgerald Paul Reynolds
PSR Licence: 001168
+353 74 912 2399

Propertynews Currency Partner - helping you transfer money for property purchases in Ireland & Northern Ireland. Speak to an expert
Additional Information
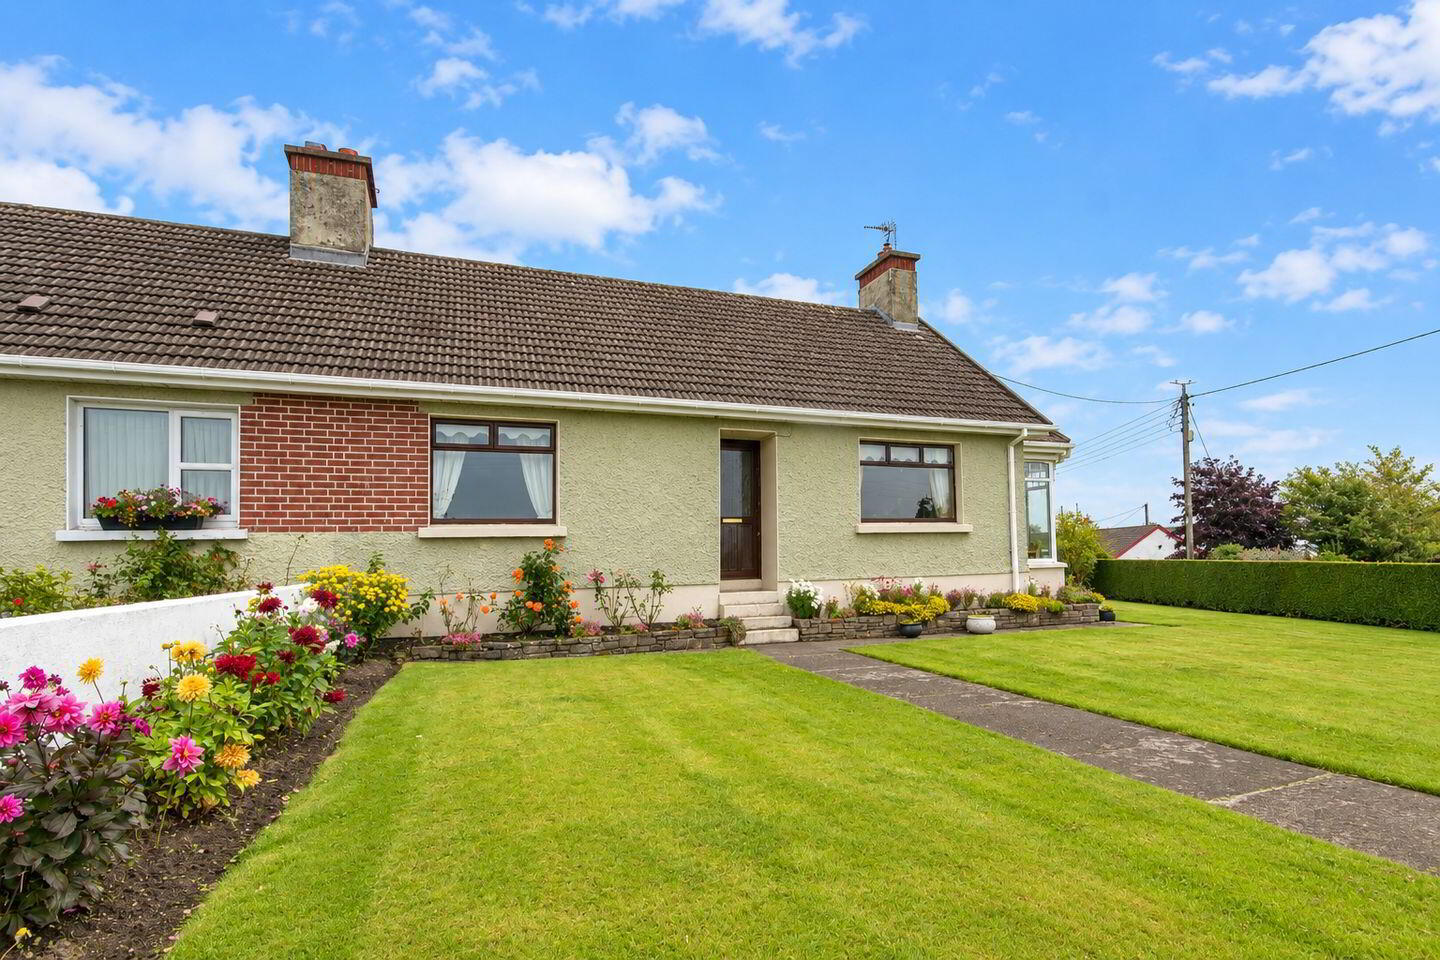
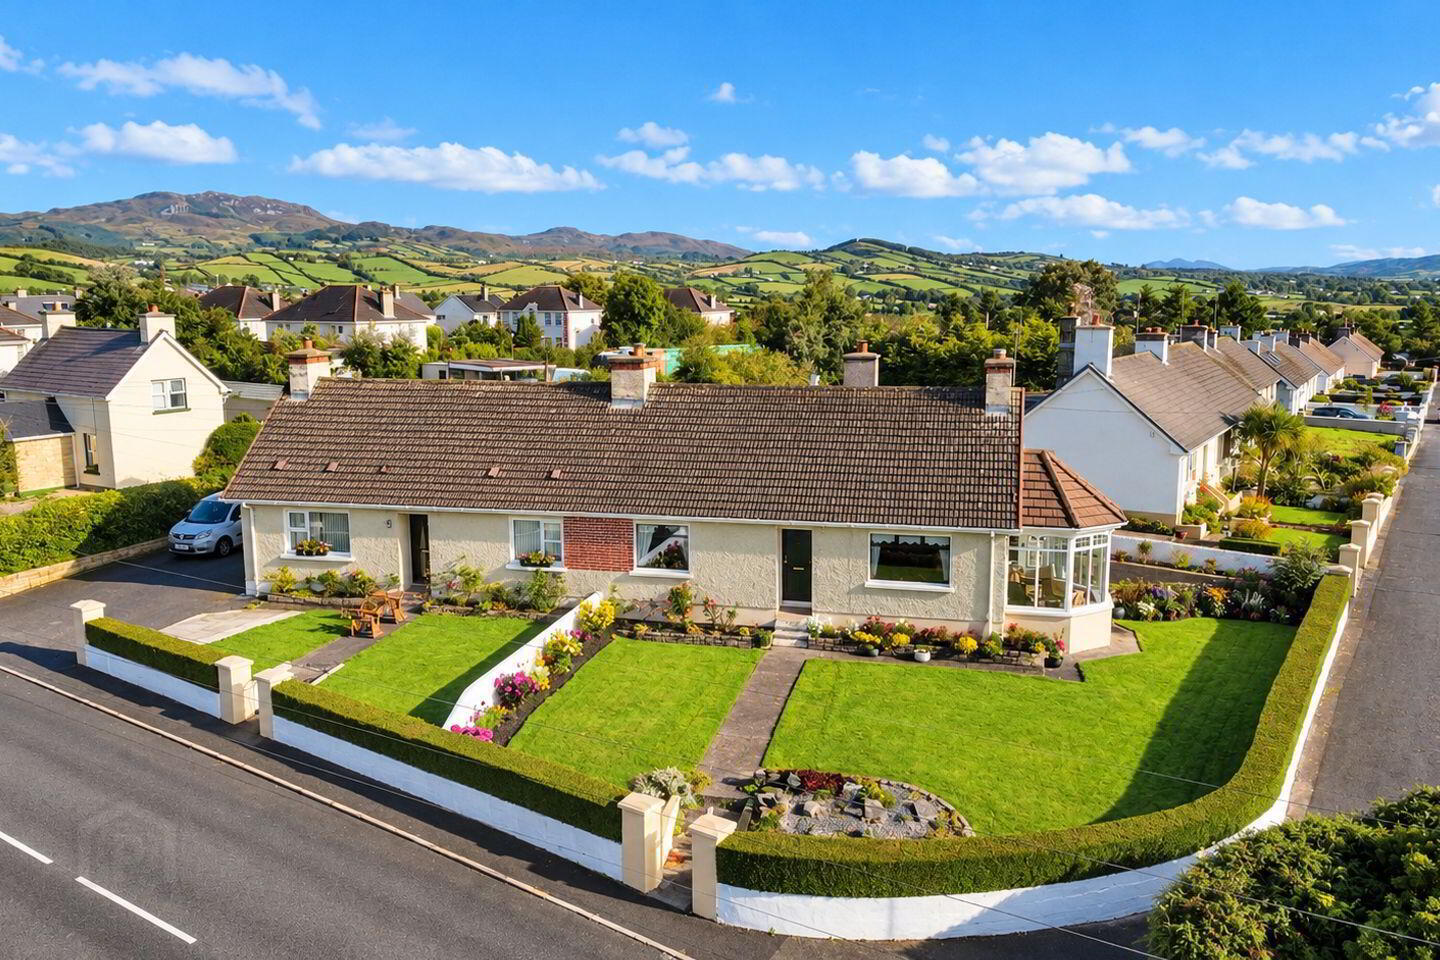
- Semi detached bungalow
- Constructed 1950
- Total floor area 109 sq m
- Comprising 2 ground floor bedrooms
- Attic conversion comprising 2 further bedrooms
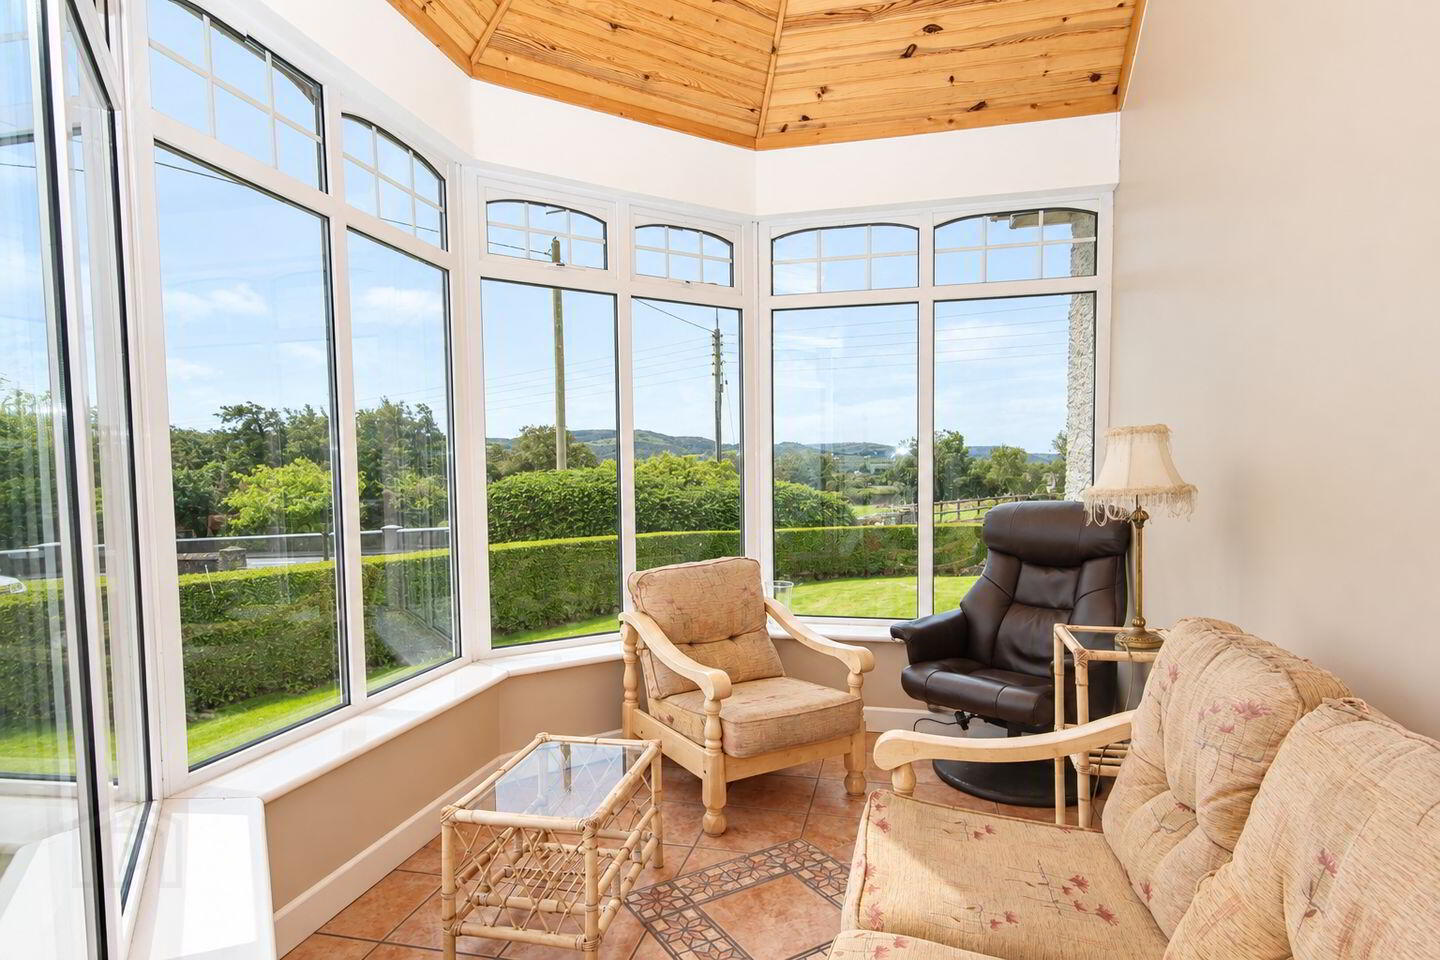
- Sun room extension added to the property
- Presented well internally
- Dual fired heating
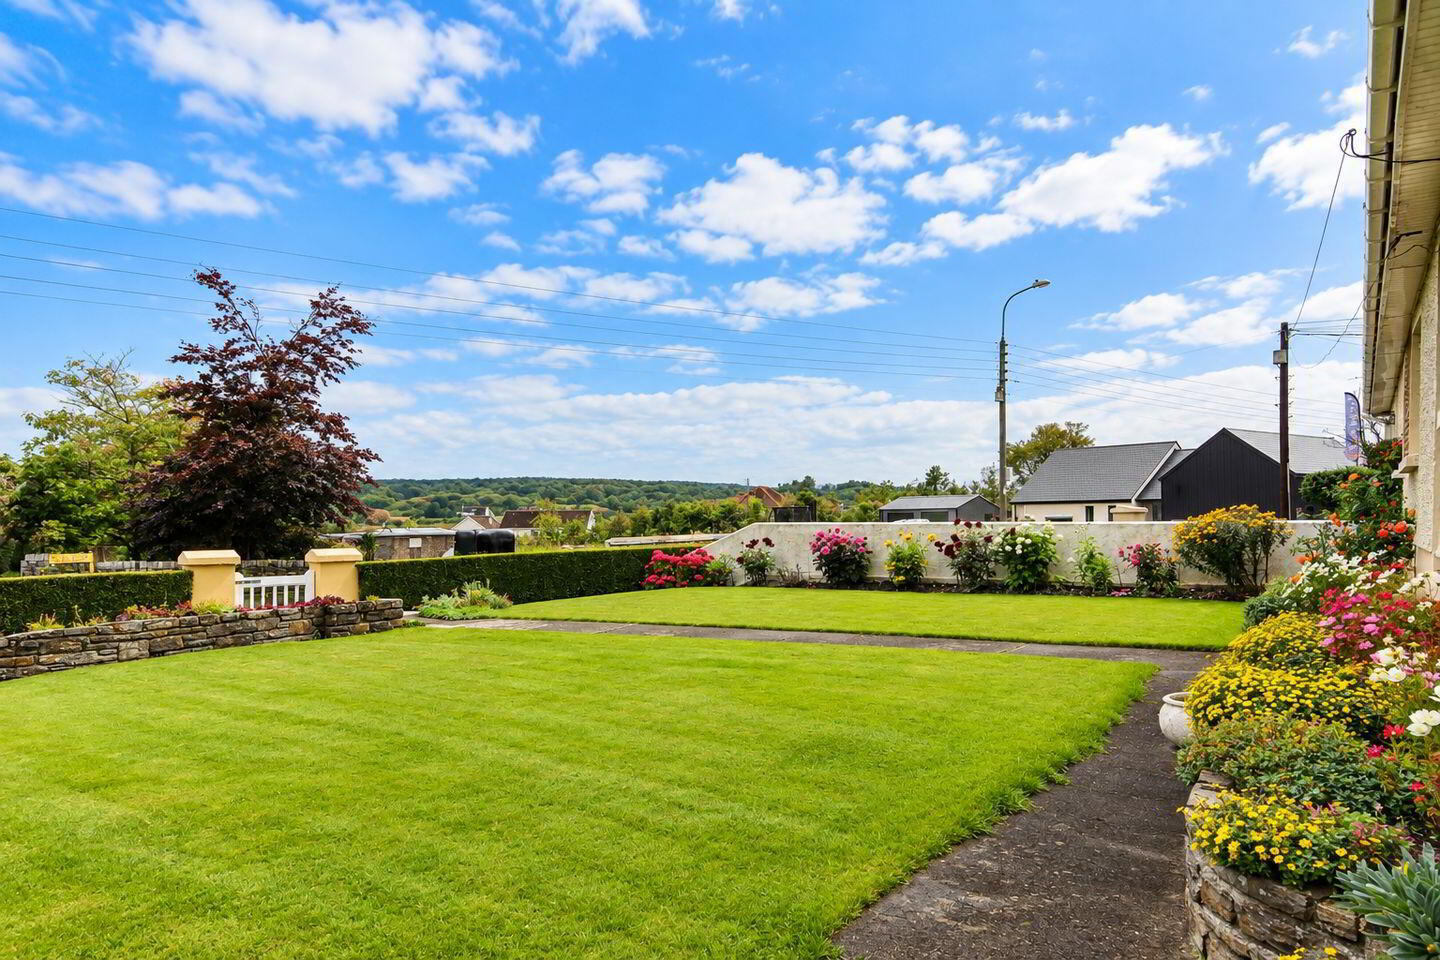
- Occupying spacious site with garden to front
- Tarmac driveway and concrete yard to rear
Sherry FitzGerald Paul Reynolds are offering for sale this Semi-Detached Bungalow with Attic Conversion
Conveniently located just off Main Street in Kilmacrennan, this well-presented semi-detached bungalow is within easy walking distance of the village’s amenities.
The property offers well-proportioned accommodation throughout, comprising a living room, kitchen/dining area, sun room, two bedrooms, bathroom and separate shower room on ground floor. The attic has also been converted to provide two additional rooms, offering useful extra space for a variety of purposes.
Externally, the property occupies a spacious site, with a landscaped garden to the front and a concrete yard to the rear. Additional benefits include a detached garage and separate coal stores.
With its convenient village location, generous outdoor space and versatile accommodation, this property would make an ideal first-time buyer home or family residence.
Early viewing is highly recommended to fully appreciate what this property has to offer.
Entrance Hall 3.6 x 2.5. L shaped hallway. Carpet covering on floor. Stairs leading to attic conversion
Living Room 4.2 x 3.8. Carpet covering on floor. Coving and centre ceiling rose. Built in display unit at either side of fireplace incorporating TV unit. Fireplace with mahogany surround. Glass panel door leading to kitchen/dining area.
Kitchen/Dining area 5.6 x 3.5. Linoleum covering on floor. Eye and low level units with tiled splash back. Built in electric oven with four ring hob and overhead extractor fan. Plumbed for dishwasher and washing machine. Solid fuel burning stove with back boiler to compliment the oil fired heating. Hot press. Coving. Glass panel doors leading to Sun room/Side Porch.
Sun Room/Side Porch 4.8 x 2.5. Tiled flooring. High vaulted suspended timber ceiling with recessed lighting. Door to side of property.
Bedroom 1 4.4 x 3.0. Laminated timber flooring. Built in wardrobe incorporating wash hand basin.
Bedroom 2 3.0 x 2.7. Laminated timber flooring. Built in wardrobe.
Bathroom 2.1 x 1.5. Tiled flooring. Comprising w.c, wash hand basin and bath.
Shower Room 2.0 x 1.5. Tiled flooring and partially tiled walls. Comprising w.c, wash hand basin and shower.
Attic Conversion
Bedroom 3 4.9 x 2.2. Carpet covering on floor. Built in wardrobe. Velux window promoting natural light.
Bedroom 4 3.3 x 2.2. Carpet covering on floor. Built in wardrobe. Velux window promoting natural light.
Garage 8.0 x 2.5
BER Details
BER Rating: G
BER No.: 119784023
Energy Performance Indicator: 465.53 kWh/m²/yr
Travel Time From This Property

Important PlacesAdd your own important places to see how far they are from this property.
Agent Accreditations

Marketed by Sherry Fitzgerald Paul Reynolds
PSR Licence: 001168
+353 74 912 2399




