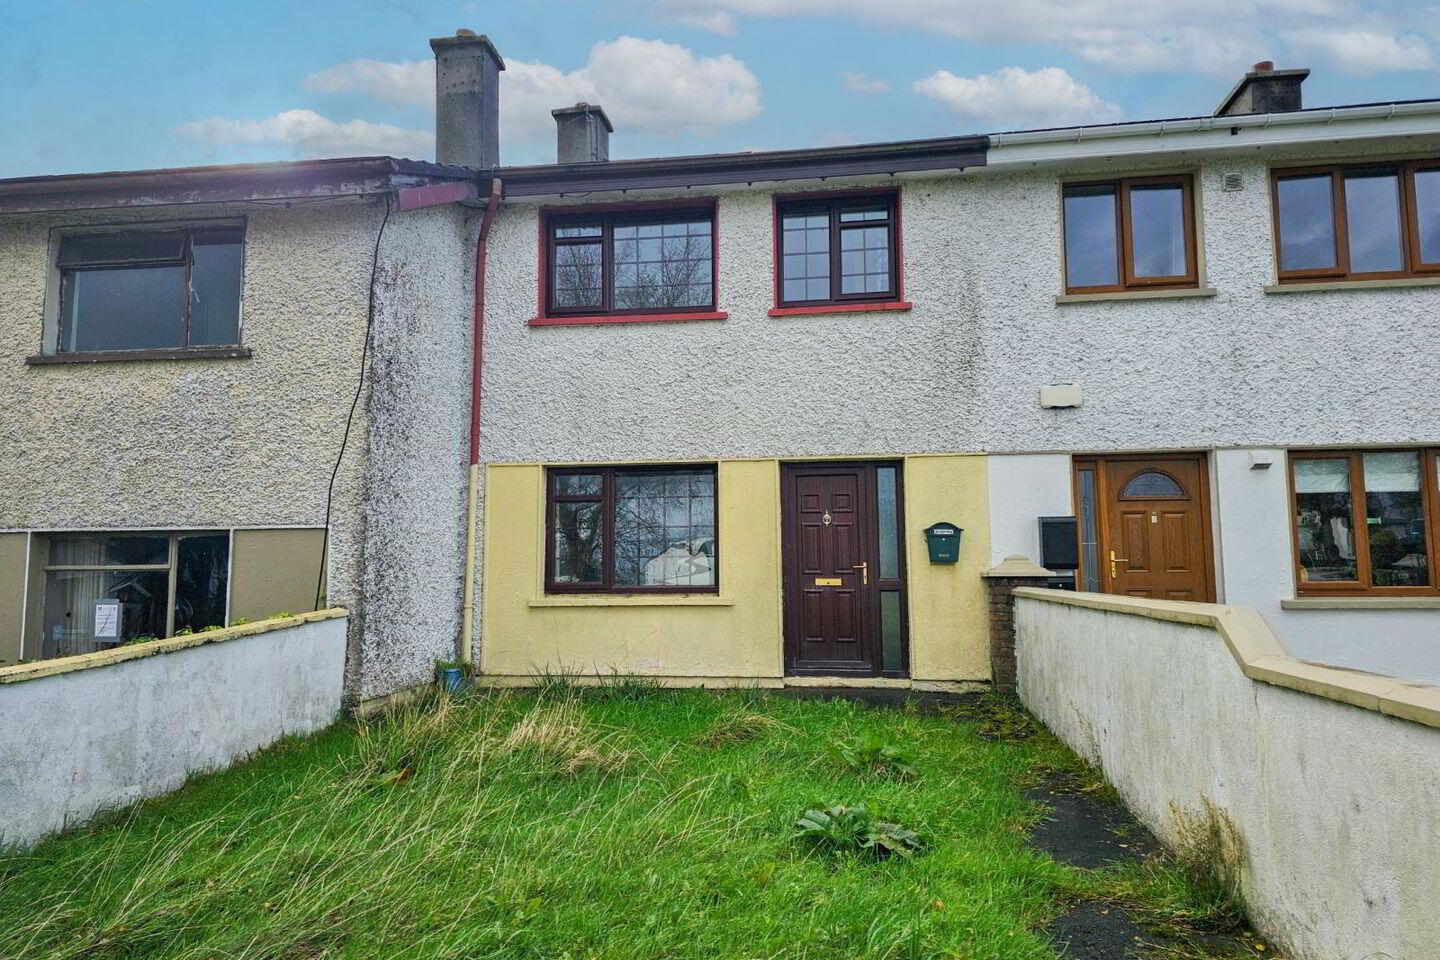
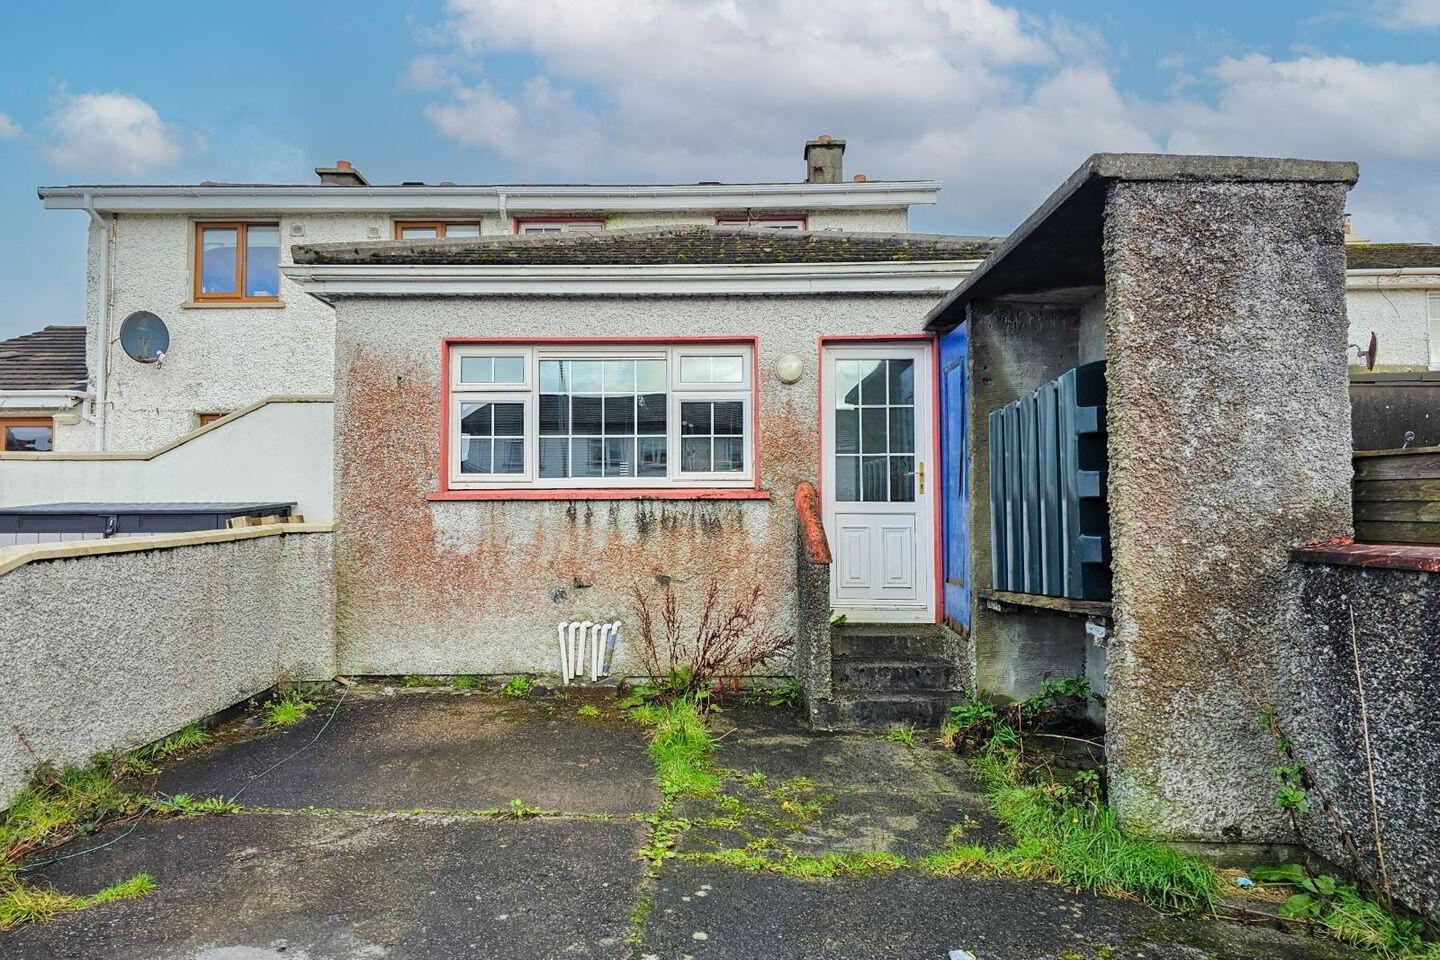
2 Riverdale Court, Castlebar, F23C973
2 Bed Terrace House
Asking Price €125,000
Property Overview
Status
For Sale
Style
Terrace House
Bedrooms
2
Bathrooms
2
Property Features
Size
89 sq m (958 sq ft)
Tenure
Not Provided
Energy Rating
Property Financials
Stamp Duty
€1,250*²

Marketed by Moran Auctioneers & Estate Agents
PSR Licence: 002497
+353 94 902 1796

Propertynews Currency Partner - helping you transfer money for property purchases in Ireland & Northern Ireland. Speak to an expert
Additional Information
- Pvc double glazed windows
- Dual heating system - oil fired central heating and solid fuel via back boiler.
- Spacious & bright rear extension comprising kitchen.
- Eligible for vacant homes grant.
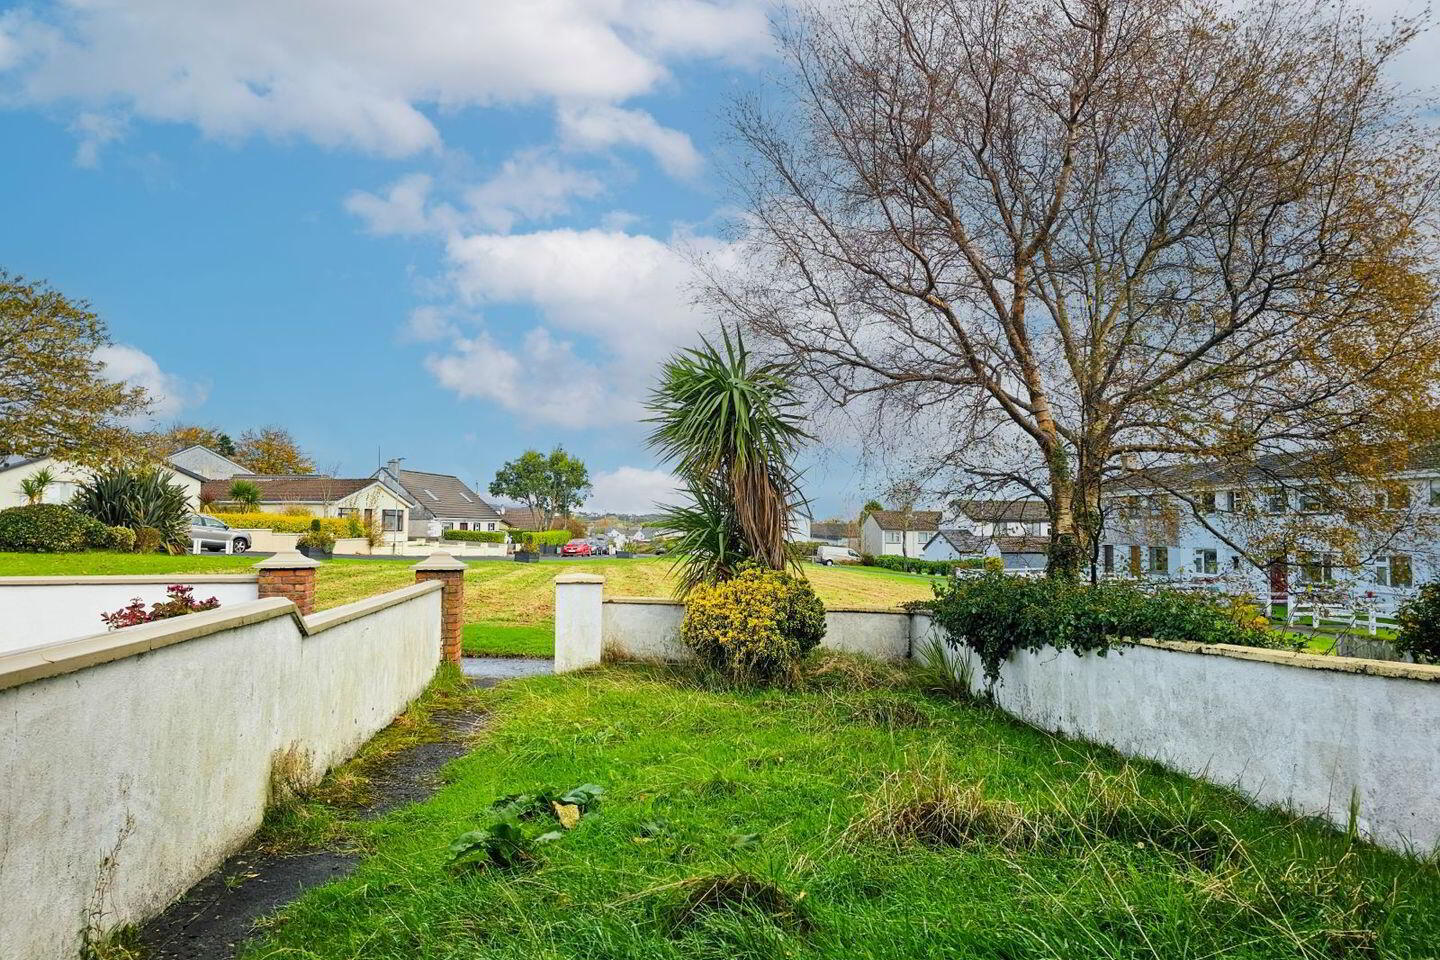
- Overlooking common area.
- Central location within easy walking distance of all amenities.
Moran Auctioneers are delighted to bring to the market this wonderful opportunity to acquire a 2/3 bedroom, 2 bathroom terraced residence in need of refurbishment, ideally positioned in a central location within easy walking distance of all local amenities.
The property benefits from a bright and spacious rear extension comprising the kitchen, a dual heating system with oil-fired central heating and solid fuel via back boiler in the living room stove, and PVC double-glazed windows throughout. While in need of refurbishment, this property offers a superb blank canvas to create an ideal family home or investment property.
The accommodation comprises:
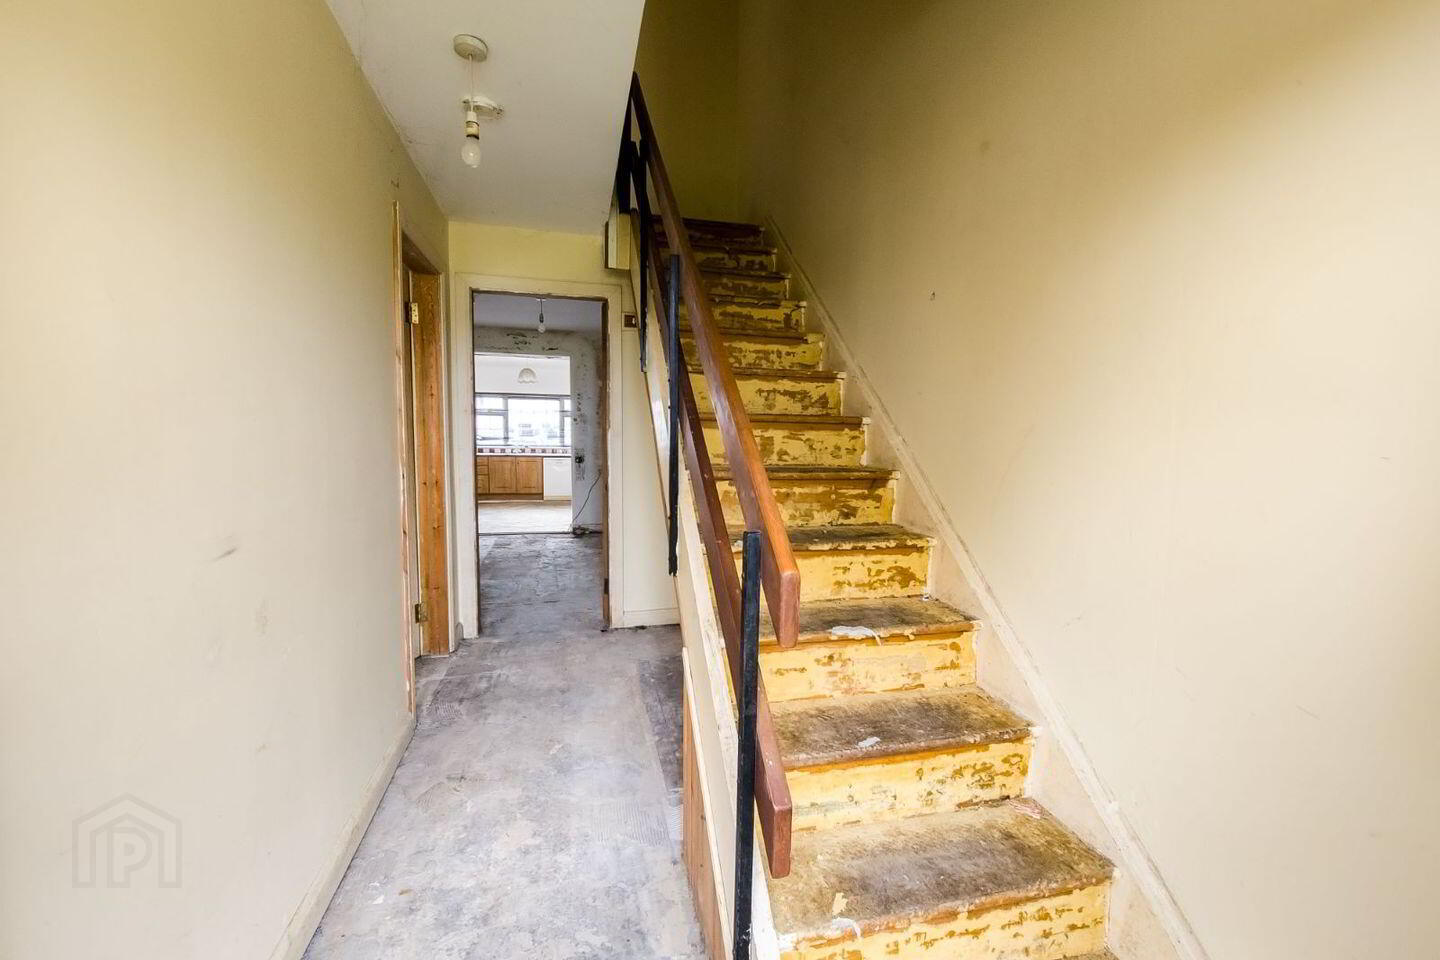
Entrance Hall: (3.73 m x 1.79 m) / (12'3" x 5'10") with concrete floor.
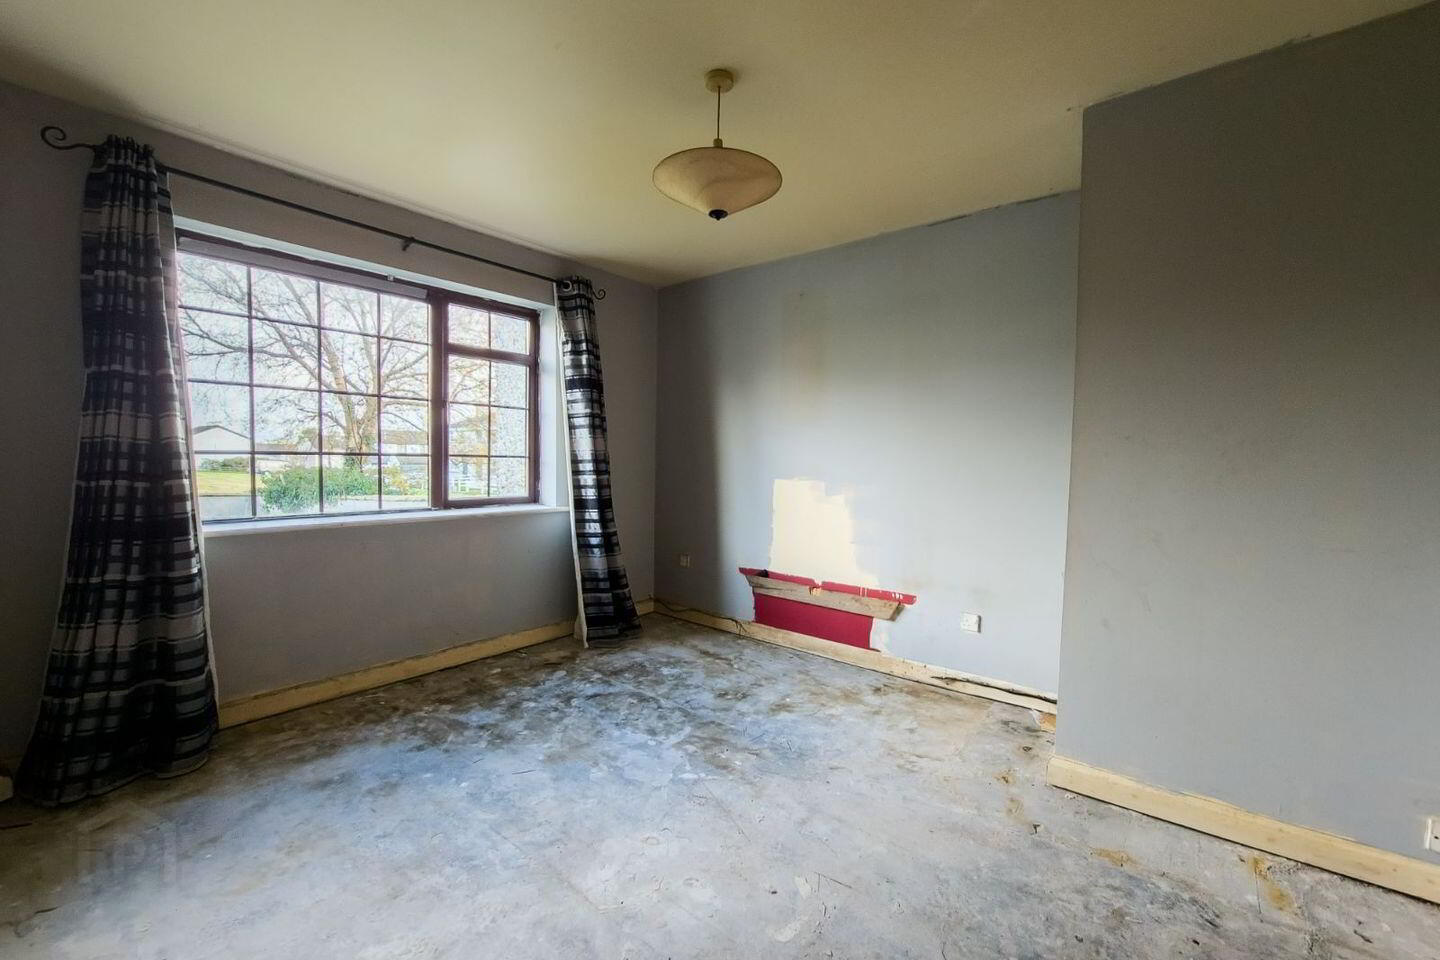
Living Room/Bedroom: (3.69 m x 3.12 m) / (12'1" x 10'3") with concrete floor.
Living/Dining: (3.27 m x 5.02 m) / (10'9" x 16'6") with concrete floor and solid fuel stove with back boiler. Storage. Step down to:
Kitchen: (4.96 m x 3.16 m) / (16'3" x 10'4") with concrete floor, fitted units and plumbed for dish washer.
Utility: (3.05 m x 1.51 m) / (10'0" x 5'0") with concrete floor, fitted units and plumbed for washing machine. Door to yard.
Bathroom: (2.07 m x 1.54 m) / (6'9" x 5'1") with white suite and power shower.
Landing:
Bedroom1: (2.42 m x 1.73 m) + (3.40 m x 2.31 m) / (7'11" x 5'8") + (11'2" x 7'7") with wood floor and built in wardrobe. Hot press.
Bathroom: (2.71 m x 2.19 m) / (8'11" x 7'2") with tiled floor, part tiled walls white suite and separate electric shower.
Bedroom 2: (3.74 m x 2.81 m) / (12'3" x 9'3") with wood floor.
BER Details
BER Rating: D1
BER No.: 109182899
Energy Performance Indicator: Not provided
Travel Time From This Property

Important PlacesAdd your own important places to see how far they are from this property.
Agent Accreditations
Not Provided

Marketed by Moran Auctioneers & Estate Agents
PSR Licence: 002497
+353 94 902 1796




