For sale
Added 2 hours ago
2 River Drive, Ashtown, Ashtown, D15P8NP
4 Bed Semi-Detached House
Asking Price €695,000
Property Overview
Status
For Sale
Style
Semi-Detached House
Bedrooms
4
Bathrooms
4
Property Features
Size
145 sq m (1,561 sq ft)
Tenure
Not Provided
Energy Rating
Property Financials
Stamp Duty
€6,950*²

Marketed by Sherry FitzGerald Castleknock
PSR Licence: 002183
+353 1 820 1800

Propertynews Currency Partner - helping you transfer money for property purchases in Ireland & Northern Ireland. Speak to an expert
Additional Information
- 'A' rated - Air to Water Heat Pump system
- Turn-key condition
- South facing garden to rear
- Not overlooked to front or rear
- Lovely, peaceful setting
- 2 Designated parking spaces plus visitors space
- 4 Minute walk to Pelletstown Train Station
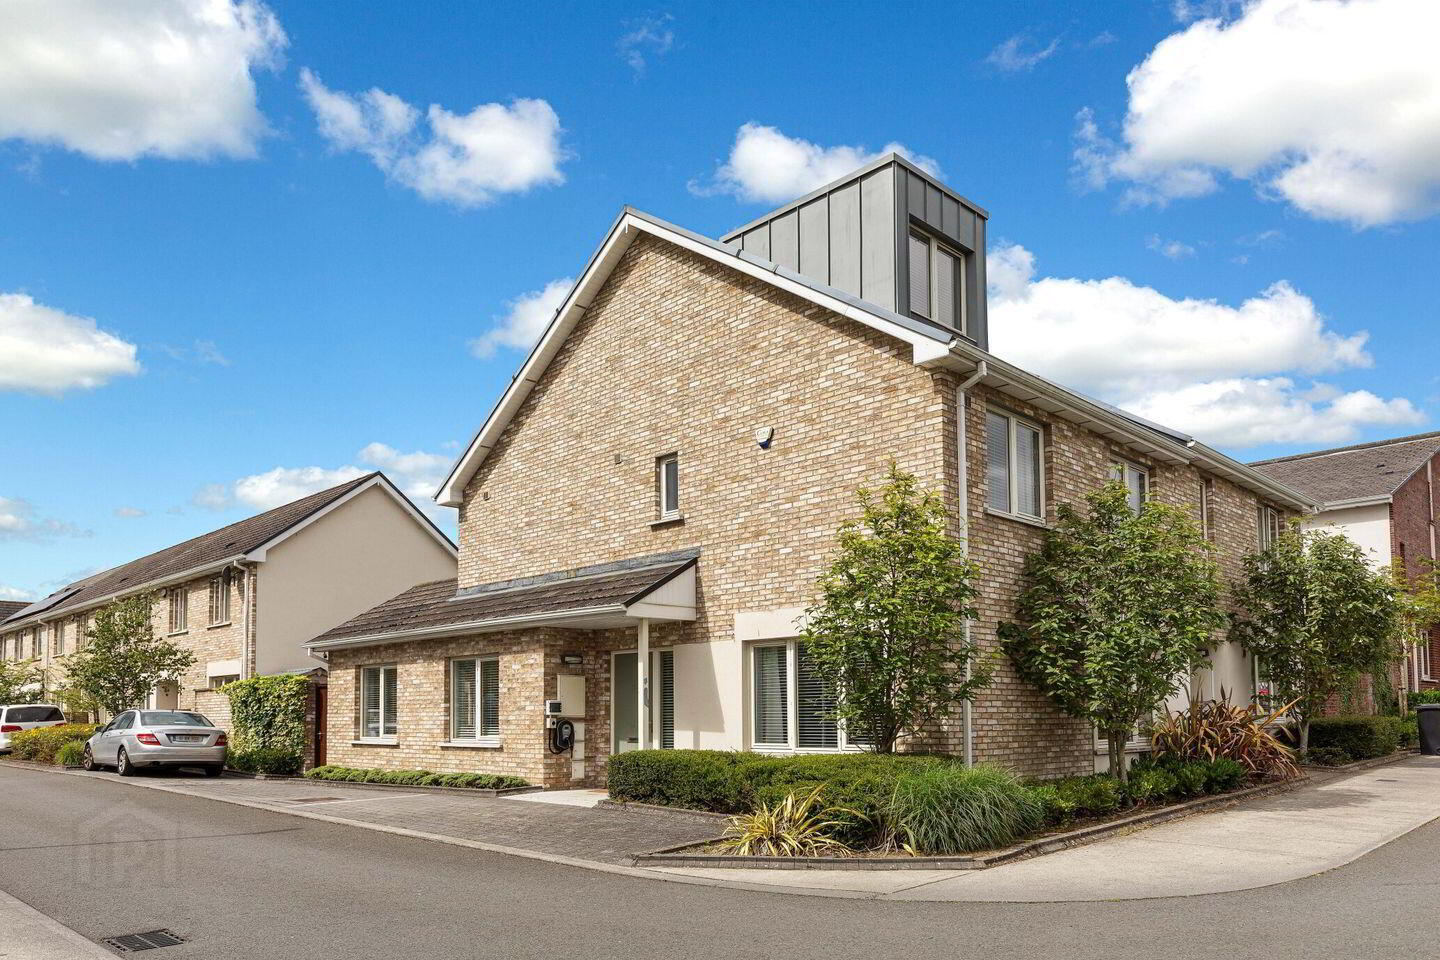
Sherry FitzGerald are delighted to introduce no. 2 River Drive to the market for sale. Built in 2016 by Ballymore developers, this 4 bedroomed semi-detached house is completed to an exceptional standard, with contemporary, yet timeless fixtures and fittings and boasts an incredibly efficient ‘A’ energy rating, with an Air to Water Heat Pump system, high levels of insulation and a mechanical ventilation system. Ideally located within Royal Canal Park, No. 2 enjoys a fabulously private position, with views over the surrounding greens and playground, as well as boasting a sunny, south facing garden to rear.
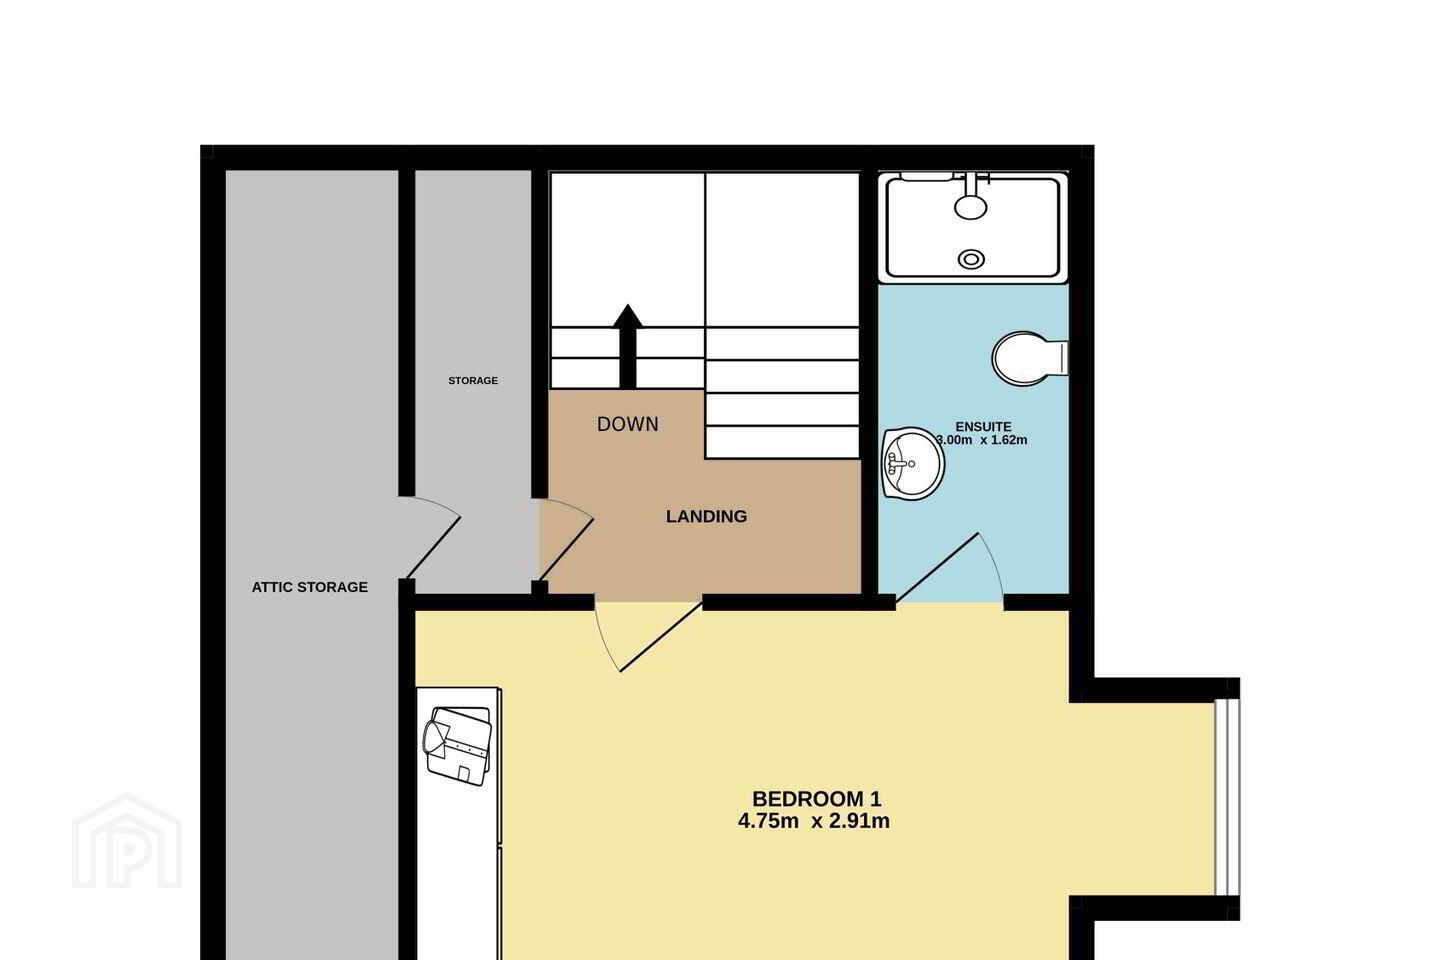
Measuring an impressive 145 sq.m./1,562 sq.ft. approx., the owners have tastefully decorated this wonderful, 3 storey, family home with quality finishes throughout. Upon entering this attractive, brick-front family home you can immediately see the quality finish and tasteful décor, which continues throughout. On the ground floor level is the entrance hallway with a guest WC. To the right of the home is the tastefully decorated living room, which is flooded with natural light. To the left of the hallway is the spacious, open-plan kitchen/dining/family room, which also benefits from dual-aspect. Double doors lead out to the sunny, rear garden. The kitchen has been fit to an excellent standard, with good-quality, integrated appliances. Just off the kitchen area is the convenient utility room, with even further storage space available. Upstairs are 3 generous bedrooms, all of which have built-in wardrobes and the same engineered wood flooring as the ground floor. The main family bathroom, as well as a second ensuite bathroom, complete this floor. On the third floor is the magnificent primary bedroom which boasts a feature bay window as well as high ceilings, which creates a wonderful sense of light and space. This room is also finished with engineered hardwood flooring and fitted wardrobes, as well as having a large ensuite. Also on this floor is a walk-in storage room with access to the attic storage space.
Accessed through double doors from the open-plan kitchen/dining/family room, the rear garden enjoys a sunny, south facing aspect and is not overlooked. The garden has been beautifully landscaped with a lawn as well as having a high-quality, composite decking area, with an overhead pergola, which is the perfect spot to relax or entertain. A large timber shed provides ample, external storage. A side gate provides access to the front of the house, which has 2 designated parking spaces, as well as a separate visitor’s parking space. The owners have also fit an EV charger to the front of the house.
Royal Canal Park is ideally situated, just 7km approx. from Dublin City Centre, with the transport facilities being second to none, having Pelletstown Train Station just a 4 minute walk from your doorstep. Broombridge LUAS line is just 1 stop over on the train and there is an excellent bus service available just around the corner, at Royal Canal Avenue. There is a scenic pedestrian walkway and bike lane along the canal, as well as having Ashington, Crescent and the marvelous Phoenix Park all within walking distance. There is a wide variety of local amenities, to include an Aldi, Super Valu, Centra, cafes, bars, restaurants, a pharmacy, beautician and hairdresser. Residents also have the exclusive use of 2 local gyms, both of which are within a 5 minute walk. Royal Canal Park is particularly popular with families, having Pelletstown National School just a 7 minute walk and there is a selection of local creches nearby, as well as 2 local playgrounds.
Viewing is highly recommend to appreciate the fantastic position of this stunning, family home.
Hallway Entered through a high-quality front door, the warm and welcoming entrance hallway immediately sets the tone for this beautifully presented home. Finished with high quality, engineered wood flooring which continues throughout. An alarm panel is fitted.
Guest WC Just off the hallway, with tiled flooring consists of a WC and wash hand basin with fitted storage.
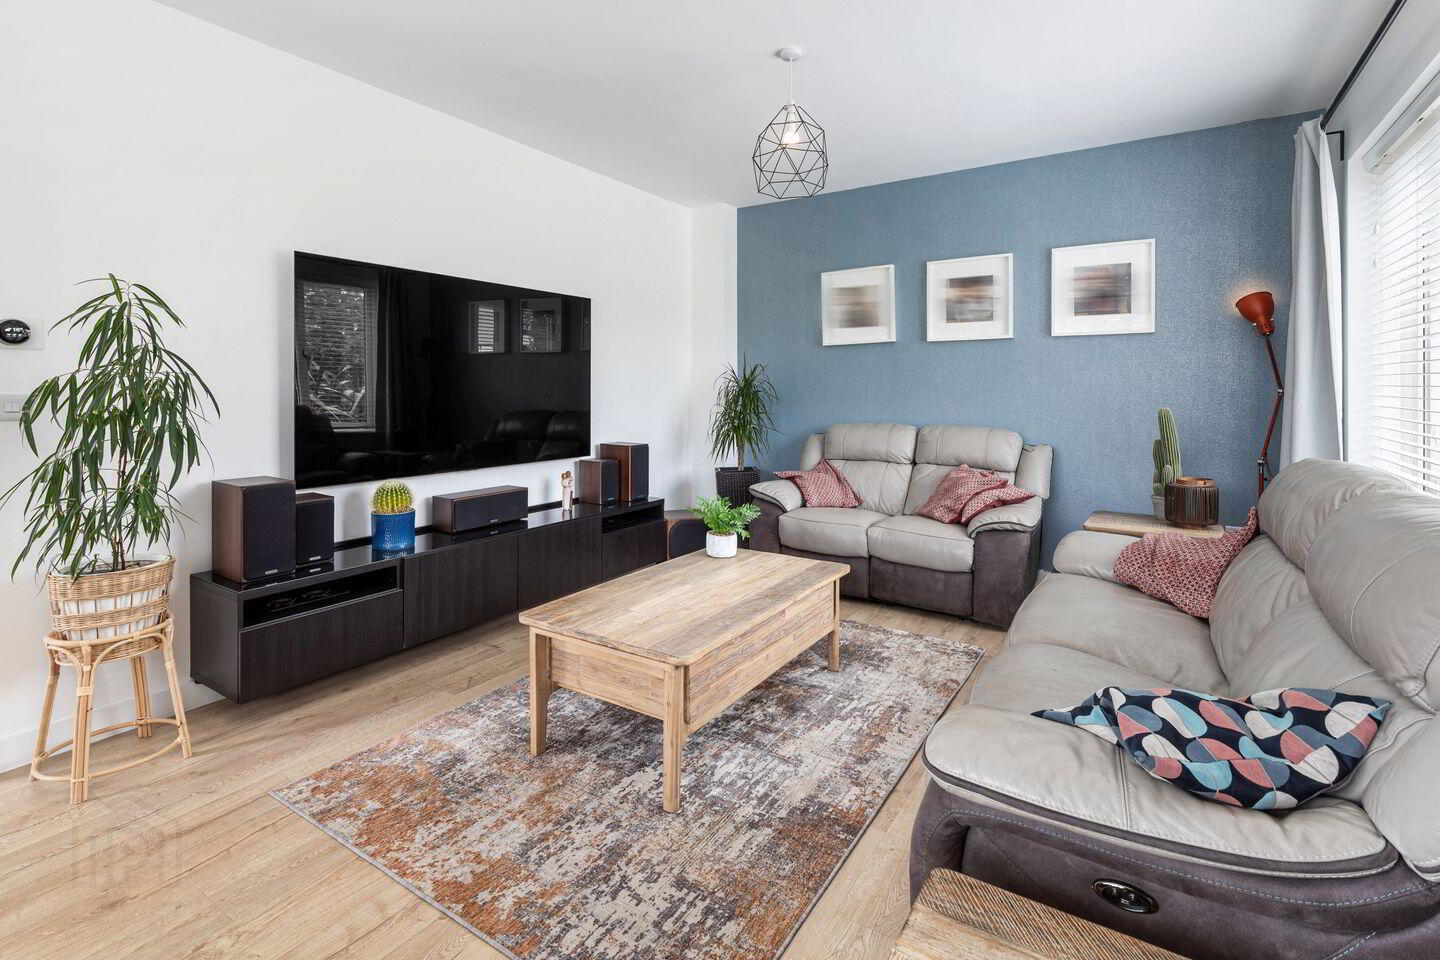
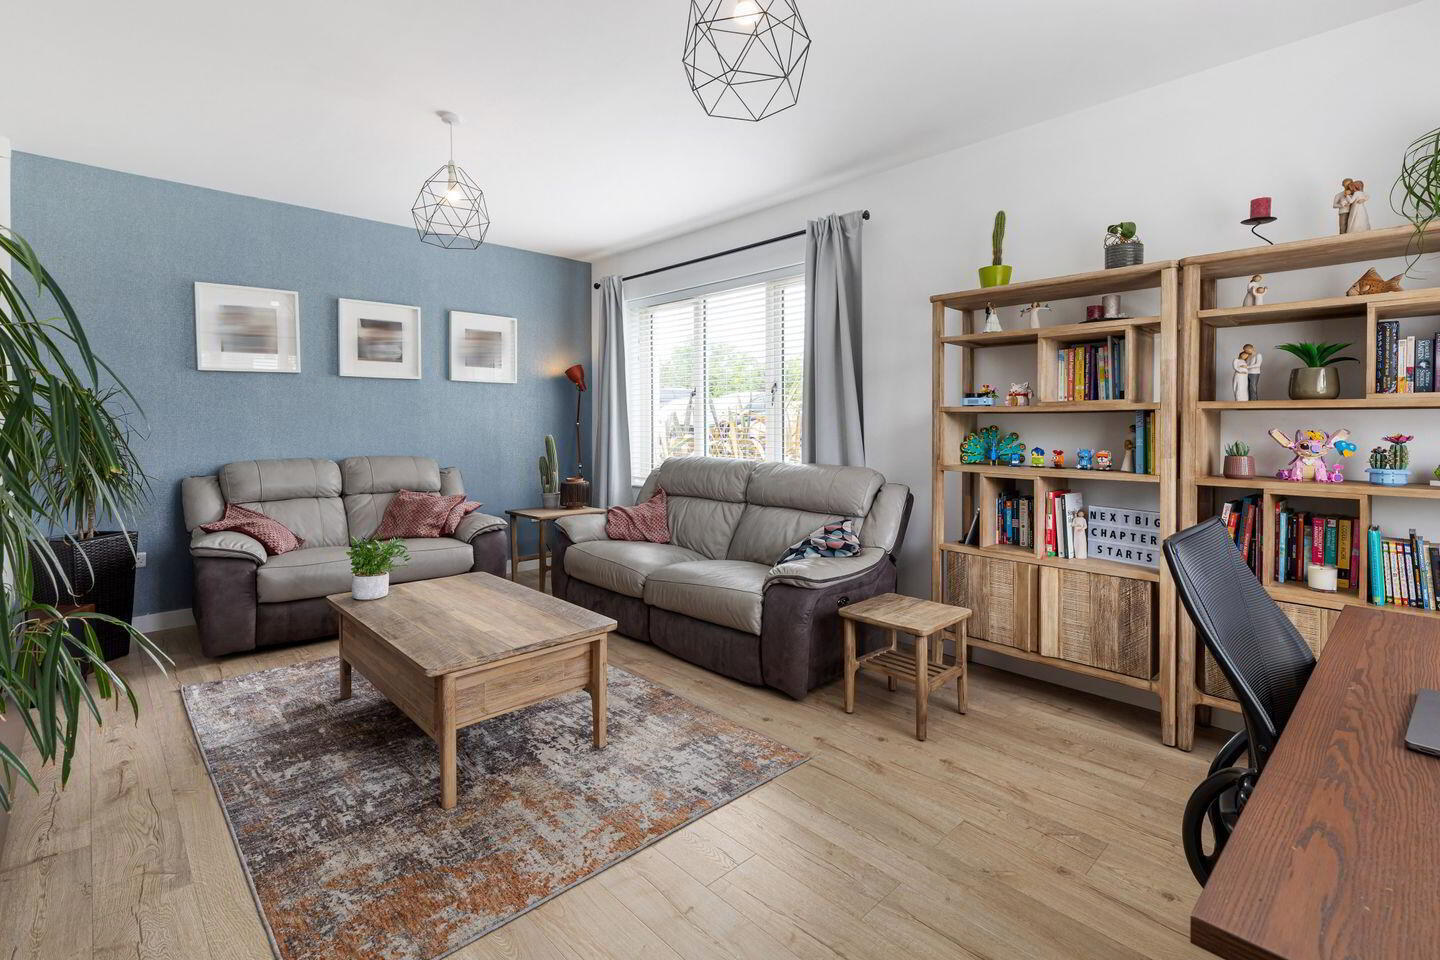
Living Room A beautifully bright and well-proportioned room which has been tastefully decorated by the current owners. Dual aspect, with fantastic views overlooking the communal green and playground, provide an abundance of natural light.
Dining/Reception Room An exceptionally bright family room, with engineered wood flooring, which is open-plan to the contemporary-style kitchen. Also boasts dual aspect, with fantastic views over the green to the front of the house. Double doors lead out to the sunny, south facing garden to rear.
Kitchen A stylish and elegant kitchen with a good selection of cabinets with a quartz countertop. Integrated appliances include an induction hob, oven, dishwasher and fridge/freezer.
Utility Room Conveniently located just off the kitchen with even further storage space, with built-in cabinets as well as under-stair storage. Plumbed for a washing machine.
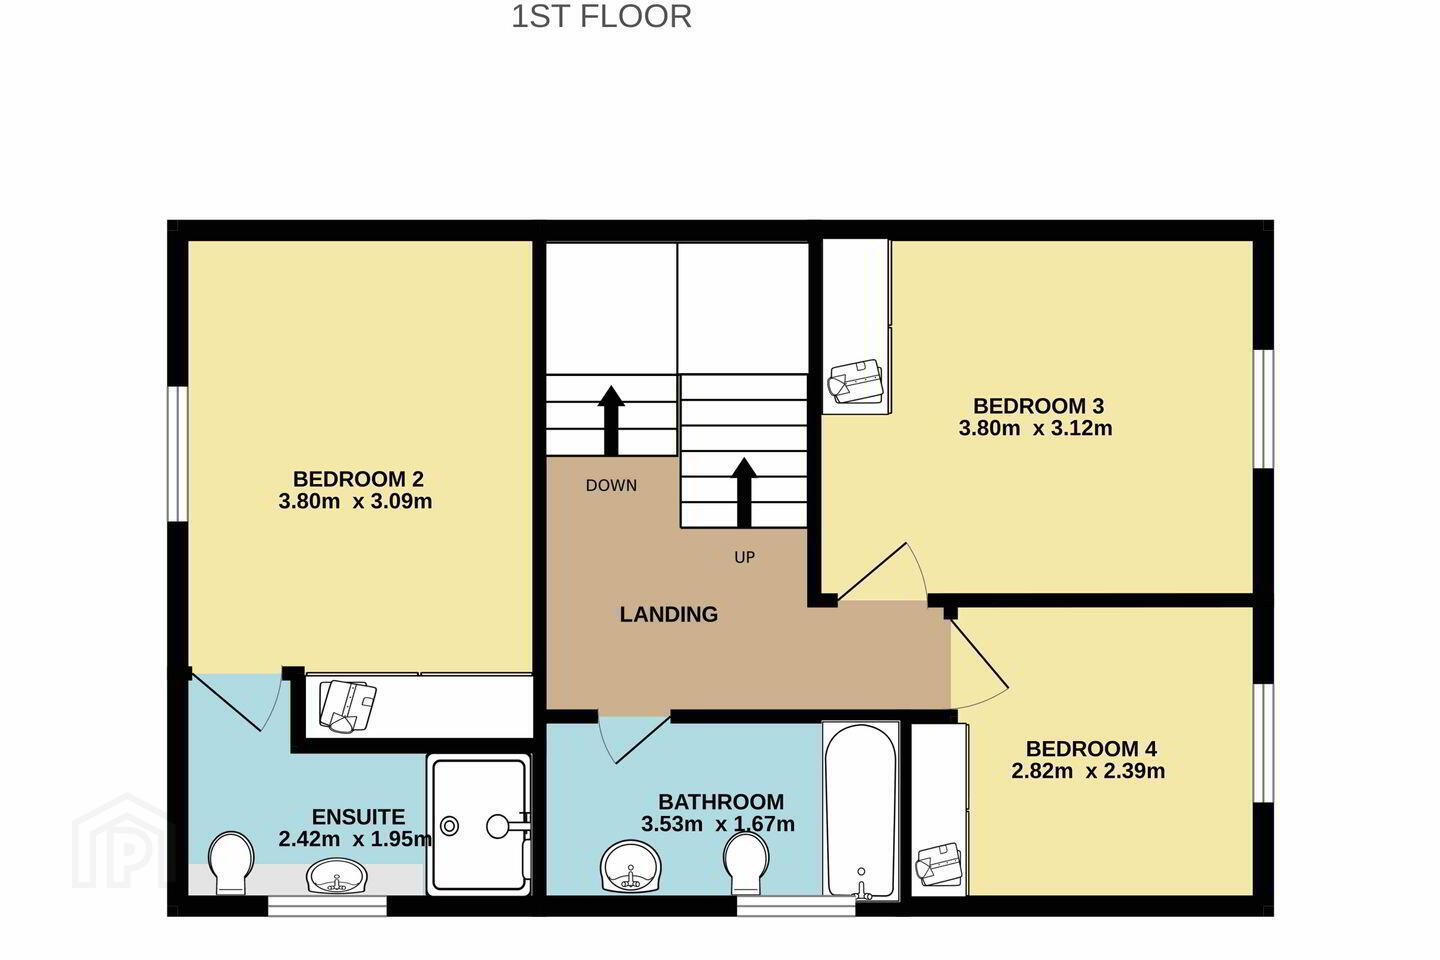
Landing Also finished with engineered wood flooring, which flows through to the 3 bedrooms on this floor.
Bedroom 2 An impressive sized double bedroom with engineered wood flooring and fitted wardrobes.
Ensuite This home benefits from having a second ensuite bathroom on the 1st floor of the house. Consists of a WC, wash hand basin and a large shower.
Bedroom 3 A third double bedroom, also completed with engineered wood flooring and fitted wardrobes.
Bedroom 4 A generous single bedroom with engineered wood flooring and fitted wardrobe, currently used as an idyllic home office.
Bathroom The main family bathroom, with tiled flooring, is situated on the 1st floor of the home and has been completed to an excellent standard. Uniquely boasts having both a shower as well as a separate bath. The WC, wash hand basin and a heated towel rail completed.
Landing 2 With engineered wood flooring. Holds a storage room, with access to additional storage in the eaves.
Bedroom 1 Situated on the top floor of this substantial home, the primary bedroom is an excellent size, with a feature bay window and high ceilings, providing a wealth of space and light. Also finished with engineered wood flooring and fitted wardrobes.
Ensuite A good-sized ensuite with tiled flooring, comprising of a WC, wash hand basin and a large, walk-in shower.
BER Details
BER Rating: A
BER No.: 108541350
Energy Performance Indicator: 73.96 kWh/m²/yr
Travel Time From This Property

Important PlacesAdd your own important places to see how far they are from this property.
Agent Accreditations
Not Provided

Marketed by Sherry FitzGerald Castleknock
PSR Licence: 002183
+353 1 820 1800


