2 Ridgewood Avenue, Ridgewood, Swords, K67HW14
4 Bed Semi-Detached House
Asking Price €595,000
Property Overview
Status
For Sale
Style
Semi-Detached House
Bedrooms
4
Bathrooms
3
Property Features
Size
146.6 sq m (1,578.1 sq ft)
Tenure
Not Provided
Energy Rating
Property Financials
Stamp Duty
€5,950*²

Marketed by Flynn Estate Agents (Swords)
PSR Licence: 002558
+353 1 890 1141

Propertynews Currency Partner - helping you transfer money for property purchases in Ireland & Northern Ireland. Speak to an expert
Additional Information
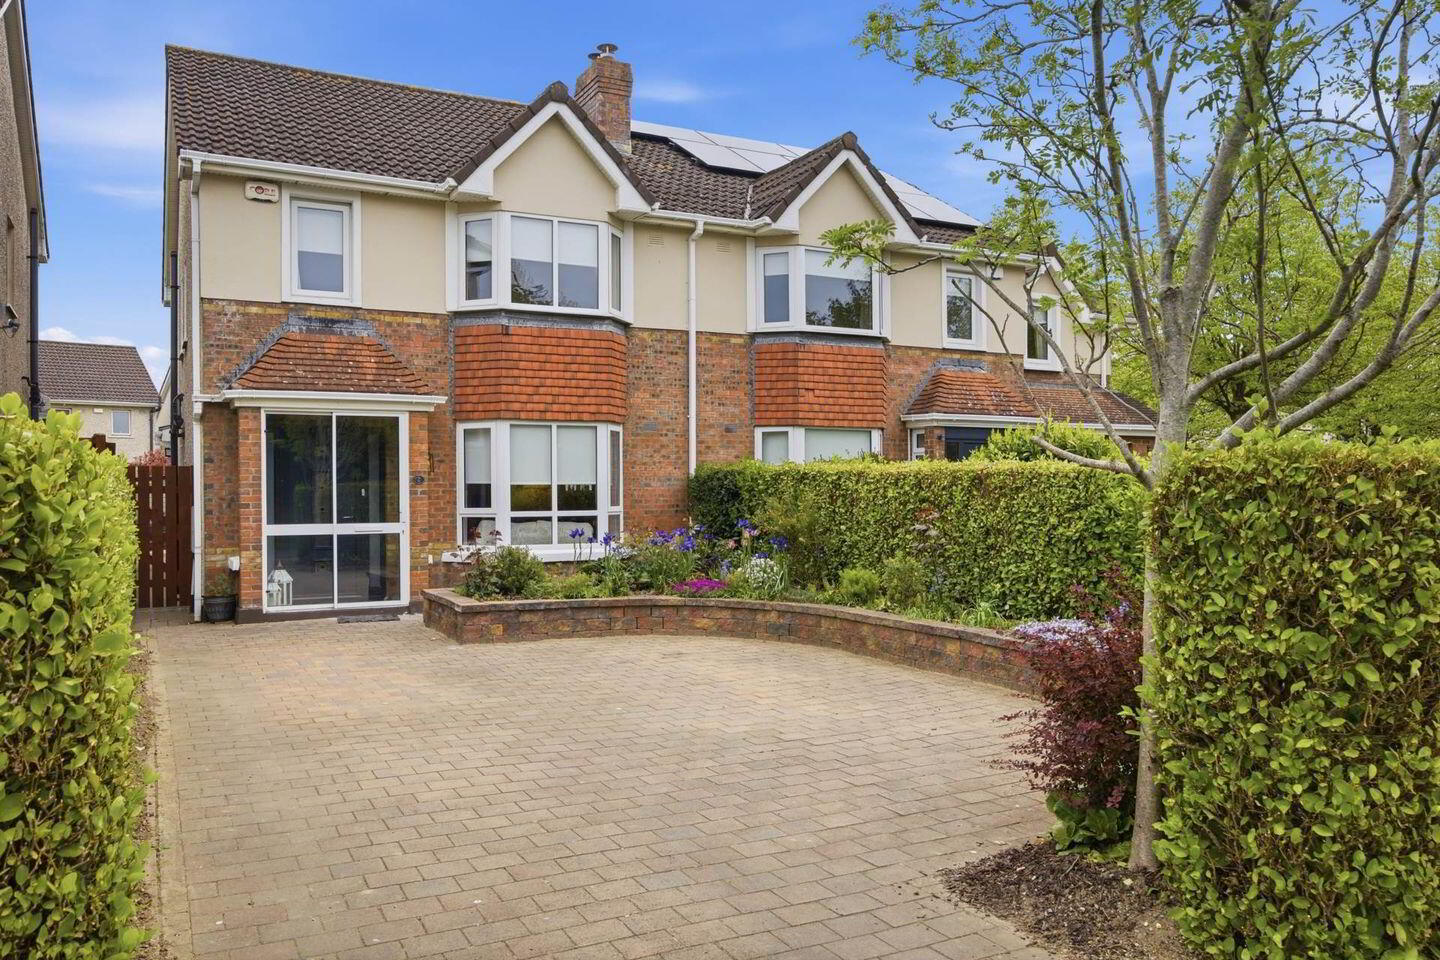
- Beautifully extended 4 bedroom Semi-Detached home
- Facing green area to front
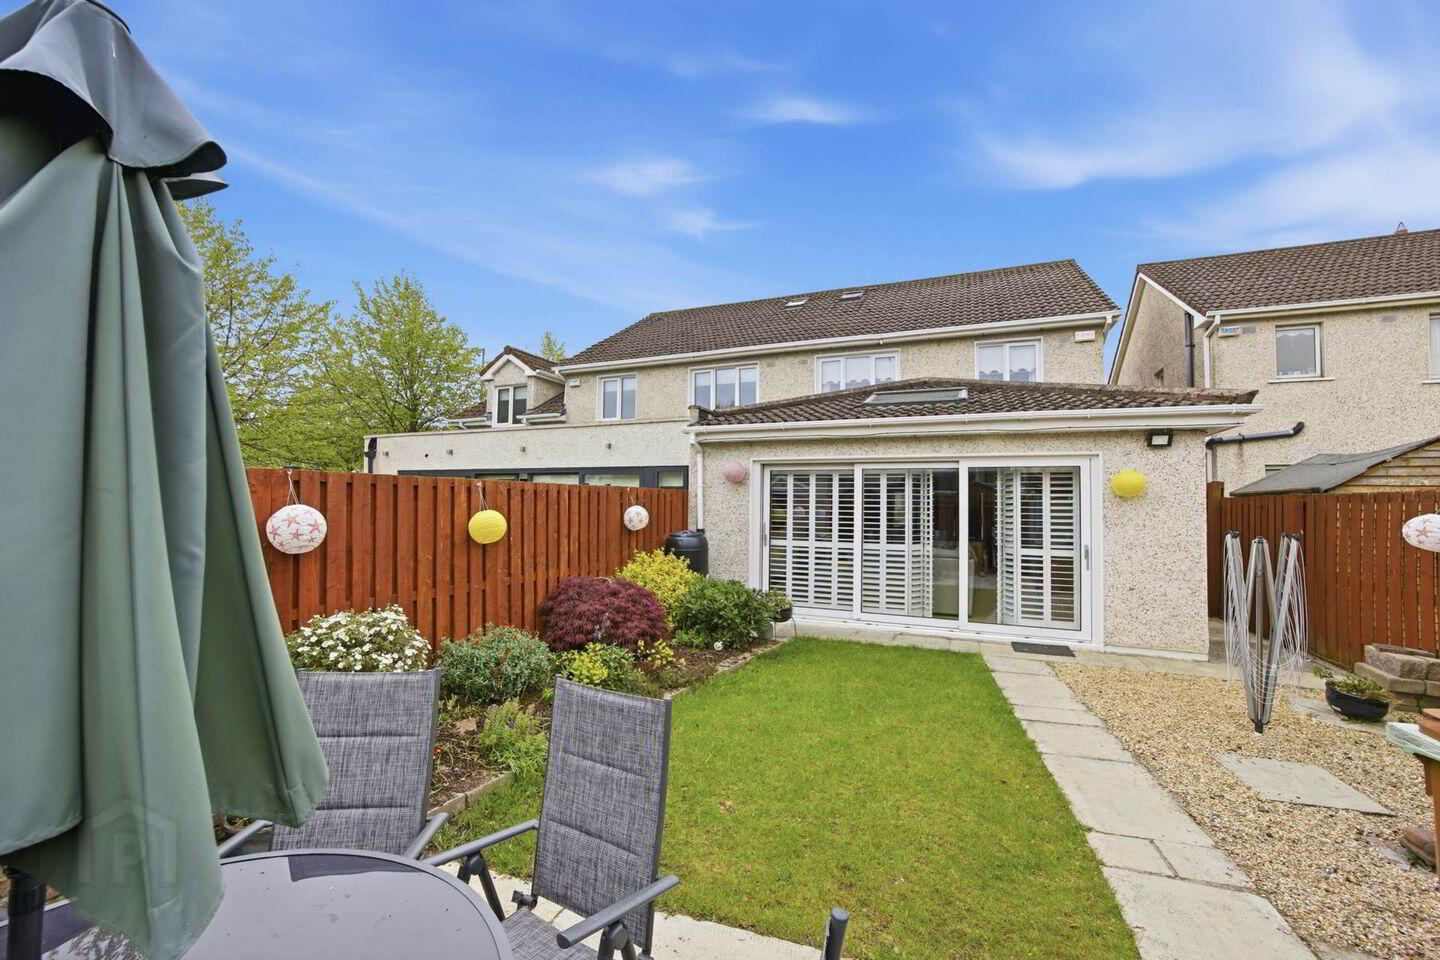
- Wall to wall rear glass window leading to rear garden
- Gas Fired / Radiator Central Heating
- Primary Bedroom with Ensuite
- Off Street Parking to Front
- Viewing highly reccommended
Flynn Estate Agents are delighted to present No. 2 Ridgewood Avenue to the open market. This impressive 4-bedroom semi-detached family home offers an excellent balance of generous living space and modern functionality, further enhanced by a substantial rear bright, sunny extension.
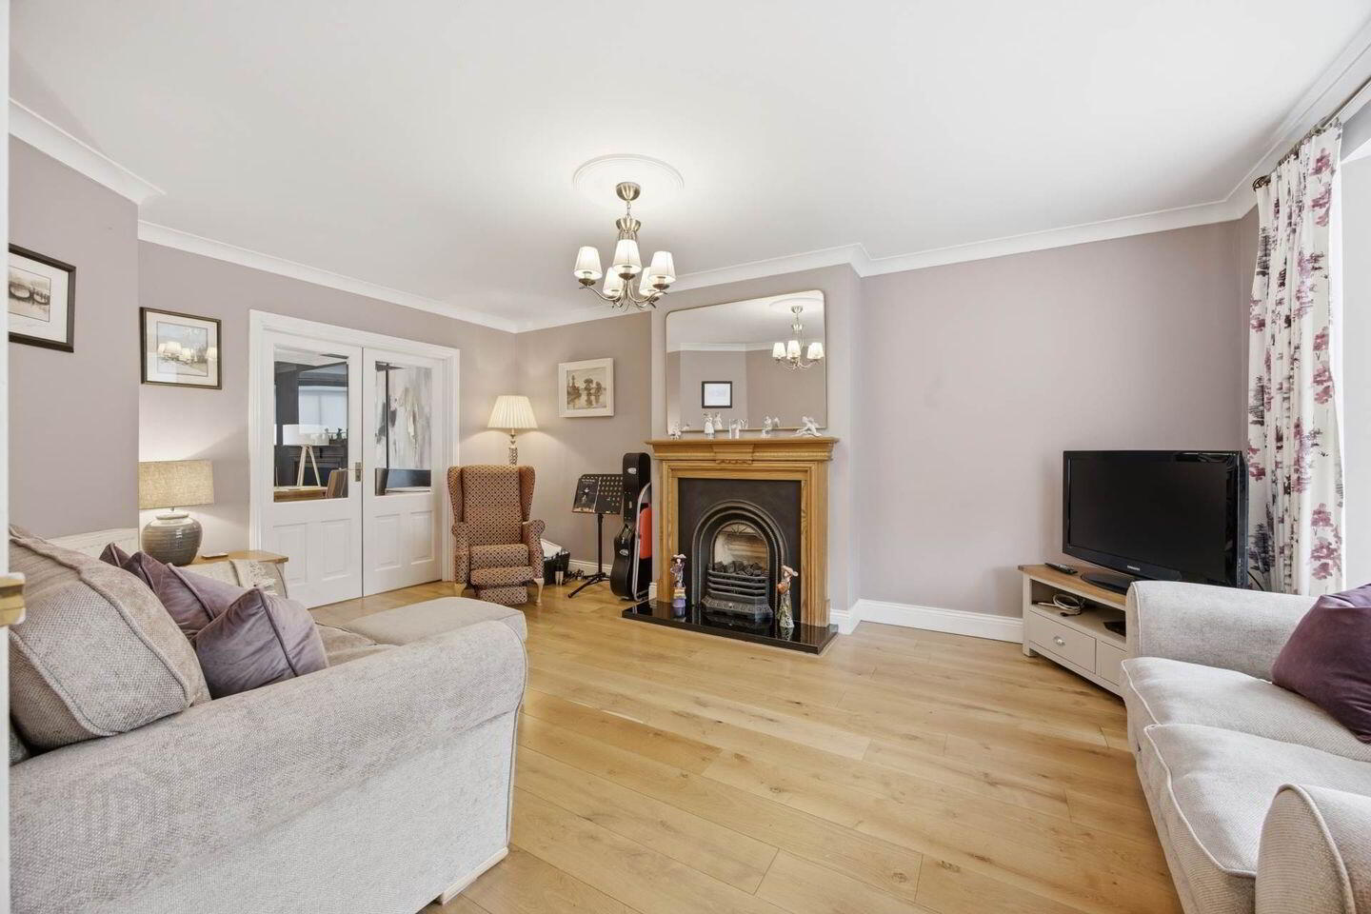
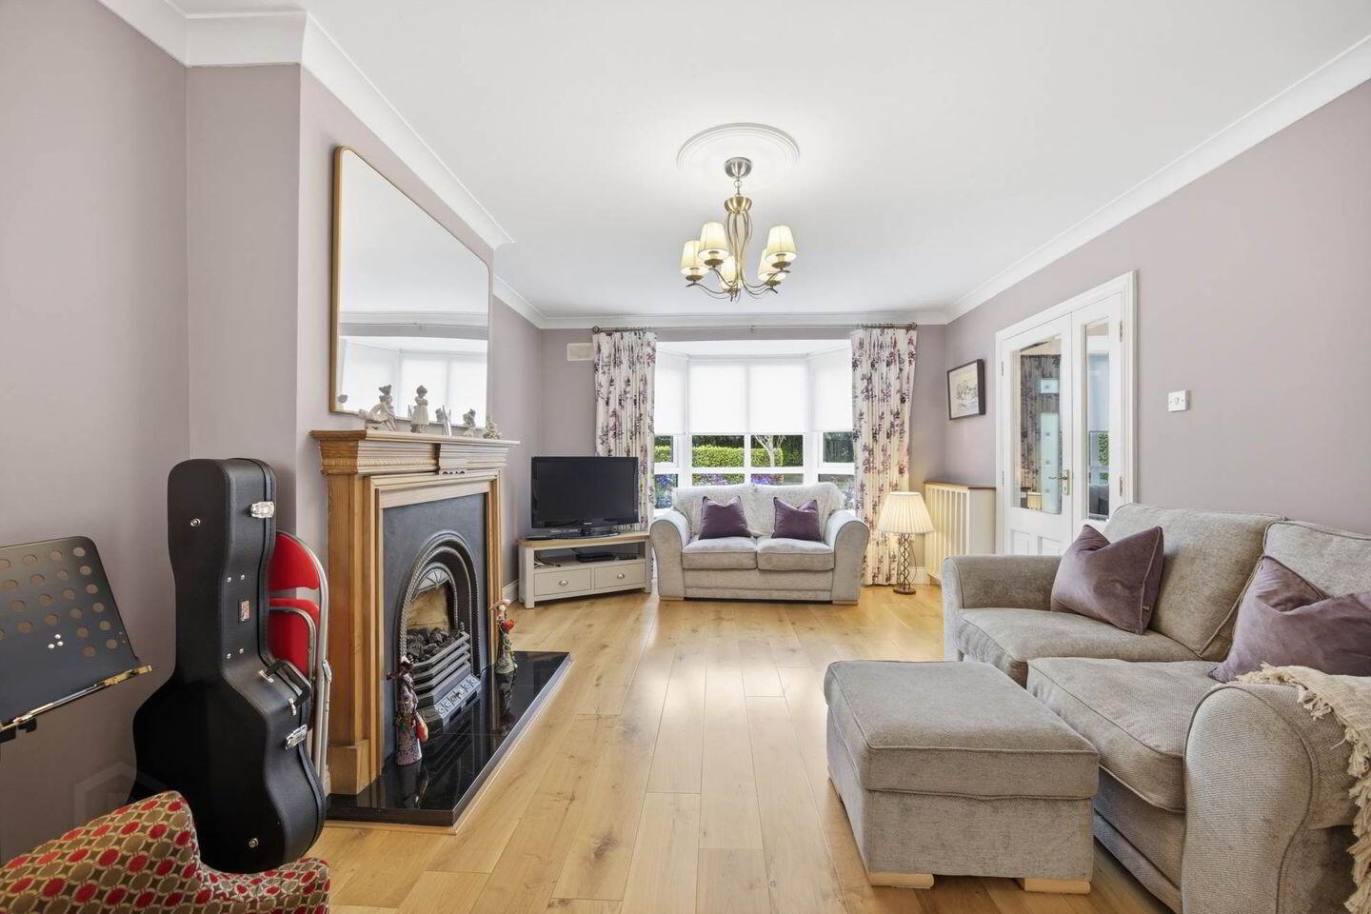
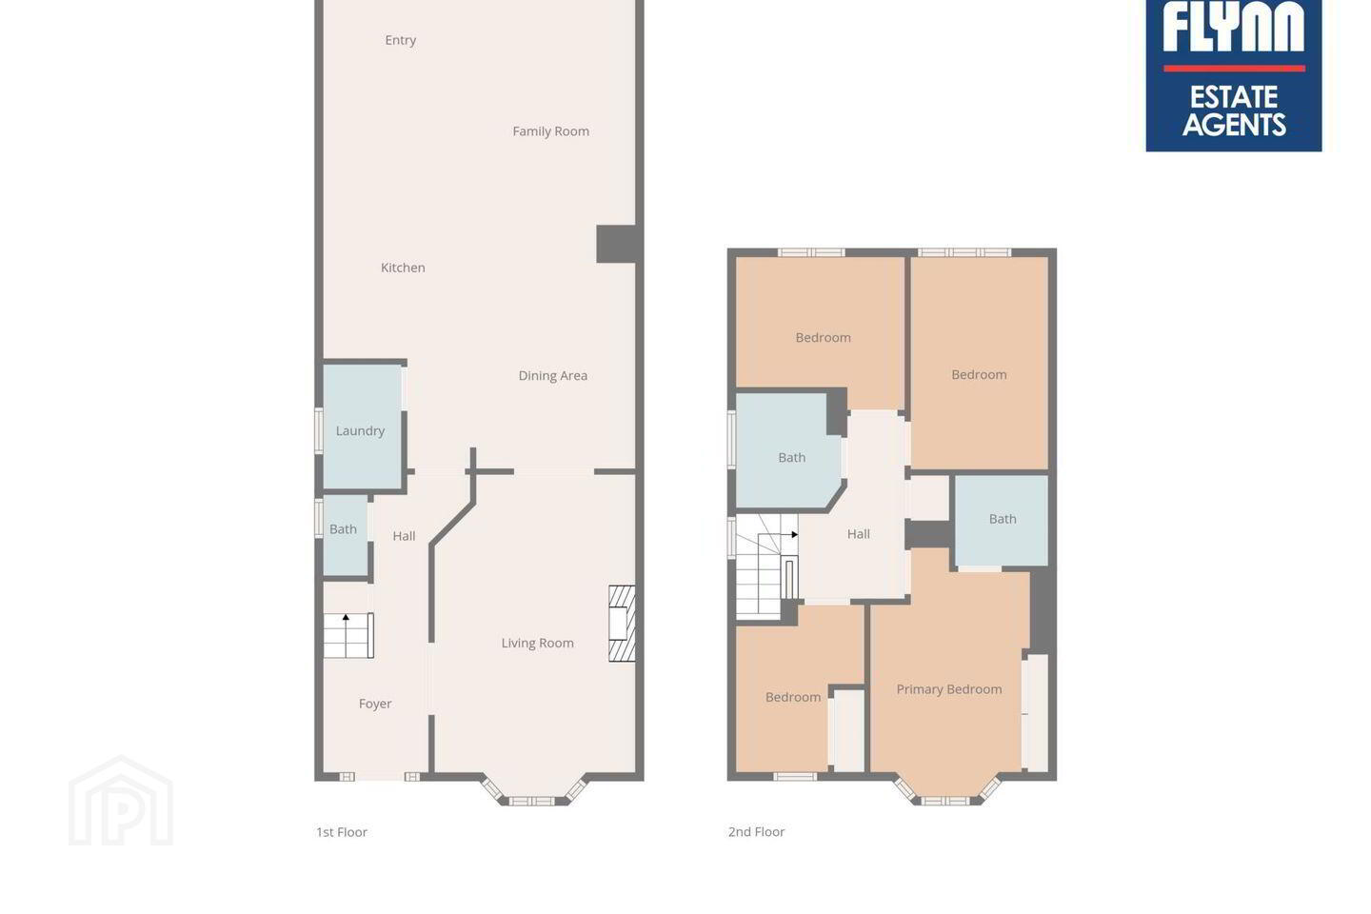
Extending to a spacious and well-designed layout, this property provides an ideal setting for comfortable family living. The ground floor accommodation comprises of a welcoming entrance hall with Guest WC, leading into a bright and spacious living room to the front with French doors into the kitchen. To the rear, the home opens into an expansive open-plan kitchen and dining area, forming the heart of the home and perfectly suited to both everyday living and entertaining. The extended kitchen / diner adds a further versatile living space, flooded with natural light and overlooking the rear garden. A separate utility/laundry room complete the downstairs accommodation, offering excellent practicality.
Upstairs, the property comprises four well-proportioned bedrooms. The primary en-suite bedroom is generously sized and positioned to the front of the property, while the remaining bedrooms offer ample space for family members, guests, or home office use. A family bathroom ensures convenience for a busy household.
Externally, the property benefits from its semi-detached positioning, with side access and a private rear garden, ideal for outdoor dining, entertaining or family use.
No. 2 Ridgewood Avenue represents a superb opportunity to acquire a spacious, extended family home in a mature and highly sought-after residential location. Early viewing is highly recommended to fully appreciate the space and potential this fine property has to offer.
Accommodation
Entrance Hallway - 1.76m (5'9") x 5.22m (17'2")
-Solid wood flooring
-Understairs storage
-Guest W.C
Guest W.C - 0.62m (2'0") x 1.98m (6'6")
-Fully tiled
-W.C & WHB
Radiator
Lounge - 3.58m (11'9") x 5.84m (19'2")
-Solid wood flooring
-French doors to kitchen/diner
Kitchen - 8.68m (28'6") x 5.3m (17'5")
-Tiled floor
-Kitchen island with storage
-Skylights
-Sliding doors to rear
Utility - 1.3m (4'3") x 2.11m (6'11")
-Tiled floors
-Space for washer/dryer
Landing - 3.02m (9'11") x 3.17m (10'5")
-Carpet
-Access to attic
-Hot press
Bedroom 1 - 4.45m (14'7") x 2.77m (9'1")
-Laminated wood flooring
-Built in wardrobes
En-Suite - 1.45m (4'9") x 1.67m (5'6")
-Fully tiled
-WC & WHB
-Shower tray
-Heated towel rail
Bedroom 2 - 3.69m (12'1") x 2.58m (8'6")
-Laminated wood flooring
-Built in wardrobes
Bedroom 3 - 2.82m (9'3") x 2.65m (8'8")
-Laminated wood flooring
-Built in wardrobes
Bedroom 4 - 2.82m (9'3") x 2.24m (7'4")
-Laminated wood flooring
-Built in wardrobes
Bathroom - 1.76m (5'9") x 1.85m (6'1")
-Fully tiled
-WC & WHB
-Bath
-Shower attachment
Property Reference :RiS233
BER Details
BER Rating: C2
BER No.: 119133791
Energy Performance Indicator: 175.88 kWh/m²/yr
Travel Time From This Property

Important PlacesAdd your own important places to see how far they are from this property.
Agent Accreditations
Not Provided

Marketed by Flynn Estate Agents (Swords)
PSR Licence: 002558
+353 1 890 1141




