
SALE AGREED

SALE AGREED

SALE AGREED
SALE AGREED
SALE AGREED
SALE AGREED
SALE AGREED
SALE AGREED
SALE AGREED
SALE AGREED
SALE AGREED
SALE AGREED
SALE AGREED
SALE AGREED
SALE AGREED
SALE AGREED
SALE AGREED
SALE AGREED
SALE AGREED
SALE AGREED
SALE AGREED
SALE AGREED
SALE AGREED
SALE AGREED
SALE AGREED
SALE AGREED
SALE AGREED
SALE AGREED
SALE AGREED
SALE AGREED
SALE AGREED
SALE AGREED
SALE AGREED
SALE AGREED
SALE AGREED
SALE AGREED
SALE AGREED
SALE AGREED
SALE AGREED
SALE AGREED
SALE AGREED
SALE AGREED
2 Redlands Crescent, Coleraine, BT51 3LE
3 Bed Detached Bungalow
Sale agreed
Property Overview
Status
Sale Agreed
Style
Detached Bungalow
Bedrooms
3
Bathrooms
1
Receptions
2
Property Features
Tenure
Not Provided
Energy Rating
Heating
Oil
Broadband Speed Checker
*³
Property Financials
Price
Last listed at Offers Around £239,000
Rates
£1,492.40 pa*¹

Marketed by Bensons
+44 28 7034 3677

Propertynews Currency Partner - helping you transfer money for property purchases in Ireland & Northern Ireland. Speak to an expert
Additional Information
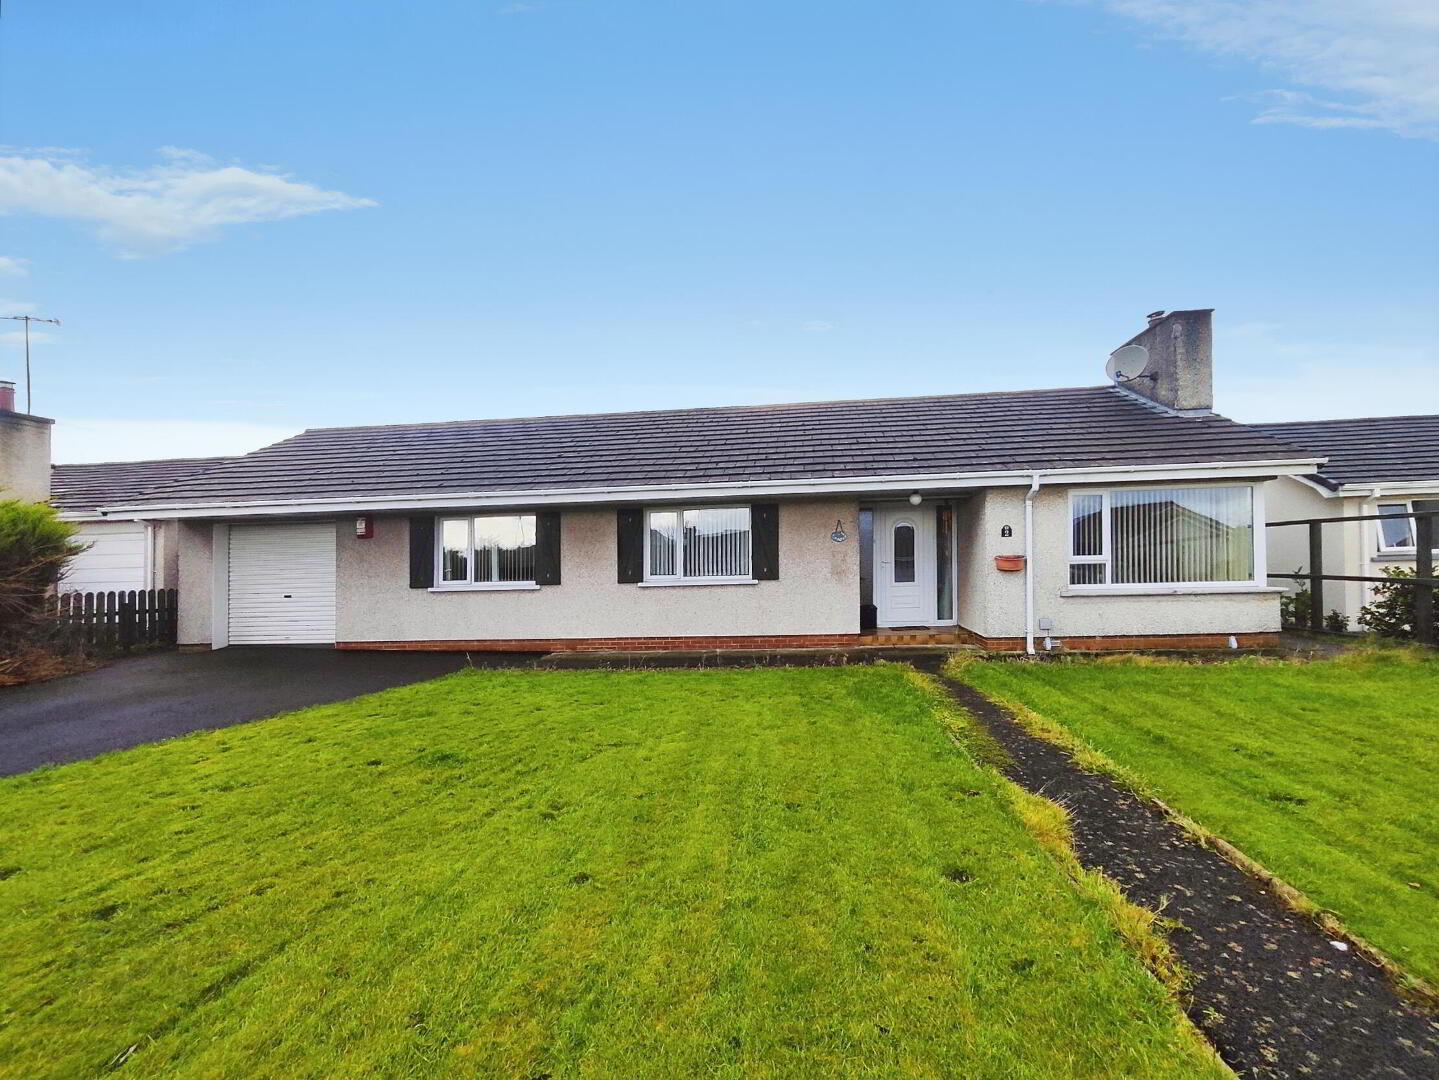
- 3 Bedroom 2 Reception Detached Bungalow With Garage
- Oil Fired Central Heating
- Conveniently Located Close To Primary, Secondary & Grammar Schools
- Located Off The Castlerock Road & Within Easy Access to Major Arterial Routes
- Internal Inspection Highly Recommended
This detached Bungalow offering spacious well laid out accommodation comprising 3 bedrooms, 2 reception's in the popular Ballycairn area of Coleraine.
This family home will have wide appeal on the open market with families wanting to set up home in a well established and convenient setting; Within close proximity to Coleraine town centre with primary and secondary schools, Causeway Hospital and all main arterial routes.
- Entrance hall
- With cloaks cupboard, tiled flooring, points for wall light, half panel walls, recessed lights, hot press and access to roof space.
- Lounge 4.57m x 3.05m (15'0 x 10'0)
- With feature corner window, points for wall light, dado rail and a fire place with electric fire inset.
- Dining Room 4.27m x 2.95m (14'0 x 9'8)
- With wood laminate flooring and door leading to garden at rear.
- Kitchen 3.78m x 2.95m (12'5 x 9'8)
- With range of eye and low level units, half tiled work tops, tiled flooring, 1 1/2 bowl stainless steel sink unit, space for hob, fridge freezer, dishwasher, built in extractor fan and concealed low level lighting.
- Bedroom 1 3.58m x 2.95m (11'9 x 9'8)
- With built in wardrobe.
- Bedroom 2 4.04m x 2.67m (13'3 x 8'9)
- With wood laminate flooring.
- Bedroom 3 3m x 2.67m (9'10 x 8'9)
- With built in wardrobe.
- Bathroom 2.95m x 2.34m (9'8 x 7'8)
- With fully clad walk-in electric shower, half tiled walls, bath, wc, bidet and wash hand basin.
- Integral Garage 5.49m x 2.97m (18'0 x 9'9)
- With roller door and access to secondary attic.
- Utility room 1.55m x 2.97m (5'1 x 9'9)
- Back Garden
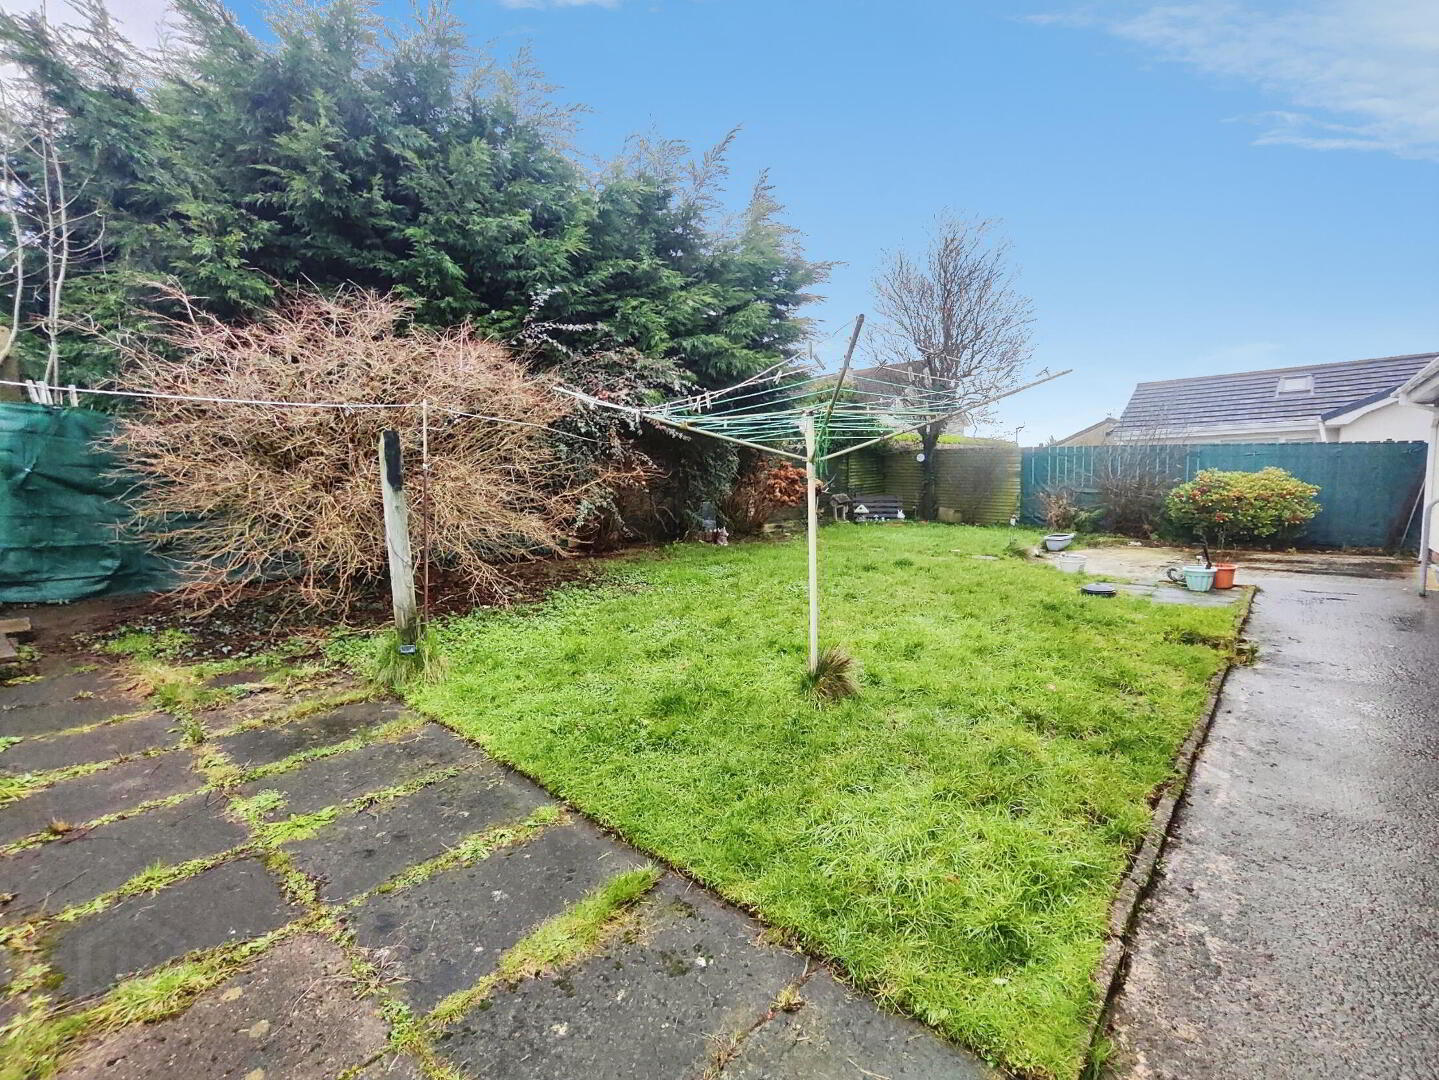
- With laid in lawn, mixture of trees and shrubs, double concrete patio area, garden shed and enclosed by gating.
- Estimated Domestic Rates Bill Per Annum £1,432.20. Tenure To Be Confirmed.
Travel Time From This Property

Important PlacesAdd your own important places to see how far they are from this property.
Agent Accreditations





Marketed by Bensons
+44 28 7034 3677


