SALE AGREED
SALE AGREED
SALE AGREED
SALE AGREED
SALE AGREED
SALE AGREED
SALE AGREED
SALE AGREED
SALE AGREED
SALE AGREED
SALE AGREED
SALE AGREED
SALE AGREED
SALE AGREED
SALE AGREED
SALE AGREED
SALE AGREED
SALE AGREED
SALE AGREED
SALE AGREED
SALE AGREED
SALE AGREED
SALE AGREED
SALE AGREED
SALE AGREED
SALE AGREED
SALE AGREED
SALE AGREED
SALE AGREED
SALE AGREED
SALE AGREED
SALE AGREED
SALE AGREED
SALE AGREED
SALE AGREED
SALE AGREED
SALE AGREED
SALE AGREED
SALE AGREED
SALE AGREED
SALE AGREED
SALE AGREED
SALE AGREED
SALE AGREED
SALE AGREED
SALE AGREED
SALE AGREED
SALE AGREED
SALE AGREED
SALE AGREED
SALE AGREED
SALE AGREED
SALE AGREED
SALE AGREED
SALE AGREED
SALE AGREED
SALE AGREED
SALE AGREED
SALE AGREED
SALE AGREED
SALE AGREED
SALE AGREED
SALE AGREED
SALE AGREED
SALE AGREED
SALE AGREED
SALE AGREED
SALE AGREED
SALE AGREED
SALE AGREED
SALE AGREED
SALE AGREED
SALE AGREED
SALE AGREED
SALE AGREED
2 Pembridge Mews, Belfast, BT5 6HA
2 Bed Apartment / Flat
Sale agreed
Property Overview
Status
Sale Agreed
Style
Apartment / Flat
Bedrooms
2
Property Features
Tenure
Not Provided
Energy Rating
Broadband Speed Checker
*³
Property Financials
Price
Last listed at Asking Price £195,000
Rates
£929.72 pa*¹

Marketed by Simon Brien (East Belfast)
+44 28 9059 5555

Propertynews Currency Partner - helping you transfer money for property purchases in Ireland & Northern Ireland. Speak to an expert
Additional Information
- Bright and Beautifully Presented First Floor Apartment
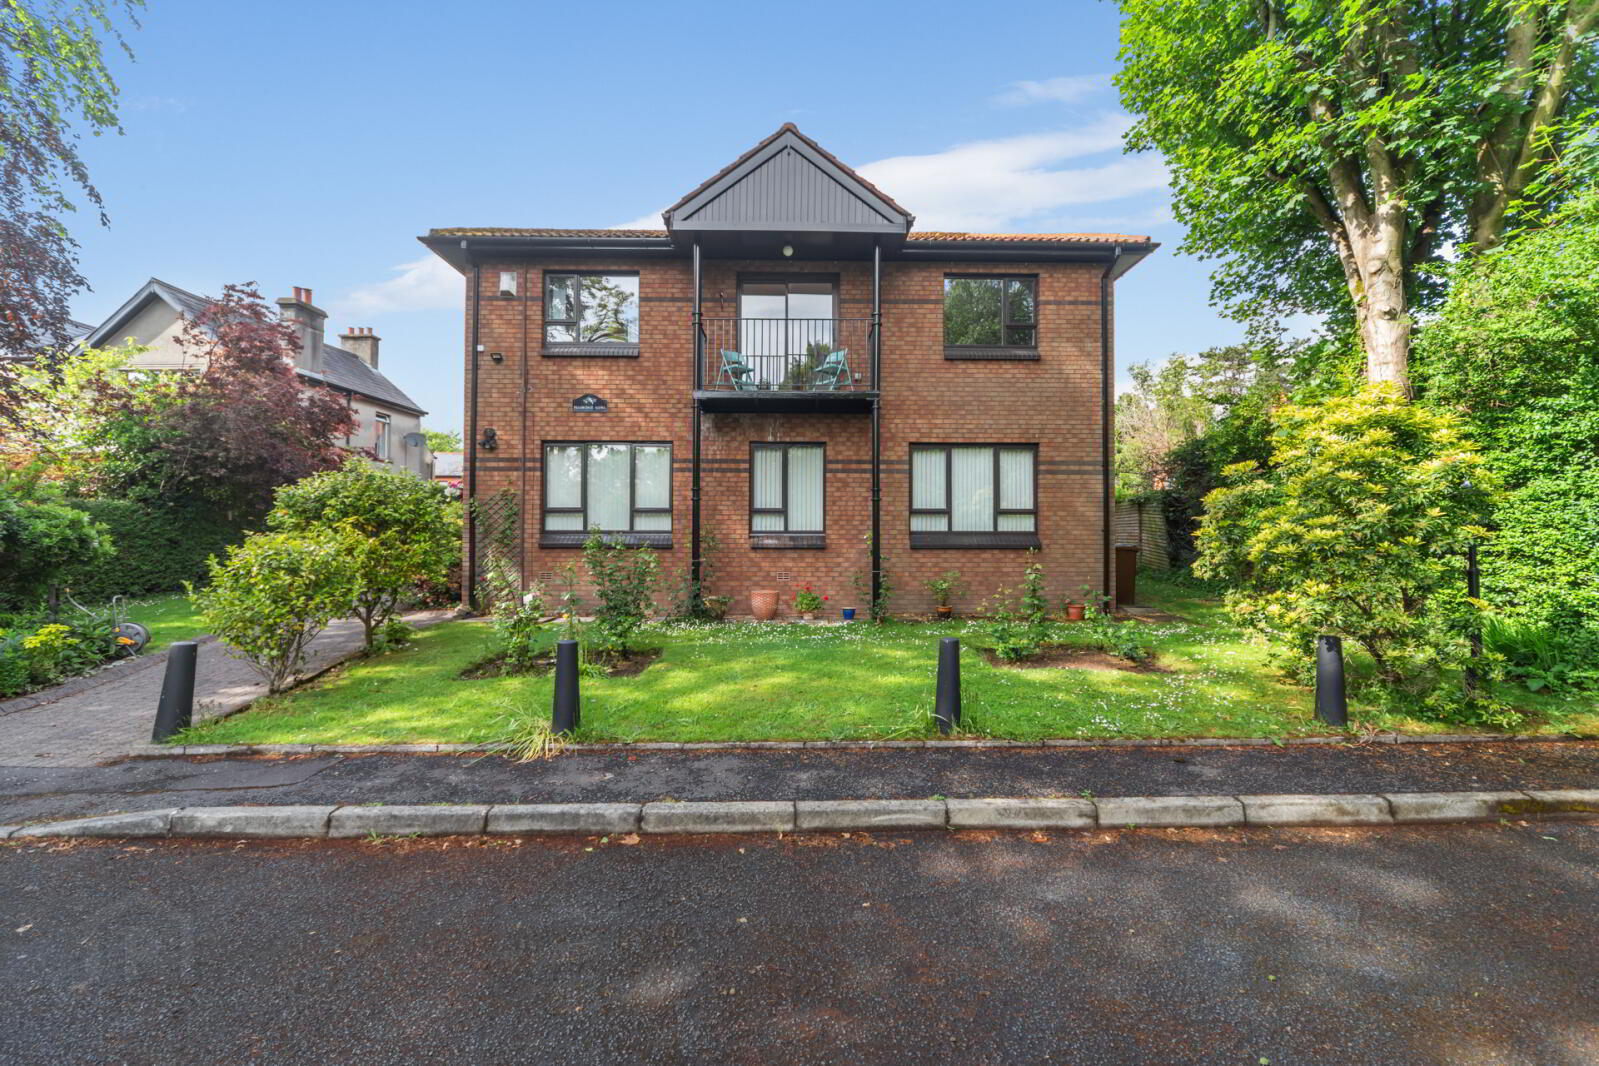
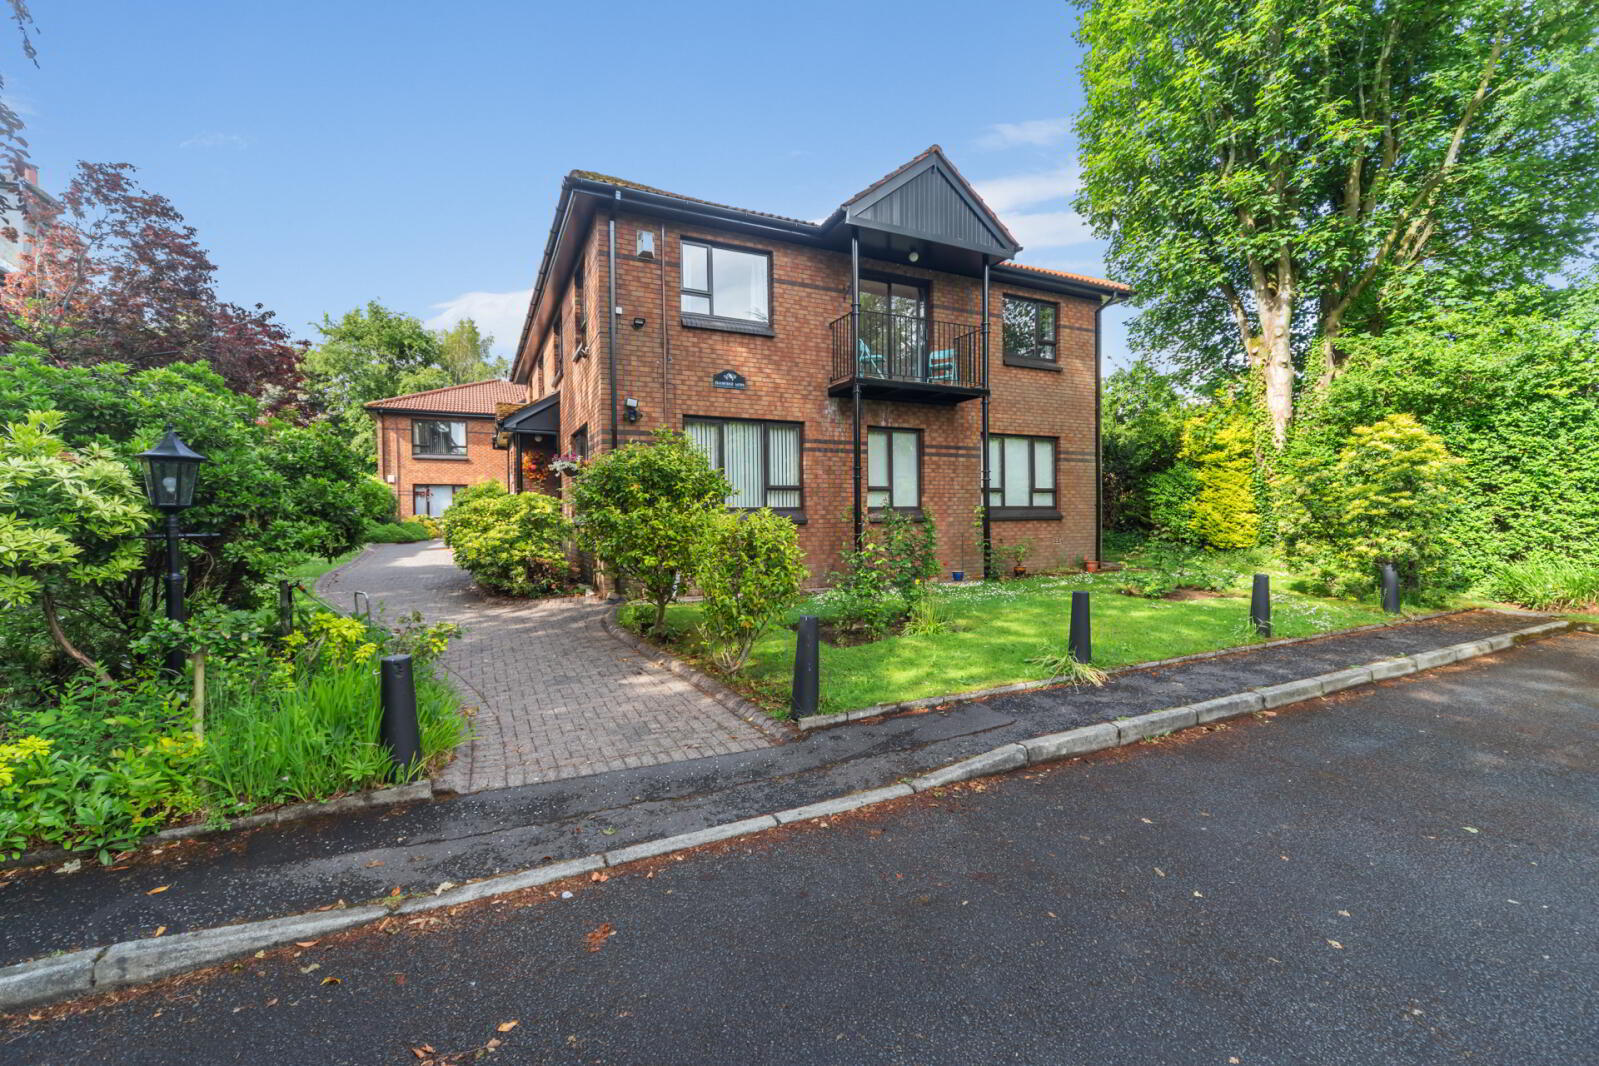
- Exclusive Pembridge Mews Development of Only Eight Apartments
- Quiet Cul-de-Sac Location Just off the Sandown Road
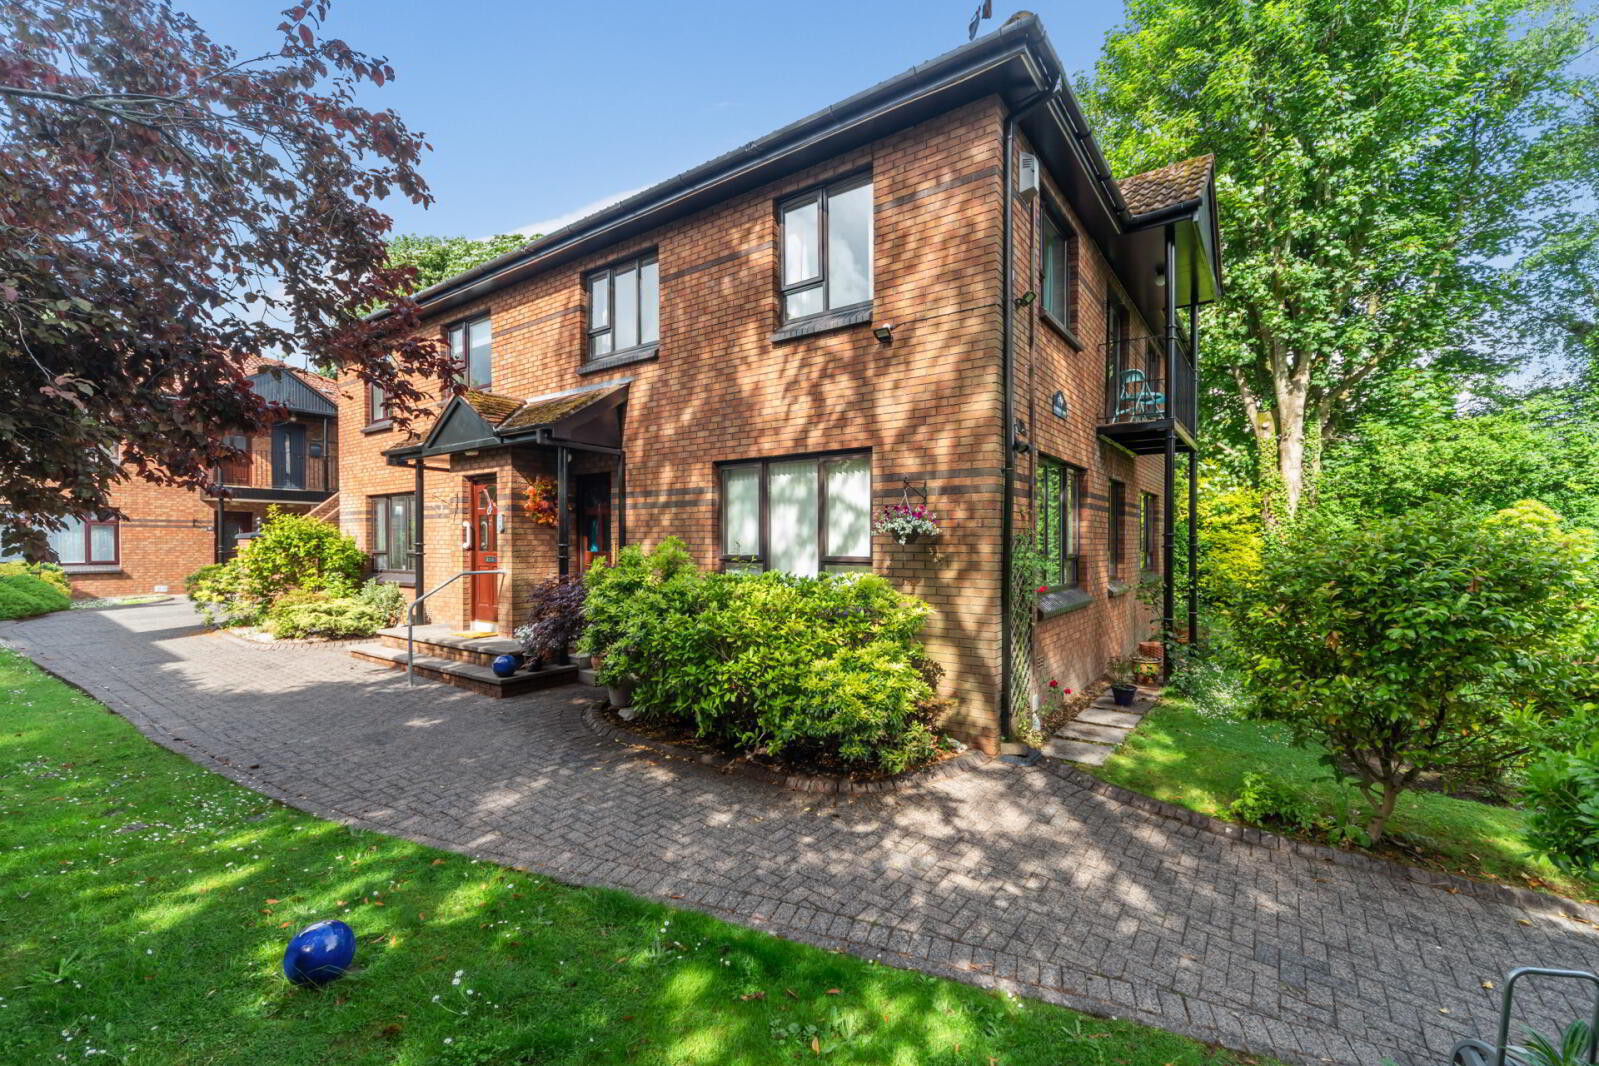
- Own Private Front Door Access
- Spacious Living Room with Oak Flooring and Casual Dining Space
- Southerly Facing Balcony Terrace
- Separate Kitchen with Built-In Oven and Hob
- Two Well-Proportioned Double Bedrooms
- Modern Shower Room with Contemporary White Suite
- Gas Fired Central Heating and Mahogany Double Glazing
- Beautifully Maintained Communal Gardens
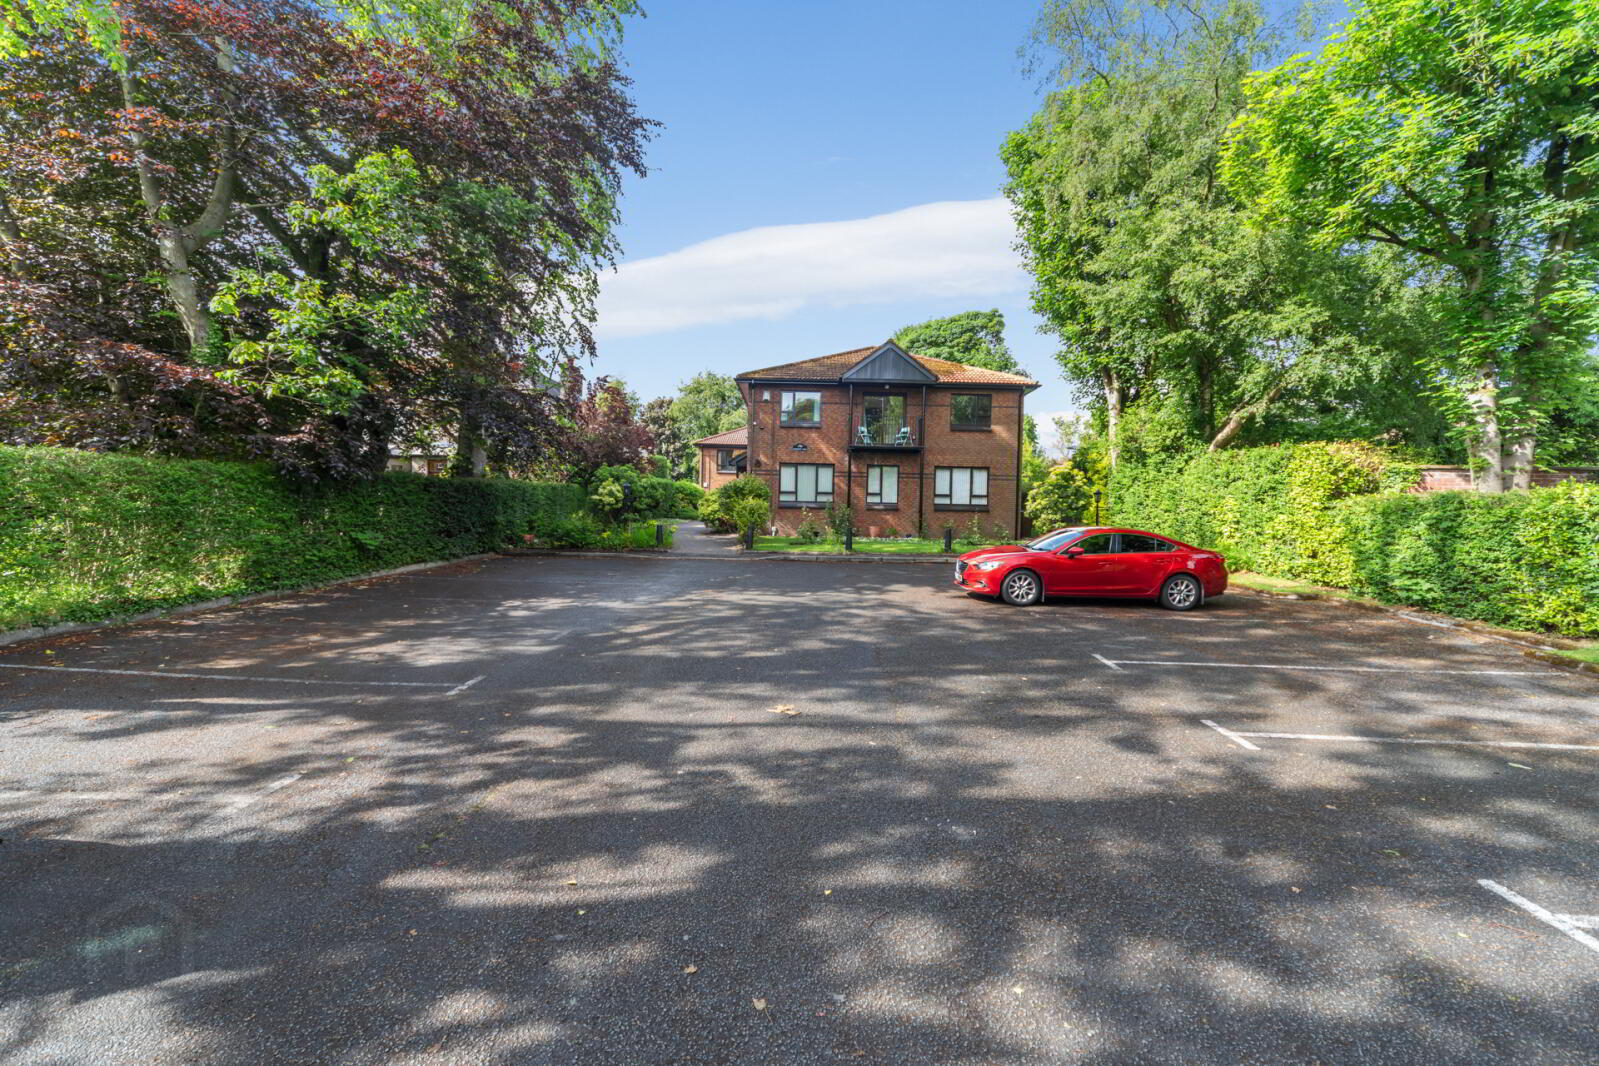
- Ample Resident and Visitor Parking
- Within Walking Distance of Ballyhackamore Village and Comber Greenway
- Excellent Transport Links to Belfast City Centre and Titanic Quarter via Glider Network
- Ideal for First Time Buyers, Downsizers or Investors
- Highly Desirable and Convenient East Belfast Location
Occupying a quiet cul-de-sac location within a development of only eight apartments, the property benefits from its own private front door access and enjoys a bright and airy feel throughout. The accommodation is both practical and well-proportioned, ideal for first time buyers, downsizers or investors alike.
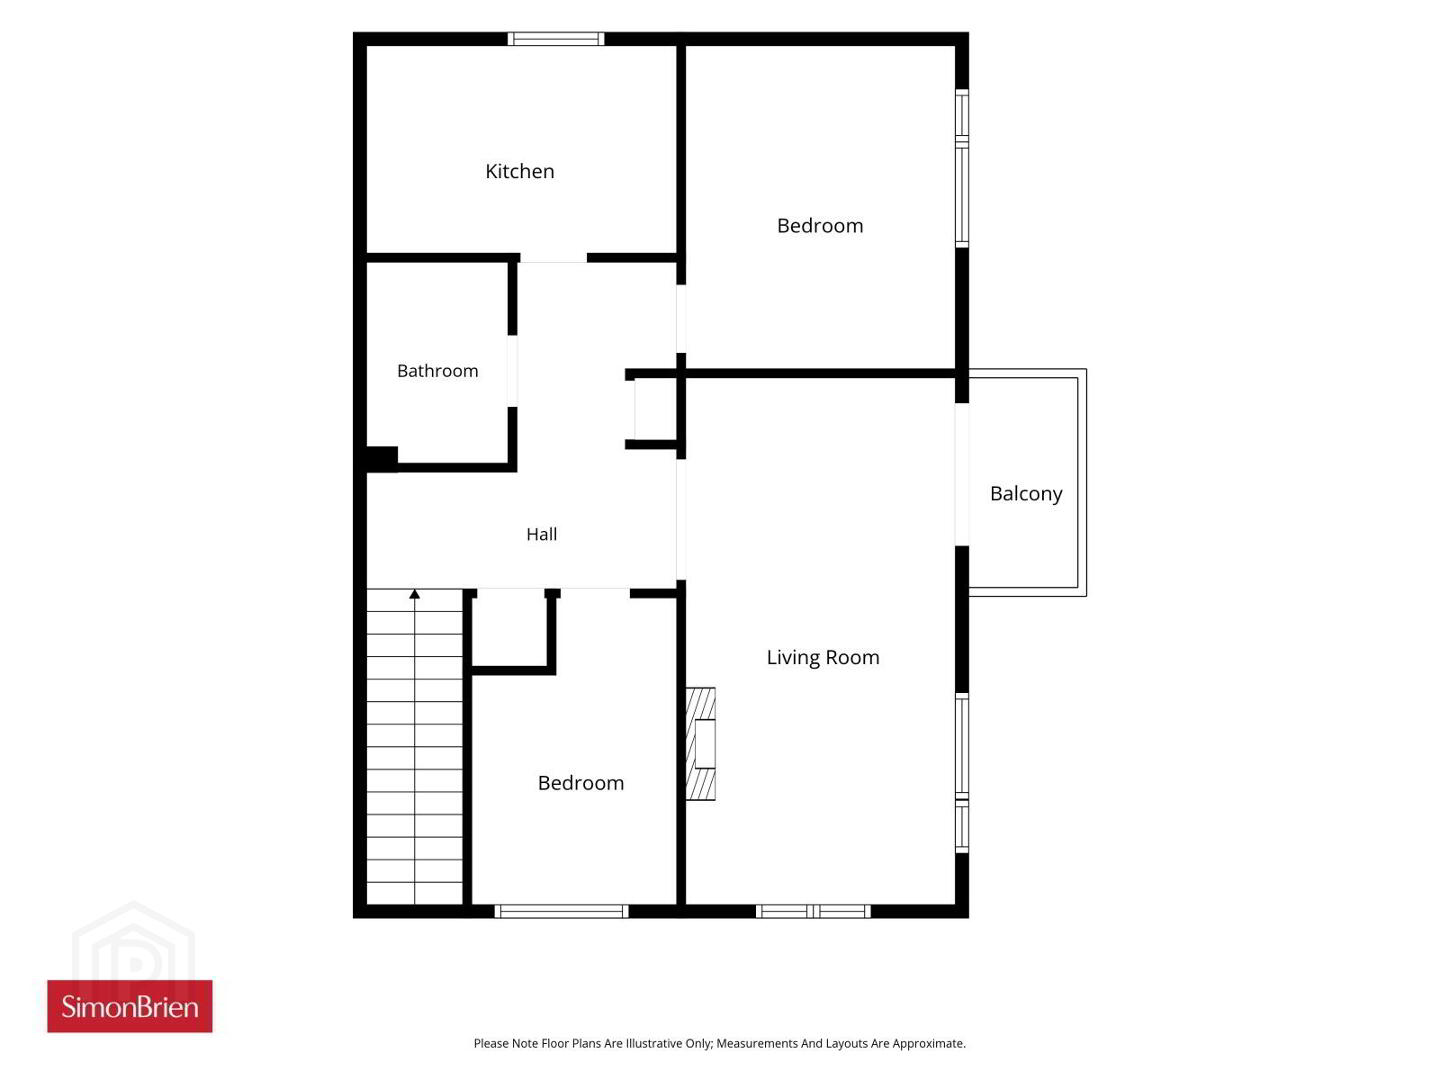
The generous living room features attractive oak flooring and ample space for casual dining, creating a comfortable and welcoming environment for both relaxing and entertaining. A balcony terrace enjoys a southerly aspect. The separate kitchen is well equipped with a built-in oven and hob, while two excellent double bedrooms provide comfortable accommodation. The modern shower room is fitted with a contemporary white suite, and the property further benefits from gas central heating and Mahogany double glazing.
Externally, residents can enjoy beautifully maintained communal gardens along with ample resident and visitor parking.
Tucked away just off the Sandown Road, the apartment is ideally positioned within walking distance of Ballyhackamore’s superb range of cafés, restaurants, boutiques and local amenities, as well as the popular Comber Greenway. Excellent transport links, including the nearby Glider service, provide easy access to Belfast City Centre and the Titanic Quarter.
Offering convenience, comfort and a highly desirable location, this superb apartment is sure to appeal to a wide range of purchasers.
- Ground Floor
- Entrance door. Stairs to:
- First Floor
- Living Room
- 5.97m x 3.28m (19'7" x 10'9")
Oak floor, sliding patio doors to balcony, French double doors from hall. - Kitchen
- 3.58m x 2.54m (11'9" x 8'4")
Full range of high and low level units, 4 ring gas hob, double oven, stainless steel single drainer, 1 1/2 tub, part tiled wall, ceramic tiled floor. - Bedroom 1
- 3.86m x 3.38m (12'8" x 11'1")
- Bedroom2
- 3.48m x 2.57m (11'5" x 8'5")
- Shower Room
- Fully tiled shower cubicle with telephone shower, low flush wc, pedestal with wash hand basin, fully tiled walls and ceramic tiled floor.
- Hall
- Access to airing cupboard. Solid oak internal door.
Travel Time From This Property

Important PlacesAdd your own important places to see how far they are from this property.
Agent Accreditations





Marketed by Simon Brien (East Belfast)
+44 28 9059 5555


