
Click here to view the video
Click here to view the video
Click here to view the video
For sale
Added 2 hours ago
2 Old Balreask Woods, Navan, C15YHA8
5 Bed Detached House
Asking Price €695,000
Property Overview
Status
For Sale
Style
Detached House
Bedrooms
5
Bathrooms
4
Property Features
Size
185 sq m (1,991 sq ft)
Tenure
Not Provided
Energy Rating
Property Financials
Stamp Duty
€6,950*²

Marketed by Sherry FitzGerald Reilly Navan
PSR Licence: 003240
+353 46 906 0450

Propertynews Currency Partner - helping you transfer money for property purchases in Ireland & Northern Ireland. Speak to an expert
Additional Information
Interested in this property? Sign up for mySherryFitz to arrange your viewing, see current offers, or make your own offer. Register now at SherryFitz.ie.
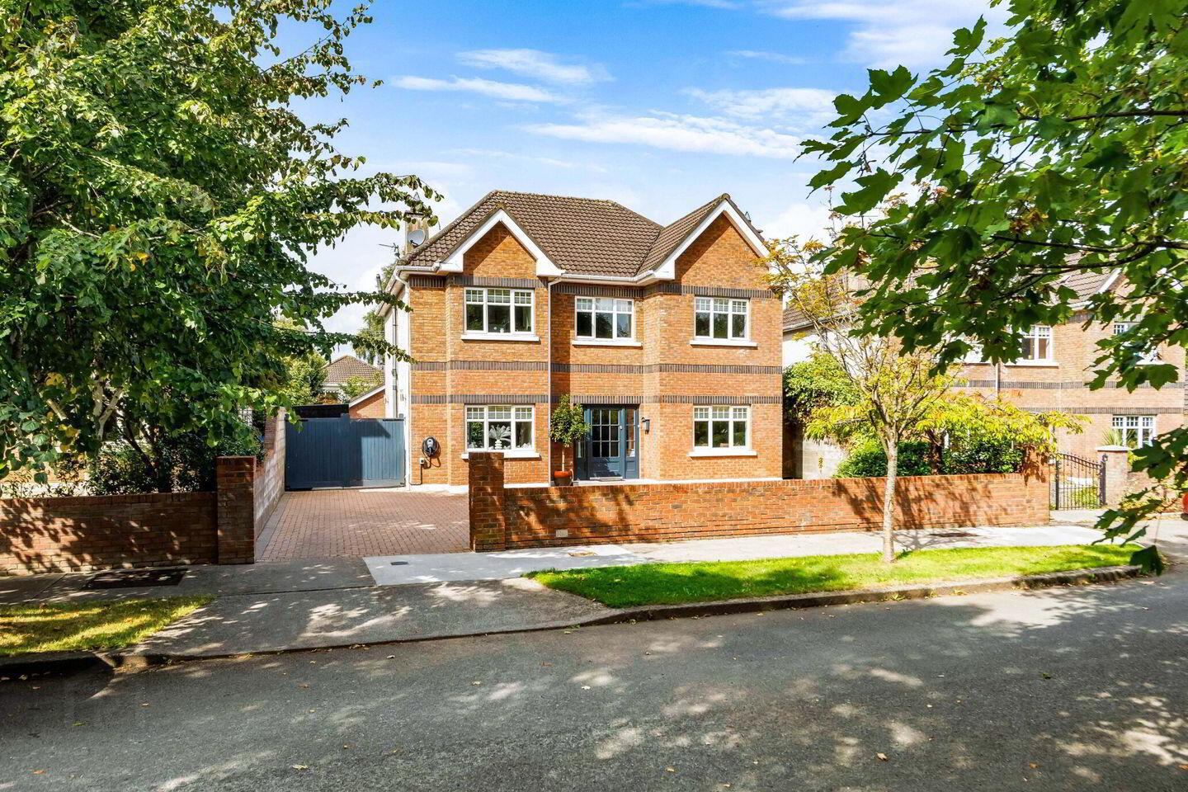
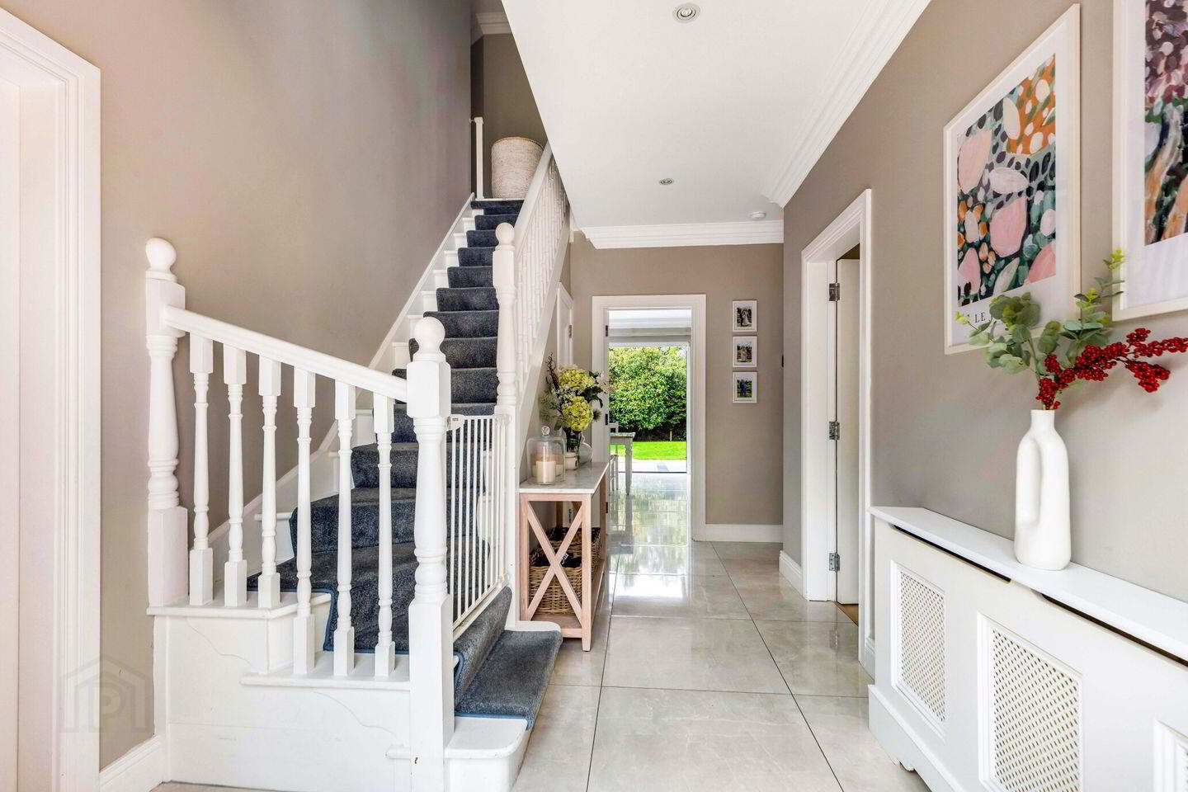
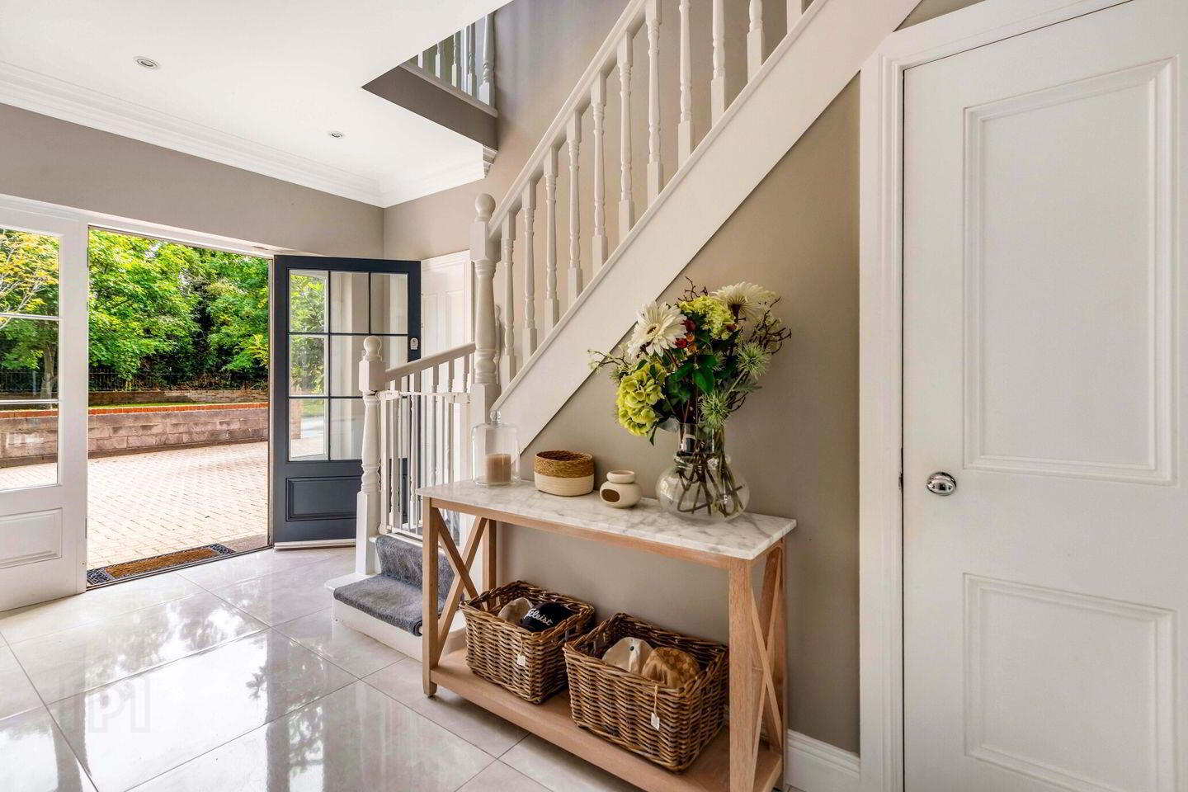
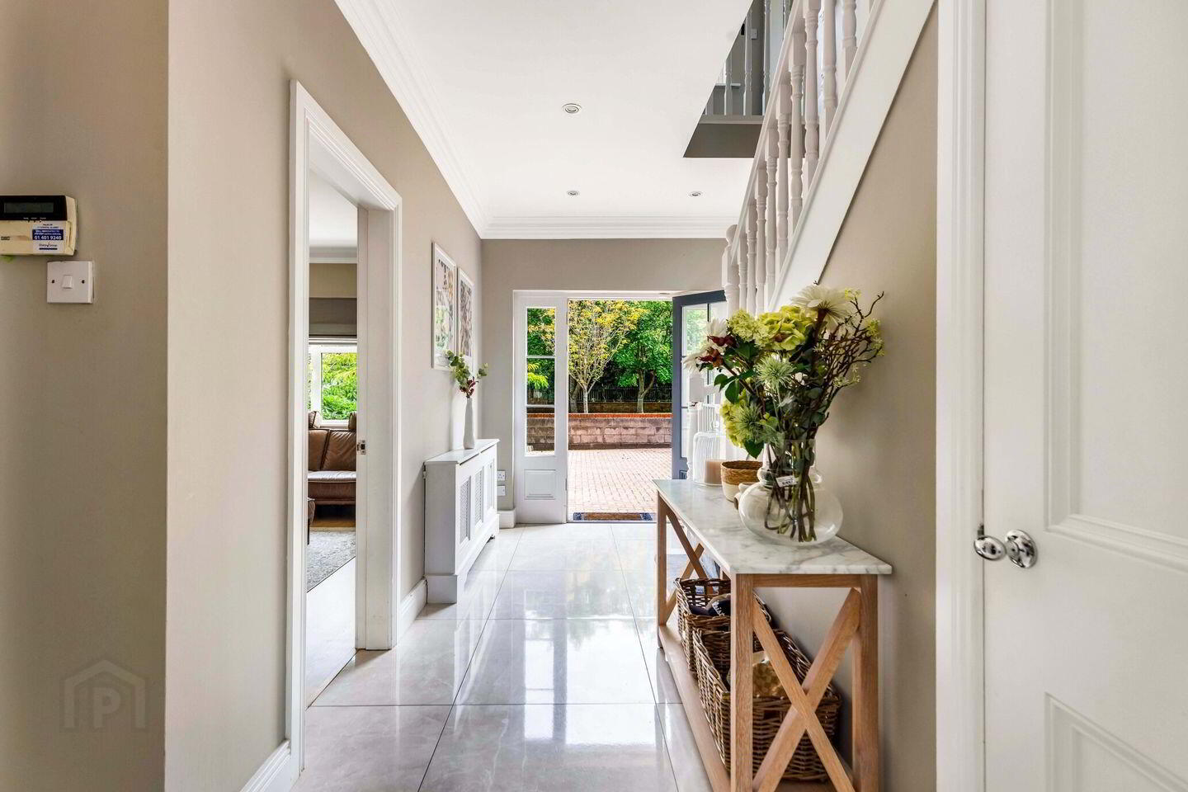
No. 2 Old Balreask Woods is a spectacular five-bedroom home extending to approximately 185 sq. m., ideally positioned in the peaceful and highly regarded Old Balreask Woods development on the Dublin side of Navan. A superb front-row property, the house has been finished to a high standard throughout, combining generous living accommodation with a range of excellent additional features.
The property boasts a large front driveway providing ample off-street parking, while to the rear there is a sizeable garden and patio area, ideal for outdoor entertaining and family use. The former garage has been cleverly converted into a home gym, with an outdoor sauna further enhancing the property's impressive lifestyle offering.
The location is exceptionally convenient, with Navan town centre and a wide selection of shops, cafés, restaurants, schools, sports clubs and leisure facilities all within easy reach. The property is particularly well positioned for commuters, with extremely convenient access to the M3 motorway and R147, providing a straightforward route towards Dublin and surrounding areas.
Combining its generous five-bedroom accommodation, high-quality modern finishes, excellent outdoor space and superb transport connections, No. 2 Old Balreask Woods represents a truly impressive family home in one of Navan's most sought-after residential locations.
Family Room 5.12 x 3.74m
Family Room Bay 1.85 x 0.70m
Sitting Room 4.49 x 3.08m
Dining Area 3.74 x 3.64m
Kitchen 5.72 x 4.59m
Utility Room 2.70 x 2.37m
Ground Floor WC 2.80 x 0.84m
Cloak Room -
Bedroom 1 3.73 x 3.00m
Bedroom 2 3.19 x 3.09m
Bedroom 3 3.27 x 3.16m
Bedroom 4 4.04 x 3.36m
Ensuite 3.33 x 0.80m
Bedroom 5 4.20 x 3.62m
Ensuite 2.00 x 1.61m
WC/Shower 3.34 x 1.72m
HP -
BER Details
BER Rating: B
BER No.: 114681976
Energy Performance Indicator: 129.05 kWh/m²/yr
Travel Time From This Property

Important PlacesAdd your own important places to see how far they are from this property.
Agent Accreditations
Not Provided

Marketed by Sherry FitzGerald Reilly Navan
PSR Licence: 003240
+353 46 906 0450




