
For sale
Added 2 hours ago
2 Mulcreevy Close, Keady, BT60 3BF
4 Bed Detached House
Guide Price £285,000
Property Overview
Status
For Sale
Style
Detached House
Bedrooms
4
Bathrooms
3
Receptions
3
Property Features
Tenure
Not Provided
Heating
Oil
Broadband Speed Checker
*³
Property Financials
Stamp Duty
Rates
£1,700.51 pa*¹
Typical Mortgage


Marketed by Redian Real Estate (Armagh - Newry Road)
+44 28 3752 2200

Propertynews Currency Partner - helping you transfer money for property purchases in Ireland & Northern Ireland. Speak to an expert
Additional Information
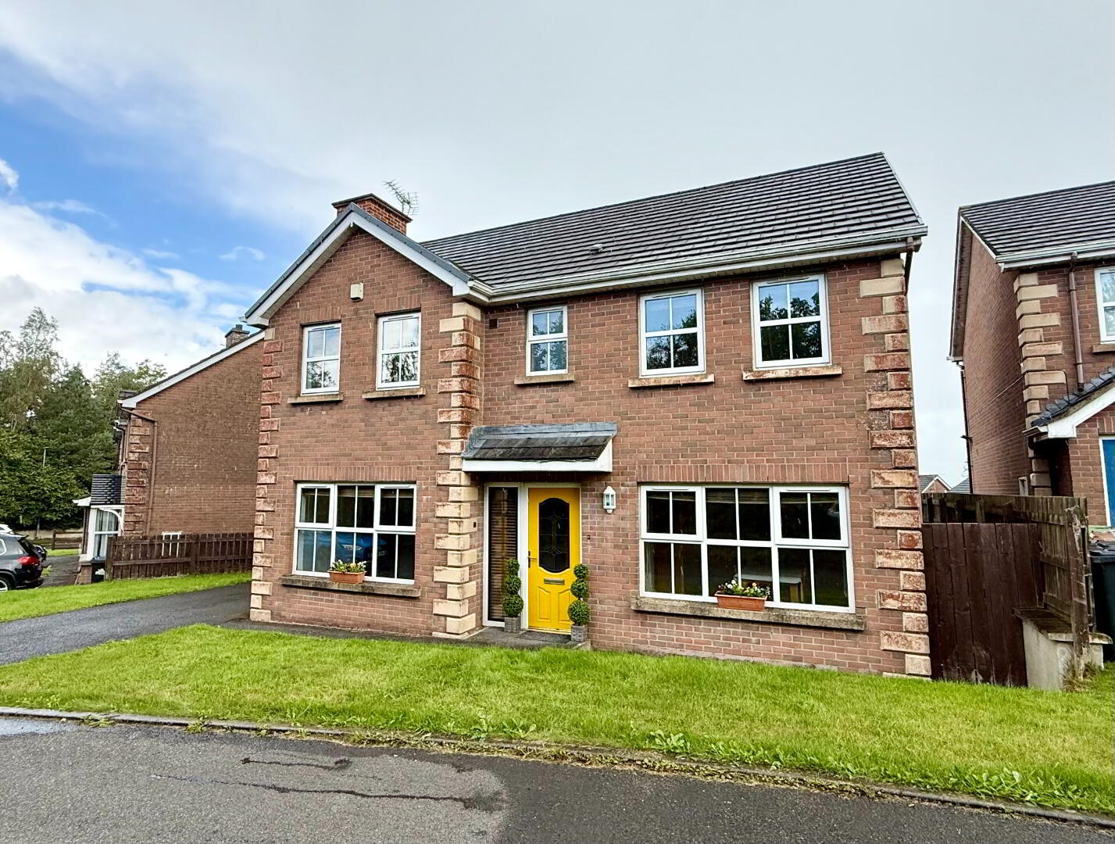
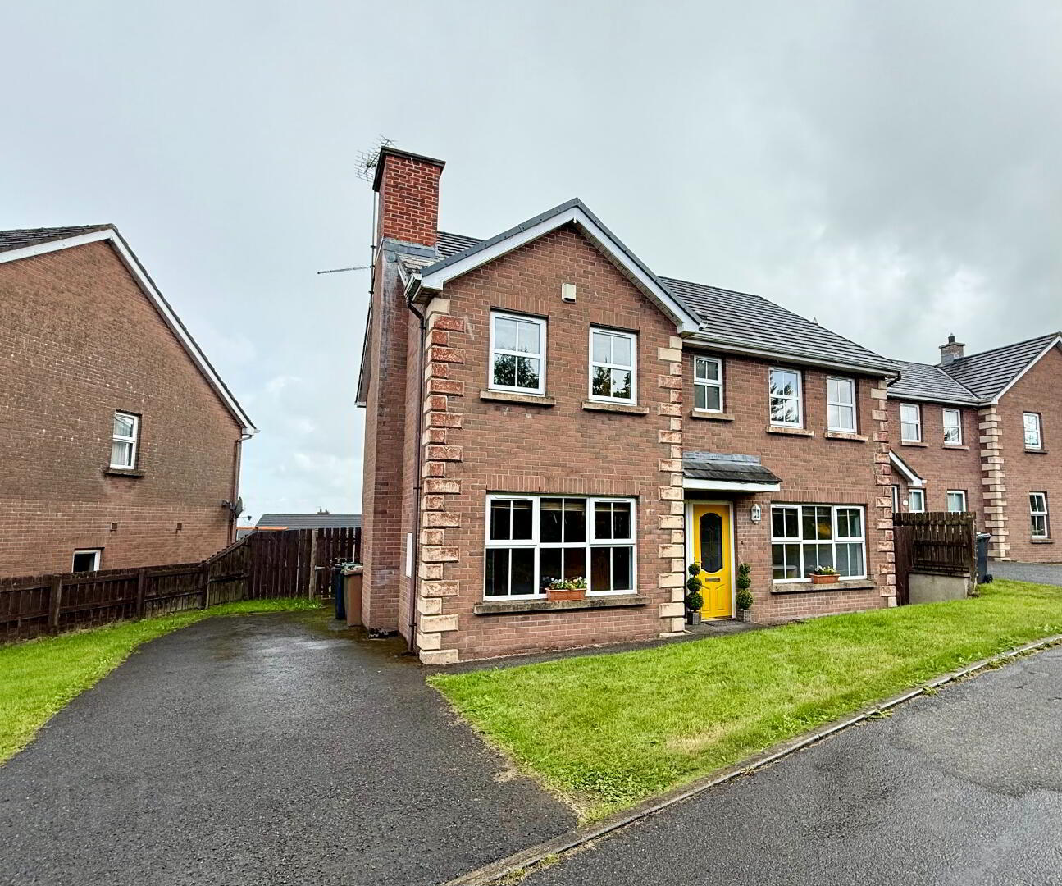
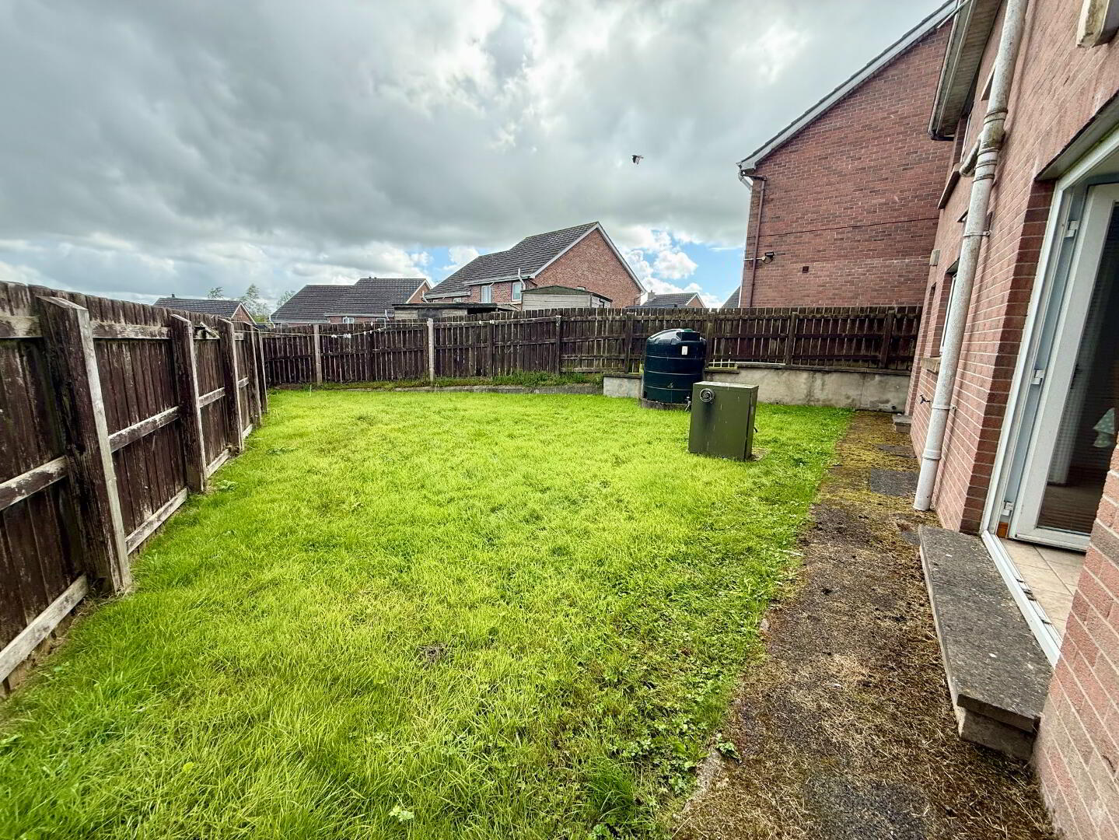
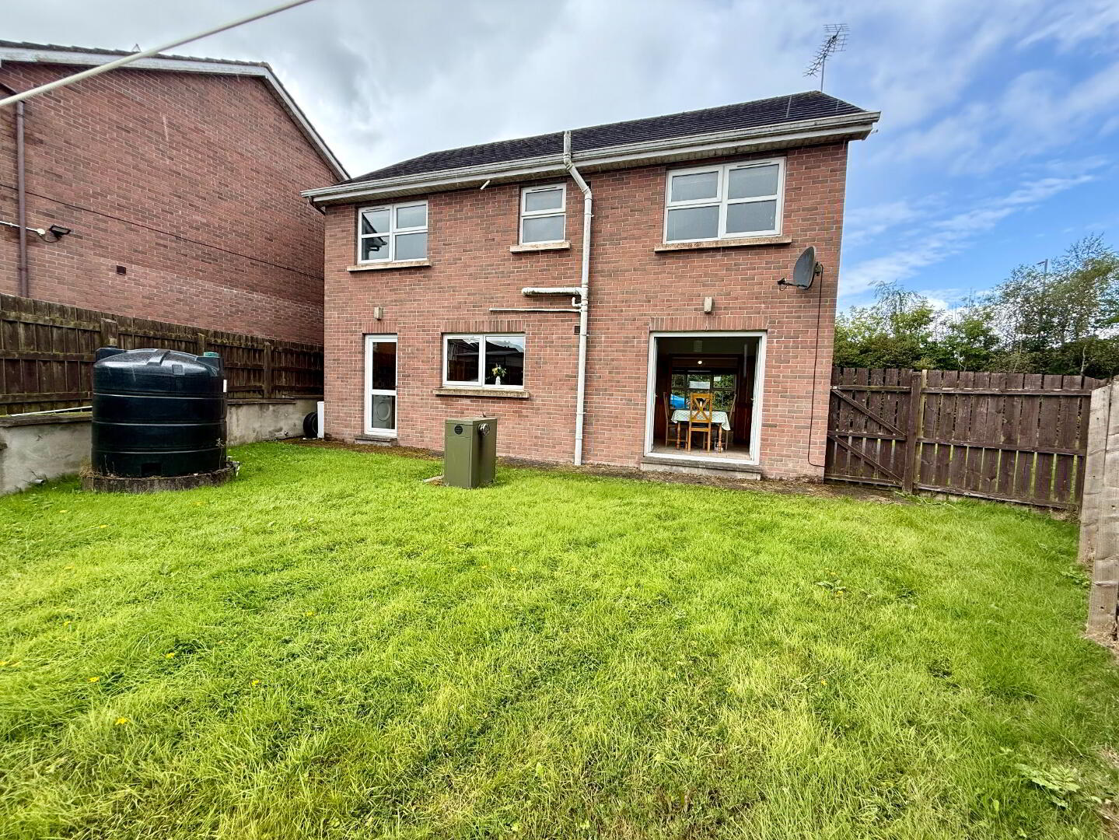
Redian Real Estate can now offer this stunning detached house for sale. This property consists of four double bedrooms with master en-suite, three reception rooms, large kitchen, dining area, guest WC, utility room and a family bathroom. Externally the property benefits from off street private parking and an enclosed rear garden. This home is situated close to the town of Keady which offers essential amenities and with easy access to Primary Schools and St Patrick's High School.
To request further information or to arrange a viewing please contact Redian Real Estate on 02837522200 or via email on [email protected].
Property Summary
- Four-bedroom detached house
- Master with en-suite
- Private driveway
- Enclosed rear garden
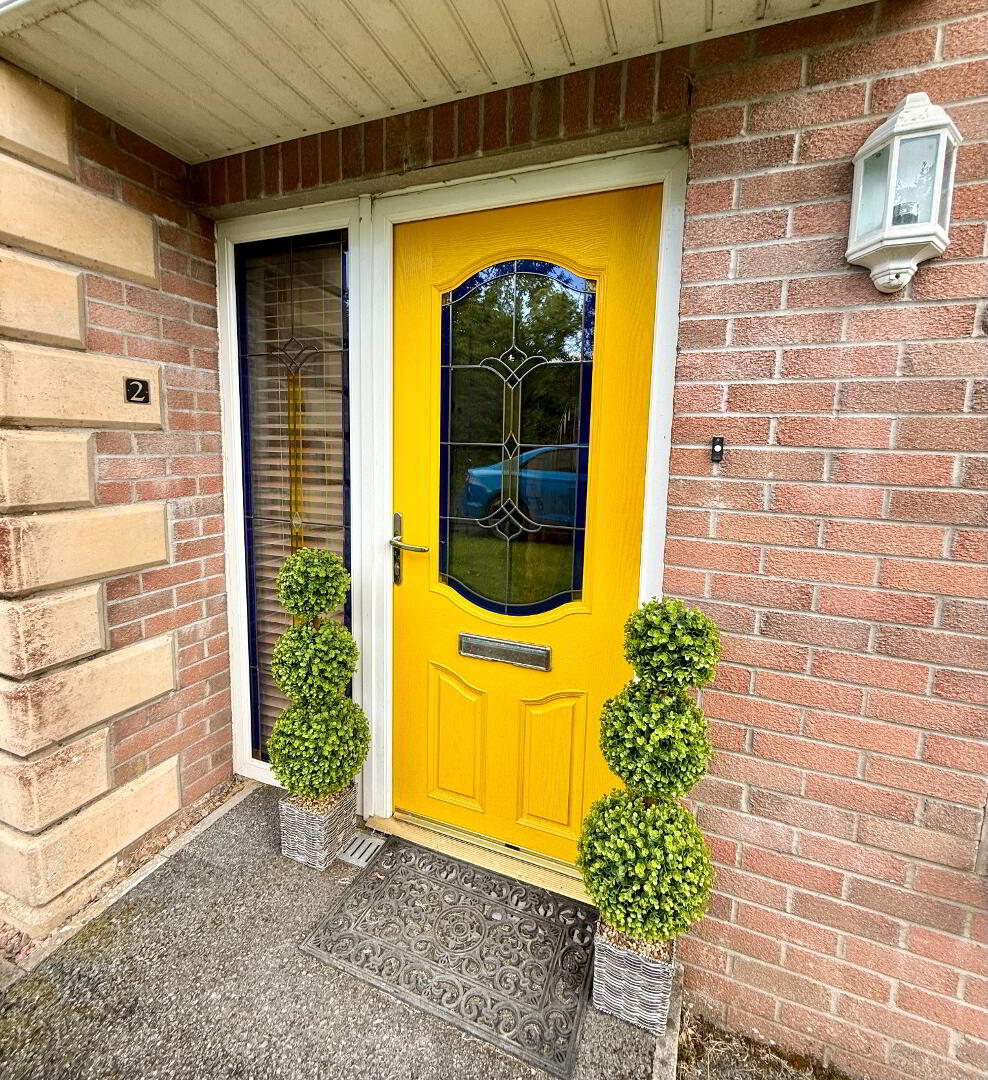
- UPVC double-glazed windows and doors
- Oil-fired central heating
- Popular development
Accommodation
Entrance Hall – 4.15m x 1.90m
Large and welcoming entrance hall with tiled flooring, providing access to all areas of the property.
Living Room – 4.73m x 3.36m
Spacious family living room featuring wood flooring, an open fire with attractive feature surround, and TV and electrical points. Double doors provide access to the second reception room/dining room.
Reception Two / Dining Room – 4.15m x 3.36m
Large and versatile second reception room with wooden flooring and TV and electrical points. This adaptable space could be utilised as a dining room, home office, ground floor bedroom, second living room or playroom.
Reception Three – 3.33m x 2.97m
Sizeable third reception room with tiled flooring, offering a range of uses including a dining room, playroom/toy room or home office. Double doors provide direct access to the rear garden.
Kitchen – 4.15m x 3.33m
Large fully fitted family kitchen with tiled flooring and tiled splashback, featuring a good range of high and low-level units, integrated cooker with overhead extractor fan, and stainless steel sink. Space is provided for a dishwasher and fridge freezer, with access to the utility room.
Utility Room – 2.32m x 1.59m
Sizeable utility room with tiled flooring, a range of high and low-level units, stainless steel sink, tiled splashback and space for appliances including washing machine and tumble dryer. Access to the ground floor WC.
Ground Floor WC – 1.57m x 0.89m
Convenient guest WC comprising wash hand basin and WC, with part-tiled walls and tiled flooring.
First Floor
Bedroom 1 / Master Bedroom – 4.74m x 3.36m
Large front-aspect double bedroom with wood-effect flooring and ample wardrobe space. The room also benefits from a private en-suite.
En-Suite – 1.98m x 1.48m
Sizable en-suite featuring a three-piece suite comprising WC, wash hand basin and walk-in shower. Finished with fully tiled walls and tiled flooring.
Bedroom 2 – 4.13m x 3.36m
Large front-aspect double bedroom with wood-effect flooring and ample wardrobe space.
Bedroom 3 – 3.40m x 3.35m
Large rear-aspect double bedroom with wood-effect flooring and ample wardrobe space.
Bedroom 4 – 3.31m x 2.99m
Rear-aspect double bedroom with wood-effect flooring and ample wardrobe space.
Family Bathroom – 2.36m x 2.19m
Large family bathroom featuring a three-piece suite comprising bath, wash hand basin and WC. Finished with fully tiled walls and tiled flooring.
Travel Time From This Property

Important PlacesAdd your own important places to see how far they are from this property.
Agent Accreditations



Marketed by Redian Real Estate (Armagh - Newry Road)
+44 28 3752 2200




