SALE AGREED
SALE AGREED
SALE AGREED
SALE AGREED
SALE AGREED
SALE AGREED
SALE AGREED
SALE AGREED
SALE AGREED
SALE AGREED
SALE AGREED
SALE AGREED
SALE AGREED
SALE AGREED
SALE AGREED
SALE AGREED
SALE AGREED
SALE AGREED

Click here to view the 3D tour
SALE AGREED
SALE AGREED
SALE AGREED
SALE AGREED
SALE AGREED
SALE AGREED
SALE AGREED
SALE AGREED
SALE AGREED
SALE AGREED
SALE AGREED
SALE AGREED
SALE AGREED
SALE AGREED
SALE AGREED
SALE AGREED
SALE AGREED
SALE AGREED
Click here to view the 3D tour
SALE AGREED
SALE AGREED
SALE AGREED
SALE AGREED
SALE AGREED
SALE AGREED
SALE AGREED
SALE AGREED
SALE AGREED
SALE AGREED
SALE AGREED
SALE AGREED
SALE AGREED
SALE AGREED
SALE AGREED
SALE AGREED
SALE AGREED
SALE AGREED
Click here to view the 3D tour
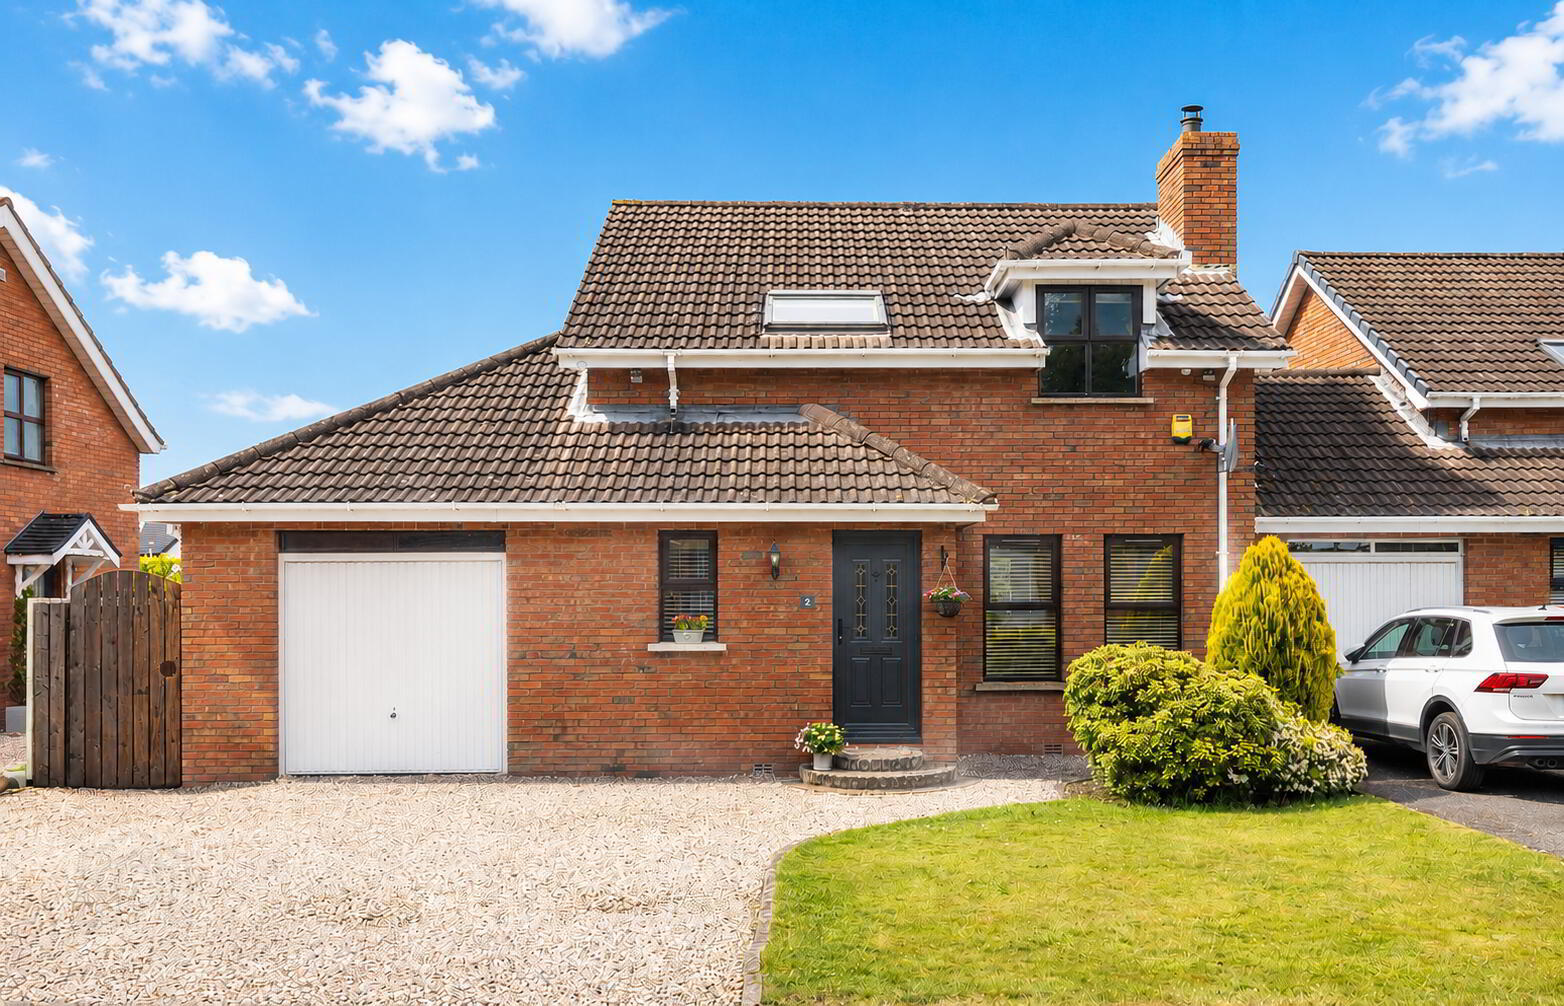
2 Millvale, Lower Ballinderry, Antrim, BT28 2FA
3 Bed Link-Detached House
Sale agreed
Property Overview
Status
Sale Agreed
Style
Link-Detached House
Bedrooms
3
Bathrooms
2
Receptions
1
Property Features
Tenure
Freehold
Energy Rating
Broadband Speed Checker
*³
Property Financials
Price
Last listed at £230,000
Rates
£1,047.75 pa*¹

Marketed by Glass Estate Agents
+44 28 3839 9911

Propertynews Currency Partner - helping you transfer money for property purchases in Ireland & Northern Ireland. Speak to an expert
Additional Information
- Three Bedroom Link-Detached Family home with Integral Garage
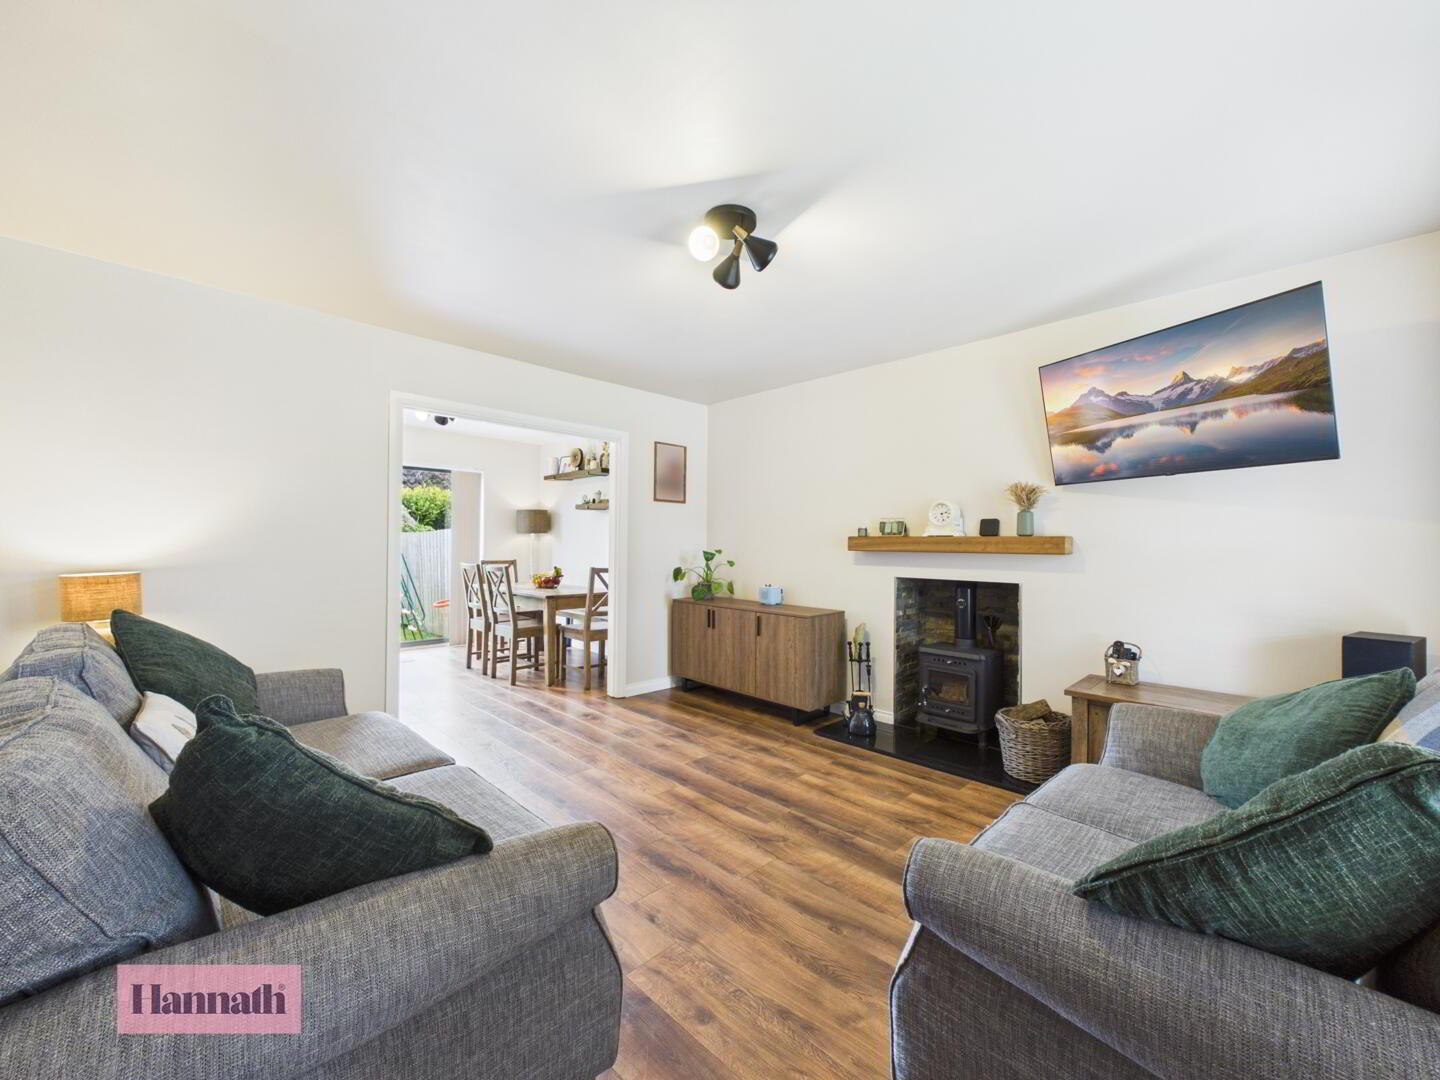
- Open Plan Large Lounge/Dining Room with Wood Burning Stove
- Kitchen with an Array of High & Low Fitted Units and Integrated Appliances
- Master Bedroom with Private En-Suite
- Two Further Well Proportioned Bedrooms
- Three Piece Fully Tiled Family Bathroom Suite
- Integral Garage
- Located with in the Heart of this Stunning Rural and Historic Hamlet, Having a Good Road Network for Neighbouring Towns and Villages and Convenient to the A26 for Antrim and Moira. Ballinderry Primary
Located off Crumlin Road, Lower Ballinderry.
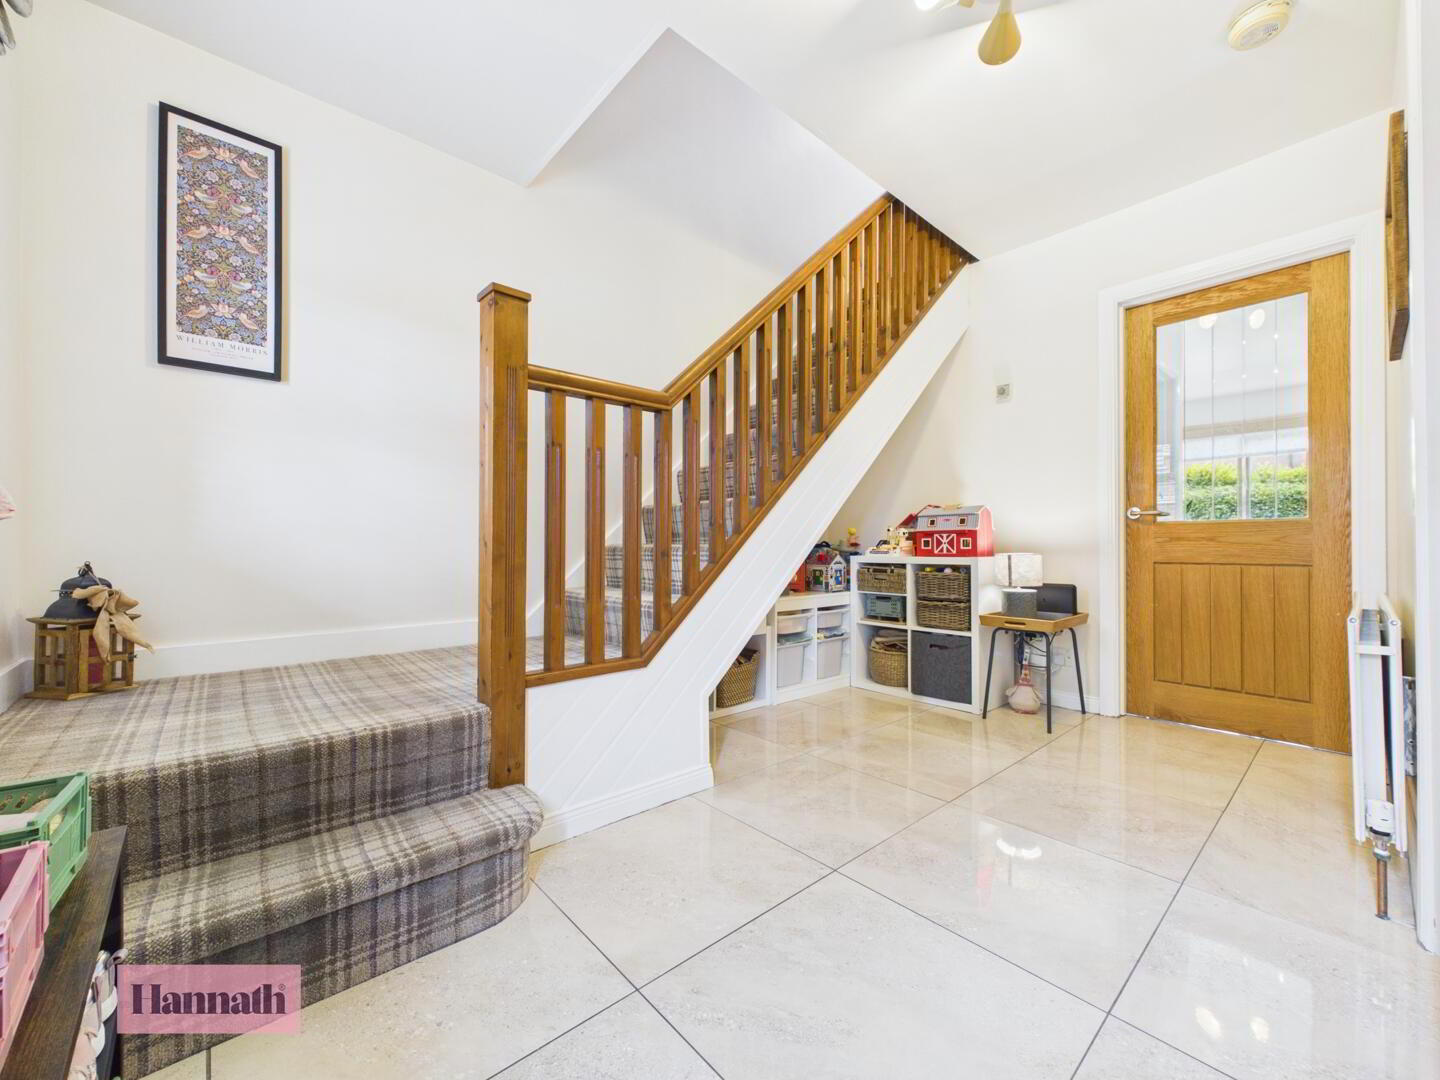
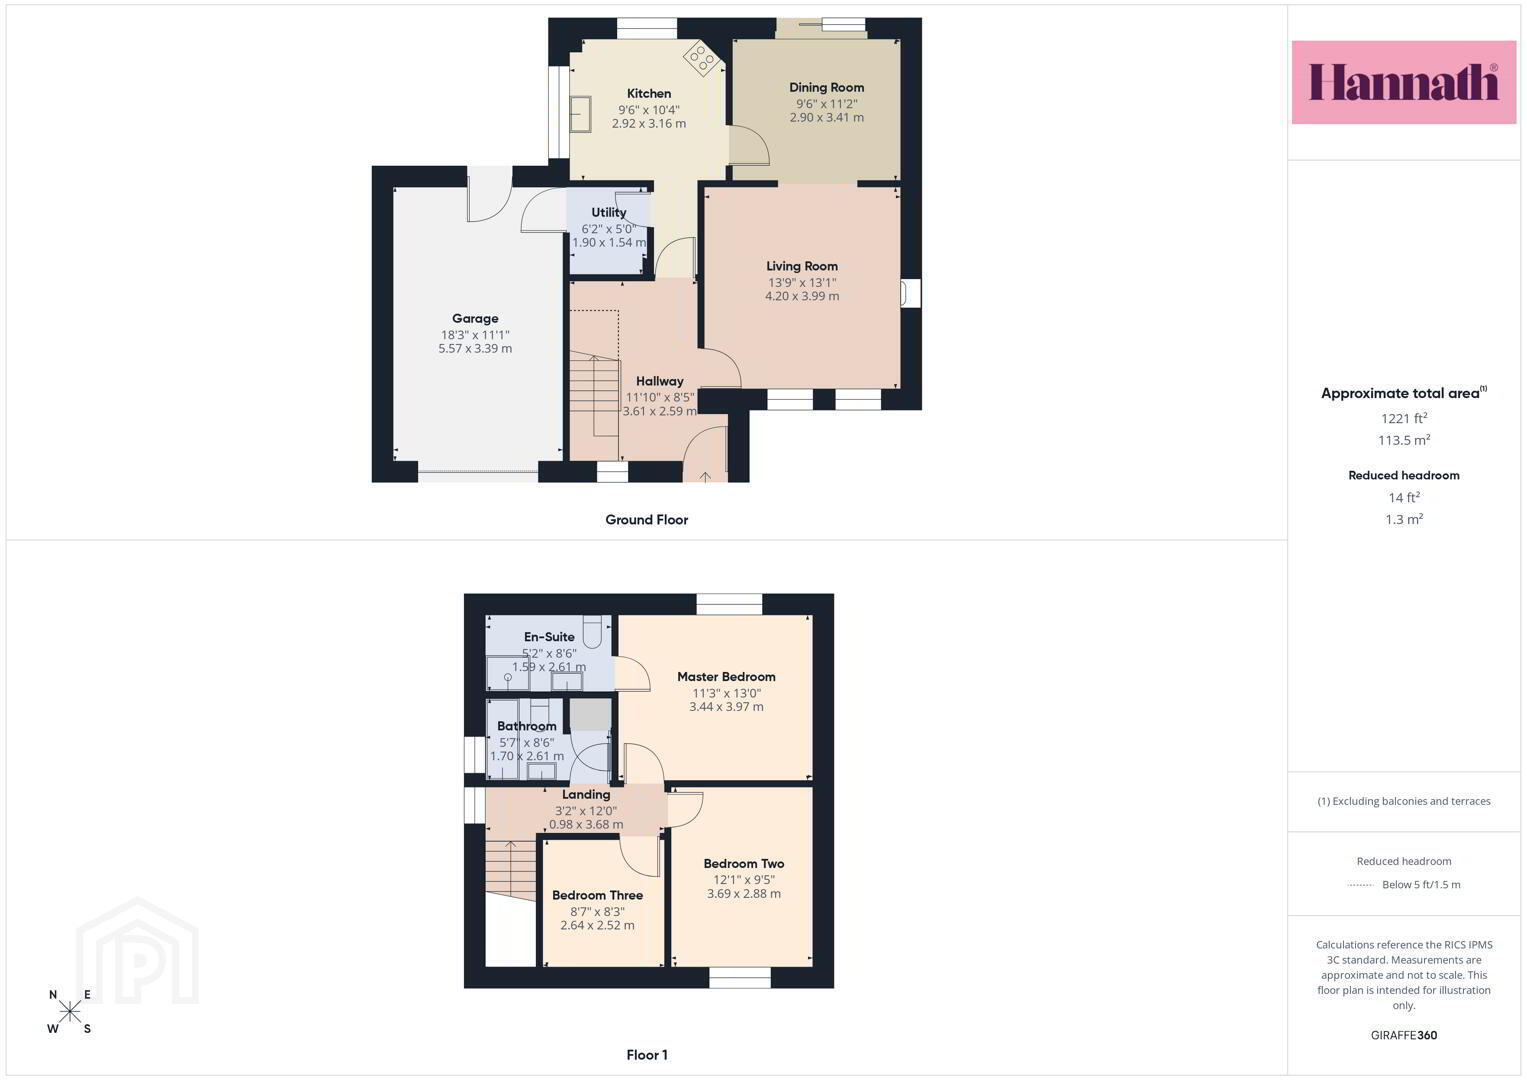
- Hallway 3.61 x 2.59 m
- The hallway welcomes you with a bright, spacious feel and a tiled floor that reflects the natural light. A wooden staircase with a classic banister leads to the first floor, while the doorways open into the main reception areas.
- Living Room 4.20 x 3.99 m
- This living room provides a cosy yet spacious environment, featuring wood-effect flooring that adds warmth underfoot. Large windows fill the space with natural light, creating a bright and welcoming area to relax. The room is arranged around a charming fireplace, offering a focal point.
- Dining Room 2.90 x 3.41 m
- The dining room enjoys a bright, airy feel thanks to views and access to the garden through sliding doors.
- Kitchen 2.92 x 3.16 m
- The kitchen offers a well-equipped and practical layout with plentiful wooden cabinetry and work surfaces. Large windows provide plenty of natural light.
- Utility 1.90 x 1.54
- Plumbed in for washing machine & storage.
- Master Bedroom 3.44 x 3.97 m
- The master bedroom is a bright, spacious retreat featuring a sloped ceiling with a large skylight that floods the room with natural light.
- En-Suite 1.59 x 2.61 m
- This bathroom boasts a contemporary design with light-coloured tiles covering the floors and walls, creating a bright and clean look. It features a modern shower enclosure, a white sink with vanity storage underneath, and a heated towel rail.
- Bedroom Two 3.69 x 2.88 m
- Bedroom Two is a well-proportioned room with a large window that brings in natural light.
- Bedroom Three 2.64 x 2.52 m
- Bedroom Three is featuring carpeted floors and a window that offers views over the garden.
- Bathroom 1.70 x 2.61 m
- The family bathroom has a fresh and modern feel with a white suite comprising a bath with an overhead shower, a wash basin set in a vanity unit beneath, and a WC. The walls are tiled in a light tone.
- Garage 5.57 x 3.39
- Rear Garden
- The rear garden is a well-maintained outdoor space, mainly laid to lawn with a patio area for seating and play. It features a garden shed and is surrounded by fencing and mature hedging that offer privacy.
These particulars are given on the understanding that they will not be construed as part of a contract, conveyance, or lease. None of the statements contained in these particulars are to be relied upon as statements or representations of fact.
Whilst every care is taken in compiling the information, we can give no guarantee as to the accuracy thereof.
Any floor plans and measurements are approximate and shown are for illustrative purposes only.
Travel Time From This Property

Important PlacesAdd your own important places to see how far they are from this property.
Agent Accreditations



Marketed by Glass Estate Agents
+44 28 3839 9911


