


For sale
Added 3 days ago
2 Millmount Village Park, Dundonald, Belfast, BT16 1YY
3 Bed Semi-Detached House
Offers Over £250,000
Property Overview
Status
For Sale
Style
Semi-Detached House
Bedrooms
3
Bathrooms
3
Receptions
2
Property Features
Tenure
Not Provided
Energy Rating
Broadband Speed Checker
*³
In partnership with
Property Financials
Stamp Duty
Rates
£1,143.00 pa*¹
Typical Mortgage


Marketed by Simon Brien (East Belfast)
+44 28 9059 5555

Propertynews Currency Partner - helping you transfer money for property purchases in Ireland & Northern Ireland. Speak to an expert
Additional Information
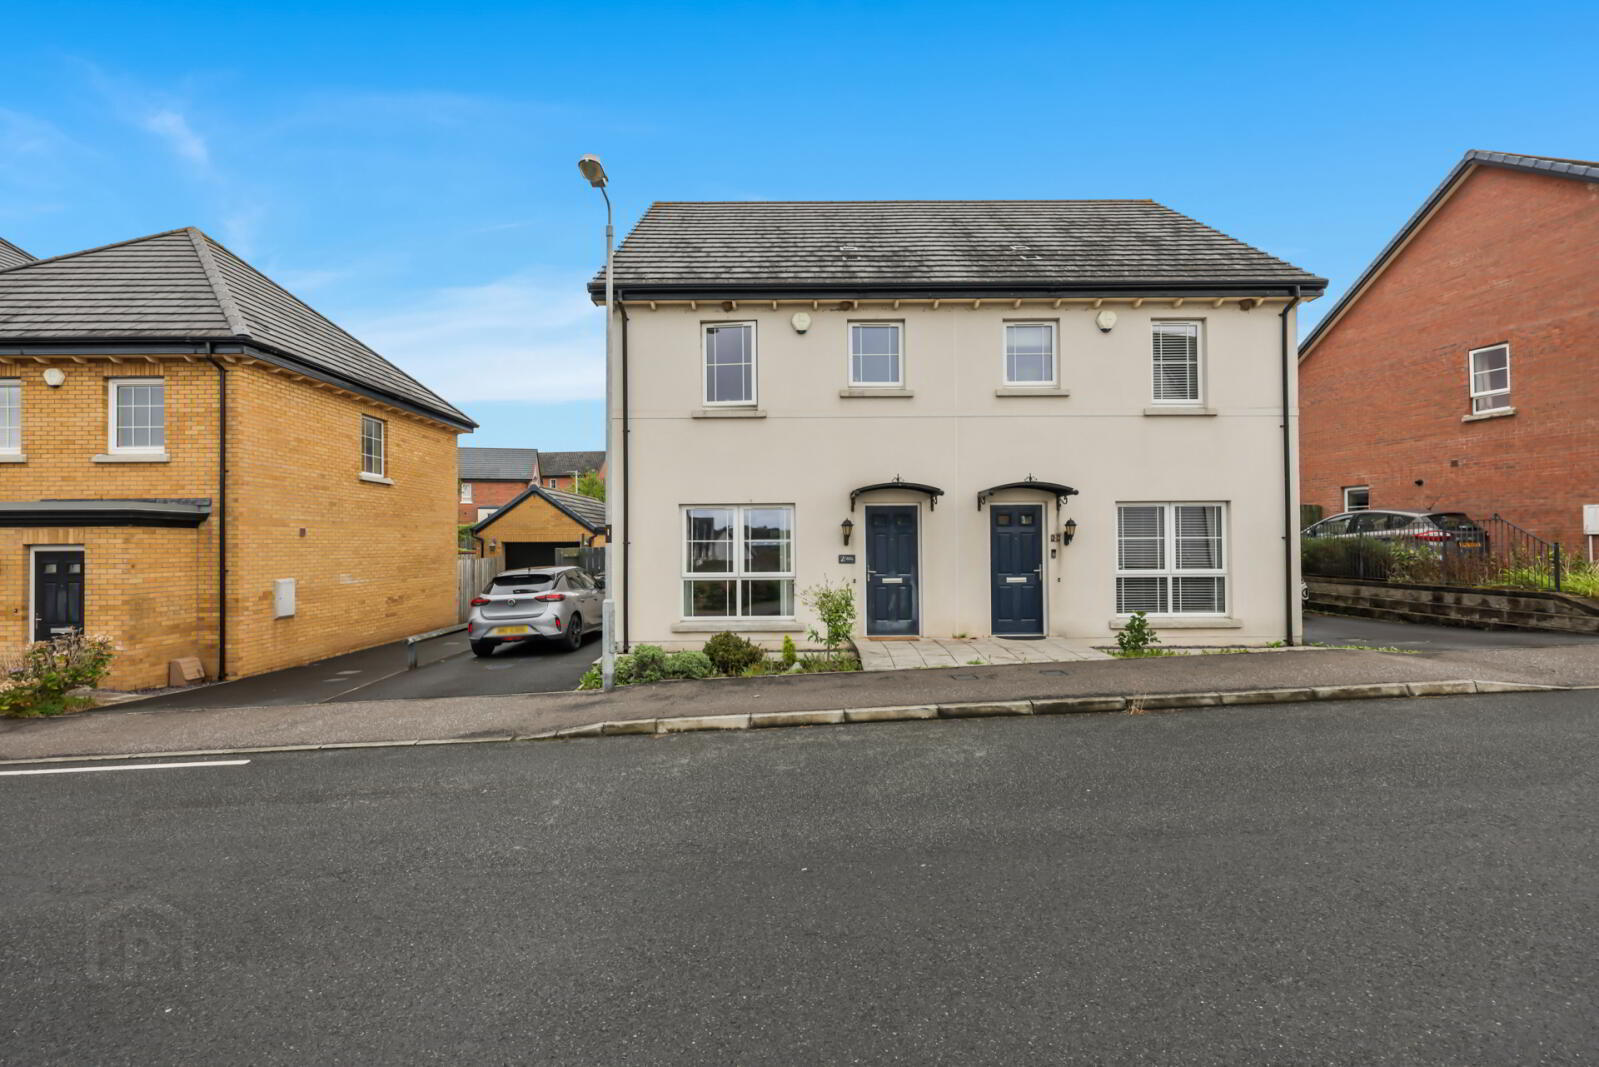
- Modern Semi-Detached Family Home Located In The Popular Millmount Village Area
- Beautifully Presented Throughout
- Spacious Living Room
- Contemporary Kitchen Equipped With A Fantastic Range Of Integrated Appliances, Open To Sunroom
- Bright & Spacious Sunroom, With Access To The Rear Garden
- Downstairs WC
- Three Well-Proportioned Bedrooms
- Contemporary White Suite Family Bathroom
- Gas Fired Central Heating & uPVC Double Glazing Throughout
- Rear Garden Laid In Artificial Grass With Patio Area, Ideal For Outdoor Entertaining
- Ample Driveway Providing Off-Street Parking For Multiple Vehicles
- Access To The G4B Bus Route, Providing A Direct Connection To The Glider Service For Seamless Travel Into Belfast City Centre.
- Convenient To The Ulster Hospital, Stormont Buildings & Belfast City Centre
- Prime Location, Close To Local Amenities, Schools, & Excellent Transport Links
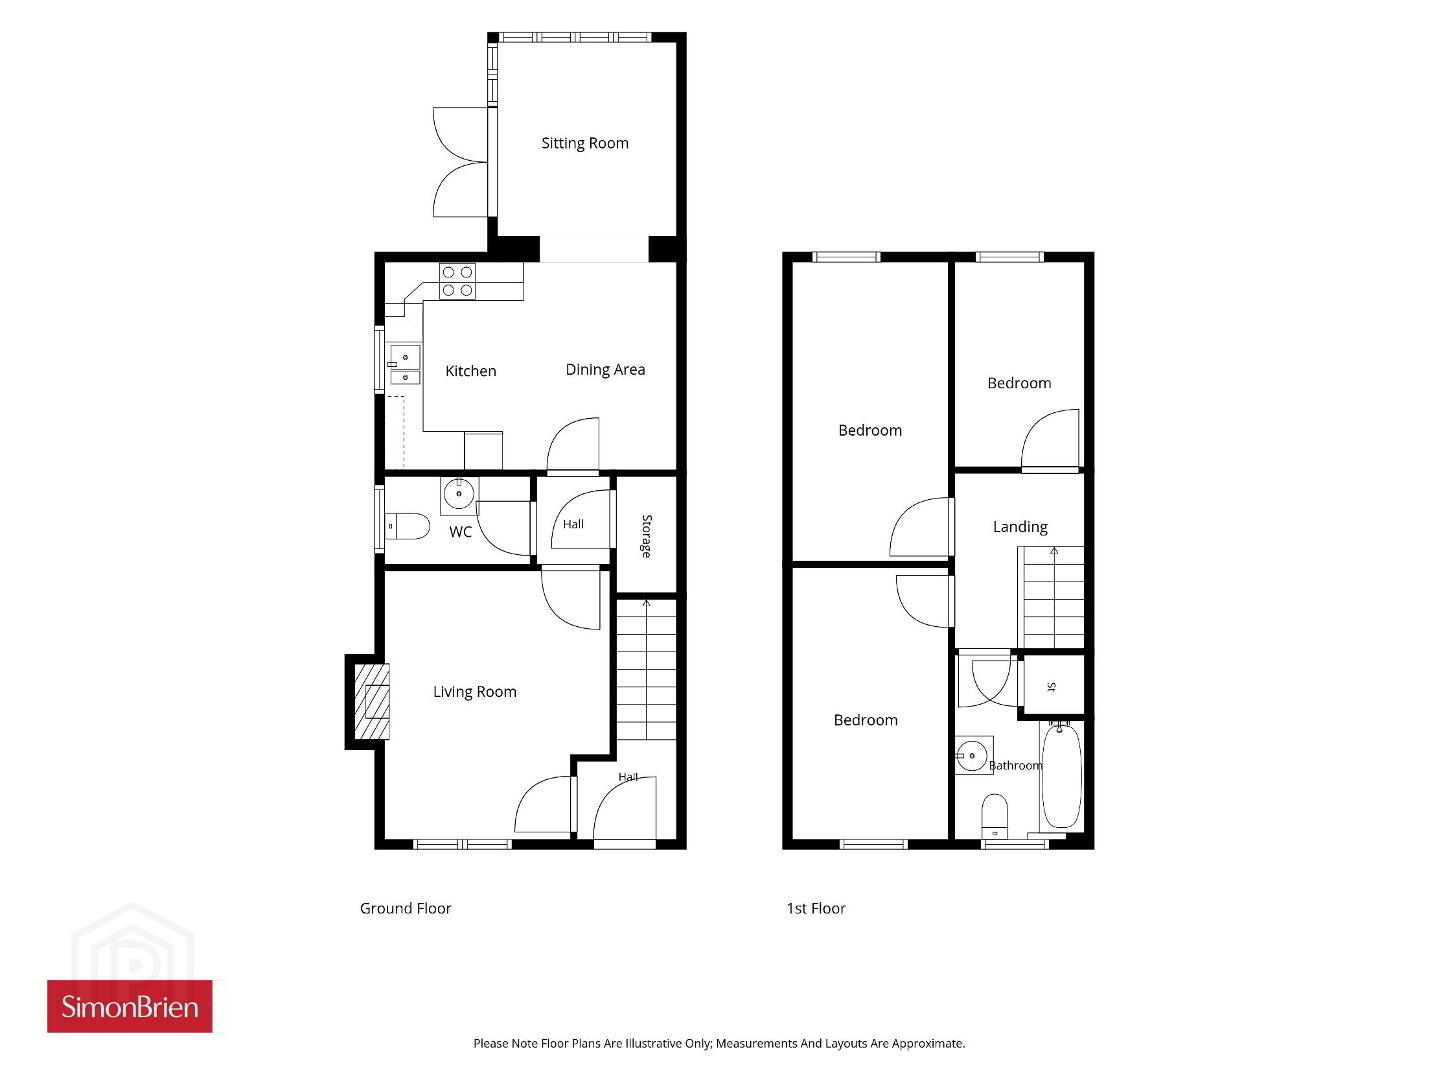
On entering, you are greeted by a bright and inviting hallway which leads into the spacious living room. The heart of the home is undoubtedly the modern fully fitted kitchen with fantastic range of integrated appliances, open to the dining area, which is perfect for everyday family meals and hosting dinner parties. The dining area flows seamlessly into the sunroom, which is bathed in natural light and offers access to the rear garden. Upstairs, the accommodation includes three generously sized bedrooms and a well-appointed family bathroom.
Further benefits include downstairs WC, gas fired central heating and uPVC double glazing.
Externally, the property offers an easily maintained rear garden laid in artificial grass with a paved patio area, providing space for outdoor seating and dining while requiring minimal upkeep. To the front, a generous driveway provides ample parking for multiple vehicles.
With its excellent layout, and modern finishes, 2 Millmount Village Park is a home that perfectly combines comfort, style, and early viewing is highly recommended.
- Entrance
- uPVC front door with glass inset, leading through to reception hall.
- Reception Hall
- Tiled flooring.
- Living Room
- 4.5m x 3.56m (14'9" x 11'8")
Laminate wood effect flooring, feature fireplace. - Rear Hallway
- Tiled flooring, access to downstairs WC
- Downstairs WC
- White suite comprising of low flush WC, wash hand basin with mixer tap, tiled splash back, tiled flooring, extractor fan.
- Kitchen / Dining
- 4.95m x 3.4m (16'3" x 11'2")
Range of high and low level units, laminate work surface with stainless steel sink unit and drainer, 1.5 tub with mixer tap, integrated fridge freezer, integrated oven, four ring gas hob, integrated dishwasher, partly tiled walls, tiled flooring, recessed spotlighting, dining area, open to sunroom. - Sunroom
- 3.48m x 3.12m (11'5" x 10'3")
Tiled flooring, recessed spotlighting, double doors leading through to rear gardens. - Landing
- Access to roof space.
- Bedroom One
- 4.72m x 2.51m (15'6" x 8'3")
Outlook to rear. - Bedroom Two
- 4.45m x 2.51m (14'7" x 8'3")
Outlook to front. - Bedroom Three
- 3.28m x 2.06m (10'9" x 6'9")
Outlook to rear. - Bathroom
- White suite comprising of low flush WC, floating wash hand basin with mixer tap, panelled bath with thermostatically controlled shower, partly tiled walls, tiled flooring, recessed spotlighting, extractor fan, vertical chrome heated towel rail, storage cupboard.
- Outside
- To the front there is an ample driveway for off street car parking. Rear garden laid in artificial grass with paved patio area, ideal for outdoor entertaining.
Travel Time From This Property

Important PlacesAdd your own important places to see how far they are from this property.
Agent Accreditations




Marketed by Simon Brien (East Belfast)
+44 28 9059 5555




