
SALE AGREED
SALE AGREED
SALE AGREED
SALE AGREED
SALE AGREED
SALE AGREED
SALE AGREED
SALE AGREED
SALE AGREED
SALE AGREED
SALE AGREED
SALE AGREED
SALE AGREED
SALE AGREED
SALE AGREED
SALE AGREED
SALE AGREED
SALE AGREED
SALE AGREED
SALE AGREED
SALE AGREED
SALE AGREED
SALE AGREED
SALE AGREED
SALE AGREED
SALE AGREED
SALE AGREED
SALE AGREED
SALE AGREED
SALE AGREED
SALE AGREED
SALE AGREED
SALE AGREED
SALE AGREED
SALE AGREED
SALE AGREED
SALE AGREED
SALE AGREED
SALE AGREED
SALE AGREED
SALE AGREED
SALE AGREED
SALE AGREED
SALE AGREED
SALE AGREED
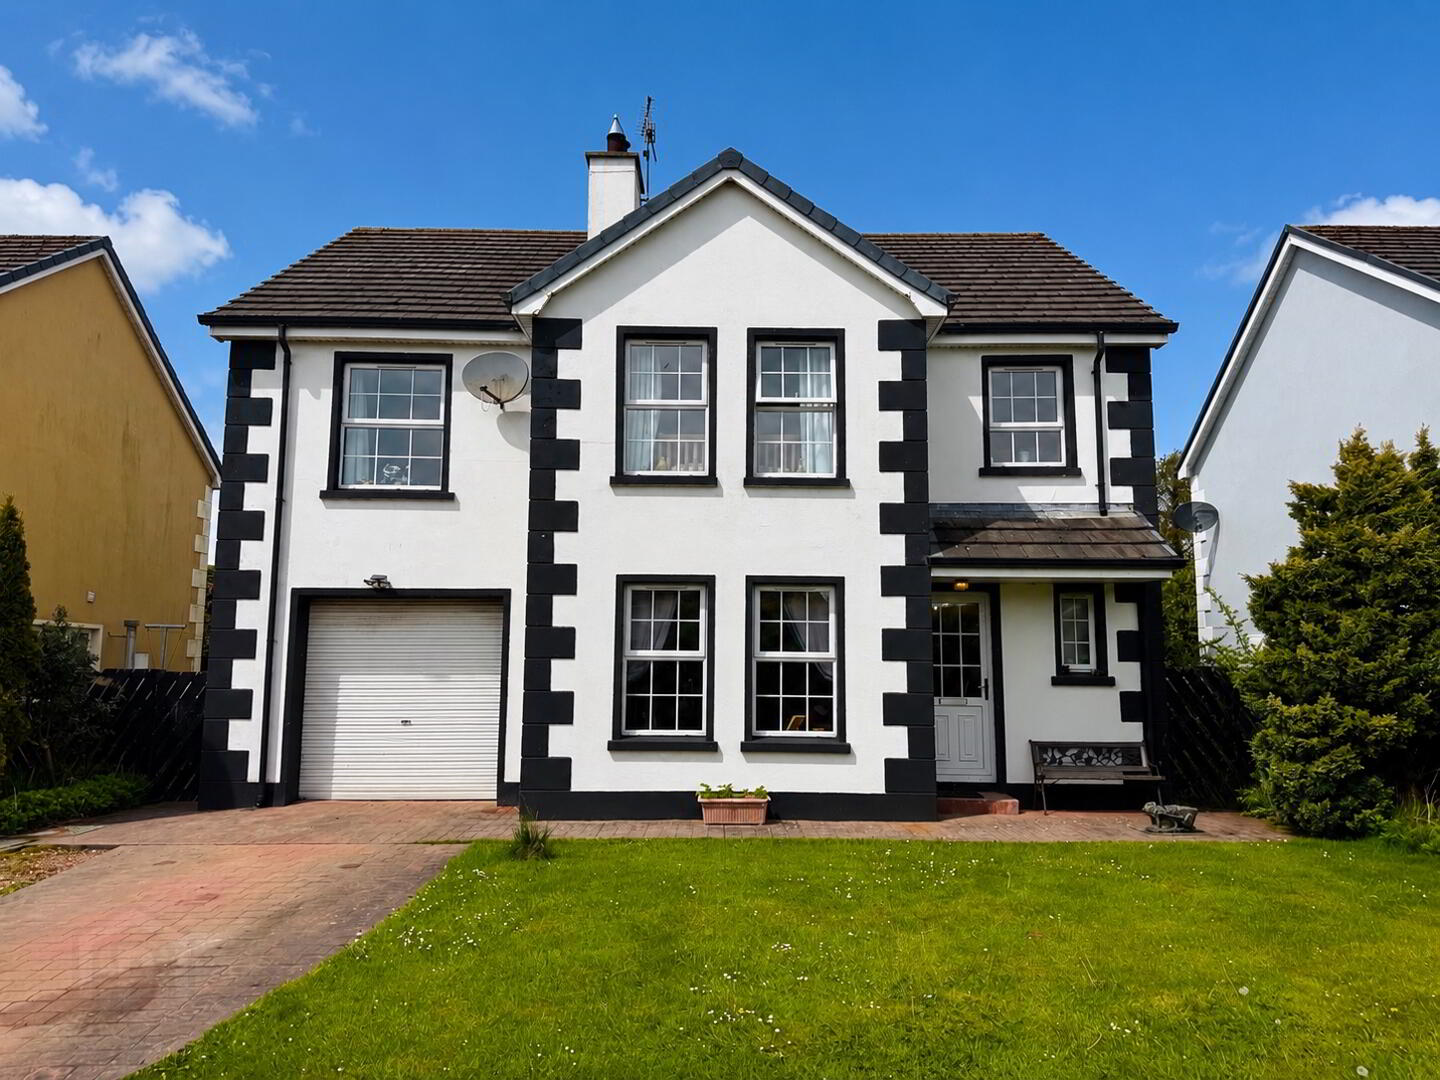
2 Millers Close, Claudy, L'Derry, BT47 4UF
4 Bed Detached House with Garage
Sale agreed
Property Overview
Status
Sale Agreed
Style
Detached House with Garage
Bedrooms
4
Bathrooms
3
Receptions
1
Property Features
Tenure
Not Provided
Energy Rating
Heating
Oil
Broadband Speed Checker
*³
Property Financials
Price
Last listed at Offers Over £219,950
Rates
£1,648.89 pa*¹

Marketed by Paul O'Keefe Estate Agents
+44 28 7131 8530

Propertynews Currency Partner - helping you transfer money for property purchases in Ireland & Northern Ireland. Speak to an expert
Additional Information
- BEAUTIFUL DETACHED FAMILY HOME
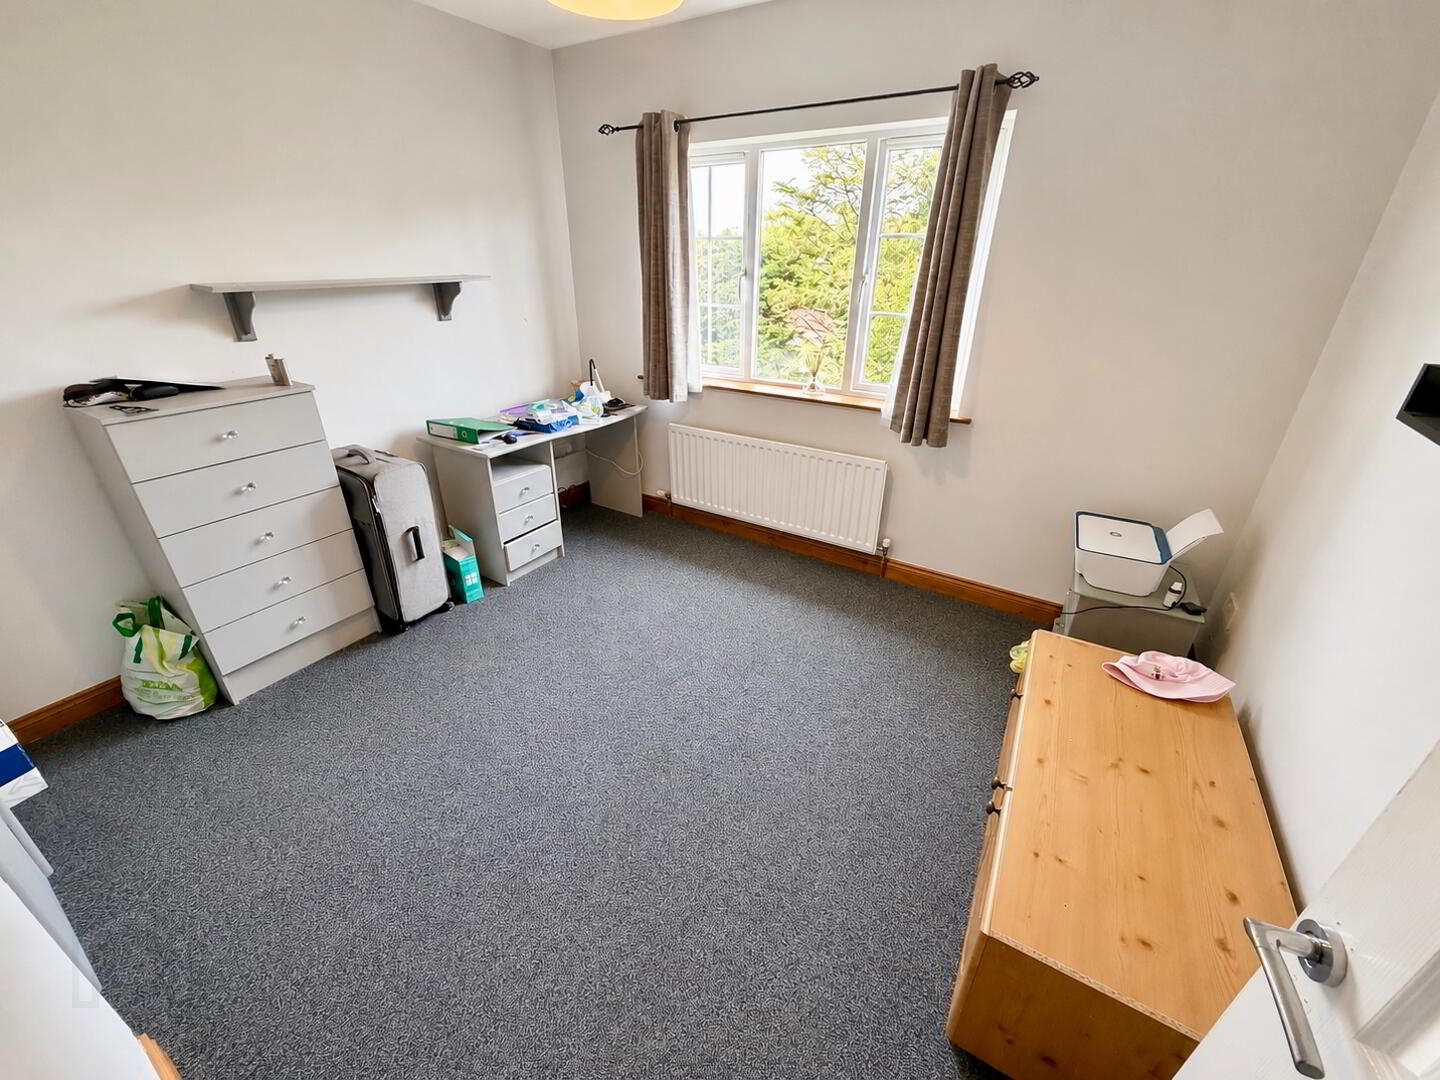
- 4 DOUBLE BEDROOMS WITH MASTER EN SUITE
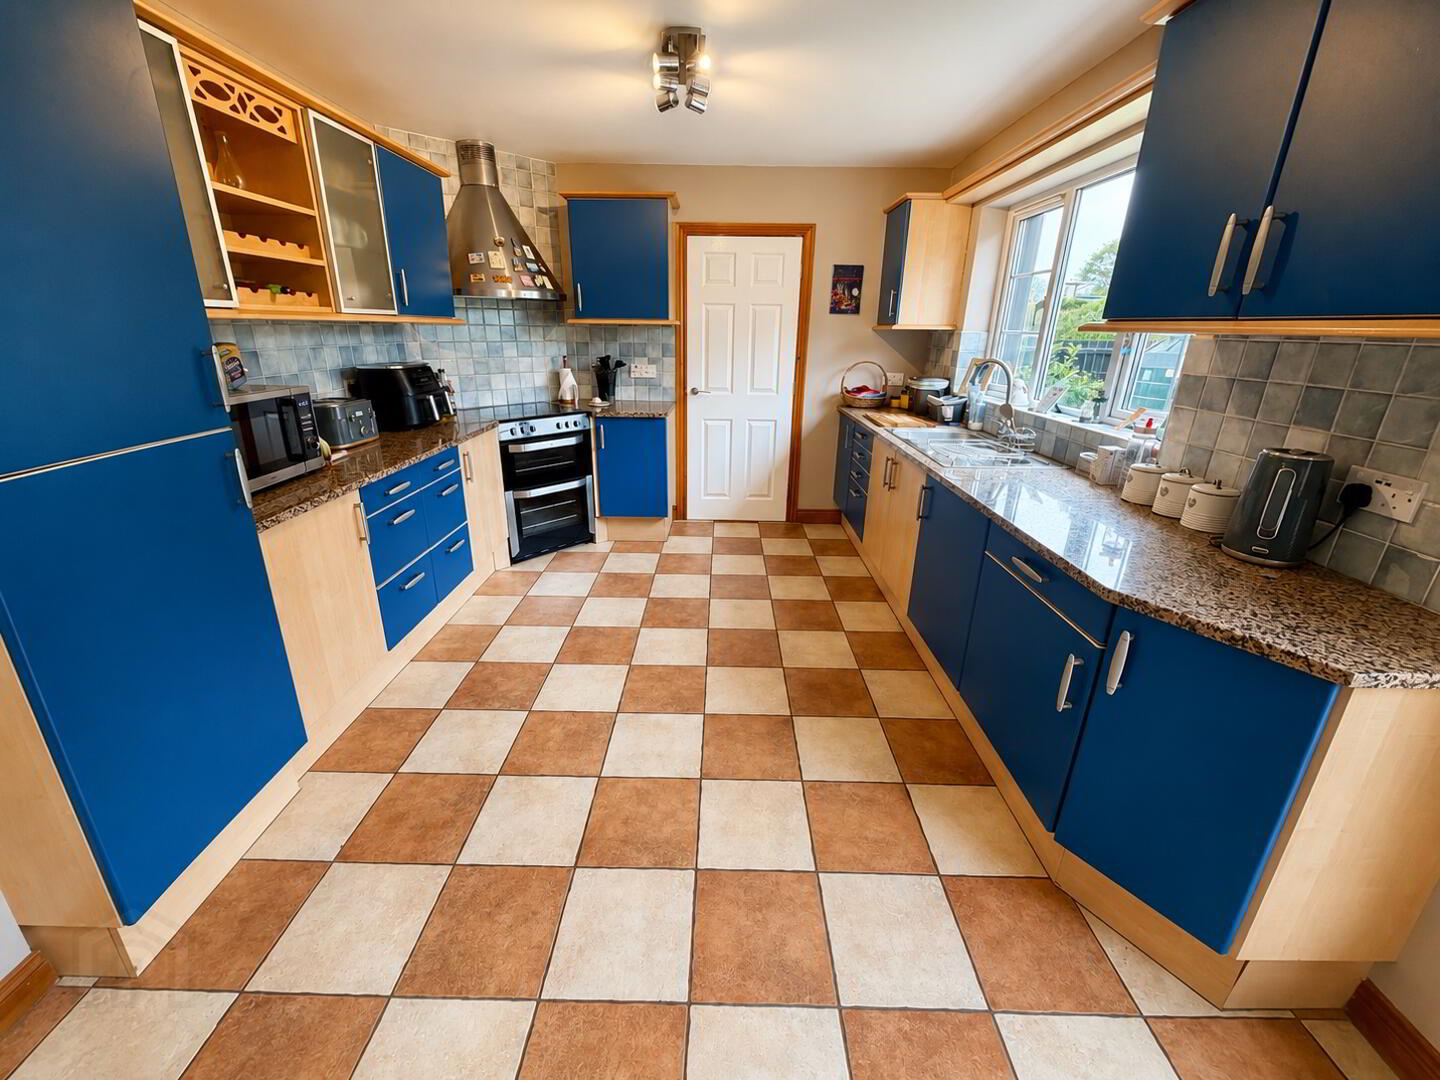
- LARGE KITCHEN AND DINING AREA
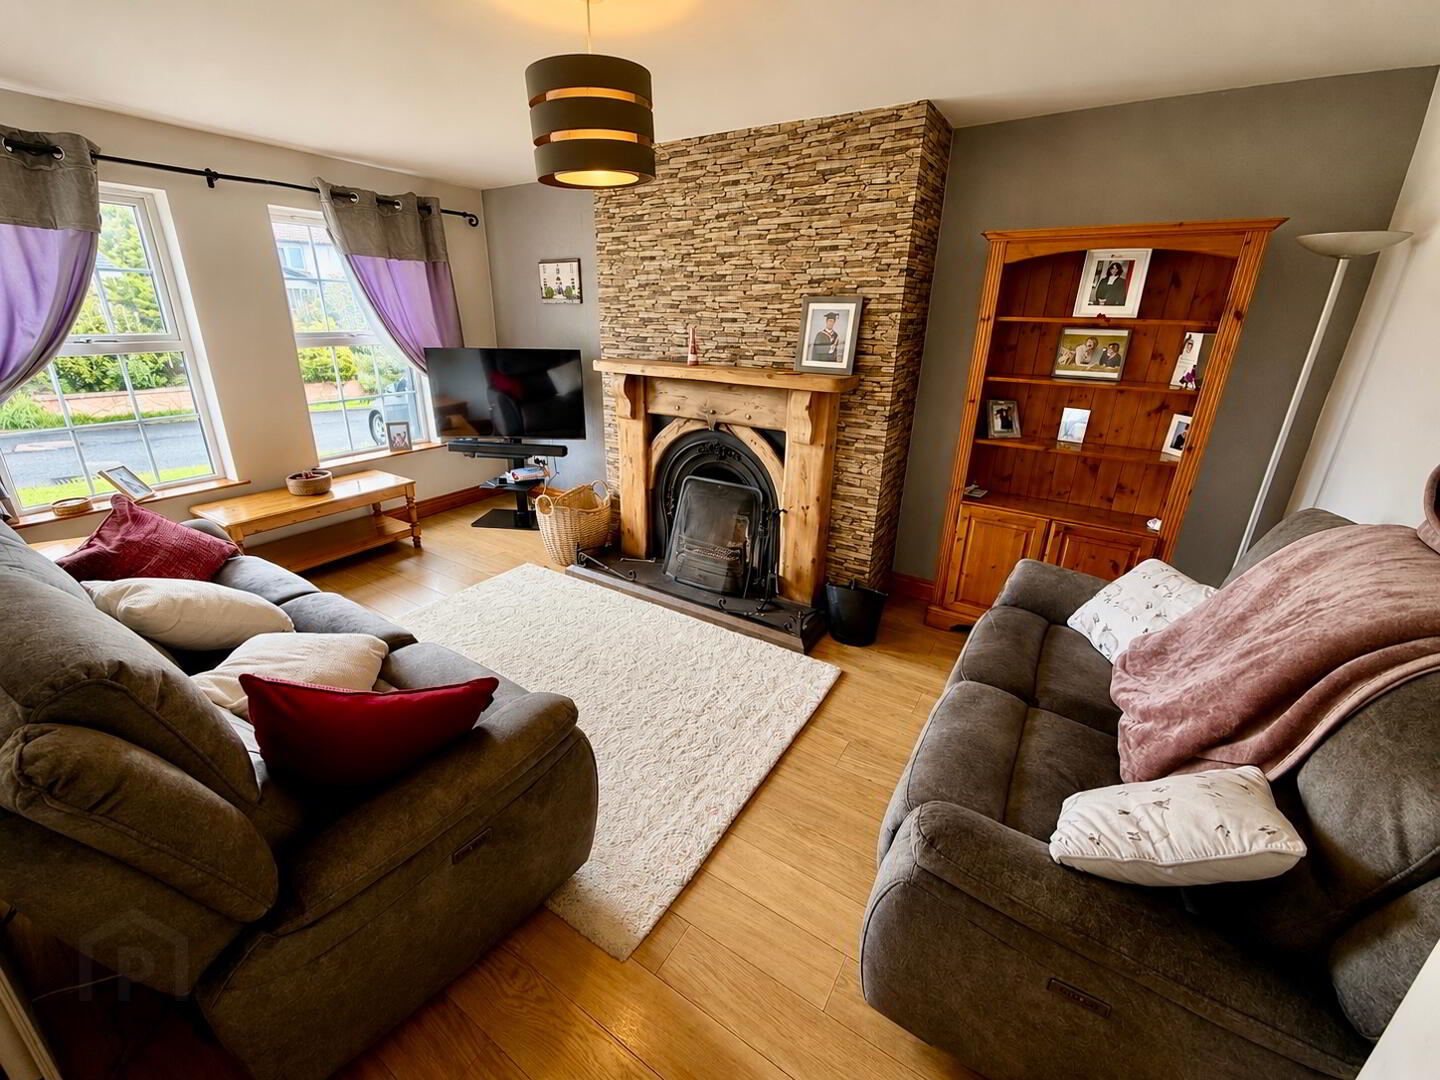
- SPACIOUS LIVING AREA WITH OPEN FIRE
- MODERN FAMILY BATHROOM WITH STAND ALONE BATH
- DOWNSTAIRS WC AND UTILITY ROOM
- ATTACHED GARAGE
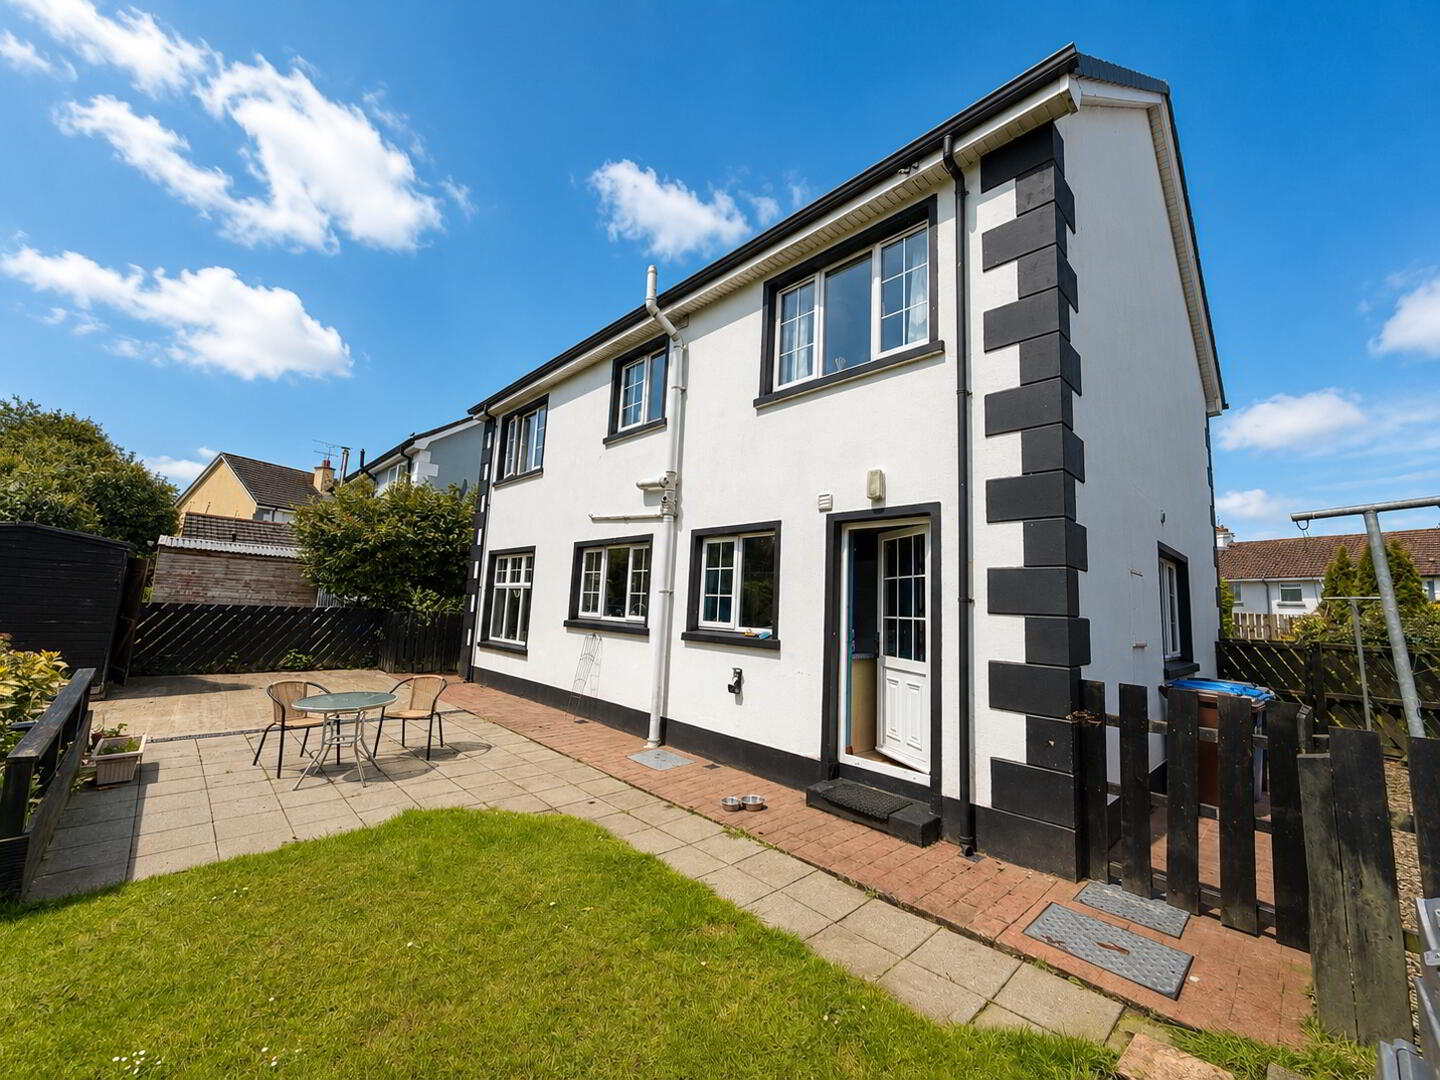
- LARGE ENCLOSED REAR GARDEN WITH CONCRETE PATIO
- QUITE STREET CONSISTING OF 5 HOUSES
- CLOSE TO NEW A6 ROAD AND CLAUDY VILLAGE
Beautiful Family Home!!
Newest property to the market is this well portioned four double bedroom detached house with two receptions, set within a quiet cul-de-sac in Millers Lane.
The current family have maintained the home to a great standard over the past few years leaving the next owners with very little to do to move straight in.
Entering the property through the front door, we have a wide hall. First room on the right is a guest's W/C. Across the hall is a large lounge with feature fireplace. The kitchen-diner comfortably holds a table with six chairs. Also on this level is a sizeable utility room that accesses the integral garage.
First floor has all four bedrooms and family bathroom, which is fully tiled and modern. A shower cubicle, bath tub, W/C & wash hand basin and plenty of space still. Bedroom one is a large double with lots of natural light and spacious en-suite. Bedrooms two, three & four are also very good sized rooms, comfortably allowing double beds and wardrobe space. A large storage cupboard is off the landing and there is access to the loft from the landing.
Outside the front has parking for three cars and grass lawn. Out the back is paved with good seating options, wooden garden shed and established trees and scrubs.
Paul O’Keefe Estate Agents for themselves and their staff make no warranty as to facts of the information details contained herein and do so as a guide only and such material does not constitute any part of a contract of sale. Prospective purchasers should satisfy themselves as to the validity of the details and measurements contained herein.
Paul O’Keefe Estate Agents have not tested any plumbing, electrical or structural elements including appliances within this home. Please satisfy yourself as to the validity of the performance of same by instructing the relevant professional body or tradesmen. Access will be made available.
Travel Time From This Property

Important PlacesAdd your own important places to see how far they are from this property.
Agent Accreditations



Marketed by Paul O'Keefe Estate Agents
+44 28 7131 8530




