
Click here to view the floor plan
Click here to view the floor plan
Click here to view the floor plan
2 McShane Glen, 129 Whitepark Road, Ballintoy, Ballycastle, BT54 6ND
2 Bed Cottage
Price £205,000
Property Overview
Status
For Sale
Style
Cottage
Bedrooms
2
Bathrooms
1
Receptions
1
Property Features
Size
49 sq m (527.4 sq ft)
Tenure
Freehold
Energy Rating
Heating
Gas
Broadband Speed Checker
Property Financials
Stamp Duty
Rates
Not Provided*¹
Typical Mortgage


Marketed by Philip Tweedie & Company (Portstewart)
+44 28 7083 5444

Propertynews Currency Partner - helping you transfer money for property purchases in Ireland & Northern Ireland. Speak to an expert
Additional Information
- Viewings by Appointment
- Gas central central heating (Calor).
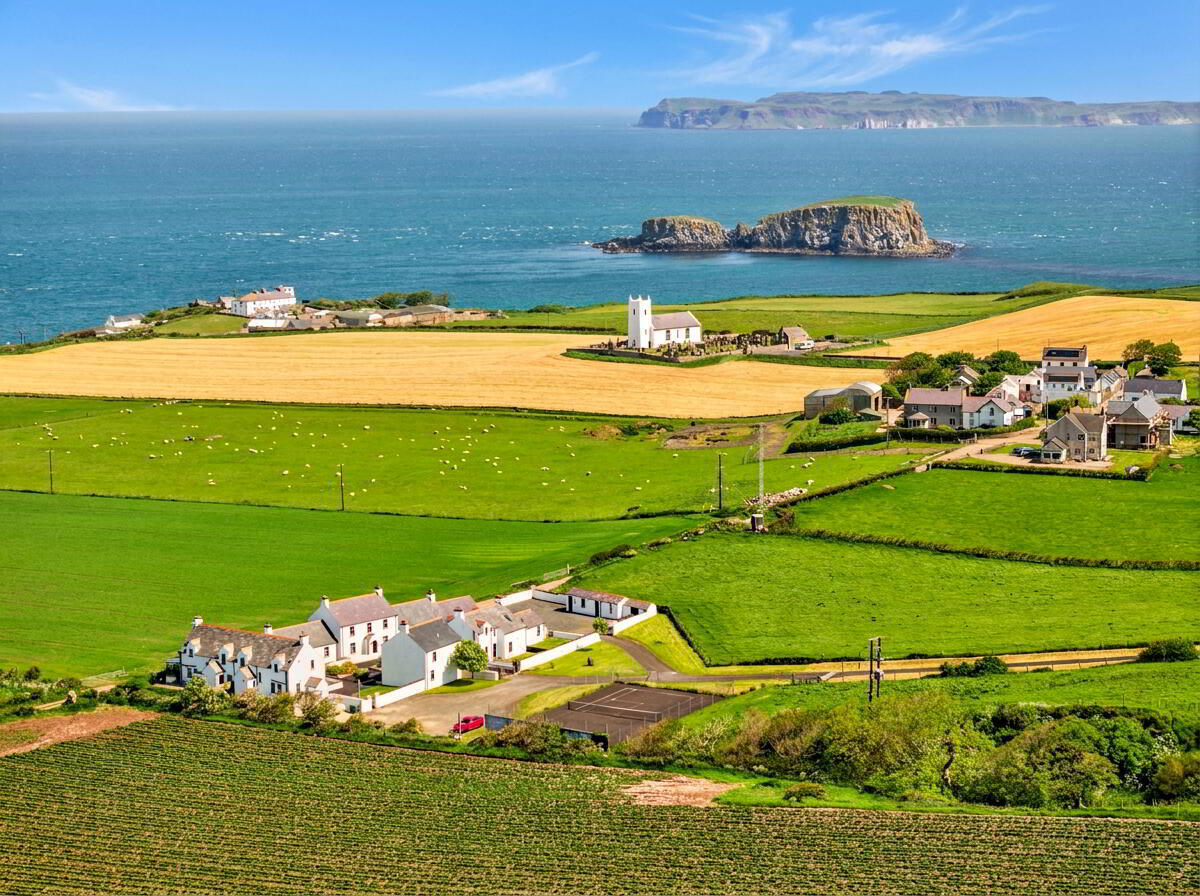
- Panoramic sea views to the rear.
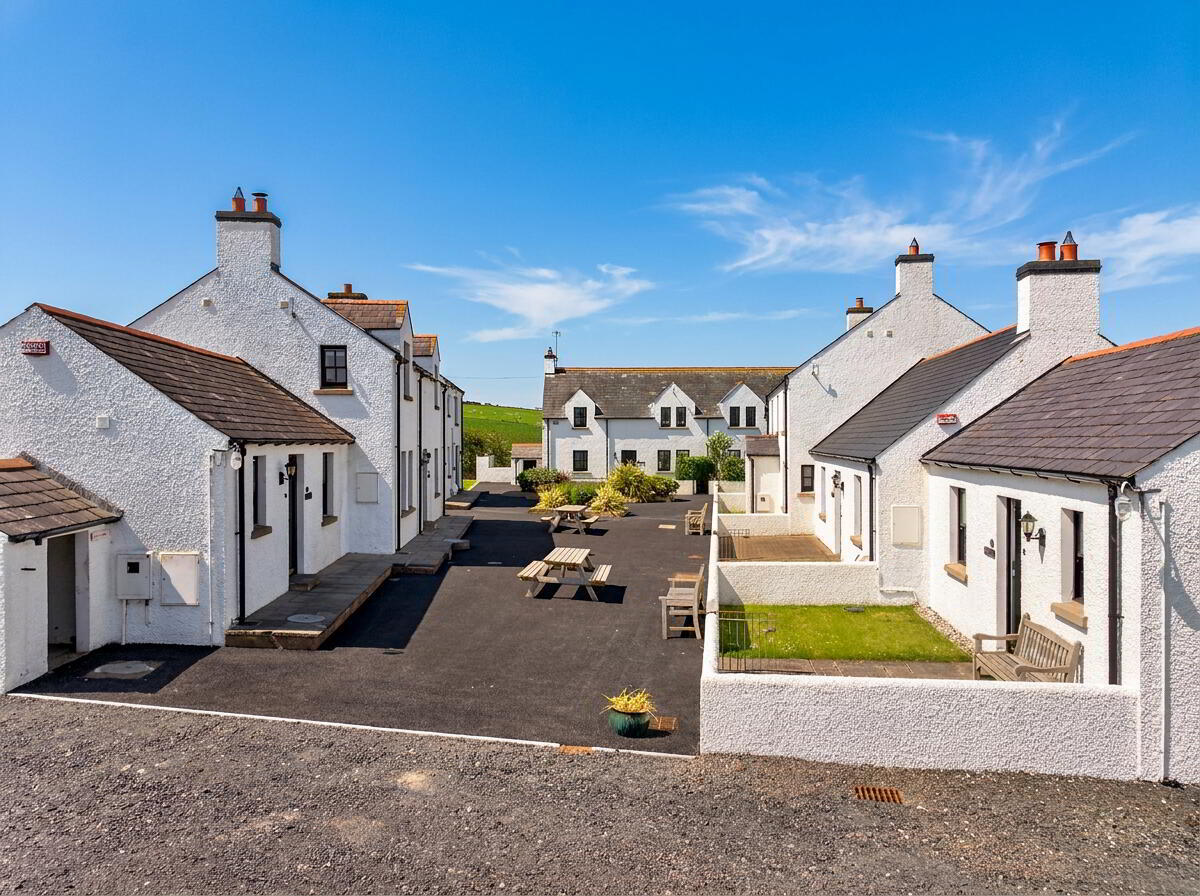
- Well maintained communal courtyard.
- Communal parking area & tennis court.
- Purchasers will become shareholders/members of the Management Company, which is responsible for the maintenance and management of the communal areas. An annual management charge will apply.
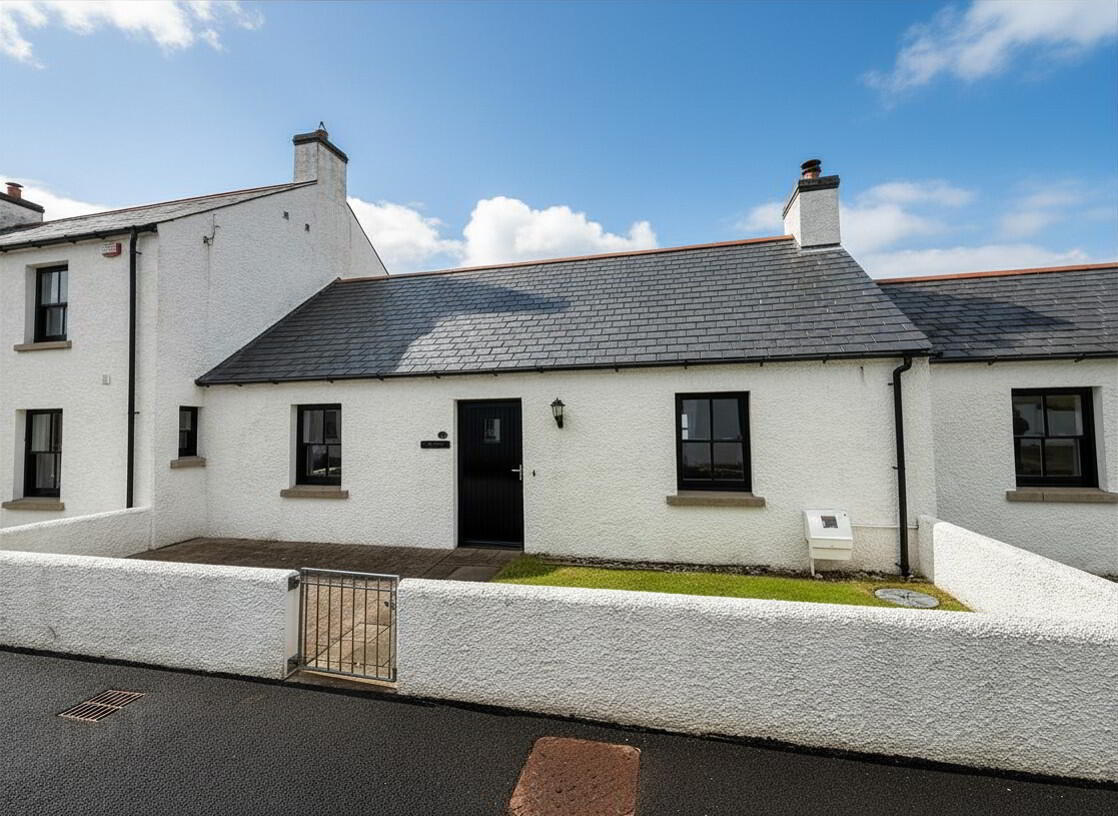
Nestled within the exclusive McShane Glen development on the outskirts of Ballintoy, this charming traditional two-bedroom cottage occupies a truly unique coastal setting with panoramic sea views to the rear. Surrounded by the spectacular scenery of the North Antrim coastline, the property offers a rare blend of character, tranquillity and natural beauty.
The cottage is full of traditional charm and provides well-proportioned accommodation, making it an ideal holiday retreat or investment property. The peaceful setting within this small and distinctive development creates a sense of privacy and escape, while residents also enjoy access to a communal tennis court and beautifully maintained communal grounds.
Perfectly positioned to enjoy the very best of the Causeway Coast, the property is just a short distance from Ballintoy Harbour, Whitepark Bay and an array of scenic coastal walks. With breathtaking sea views and an exceptional location, this delightful cottage presents a rare opportunity to enjoy a relaxed coastal lifestyle in one of Northern Ireland's most sought-after settings.
Planning Condition
The development is subject to a planning agreement which states:
"The proposed cottages shall be used as holiday letting accommodation only and shall not be used at any time as permanent residential accommodation."
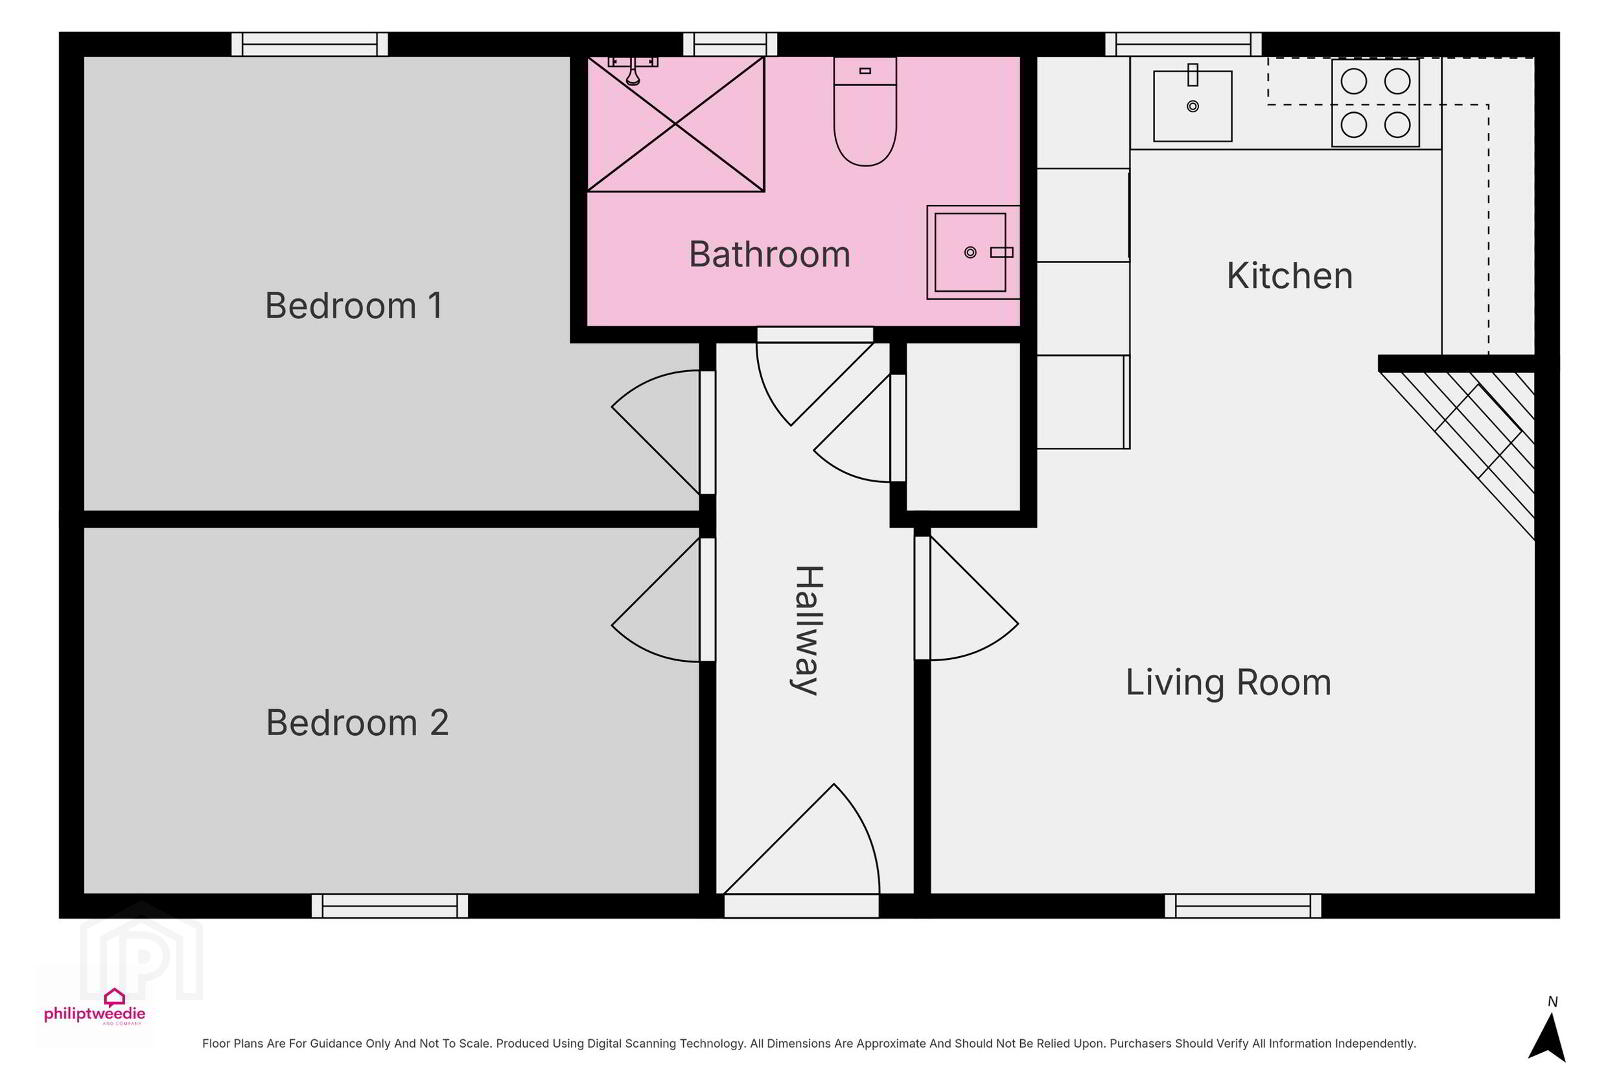
- ENTRANCE HALL 3.54m x 1.28m (11'7 x 4'2)
- Tiled floor; part wood panelled walls; storage cupboard.
- KITCHEN 1.92m x 3.21m (6'4 x 10'6)
- Range of fitted units; laminate work surfaces; stainless steel sink & drainer; electric oven & hob with extractor unit over; plumbed for washing machine; space for small fridge; gas boiler cupboard; sea views; wood flooring; open to the living area.
- LIVING ROOM 3.46m x 3.89m (11'4 x 12'9)
- Cast iron fireplace set on a slate hearth; wood flooring; space for dining; open to the kitchen.
- BEDROOM 1 2.91m x 3.95m (9'7 x 13'0)
- Double bedroom to the rear with sea views; wood flooring.
- BEDROOM 2 2.36m x 3.96m (7'9 x 13'0)
- Double bedroom to the front; wood flooring.
- SHOWER ROOM 1.74m x 2.79m (5'9 x 9'2)
- Tiled wet-room-styled shower; toilet; wall mounted wash hand basin; backlit mirror; heated towel rail; fully tiled walls & floor.
- EXTERIOR
- OUTSIDE FEATURES
- Small enclosed garden & patio area to the front.
Travel Time From This Property

Important PlacesAdd your own important places to see how far they are from this property.
Agent Accreditations


Marketed by Philip Tweedie & Company (Portstewart)
+44 28 7083 5444




