SALE AGREED
SALE AGREED
SALE AGREED
SALE AGREED
SALE AGREED

SALE AGREED
SALE AGREED
SALE AGREED
SALE AGREED
SALE AGREED
SALE AGREED
SALE AGREED
SALE AGREED
SALE AGREED
SALE AGREED
SALE AGREED
SALE AGREED
SALE AGREED
SALE AGREED
SALE AGREED
SALE AGREED
SALE AGREED
SALE AGREED
SALE AGREED
SALE AGREED
SALE AGREED
SALE AGREED
SALE AGREED
SALE AGREED
SALE AGREED
SALE AGREED
SALE AGREED
SALE AGREED
SALE AGREED
SALE AGREED
SALE AGREED
SALE AGREED
SALE AGREED
SALE AGREED
SALE AGREED
SALE AGREED
SALE AGREED
SALE AGREED
SALE AGREED
SALE AGREED
SALE AGREED
SALE AGREED
SALE AGREED
SALE AGREED
SALE AGREED
SALE AGREED
SALE AGREED
SALE AGREED
SALE AGREED
SALE AGREED
SALE AGREED
SALE AGREED
SALE AGREED
SALE AGREED
SALE AGREED
SALE AGREED
SALE AGREED
SALE AGREED
SALE AGREED
SALE AGREED
SALE AGREED
SALE AGREED
SALE AGREED
SALE AGREED
SALE AGREED
SALE AGREED
SALE AGREED
SALE AGREED
SALE AGREED
SALE AGREED
SALE AGREED
SALE AGREED
SALE AGREED
SALE AGREED
SALE AGREED
SALE AGREED
SALE AGREED
SALE AGREED
SALE AGREED
SALE AGREED
SALE AGREED
SALE AGREED
SALE AGREED
SALE AGREED
SALE AGREED
SALE AGREED
SALE AGREED
SALE AGREED
SALE AGREED
SALE AGREED
SALE AGREED
SALE AGREED
SALE AGREED
SALE AGREED
SALE AGREED
SALE AGREED
SALE AGREED
SALE AGREED
SALE AGREED
SALE AGREED
SALE AGREED
SALE AGREED
SALE AGREED
SALE AGREED
SALE AGREED
SALE AGREED
SALE AGREED
SALE AGREED
SALE AGREED
2 Martinez Avenue, Belfast, BT5 5LX
4 Bed Semi-Detached House
Sale agreed
Property Overview
Status
Sale Agreed
Style
Semi-Detached House
Bedrooms
4
Bathrooms
1
Receptions
2
Property Features
Tenure
Not Provided
Energy Rating
Heating
Gas
Broadband Speed Checker
*³
Property Financials
Price
Last listed at Offers Around £359,950
Rates
£2,311.73 pa*¹

Marketed by Ulster Property Sales (Ballyhackamore)
+44 28 9047 1515

Propertynews Currency Partner - helping you transfer money for property purchases in Ireland & Northern Ireland. Speak to an expert
Additional Information
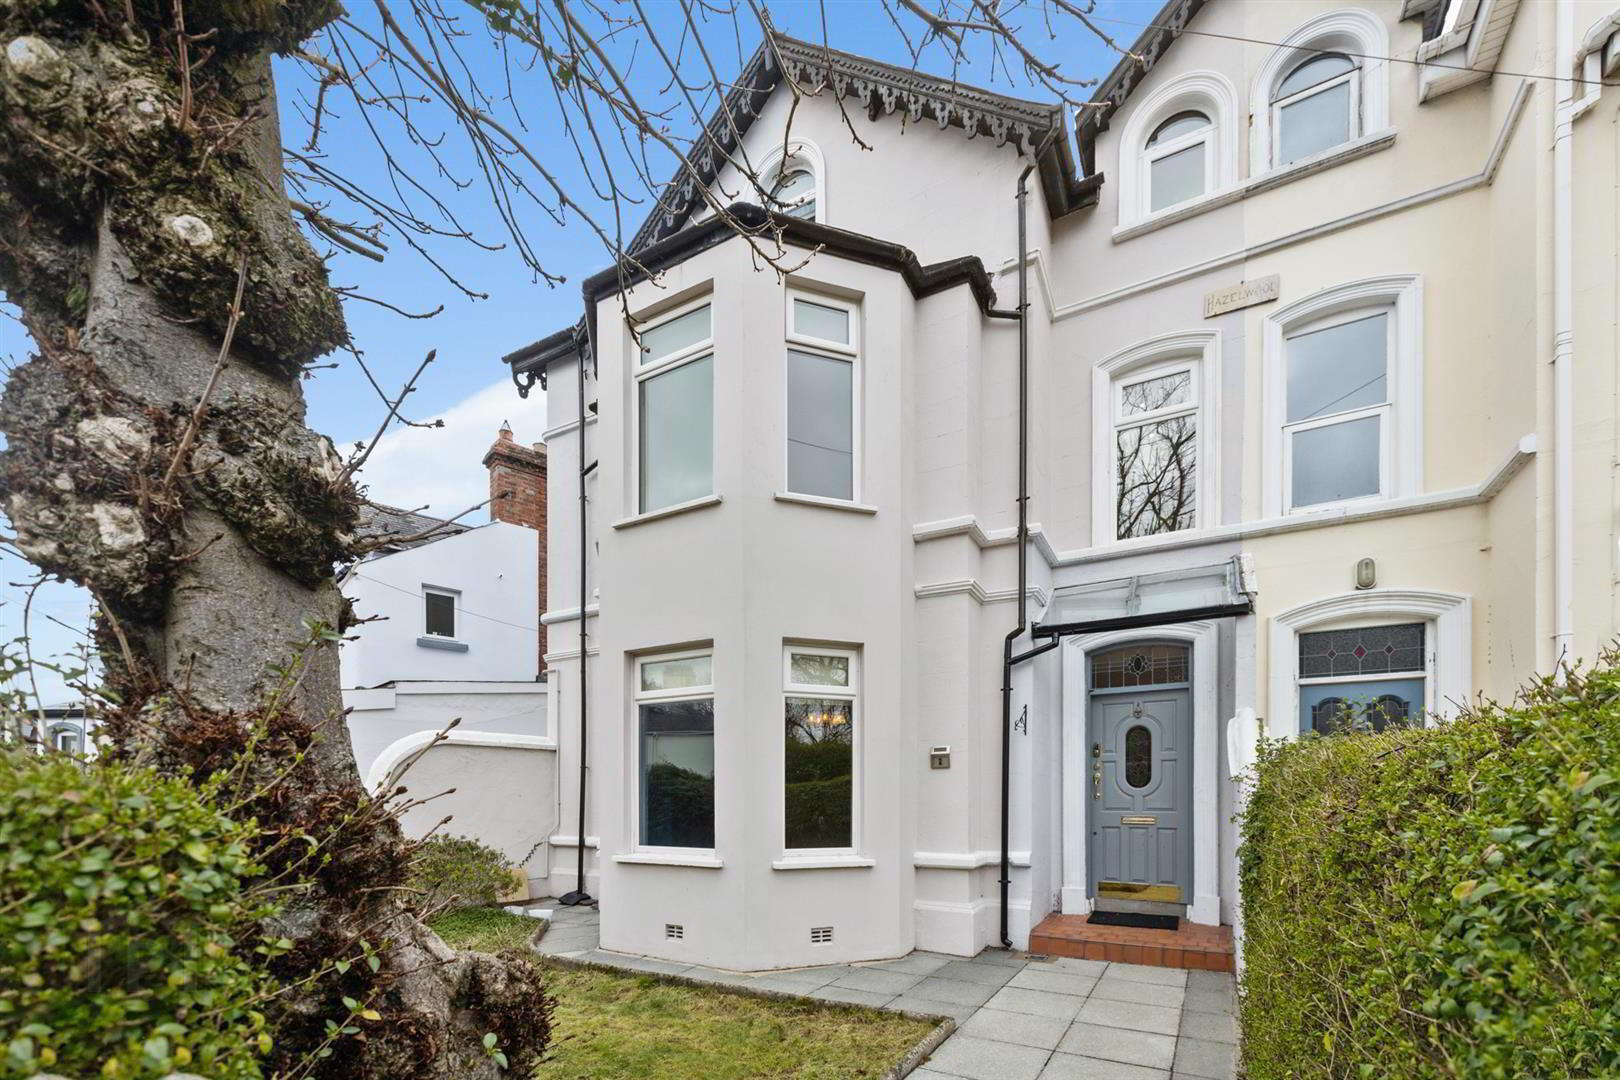
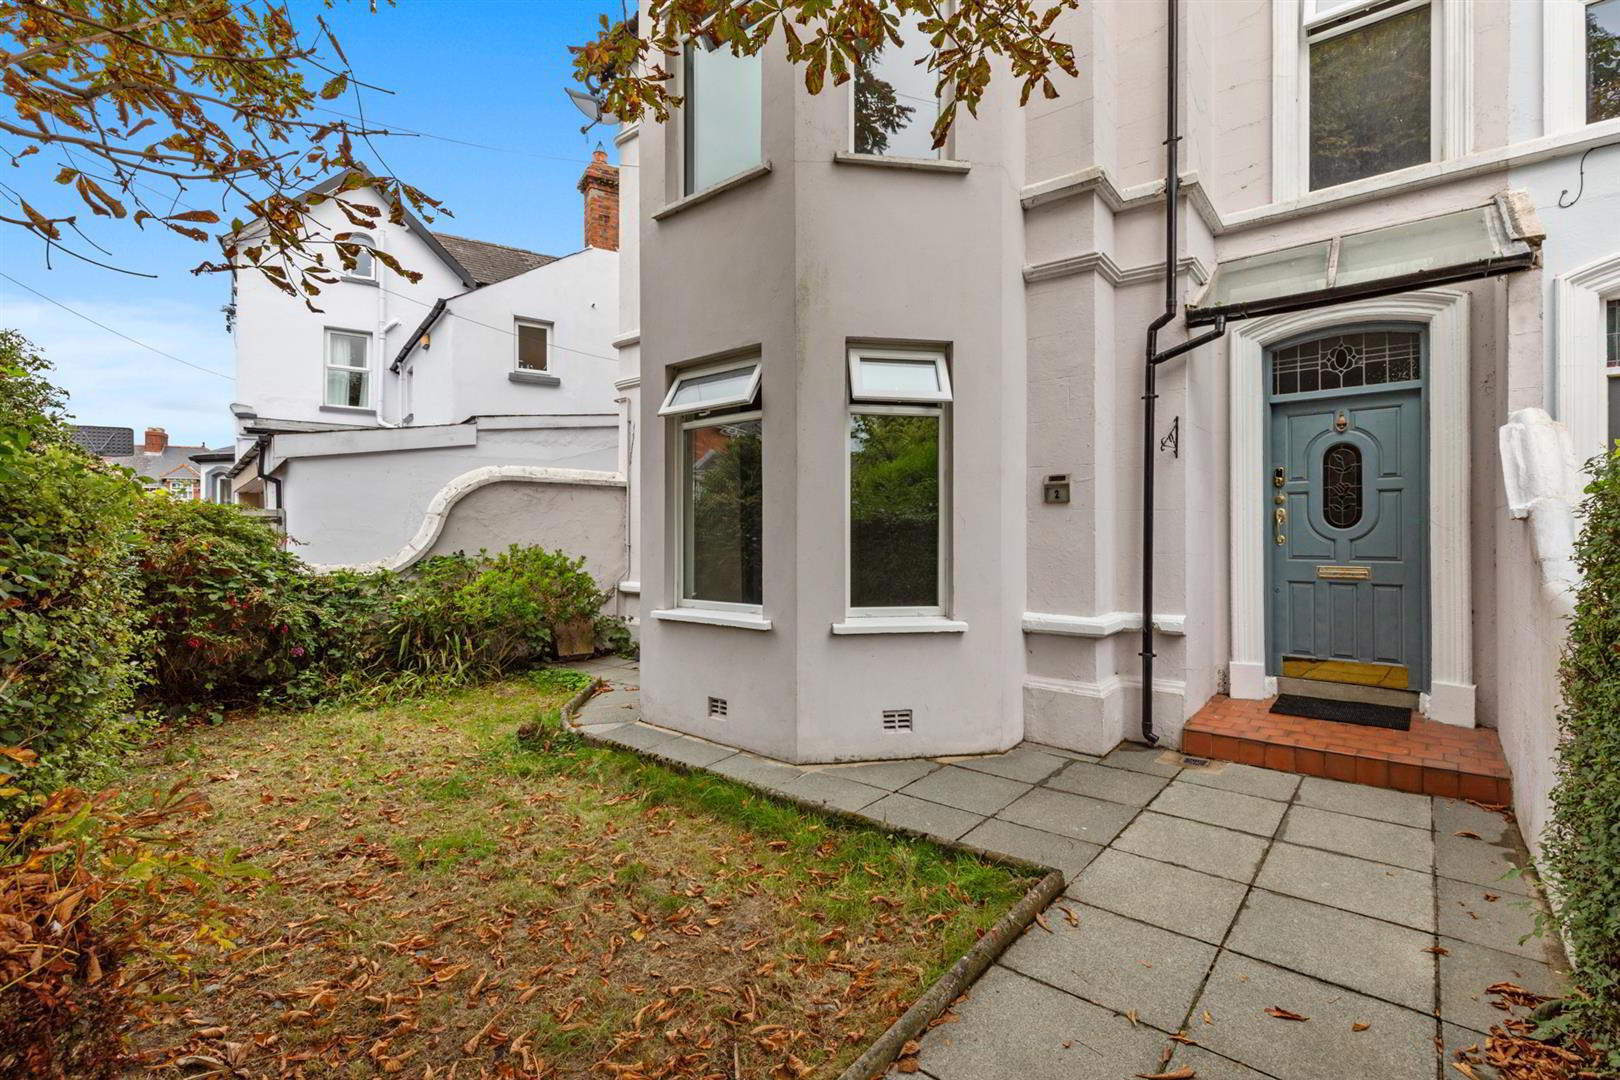
- Beautiful Three Storey Four Bed Semi Detached Home With Original Features
- Ground Floor With Spacious Lounge Featuring Bay Window and Separate Dining Room
- Fitted Kitchen With Excellent Range of Units
- First Floor With Two Generous Sized Bedrooms and Family Bathroom
- Large Bathroom With Freestanding Bath and Separate Walk-in Shower Cubicle
- Second Floor With Additional Two Double Bedrooms
- Gas Fired Central Heating Throughout
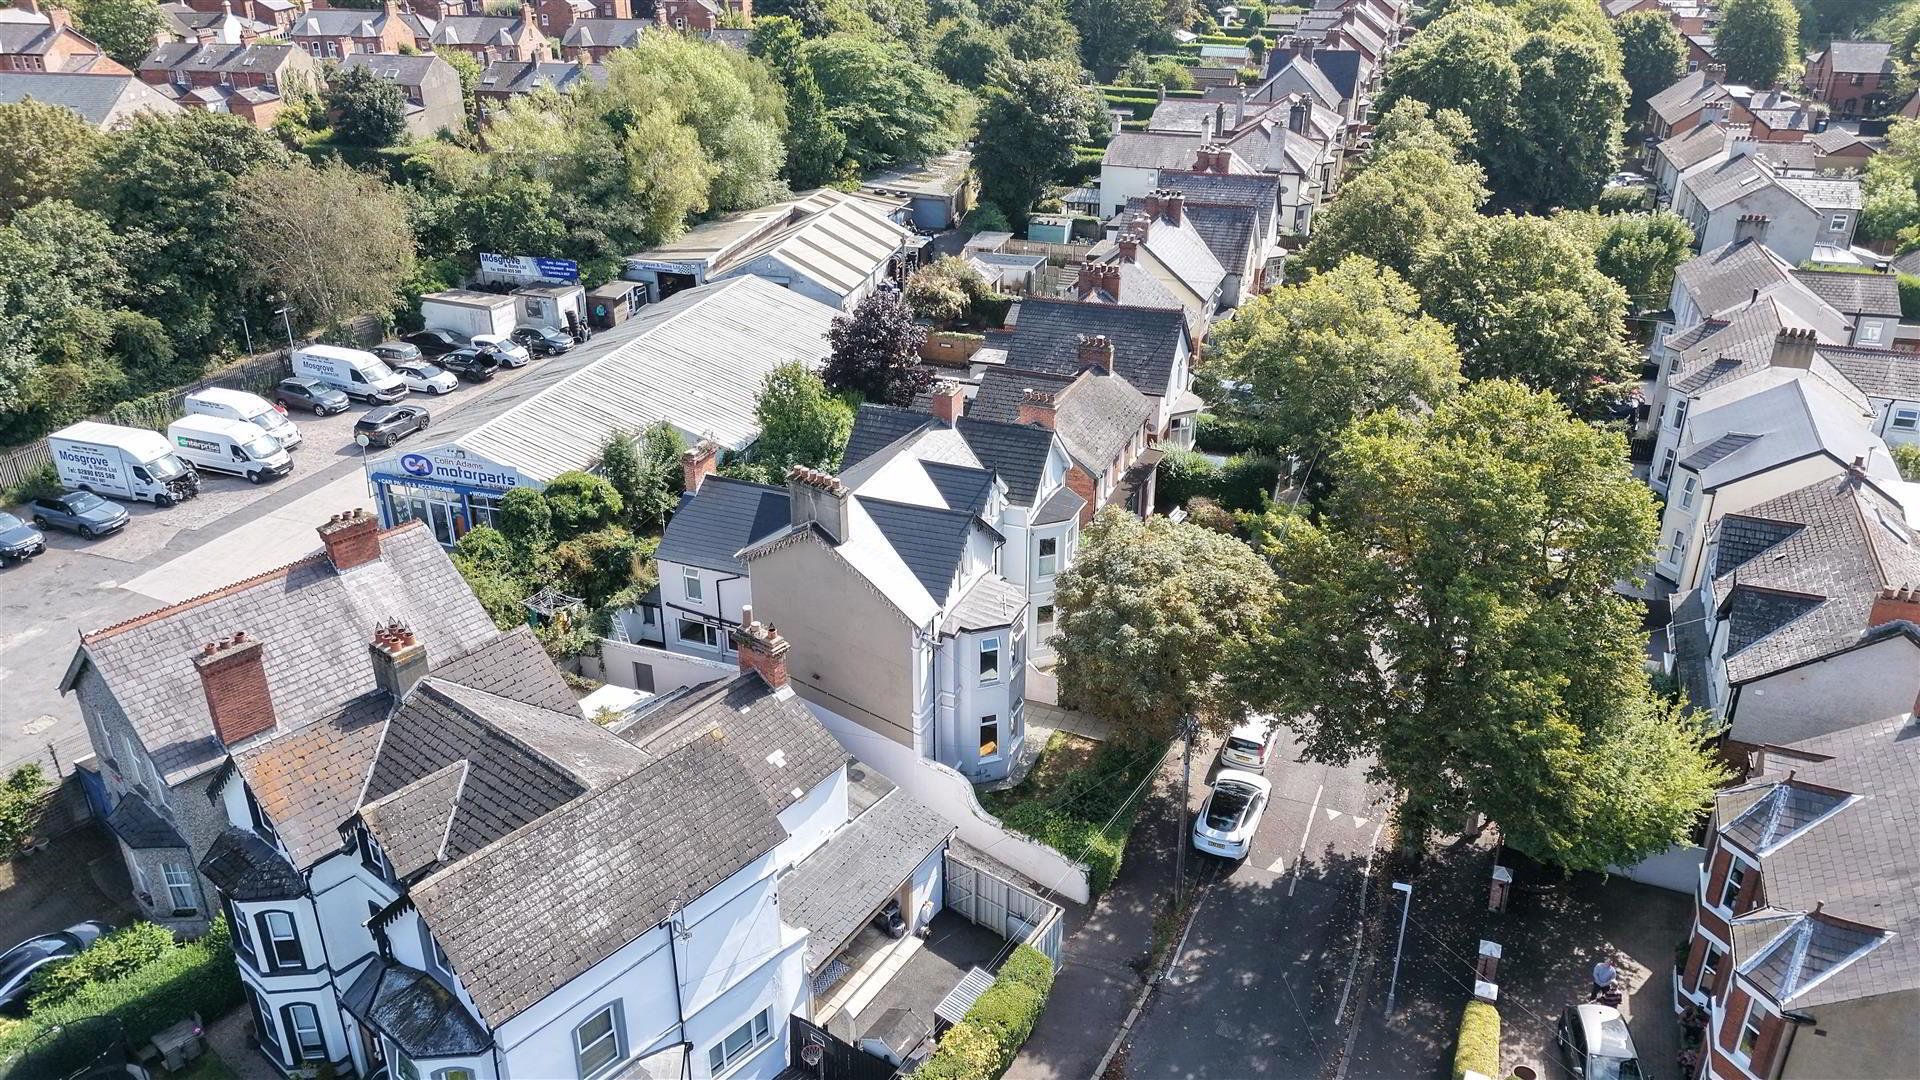
- Brand New Roof Installed Within The Last Few Months
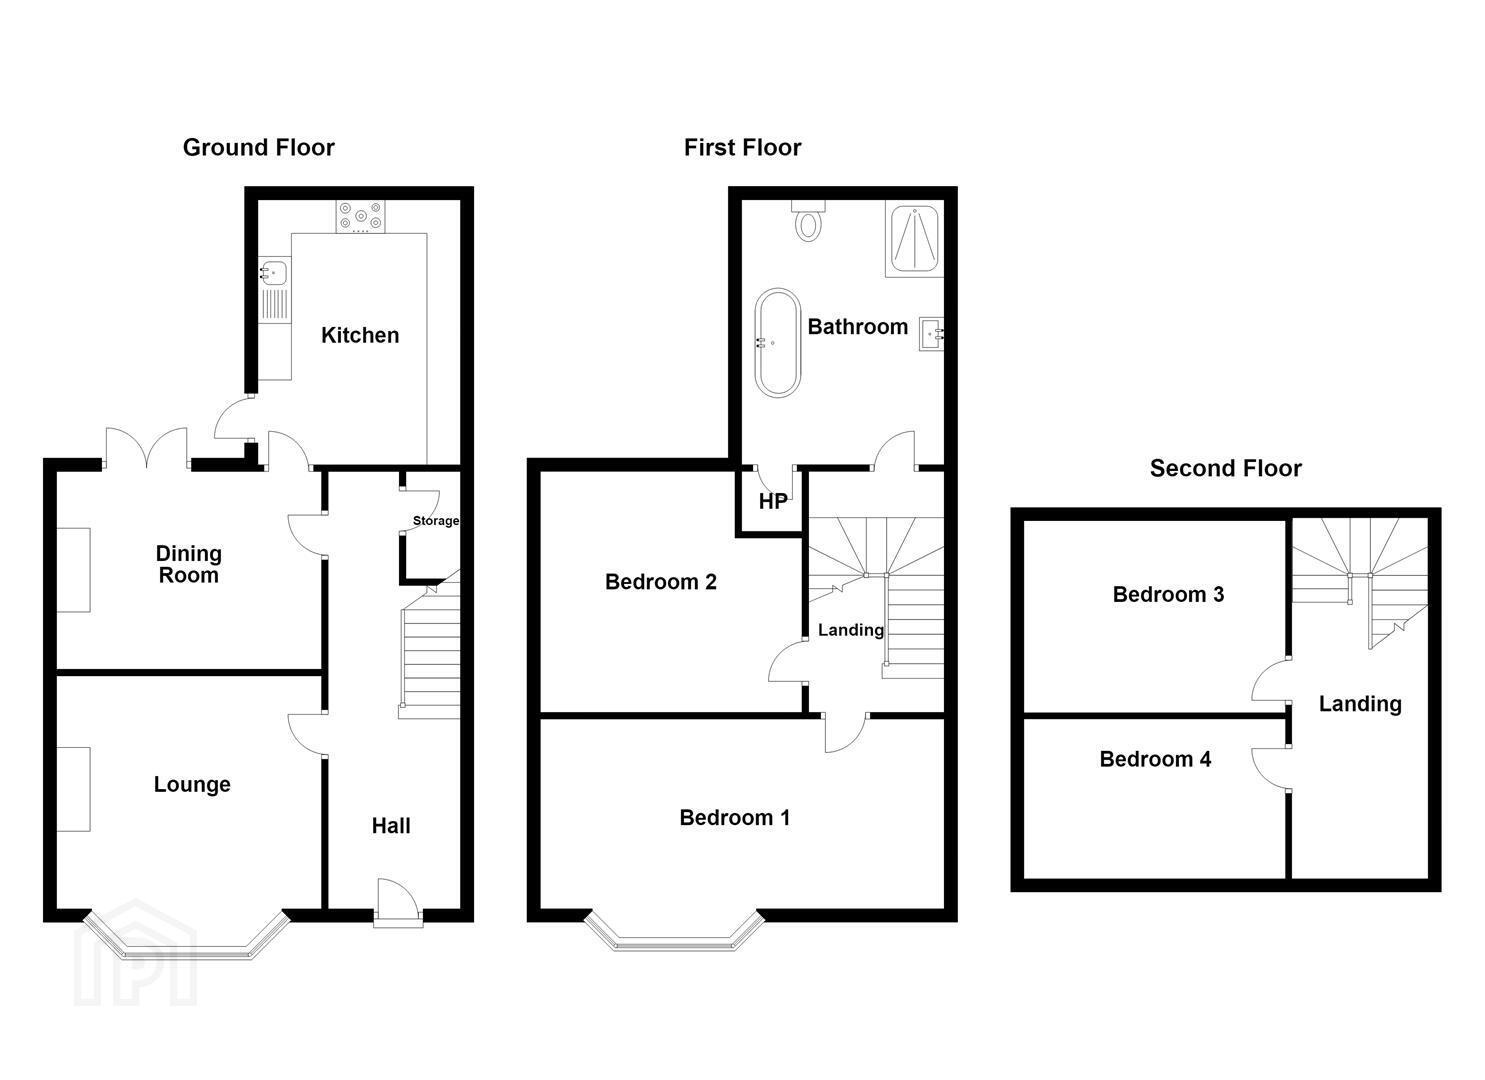
The entrance hall features laminate wood flooring, cornice ceiling and useful under stair storage. The spacious lounge benefits from a bay window, laminate wood flooring and cornice ceiling. The separate dining room also features laminate flooring, an attractive brick fireplace and double doors providing direct access to the rear garden. The generous kitchen is fitted with a range of high and low level units with laminate work surfaces, stainless steel sink, oven and four ring hob. There is plumbing for both a washing machine and dishwasher, together with part tiled walls, breakfast bar and recessed spotlights.
The first floor provides two spacious bedrooms, both benefiting from cornice ceilings. The large family bathroom is fitted with a white suite including walk in shower with rainfall shower, feature freestanding bath with mixer taps and telephone hand shower, semi pedestal wash hand basin and low flush WC. The room also benefits from ceramic tiled flooring, part tiled walls, recessed spotlights and a cupboard housing the gas fired boiler. The second floor provides two further generous bedrooms, offering flexibility for family, guest or home working requirements.
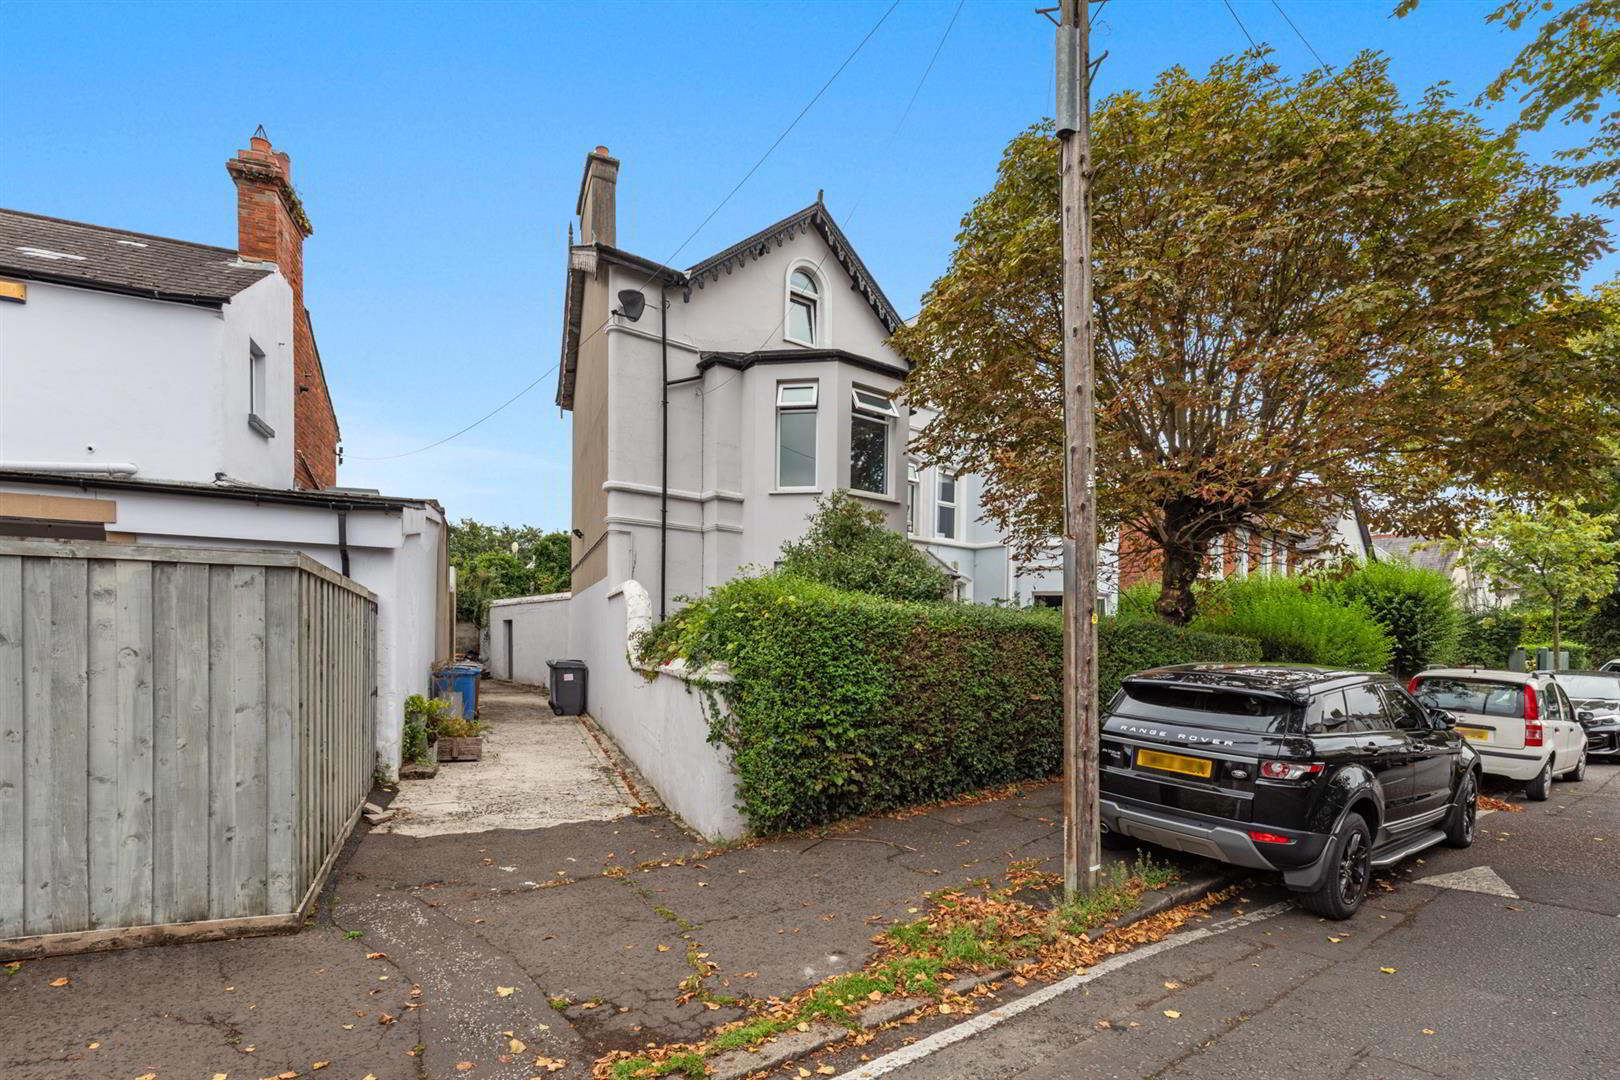
Outside, the property benefits from an enclosed rear yard, providing a private and easily maintained outdoor space. A brand new roof has also been installed within the last few months, providing a valuable recent improvement.
Offering substantial accommodation over three floors, generous living space and four good sized bedrooms, this property represents an excellent opportunity for purchasers seeking a spacious home in a popular Belfast location.
- Accommodation Comprises:
- Entrance Hall
- Laminate wood flooring, cornice ceiling, storage under stairs.
- Lounge 5.84m x 5.49m (19'2 x 18')
- (Into Bay)
Laminate wood flooring, cornice ceiling. - Dining Room 4.75m x 3.58m (15'7 x 11'9)
- Laminate wood flooring, feature brick fireplace, double doors to rear garden.
- Kitchen 5.56m x 2.87m (18'3 x 9'5)
- Range of high and low level units with laminate work surfaces, single drainer stainless steel sink unit, oven and 4 ring hob, plumbed for washing machine and dishwasher, partly tiled walls, breakfast bar, recessed spotlights.
- First Floor
- Bedroom 1 5.36m x 5.08m (17'7 x 16'8)
- (Into Bay)
Cornice ceiling. - Bedroom 2 4.78m x 3.51m (15'8 x 11'6)
- Cornice ceiling.
- Bathroom 4.67m x 2.87m (15'4 x 9'5)
- White suite comprising: Walk in shower cubicle with rainfall shower, feature freestanding bath with mixer taps and telephone hand shower, semi pedestal wash hand basin with mixer taps, low flush WC, ceramic tiled floor, partly tiled walls, recessed spotlights, cupboard with gas fired boiler.
- Second Floor
- Bedroom 3 5.23m x 3.45m (17'2 x 11'4)
- Bedroom 4 4.32m x 3.58m (14'2 x 11'9)
- Outside
- Enclosed rear yard.
Travel Time From This Property

Important PlacesAdd your own important places to see how far they are from this property.
Agent Accreditations

Not Provided


Marketed by Ulster Property Sales (Ballyhackamore)
+44 28 9047 1515




