For sale
Added 1 day ago
2 Marmount Gardens, Belfast, BT14 6NW
2 Bed Semi-Detached House
Asking Price £99,950
Property Overview
Status
For Sale
Style
Semi-Detached House
Bedrooms
2
Bathrooms
1
Receptions
1
Property Features
Tenure
Not Provided
Energy Rating
Broadband Speed Checker
*³
In partnership with
Property Financials
Stamp Duty
Rates
£603.06 pa*¹
Typical Mortgage


Marketed by Simon Brien (North Belfast)
+44 28 9623 6996

Propertynews Currency Partner - helping you transfer money for property purchases in Ireland & Northern Ireland. Speak to an expert
Additional Information
- Attractive semi-detached home
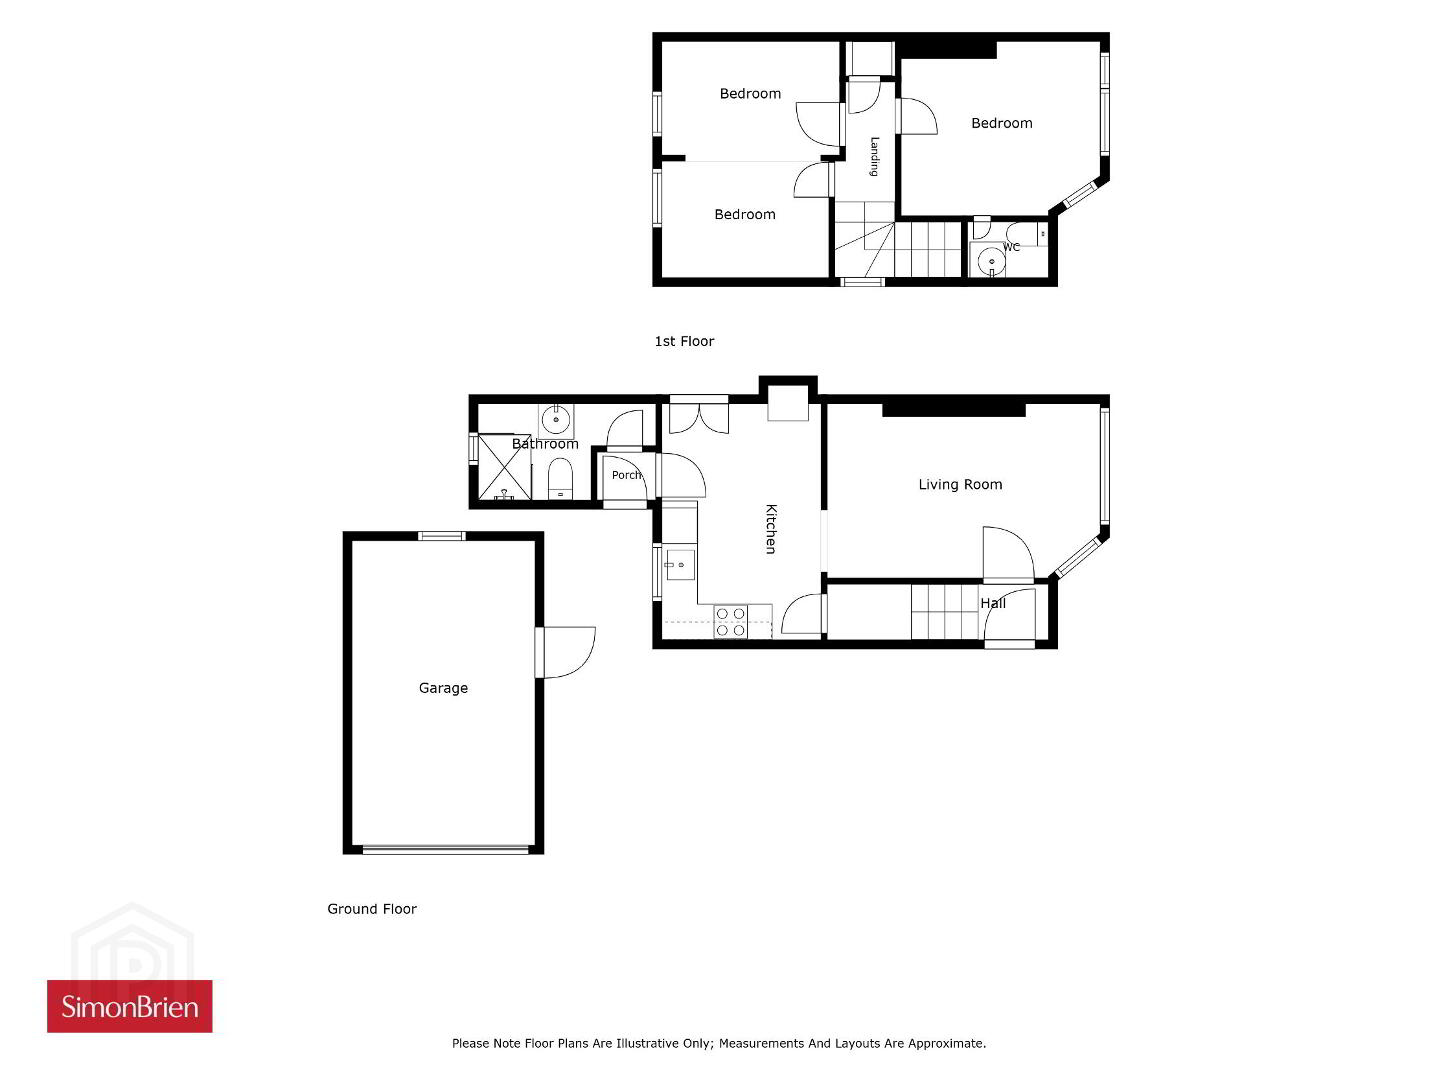
- Previously a three-bedroom property, currently configured as two bedrooms
- Spacious kitchen with dining area
- Ground floor bathroom suite
- Two well-proportioned bedrooms
- Principal bedroom with en-suite W.C.
- Detached concrete garage
- Convenient location close to local amenities, schools and transport links to Belfast City Centre
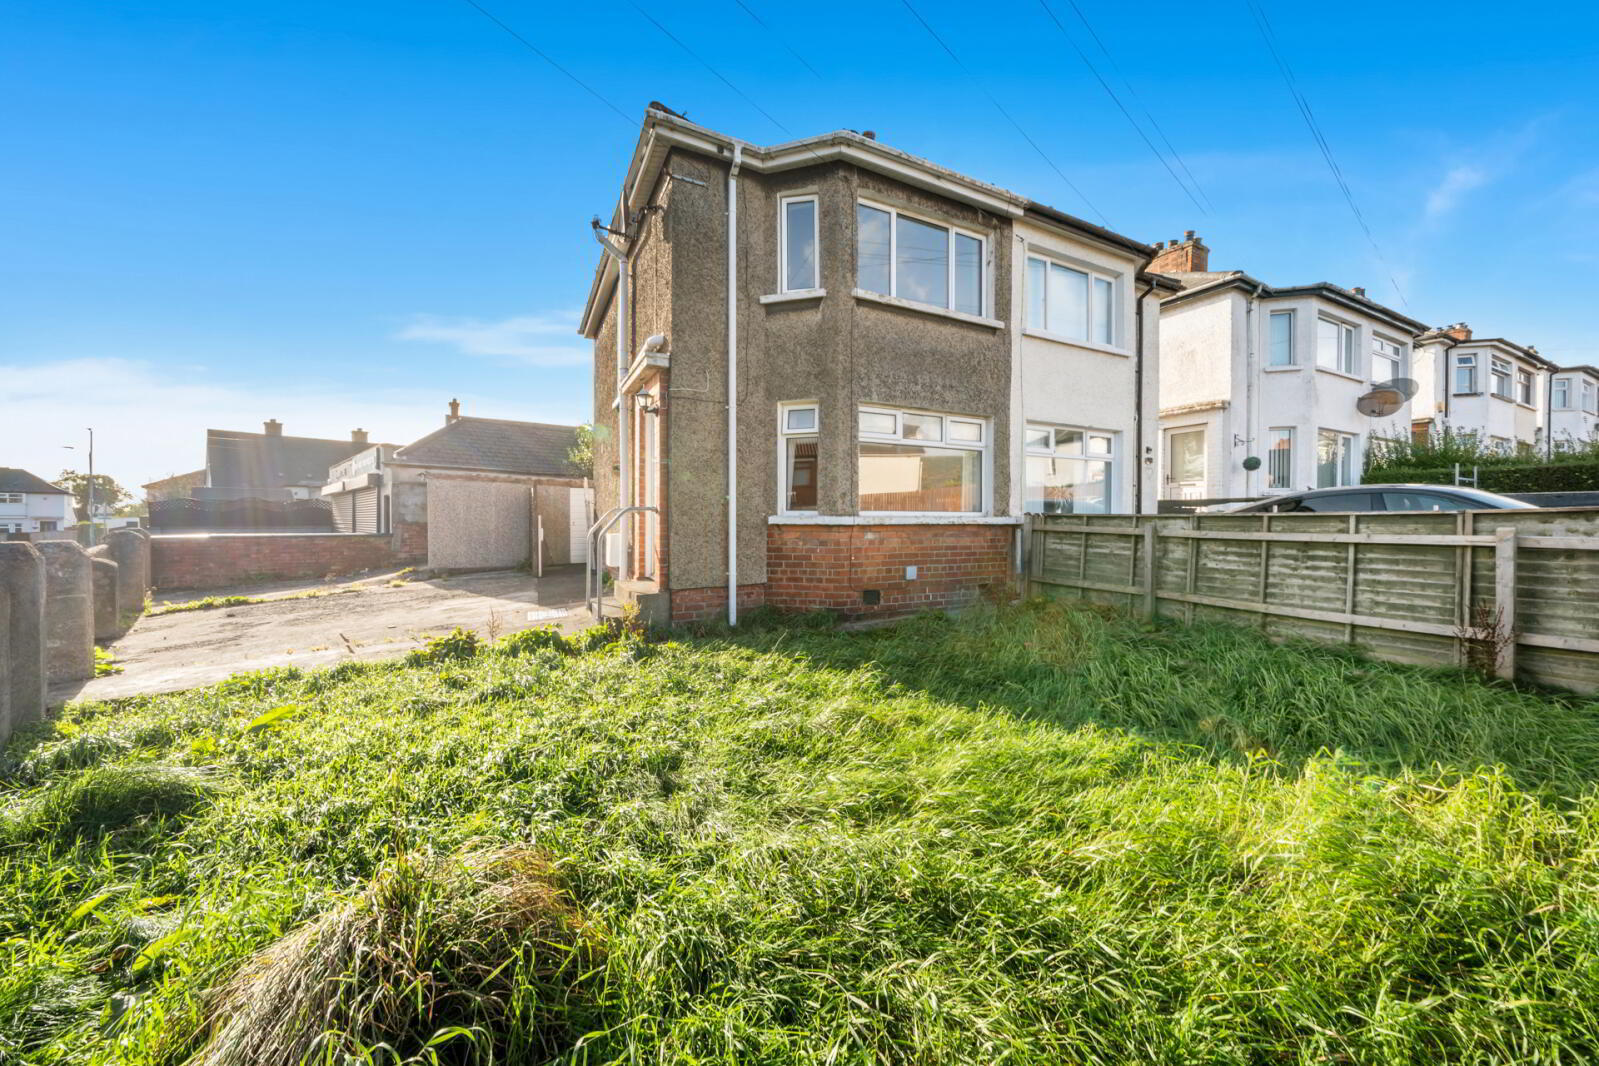
- Off road parking and low maintenance garden
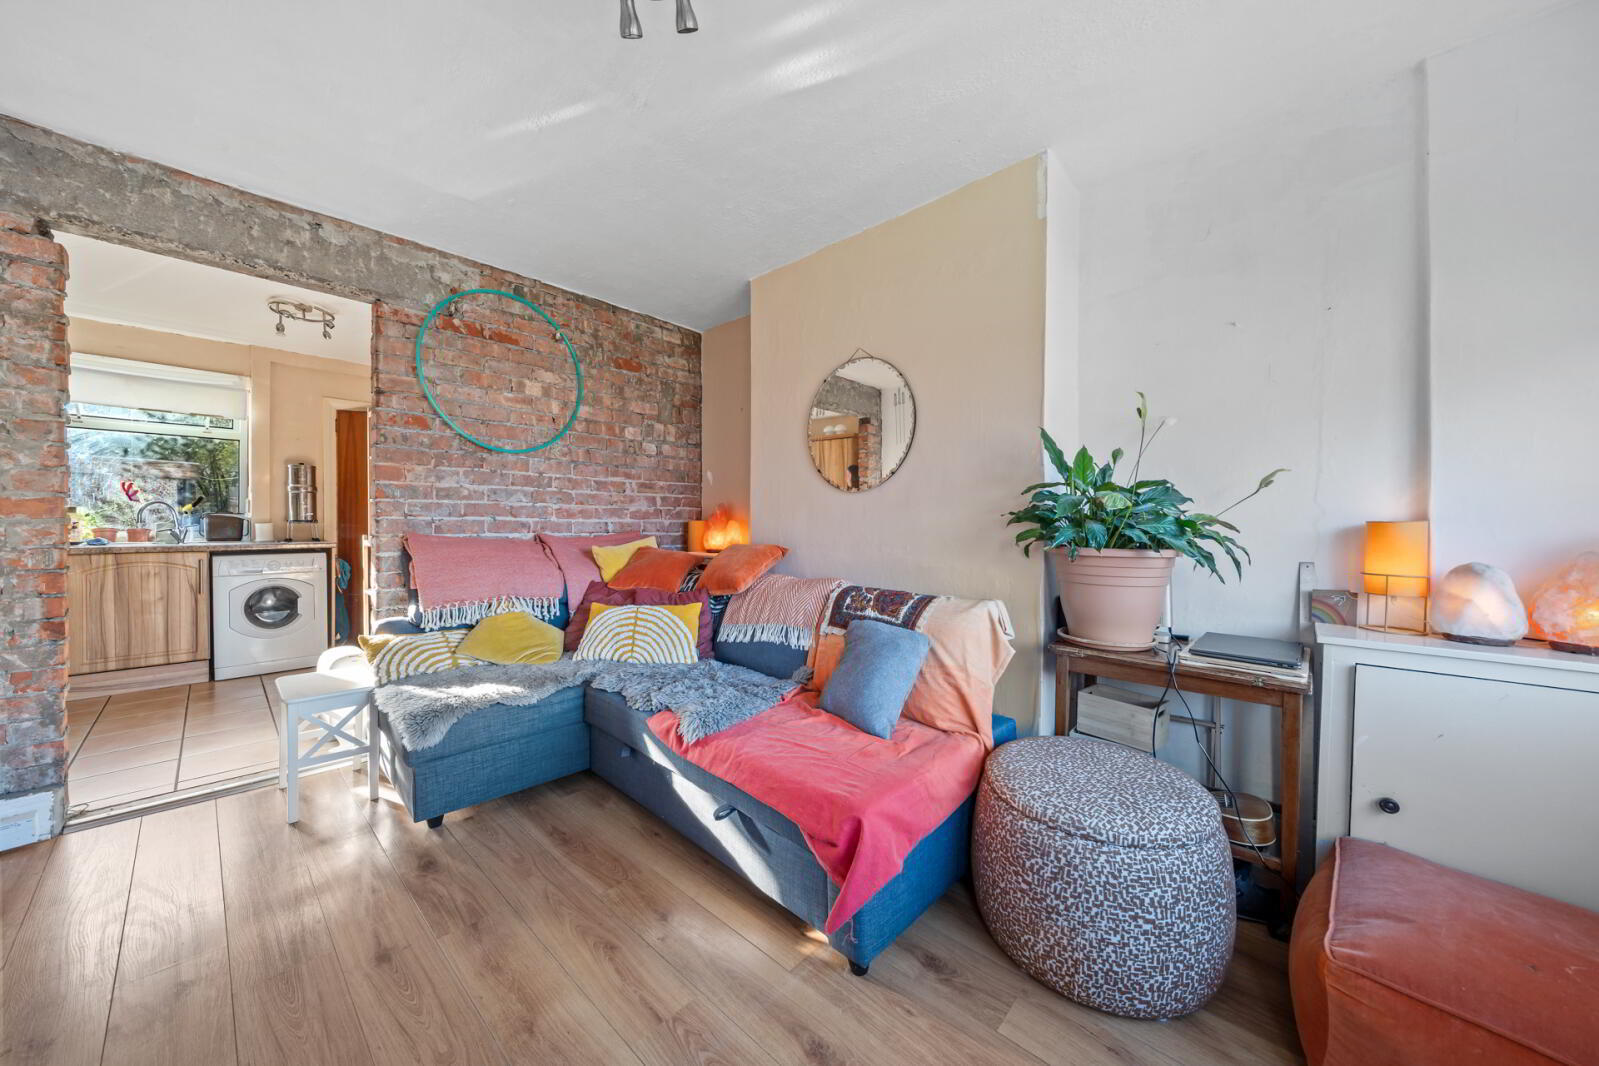
Internally, the property comprises a welcoming living room through to a bright kitchen and dining space. The ground floor also benefits from a well-appointed family bathroom suite.
Upstairs, there are two generously proportioned bedrooms, including a spacious principal bedroom with the added convenience of an en-suite W.C. The flexible layout provides a fantastic opportunity for purchasers seeking adaptable accommodation to suit their changing needs.
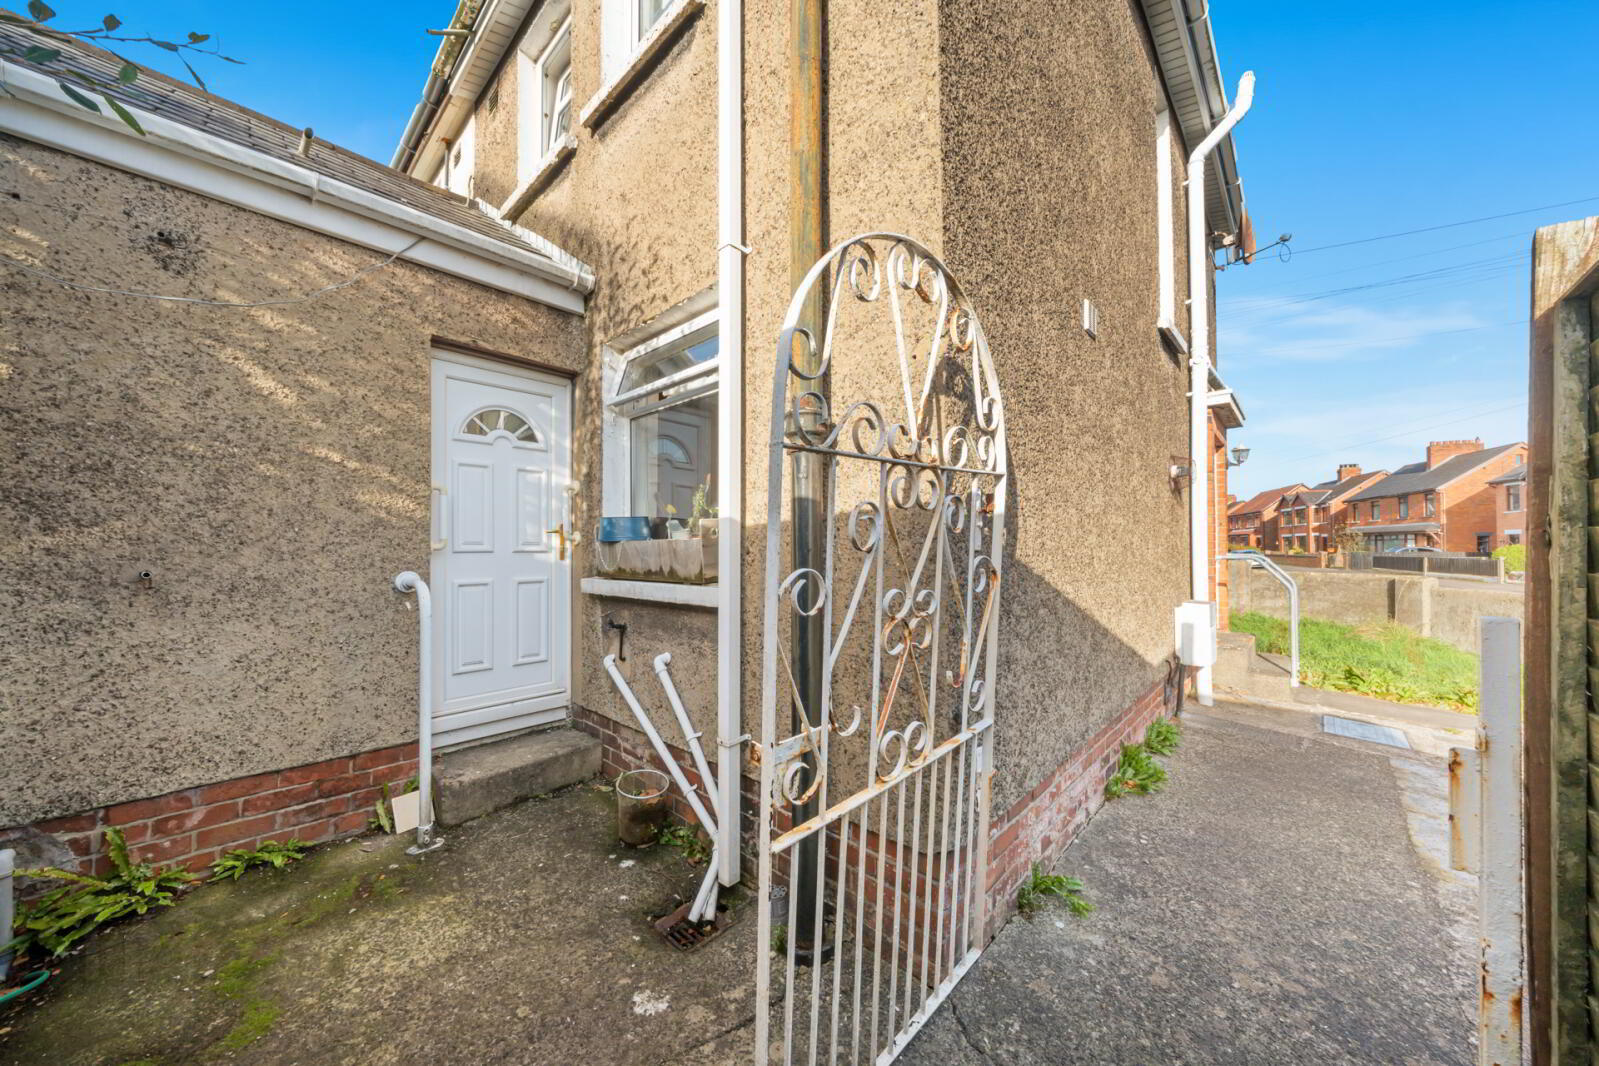
Externally, the property occupies a prime corner position, offering excellent outdoor space. A detached concrete garage further adds to the appeal of this property, offering valuable storage, workshop space, or off road parking.
Conveniently located close to an array of local amenities, schools, and transport links to Belfast City Centre, this attractive home offers excellent value and tremendous potential for a wide range of buyers.
Early viewing is highly recommended.
- Ground Floor
- uPVC double glazed door, wood effect flooring.
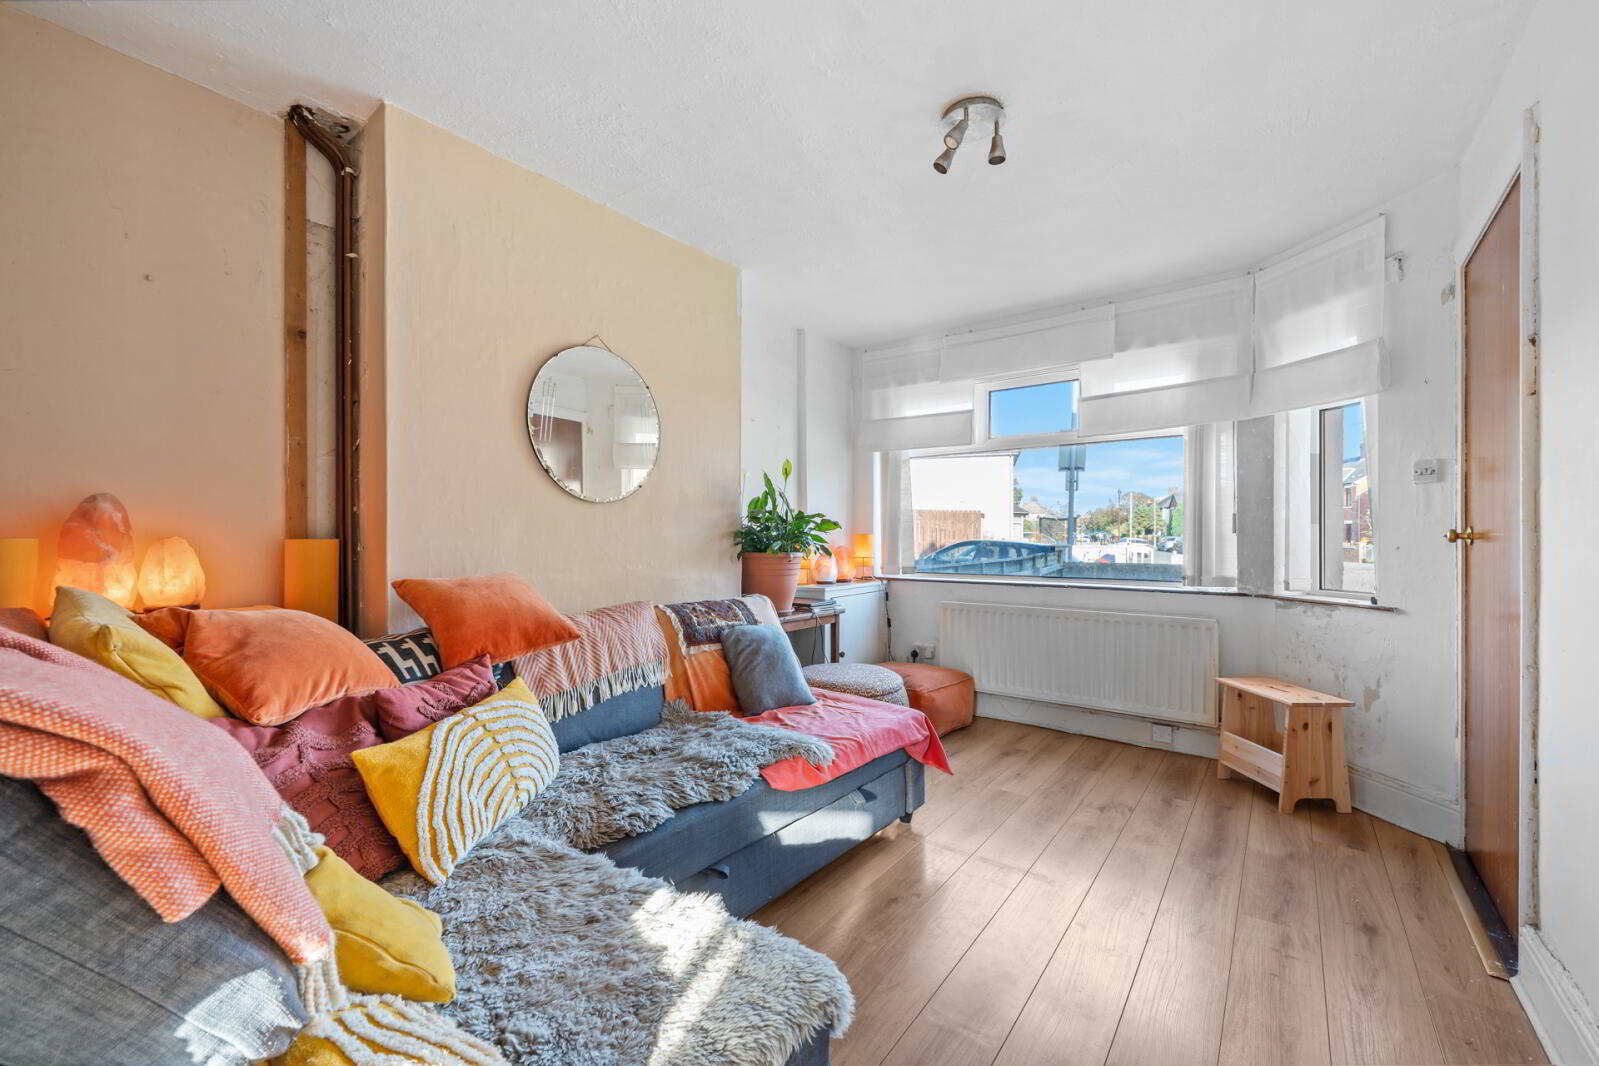
- Lounge
- 3.94m x 3.02m (12'11" x 9'11")
Wood effect flooring, feature bay window. - Kitchen
- 3.9m x 2.72m (12'10" x 8'11")
Range of high and low level units with contrasting worktops, stainless steel sink unit with drainer, chrome mixer taps. Integrated oven and four ring electric hob, plumbed for appliances, tiled splashback, tiled flooring, access to under stairs storage. - Bathroom
- Family suite comprising: corner shower, low flush WC, ceramic bowl sink with vanity storage.
- First Floor
- Landing
- Stairway with feature stained glass window. Access to roofspace.
- Bedroom 1
- 3.4m x 2.51m (11'2" x 8'3")
(Means to re-erect wall into 3rd Bedroom). - Bedroom 2
- 3.89m x 2.74m (12'9" x 9'0")
Bay window. - Ensuite:
- Comprising: Low flush WC and ceramic wash hand basin.
- Detached Garage
- 4.9m x 2.87m (16'1" x 9'5")
Roller door, power and light. - Outside
- Off road parking, front garden laid in lawn, outside light.
Travel Time From This Property

Important PlacesAdd your own important places to see how far they are from this property.
Agent Accreditations





Marketed by Simon Brien (North Belfast)
+44 28 9623 6996


