For sale
Added 1 day ago
2 Main Street, Enniskeane, Ballineen, P47TW66
4 Bed Terrace House
Asking Price €195,000
Property Overview
Status
For Sale
Style
Terrace House
Bedrooms
4
Bathrooms
1
Property Features
Size
186 sq m (2,002.1 sq ft)
Tenure
Not Provided
Energy Rating
Heating
Oil
Property Financials
Stamp Duty
€1,950*²

Propertynews Currency Partner - helping you transfer money for property purchases in Ireland & Northern Ireland. Speak to an expert
Additional Information
- Oil fired central heating
- Mains water and drainage
- Ideal investment opportunity for 2 rental properties or 2 properties to sell
- Suitable for the vacant property grants
DEVELOPMENT OPPORTUNITY WITH PLANNING FOR 2 x 2 BEDROOM HOUSES
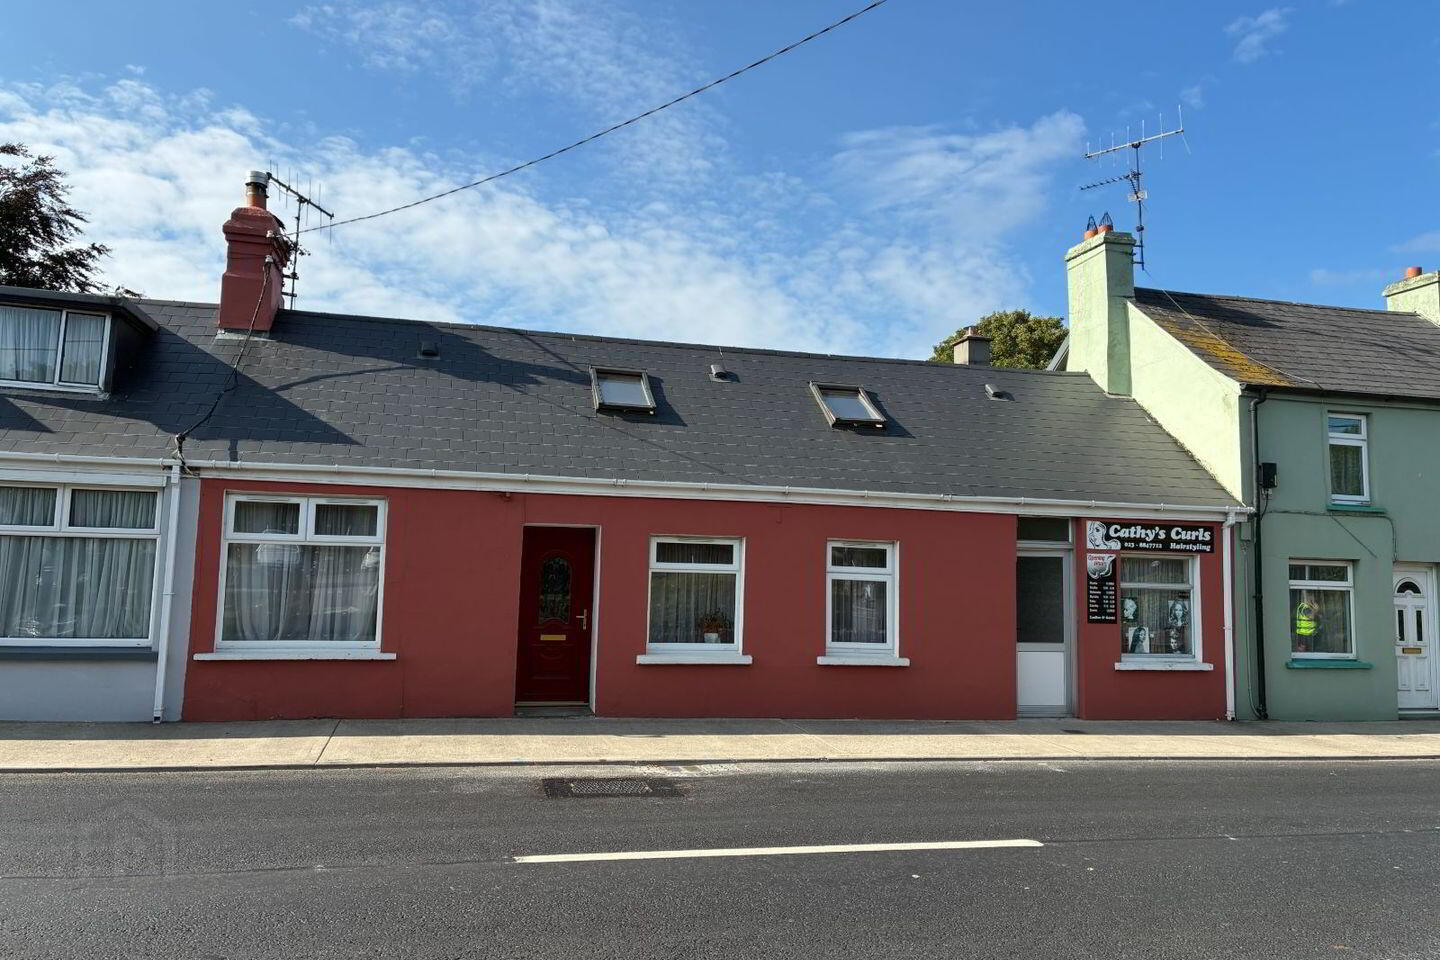
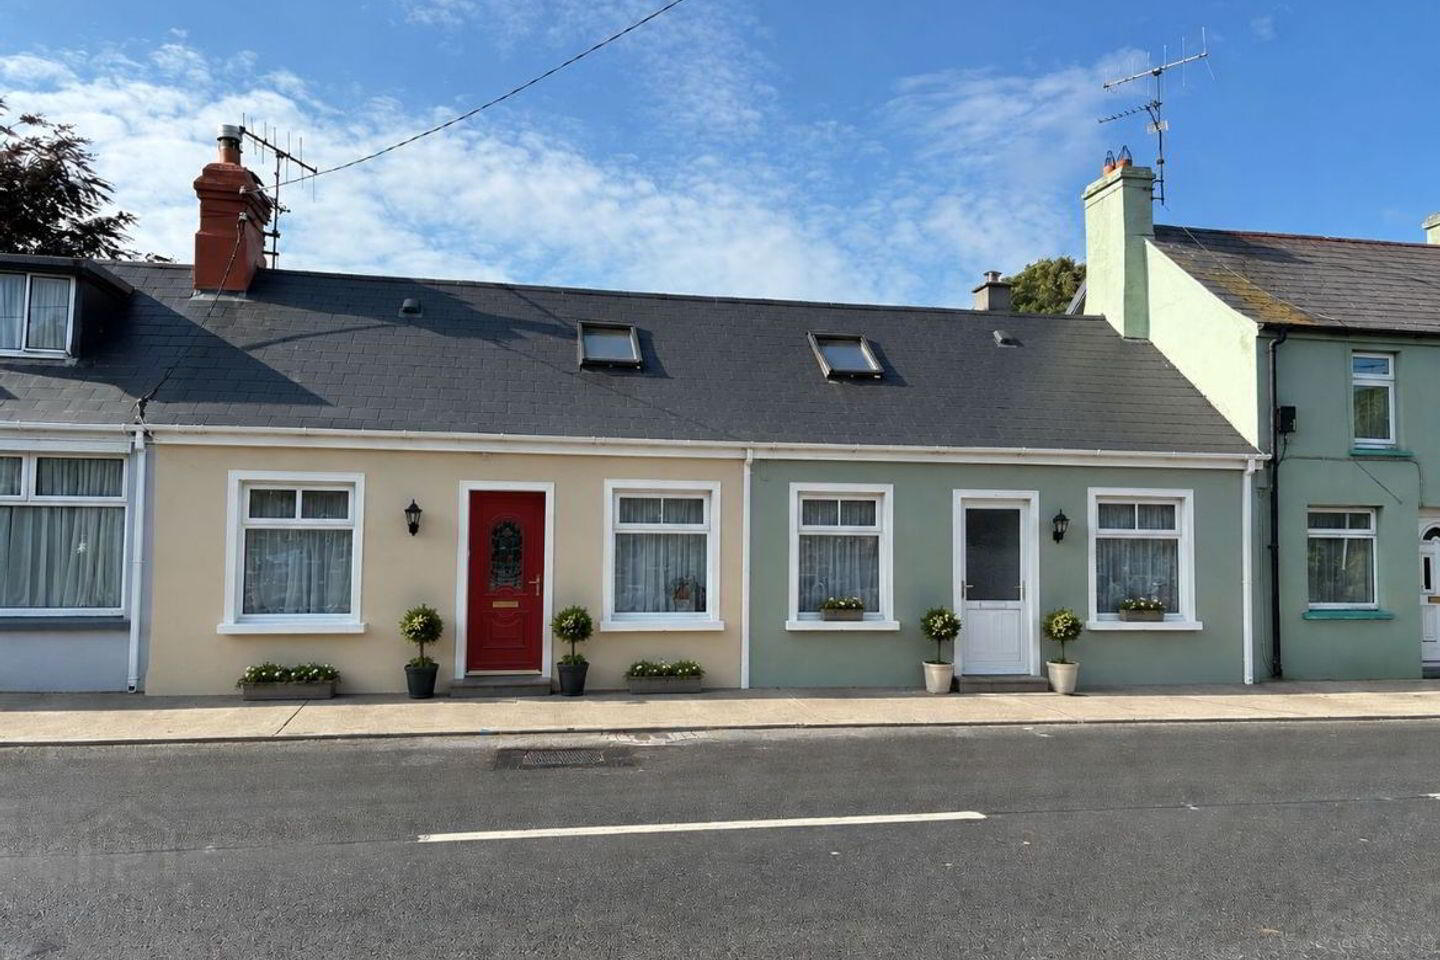
Conveniently located on Main Street, Enniskeane, we are delighted to present to the open market this terraced property which has now been approved to revert back to the original two houses (2 and 3 Main St, Enniskeane).
The roof, windows and oil boiler were replaced in 2022. There is communal access to private parking, a garden area and a storage shed to the rear of the property.
The property is an ideal investment opportunity where both properties can be sold on or rented. It also gives an opportunity for someone to renovate, live in one property and sell/rent the second property.
The property qualifies for the vacant property grants.
All local amenities i.e church, shop, post office and bus stop are on the doorstep. Heating is oil fired central heating and an oil fired stove. Mains water and drainage. Viewing strictly by appointment only.
ACCOMMODATION:
Entrance Hall (L.Shaped) 5.47m x 1.06m x 2.11m
Radiator
Front Living Room 5.16m x 3.20m
Tiled fireplace. Window to front. Door to living room and entrance hall.
Rear Living Room 6.17m x 2.59m
Feature solid fuel stove. Window to side. Tiled floor. Velux window. Radiator.
Arch to utility. Door to kitchen.
Utility Room 2.29m x 5.64m
Window to rear. Fitted with sink unit.
Kitchen 3.20m x 3.54m
Fully fitted kitchen fitted with double oven, dishwasher, fridge and electric hob.
Radiator. Door to rear.
Rear Hallway 0.91m x 6.46m
Door to side
Shower Room 1.74m x 3.79m
Fully fitted with w.c, wash hand basin and shower unit with electric shower. Window to front. Radiator. Tiled floor.
Downstairs Bedroom 5.52m x 2.88m
Window to front. Radiator.
UPSTAIRS
Bedroom 2 5.94m x 2.96m
Velux window to front. Window to rear. Two radiators.
Bedroom 3
Velux window to front. Window to rear. Radiator. Access to attic storage.
BER Details
BER Rating: E1
BER No.: 118652510
Energy Performance Indicator: Not provided
Travel Time From This Property

Important PlacesAdd your own important places to see how far they are from this property.
Agent Accreditations
Not Provided





