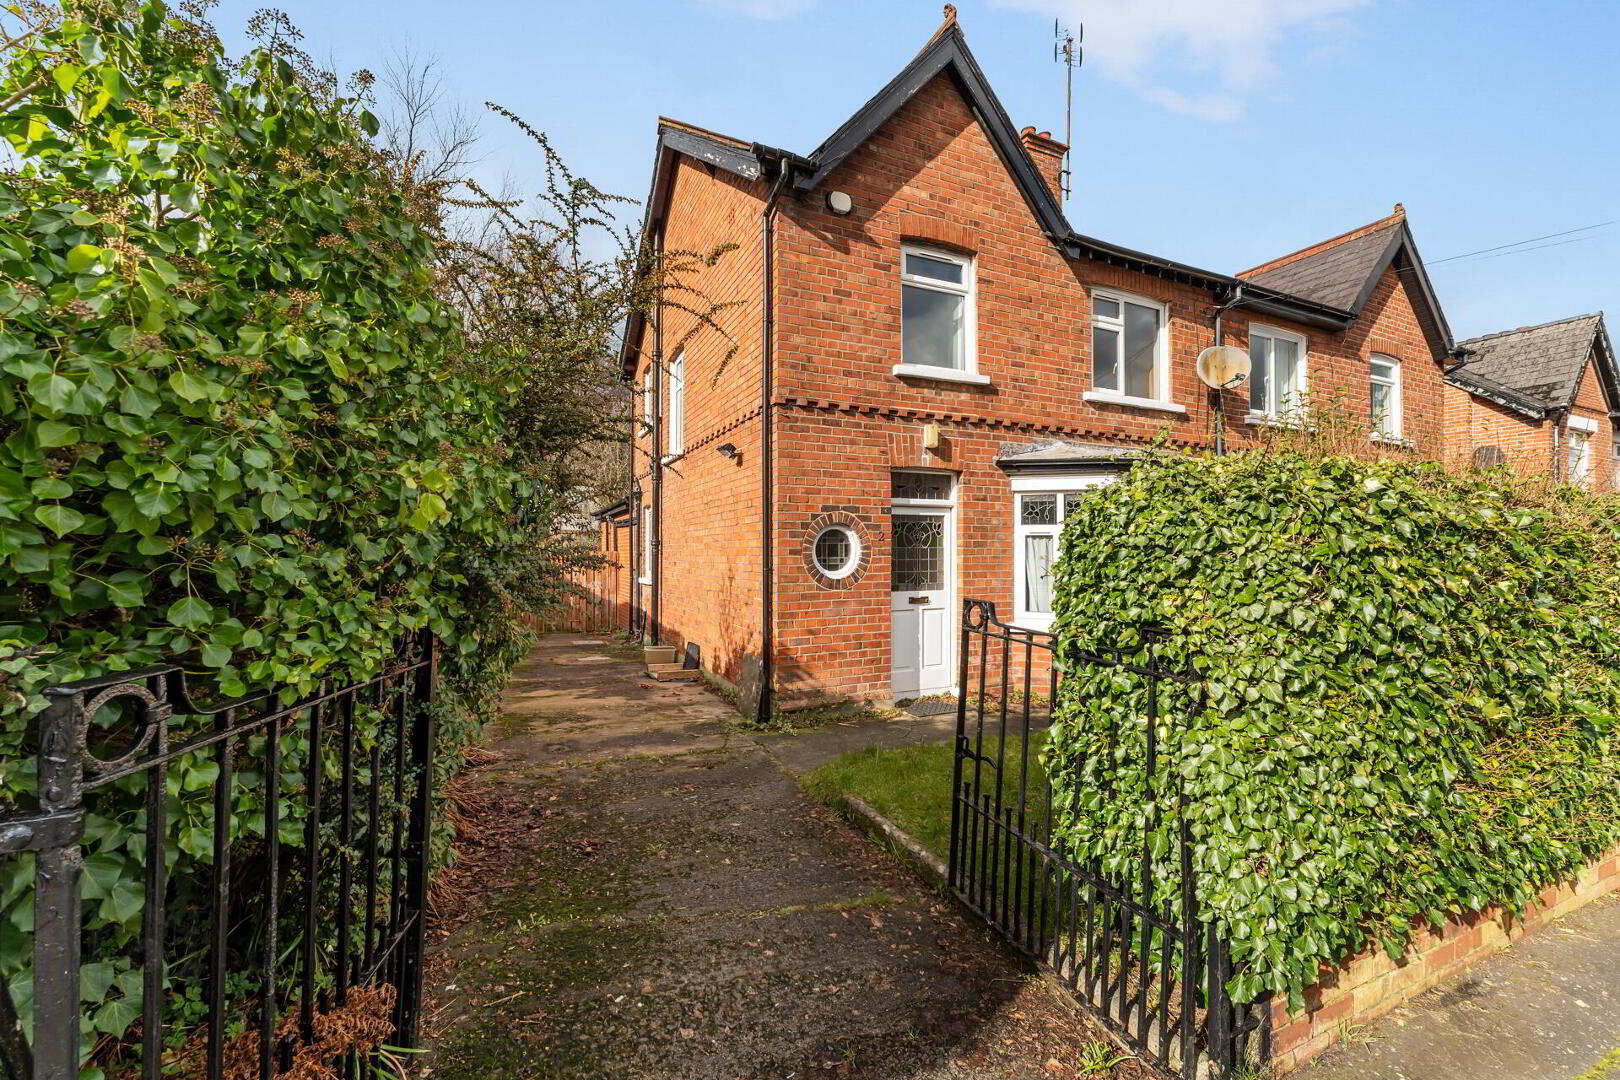
2 Lucerne Parade, Stranmillis, Belfast, BT9 5FT
3 Bed Semi-detached House
Offers Over £325,000
Property Overview
Status
For Sale
Style
Semi-detached House
Bedrooms
3
Bathrooms
2
Receptions
2
Property Features
Tenure
Not Provided
Energy Rating
Broadband Speed Checker
*³
In partnership with
Property Financials
Stamp Duty
Rates
£2,211.22 pa*¹
Typical Mortgage


Marketed by Fetherstons (South Belfast Office)
+44 28 9066 1111

Propertynews Currency Partner - helping you transfer money for property purchases in Ireland & Northern Ireland. Speak to an expert
Additional Information
- Attractive Extended Semi Detached Property in a Prime Location
- Good Sized Lounge
- Separate Living Room
- Kitchen with Breakfast Area
- 3 Bedrooms
- Family Bathroom / Ground Floor Shower Room with WC
- Oil Fired Central Heating / Partly Double Glazed Windows / Driveway Parking
- A Few Minutes Walk from Stranmillis Primary School
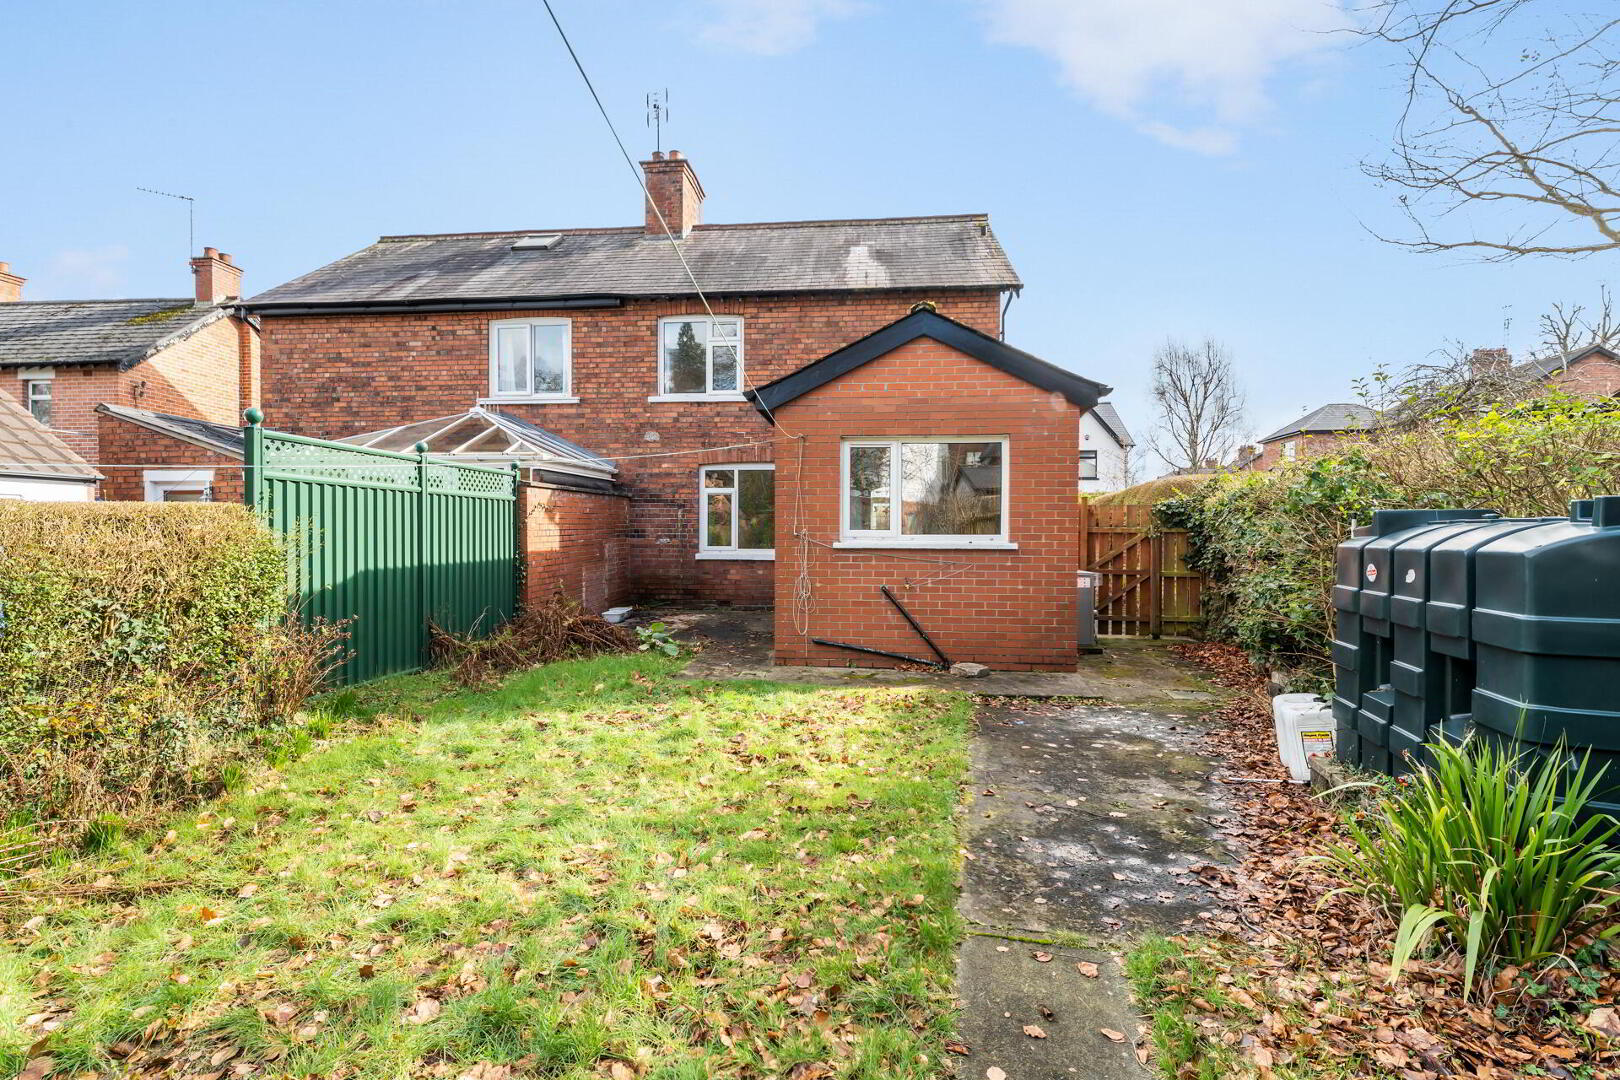
- Front and Enclosed Rear Garden in Lawns
- Convenient to many Local Amenities including Shops, Public Transport and The Lagan Tow Path
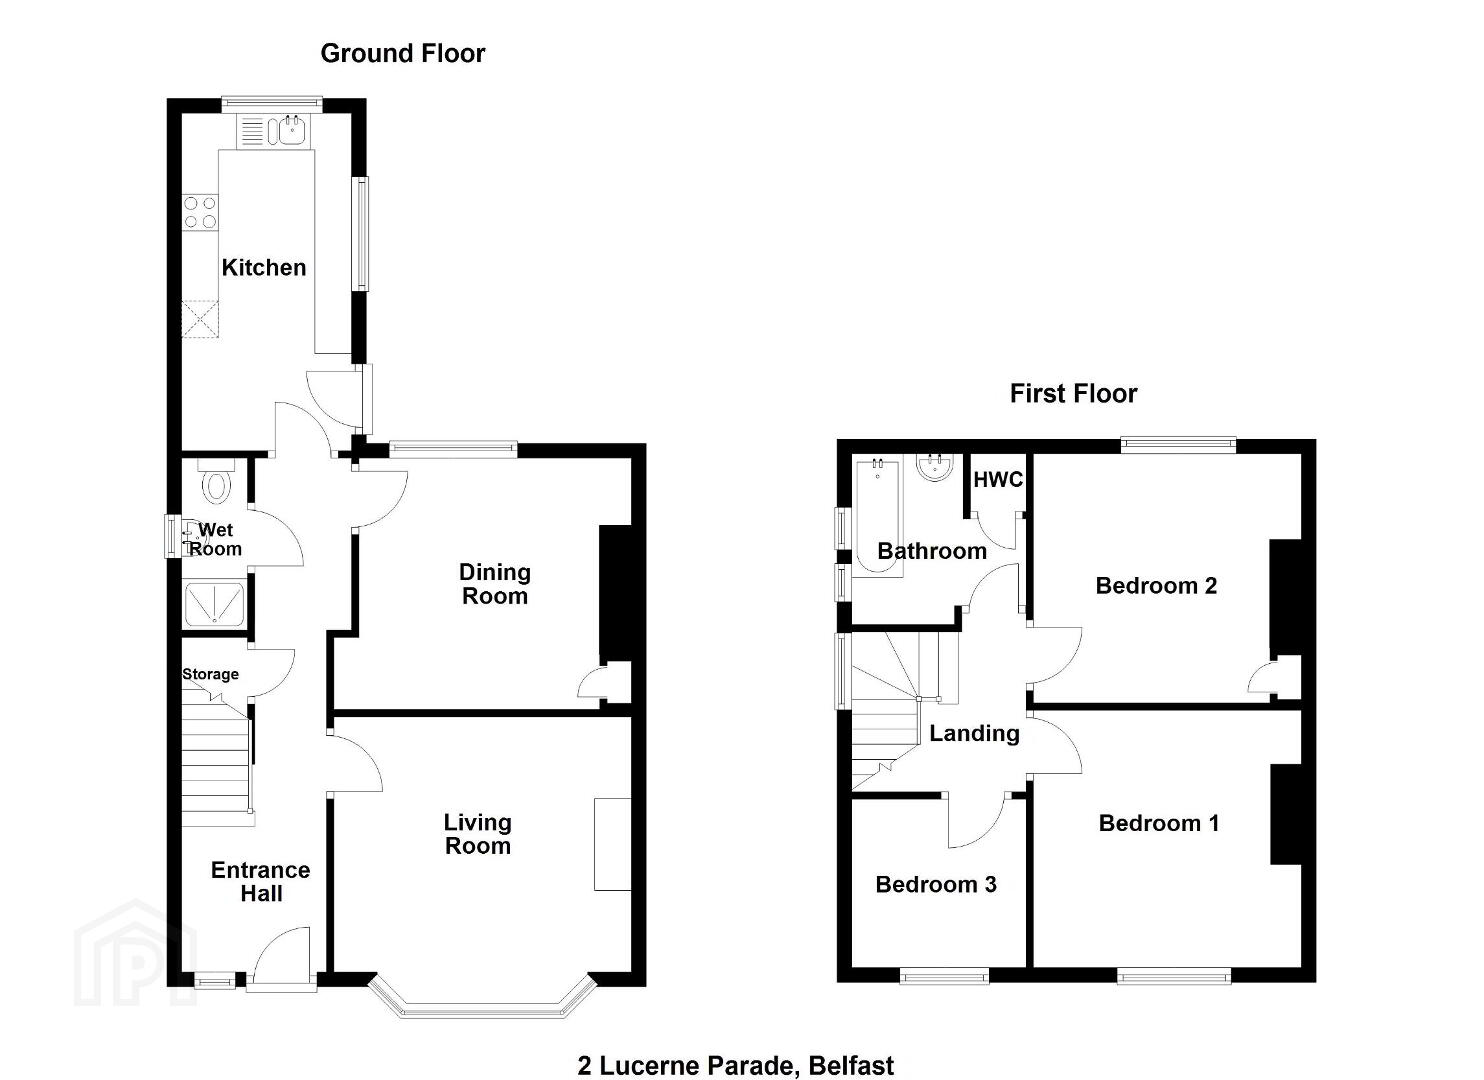
The property offers spacious, well proportioned accommodation and the internal accommodation briefly comprises a lounge, separate living room, a fitted kitchen with breakfast area and a shower room with wc on the ground floor. On the first floor there are three bedrooms and a family bathroom.
The internal accommodation is perfectly complimented by the private rear garden along with driveway parking.
This fine home is ideally located close to many local amenities including shops and public transport whilst being convenient to leisure facilities at The Belfast Boat Club and The Lagan Tow Path. In addition, there are numerous leading schools in close proximity, including Stranmillis Primary School.
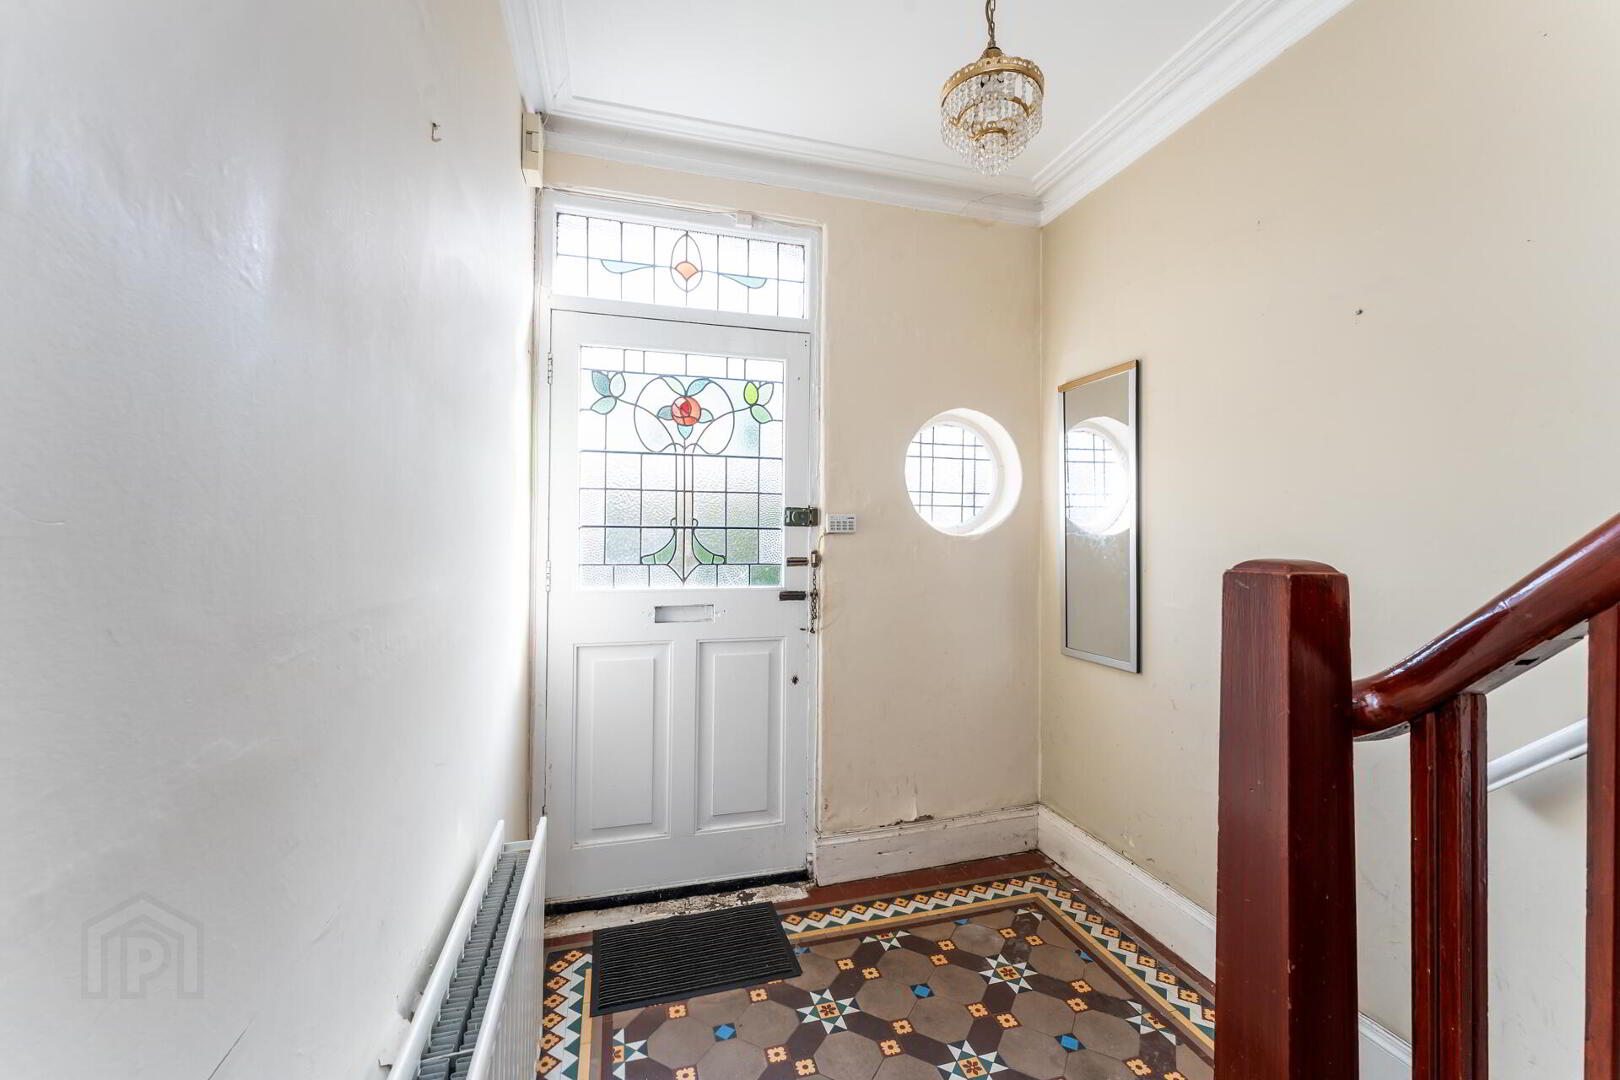
Front door with leaded glass inset to reception hall.
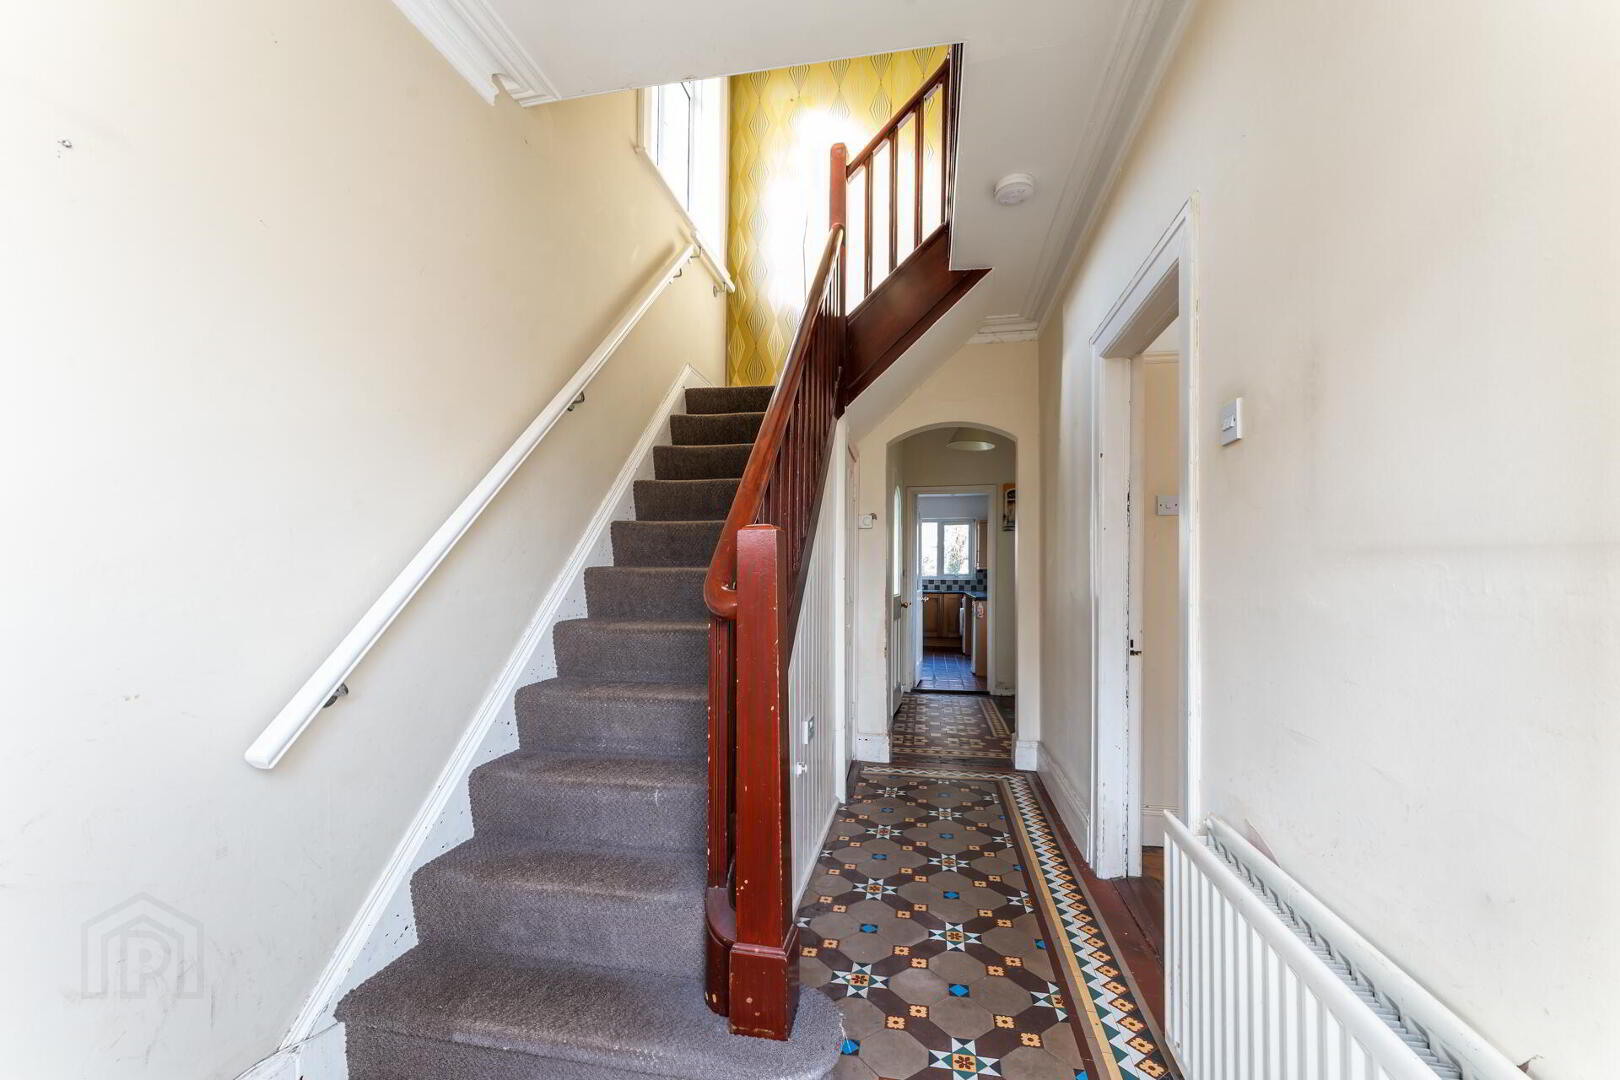
RECEPTION HALL Tiled floor, cornice ceiling, under stairs storage.
LOUNGE 13' 10" x 13' 3" (4.22m x 4.04m) Sanded and varnished floorboards, bay window with stained glass insets, attractive fireplace with tiled inset and hearth, cornice ceiling, picture rail.
INNER HALLWAY Tiled floor.
LIVING ROOM 12' 1" x 11' 2" (3.68m x 3.4m) Picture rail.
SHOWER ROOM White suite comprising low flush WC, wash hand basin, shower cubicle with Mira shower, tiled floor, fully tiled walls.
KITCHEN WITH BREAKFAST AREA 15' x 8' (4.57m x 2.44m) Range of high and low level units, work surfaces, 1.5 bowl single drainer stainless steel sink unit with mixer tap, space for cooker, plumbed for washing machine, part tiled walls, tiled floor, external access, low voltage spotlights.
FIRST FLOOR LANDING Feature stained glass window.
BEDROOM 12' 1" x 11' 2" (3.68m x 3.4m) Sanded and varnished floorboards.
BEDROOM 11' 11" x 11' 5" (3.63m x 3.48m) Sanded and varnished floorboards.
BEDROOM 7' 9" x 7' 7" (2.36m x 2.31m) Sanded and varnished floorboards.
BATHROOM White suite comprising tiled panelled bath with mixer tap, Aqualisa shower over, pedestal wash hand basin, low flush WC, fully tiled walls, tiled floor, airing cupboard.
OUTSIDE Front garden in lawns, driveway with parking. Good sized enclosed rear garden in lawns with boundary fence and hedges.
Travel Time From This Property

Important PlacesAdd your own important places to see how far they are from this property.
Agent Accreditations



Marketed by Fetherstons (South Belfast Office)
+44 28 9066 1111




