For sale
Cash Offers Only
Added 1 day ago
2 Lissue Road, Moira Road, Lisburn, BT28 2SU
3 Bed Detached Bungalow
Offers Around £169,950
Property Overview
Status
For Sale
Style
Detached Bungalow
Bedrooms
3
Receptions
1
Property Features
Tenure
Freehold
Energy Rating
Heating
Solid Fuel
Broadband Speed Checker
*³
In partnership with
Property Financials
Stamp Duty
Rates
£1,047.75 pa*¹


Marketed by McClelland Salter
+44 28 9267 4121

Propertynews Currency Partner - helping you transfer money for property purchases in Ireland & Northern Ireland. Speak to an expert
Additional Information
- CASH OFFERS ONLY
- Lounge
- Family room
- Kitchen/dining area
- 2 bedrooms
- Bathroom
- Large workshop
- Garage
- Solid fuel heating
- Generous gardens and parking
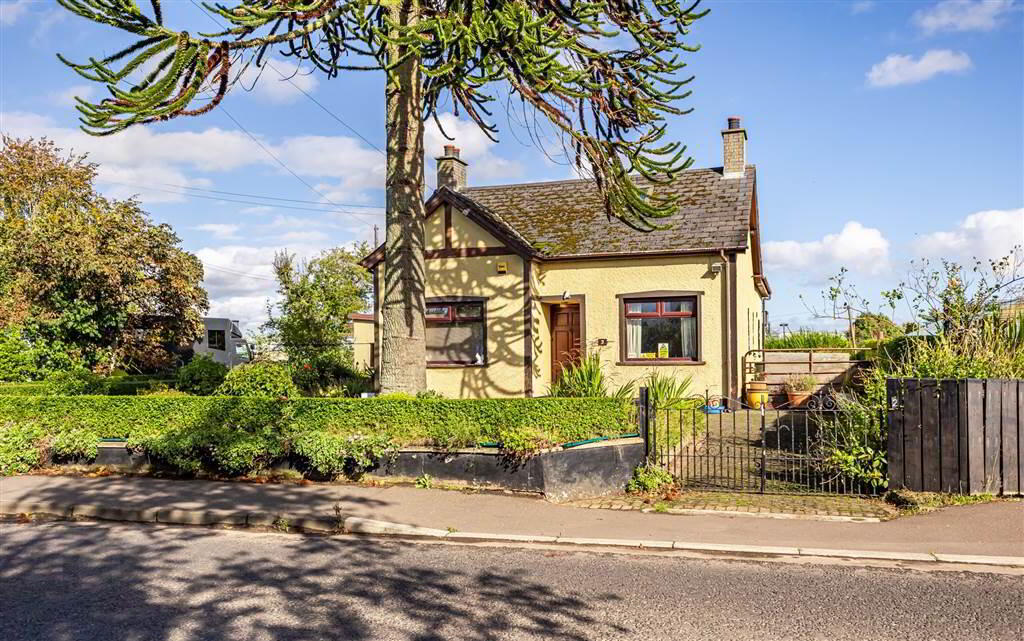
A charming detached bungalow occupying a fabulous site just minutes from Lisburn City Centre.
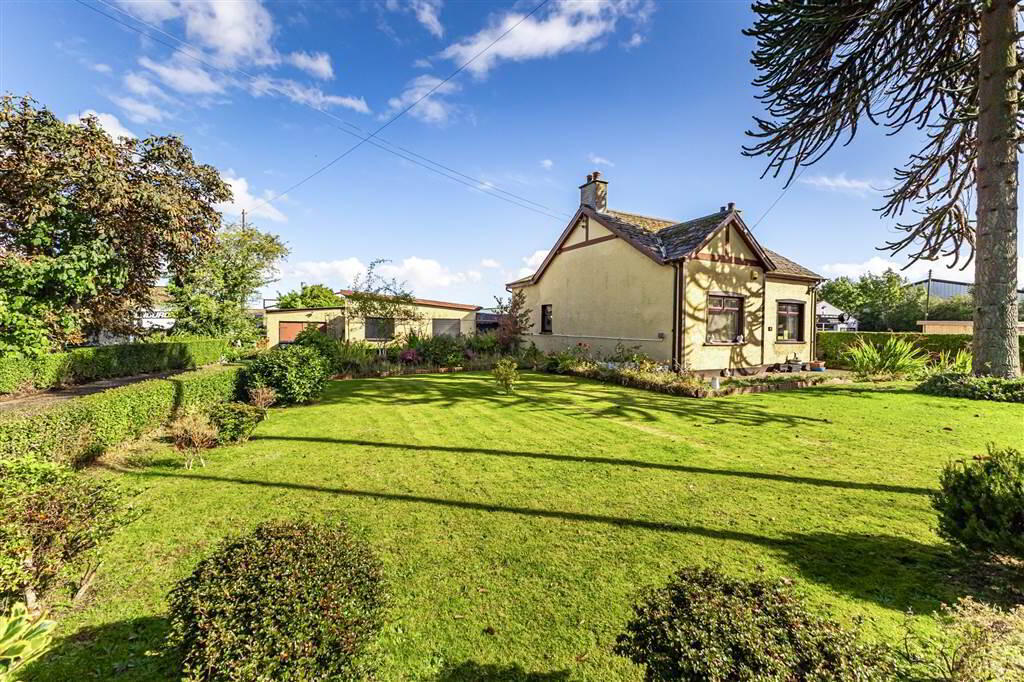
The property offers well-proportioned accommodation comprising a lounge, family room, kitchen with dining area, two bedrooms and a bathroom. Externally, the property benefits from generous gardens that wrap around the bungalow, with a magnificent Monkey Puzzle tree creating an attractive focal point to the front.
There is excellent outside space, including a large workshop, separate garage and extensive parking, providing considerable potential for a variety of uses.
Ideally positioned on the edge of town, the property is within easy reach of Lisburn City Centre, local shops and schools, as well as Sprucefield and the popular historic village of Royal Hillsborough.
Offered at a competitive price to reflect the need for renovation, this property presents an exciting opportunity for a purchaser to transform the existing bungalow into a beautiful and individual home, while making the most of its superb site and generous gardens.
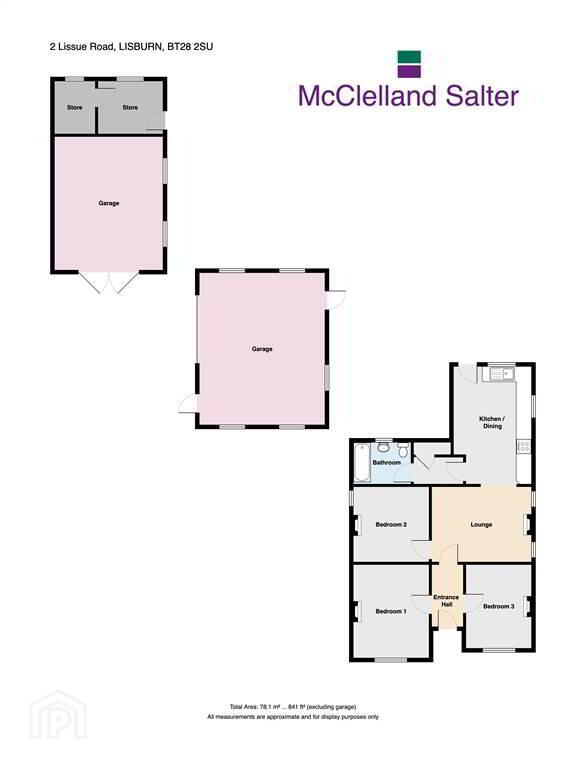
Ground Floor
- ENTRANCE HALL:
- Hardwood entrance door. Access to part floored roofspace with velux window, approached by ladder.
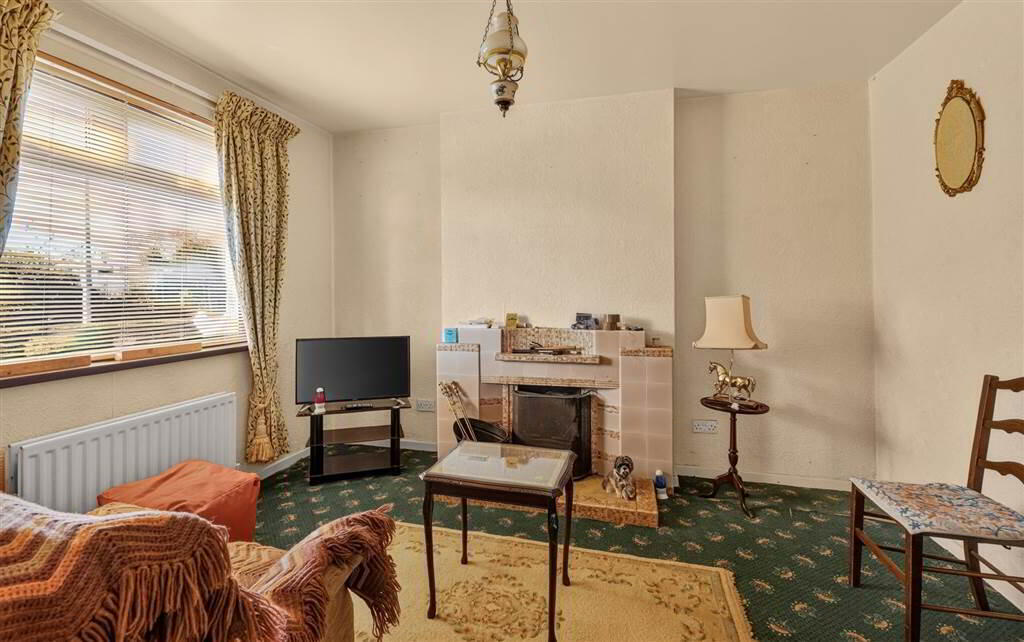
- LOUNGE:
- 3.97m x 2.98m (13' 0" x 9' 9")
(could be used as 3rd bedroom) Feature tiled fireplace with open fire. - BEDROOM TWO:
- 3.38m x 2.59m (11' 1" x 8' 6")
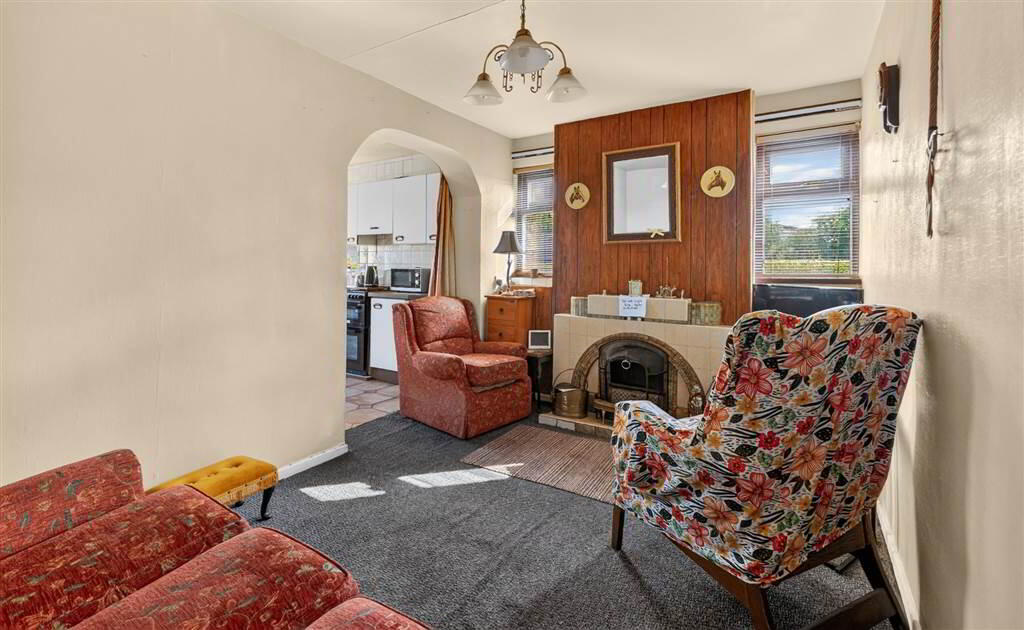
Feature cast iron fireplace with open fire. - FAMILY ROOM:
- 3.81m x 3.01m (12' 6" x 9' 10")
Feature tiled fireplace with open fire. Open plan to kitchen. - FITTED KITCHEN/DINING AREA:
- 4.5m x 3.14m (14' 9" x 10' 4")
Range of high and low level units. Space for gas cooker. Space for fridge/freezer. Single drainer stainless steel sink unit with mixer taps Tiled floor. Part tiled walls. Plumbed for washing machine. - REAR HALLWAY:
- Hotpress. Tiled floor.
- BEDROOM ONE:
- 3.02m x 2.82m (9' 11" x 9' 3")
- BATHROOM:
- Cream coloured suite. Panelled bath with mixer taps, telephone shower attachment and shower screen. Pedestal wash hand basin. WC. Tiled floor. Part tiled walls.
Outside
- WORKSHOP:
- 6.17m x 5.07m (20' 3" x 16' 8")
Roller door. Light and power. - GARAGE:
- 4.15m x 5.53m (13' 7" x 18' 2")
Light. Attached store. - Front garden in lawn with variety of shrub, flowers and monkey puzzle tree. Concrete driveway with double entrance gates. Rear garden in lawn with mature hedging. Patio area. External power point. Outside light and tap.
Directions
Off Moira Road, Lisburn
Travel Time From This Property

Important PlacesAdd your own important places to see how far they are from this property.
Agent Accreditations



Marketed by McClelland Salter
+44 28 9267 4121




