
For sale
Updated 12 hours ago
2 Lady Wallace Way, Lisburn, BT28 3WR
2 Bed Detached Bungalow
Offers Around £240,000
Property Overview
Status
For Sale
Style
Detached Bungalow
Bedrooms
2
Bathrooms
2
Receptions
1
Property Features
Tenure
Not Provided
Energy Rating
Broadband Speed Checker
*³
Property Financials
Stamp Duty
Rates
£1,047.75 pa*¹
Typical Mortgage


Marketed by Shooter Property Services (Lisburn)
+44 28 9266 6556

Propertynews Currency Partner - helping you transfer money for property purchases in Ireland & Northern Ireland. Speak to an expert
Additional Information
- Accommodation Comprises: Entrance Hall, Lounge, Kitchen/Dining Area, Utility Room, Two Bedrooms (Master Ensuite) & Bathroom
- Gas Fired Central Heating System
- uPVC Double Glazed Windows
- Lounge With Feature Fireplace
- Excellent Fitted Kitchen With A Range Of Units
- Modern White Bathroom Suite
- Master Bedroom With Ensuite
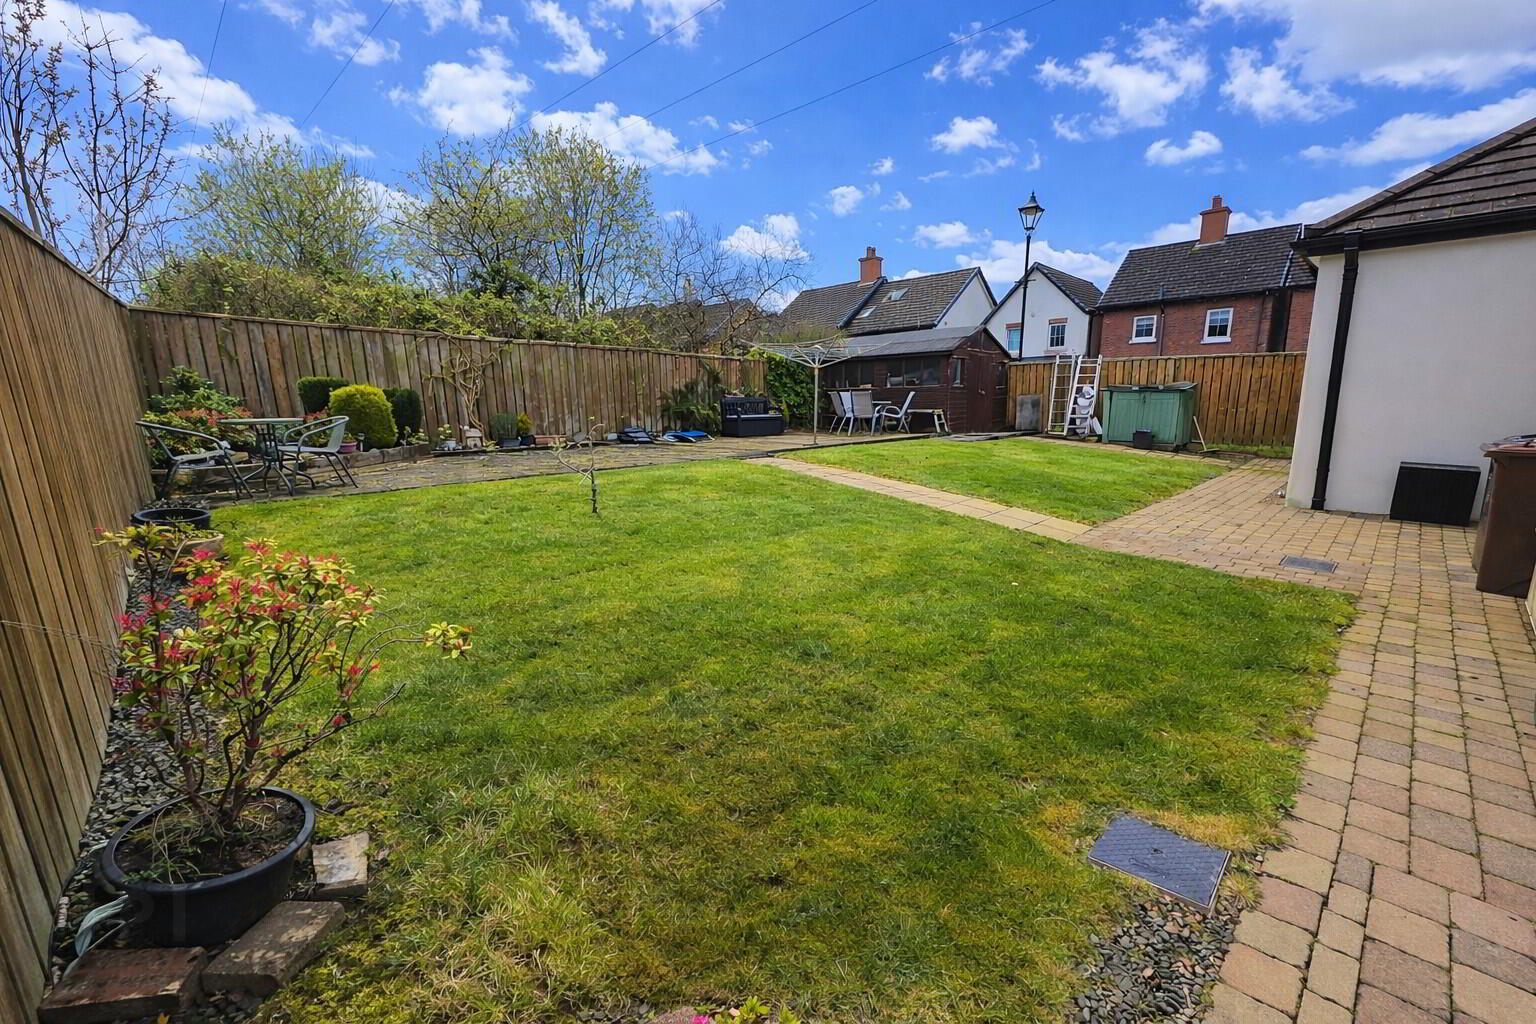
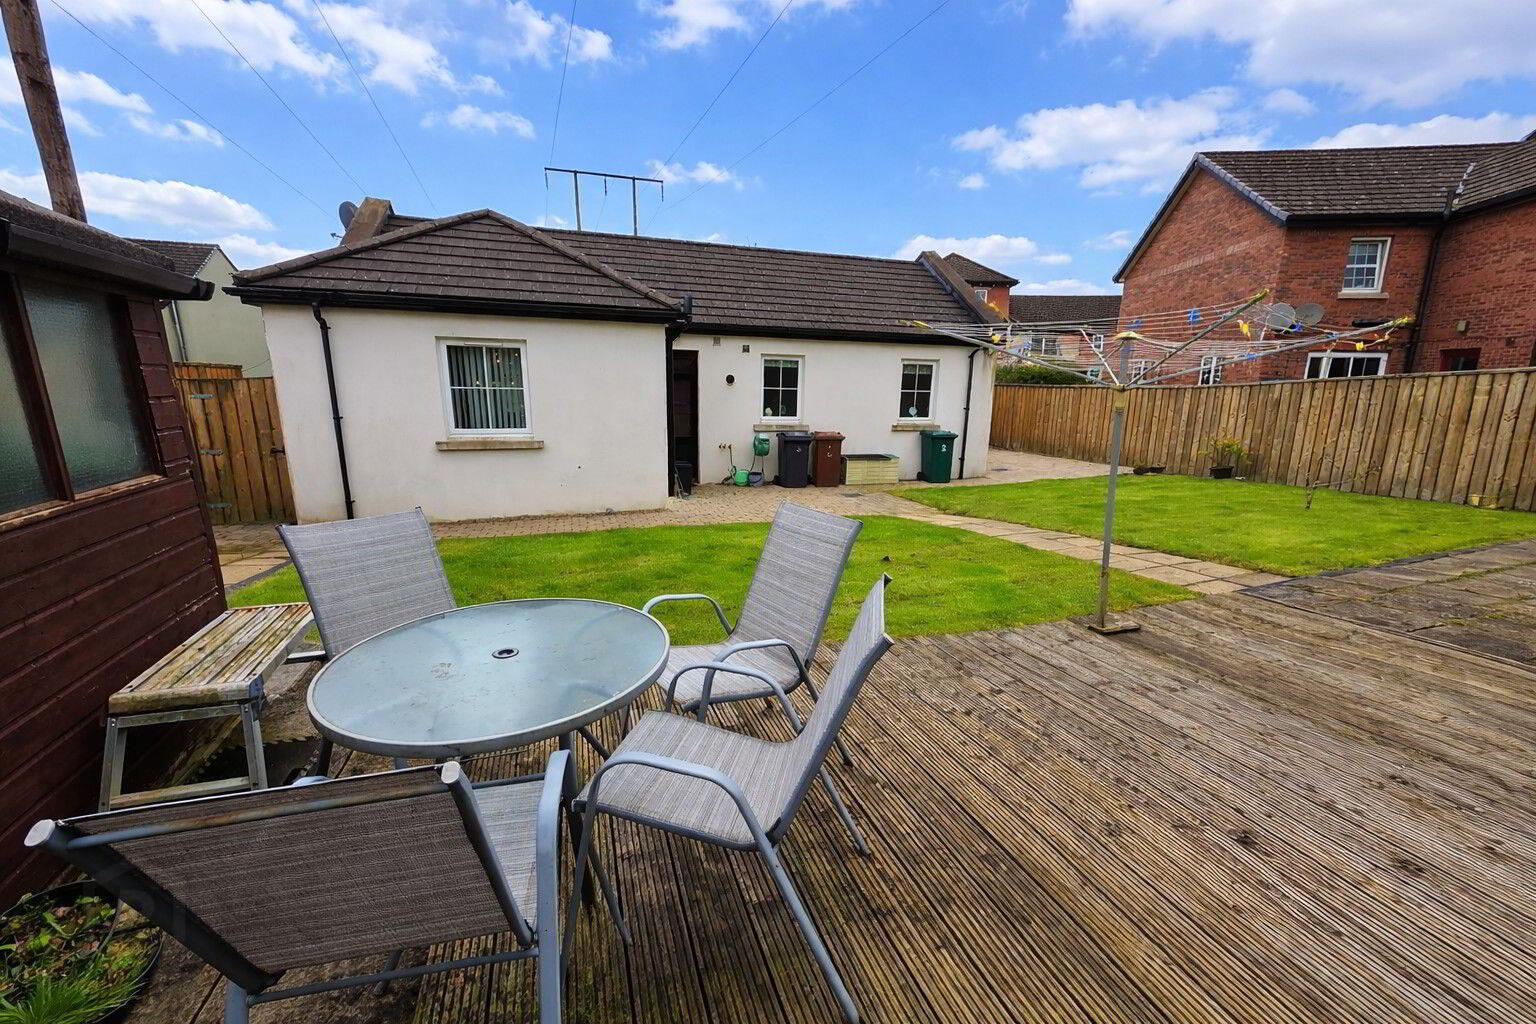
- Front and Fully Enclosed Rear Gardens
- Driveway Parking
2 Lady Wallace Way, Lisburn
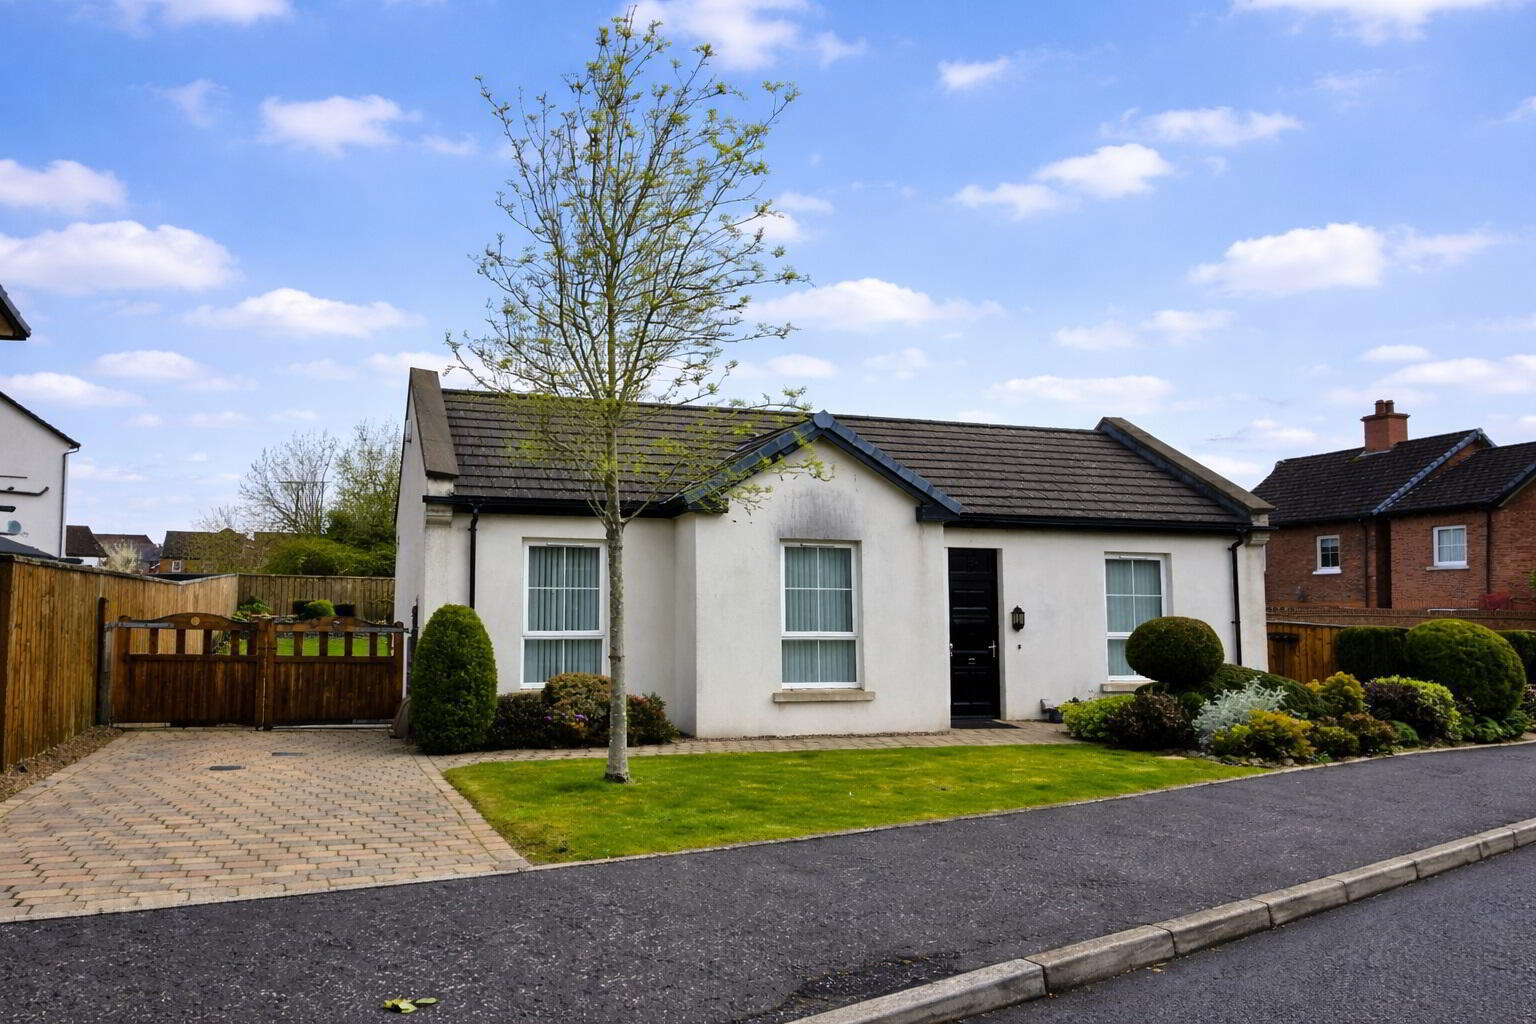
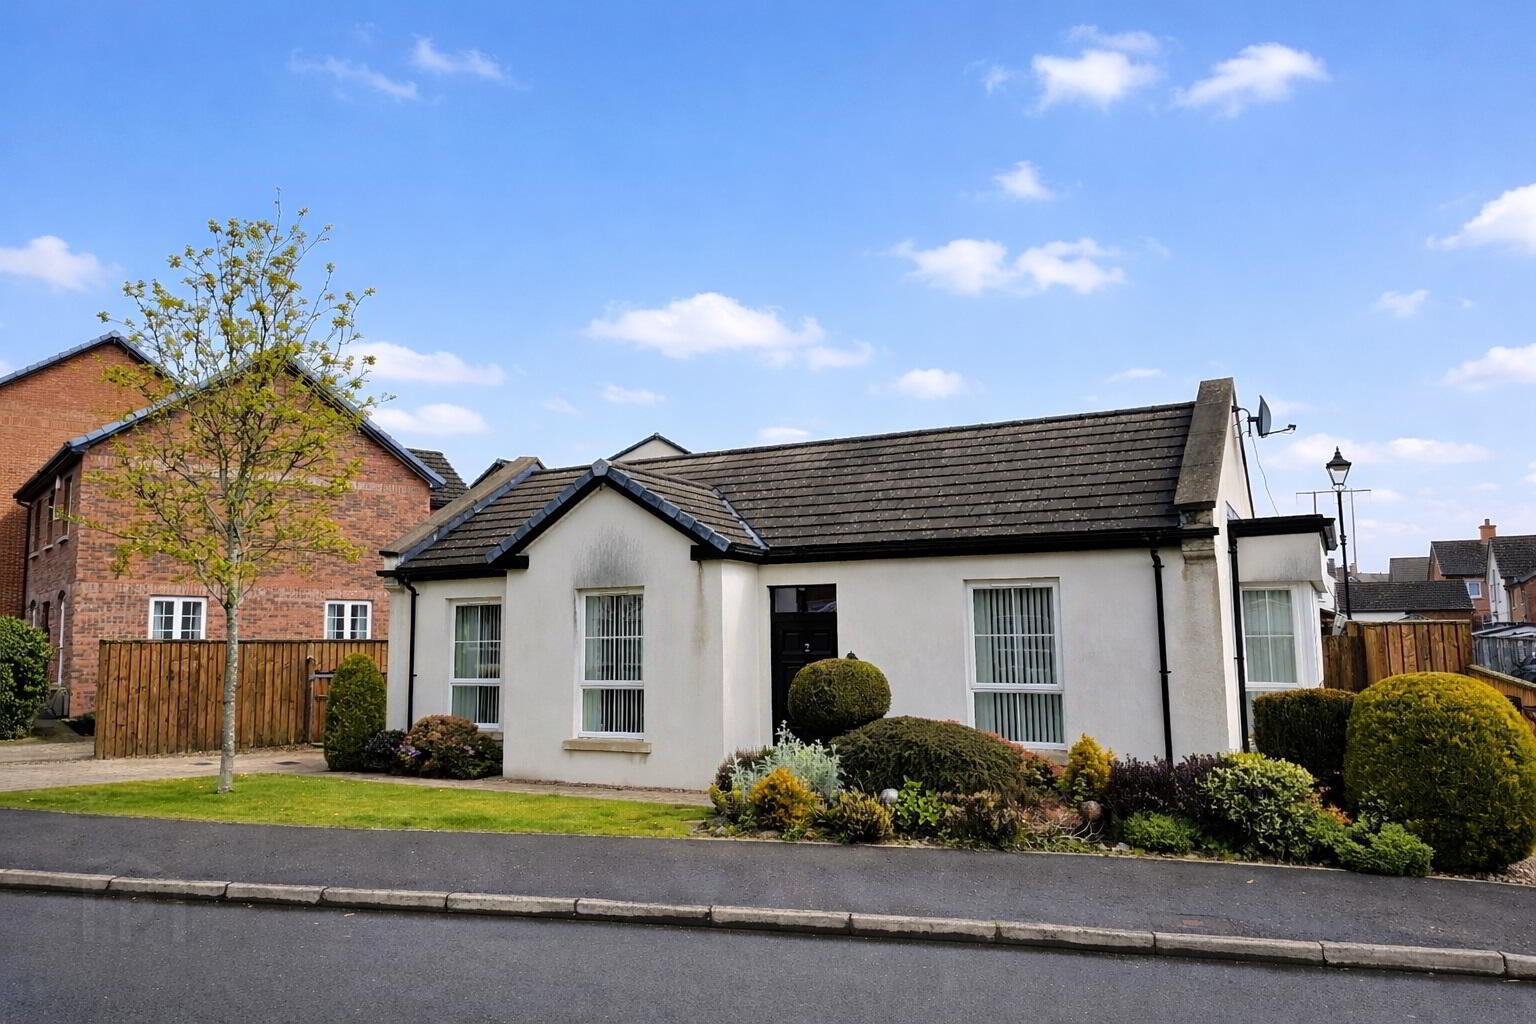
A rare opportunity to purchase this delightful two-bedroom detached bungalow, ideally situated within a quiet and highly sought-after development.
Perfectly suited to those looking to downsize or enjoy a more relaxed pace of life, the property offers comfortable, well-proportioned accommodation all on one level. It is conveniently located within easy reach of local shops, amenities, and bus service, while also benefiting from straightforward access to Belfast via the North Lisburn Feeder Road.
The home is bright and spacious throughout, having been carefully maintained to a high standard, providing a move-in-ready space with minimal upkeep required.
This is an ideal home for those seeking comfort, convenience, and a peaceful setting. Early viewing is highly recommended, as interest is expected to be strong.
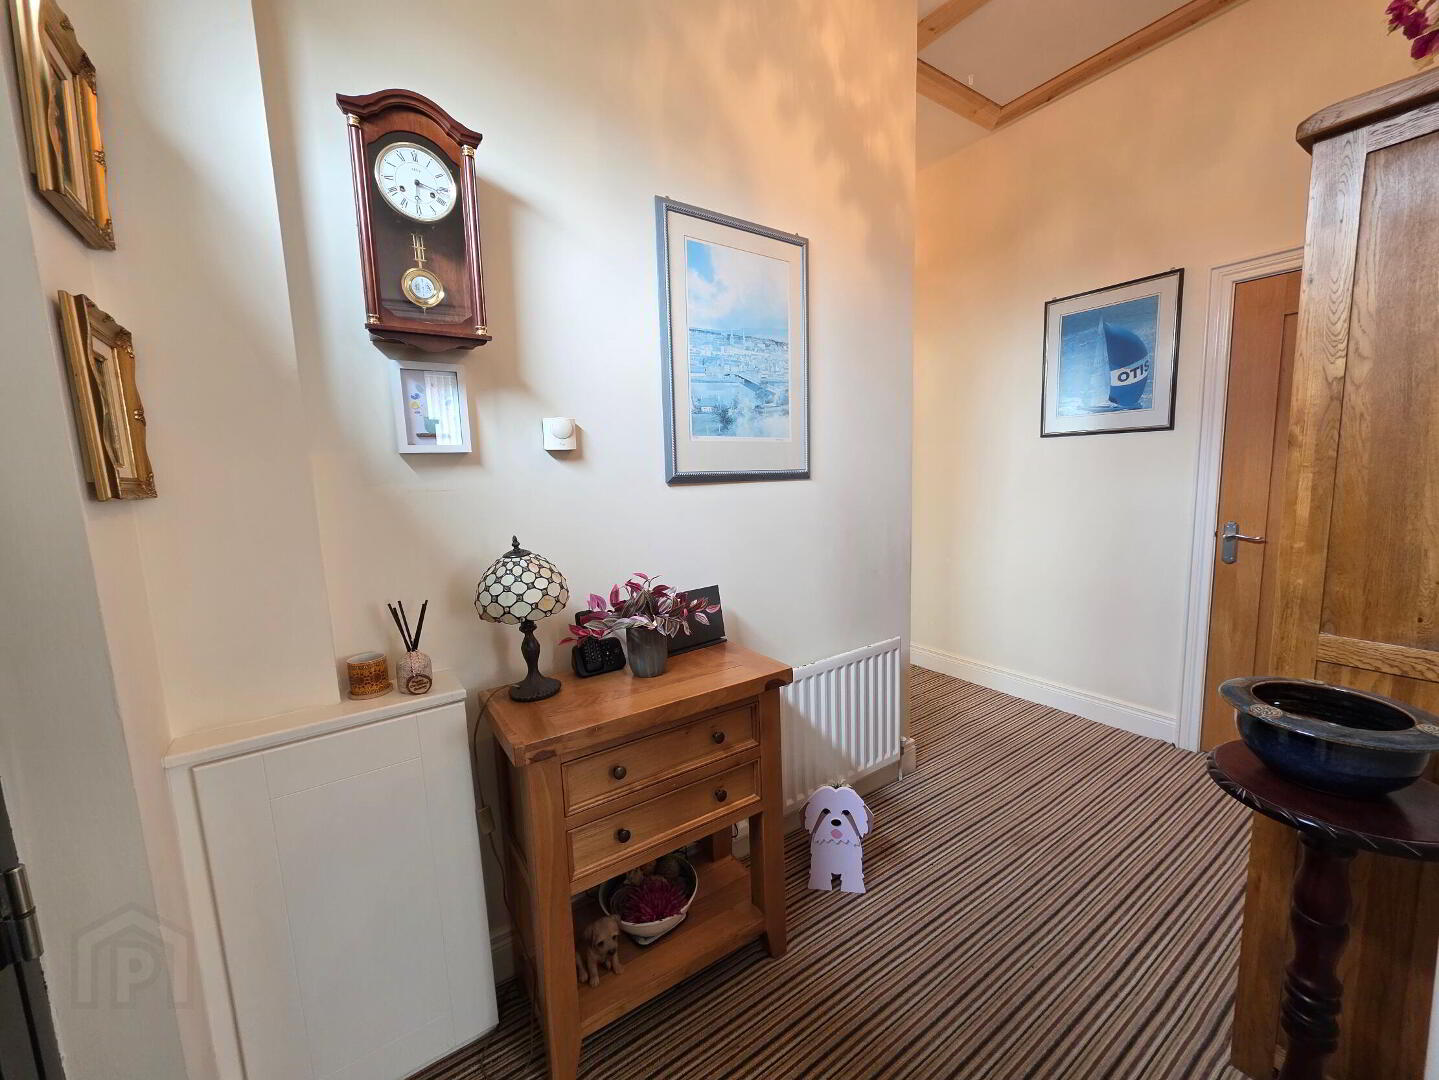
- Entrance Hall
- Hardwood front door with fan light, built-in storage cupboard, access to roofspace accessed via slingsby type ladder, single panel radiator.
- Living Room 13' 0'' x 15' 3'' (3.96m x 4.64m) (At Widest Point)
- Feature fireplace with electric fire inset, bay window, double panel radiator. Open plan to...
- Kitchen 11' 10'' x 13' 5'' (3.60m x 4.09m)
- Extensive range of high and low level units with complementary worksurfaces, 1 1/2 bowl stainless steel sink unit and mixer tap, Smeg gas hob, Smeg built-in oven, stainless steel extractor fan, integrated fridge/freezer, integrated dishwasher. Part tiled walls, ceramic tiled floor, undercounter lighting, recessed lighting, double panel radiator.
- Utility Room 6' 6'' x 5' 9'' (1.98m x 1.75m)
- Range of units, stainless steel sink unit and mixer tap, plumbed for automatic washing machine, tumble dryer space, part tiled walls, ceramic tiled floor, double glazed rear door, single panel radiator.
- Bedroom 2 10' 2'' x 9' 0'' (3.10m x 2.74m)
- Double panel radiator.
- Bedroom 1 9' 10'' x 13' 8'' (2.99m x 4.16m)
- Double panel radiator.
- Ensuite
- White suite comprising low flush WC, pedestal wash hand basin, shower cubicle with mixer shower and rain fall head, part tiled walls, ceramic tiled floor, recessed lighting, heated chrome towel rail.
- Bathroom
- White suite comprising low flush WC, pedestal wash hand basin and panel bath with mixer shower, ceramic tiled floor, recessed lighting, heated chrome towel rail.
- Outside
- Front gardens laid in lawns with mature shrubs, fully enclosed rear garden laid in lawns with patio area, outside lighting and tap. Driveway parking laid in brick paviour.
Travel Time From This Property

Important PlacesAdd your own important places to see how far they are from this property.
Agent Accreditations



Marketed by Shooter Property Services (Lisburn)
+44 28 9266 6556




