SALE AGREED
SALE AGREED
SALE AGREED
SALE AGREED
SALE AGREED
SALE AGREED
SALE AGREED
SALE AGREED
SALE AGREED
SALE AGREED
SALE AGREED
SALE AGREED
SALE AGREED
SALE AGREED
SALE AGREED
SALE AGREED
SALE AGREED
SALE AGREED
SALE AGREED
SALE AGREED
SALE AGREED
SALE AGREED
SALE AGREED
SALE AGREED
SALE AGREED
SALE AGREED
SALE AGREED
SALE AGREED
SALE AGREED
SALE AGREED
SALE AGREED
SALE AGREED
SALE AGREED
SALE AGREED
SALE AGREED
SALE AGREED
SALE AGREED
SALE AGREED
SALE AGREED
SALE AGREED
SALE AGREED
SALE AGREED
SALE AGREED
SALE AGREED
SALE AGREED
SALE AGREED
SALE AGREED
SALE AGREED
SALE AGREED
SALE AGREED
SALE AGREED
SALE AGREED
SALE AGREED
SALE AGREED
SALE AGREED
SALE AGREED
SALE AGREED
SALE AGREED
SALE AGREED
SALE AGREED
SALE AGREED
SALE AGREED
SALE AGREED
SALE AGREED
SALE AGREED
SALE AGREED
SALE AGREED
SALE AGREED
SALE AGREED
SALE AGREED
SALE AGREED
SALE AGREED
SALE AGREED
SALE AGREED
SALE AGREED
SALE AGREED
SALE AGREED
SALE AGREED
SALE AGREED
SALE AGREED
SALE AGREED
SALE AGREED
SALE AGREED
SALE AGREED
SALE AGREED
SALE AGREED
SALE AGREED
SALE AGREED
SALE AGREED
SALE AGREED
SALE AGREED
SALE AGREED
SALE AGREED
SALE AGREED
SALE AGREED
SALE AGREED
SALE AGREED
SALE AGREED
SALE AGREED
SALE AGREED
SALE AGREED
SALE AGREED
SALE AGREED
SALE AGREED
SALE AGREED
SALE AGREED
SALE AGREED
SALE AGREED
SALE AGREED
SALE AGREED
SALE AGREED
Sale agreed
Cash Offers Only
2 Kestrel Link, Ballyhalbert, BT22 1UF
2 Bed Detached Bungalow
Sale agreed
Property Overview
Status
Sale Agreed
Style
Detached Bungalow
Bedrooms
2
Bathrooms
2
Receptions
2
Property Features
Tenure
Not Provided
Energy Rating
Heating
Gas
Broadband Speed Checker
*³
Property Financials
Price
Last listed at Asking Price £110,000
Rates
£599.64 pa*¹

Marketed by JK Estate Agents and Valuers
+44 28 4273 8112

Propertynews Currency Partner - helping you transfer money for property purchases in Ireland & Northern Ireland. Speak to an expert
Additional Information
- CASH OFFERS ONLY!!!!!!
- Immaculately presented
- Safe and Secure environment
- 45+ gated community
- Bright and airy throughout
- Generous Lounge open plan to Dining Area
- Modern Kitchen
- Utility Room
- 2 bedrooms - Master with ensuite Shower Room
- 3 piece Bathroom
- Paviour Driveway/Parking
- Semi detached Garage
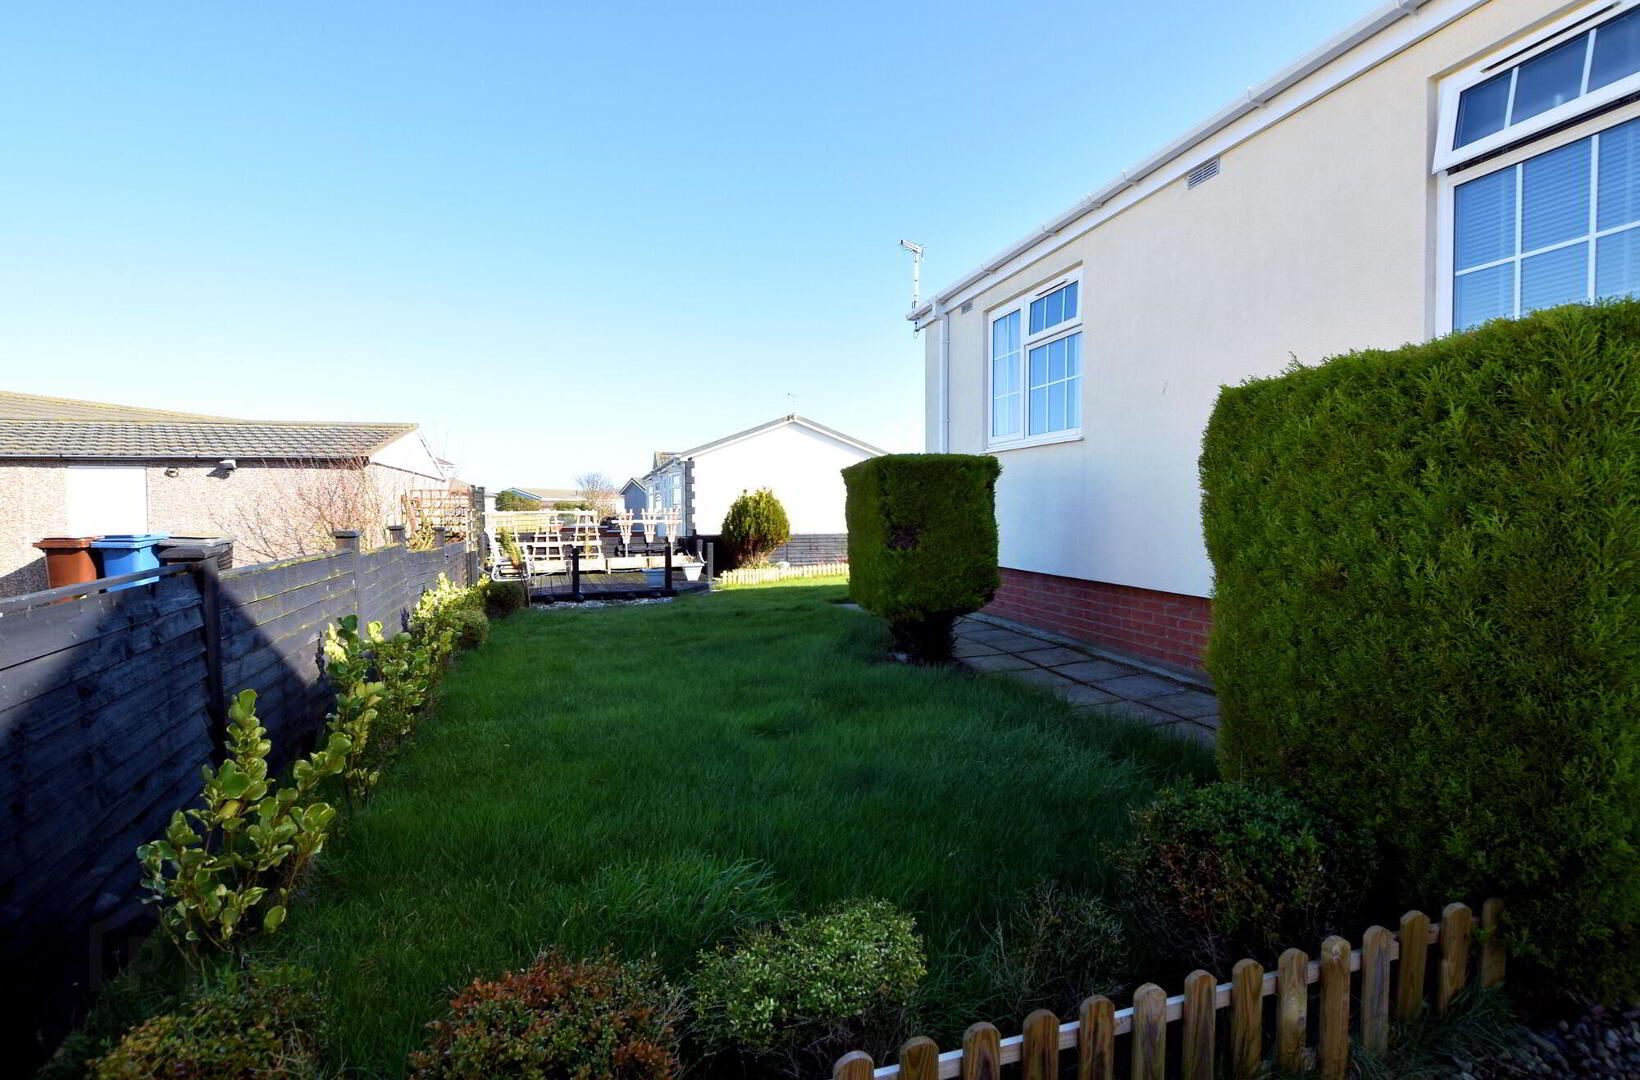
- Beautiful Gardens to the side and rear
- 2 decked sitting areas
Quite simply, one of the nicest we’ve seen in this development. Immaculately presented and ready to move straight into, this beautiful home is set within a safe, secure gated 45+ coastal community.
Offering two well-proportioned bedrooms including a master with ensuite, the layout flows beautifully. A spacious lounge opens into the dining area, creating a bright and sociable living space. The modern kitchen, complete with separate utility, is both stylish and practical.
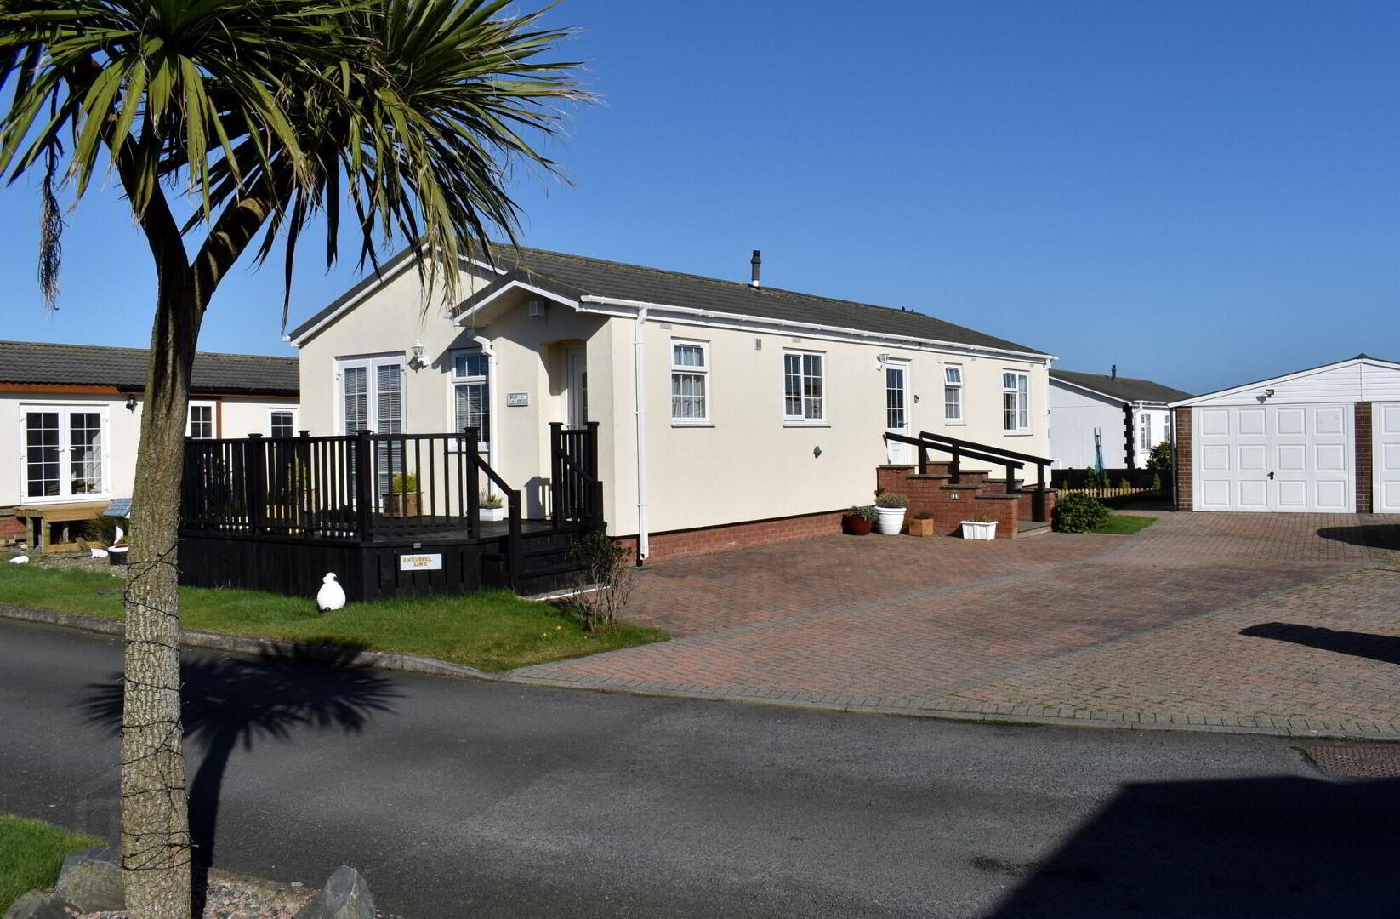
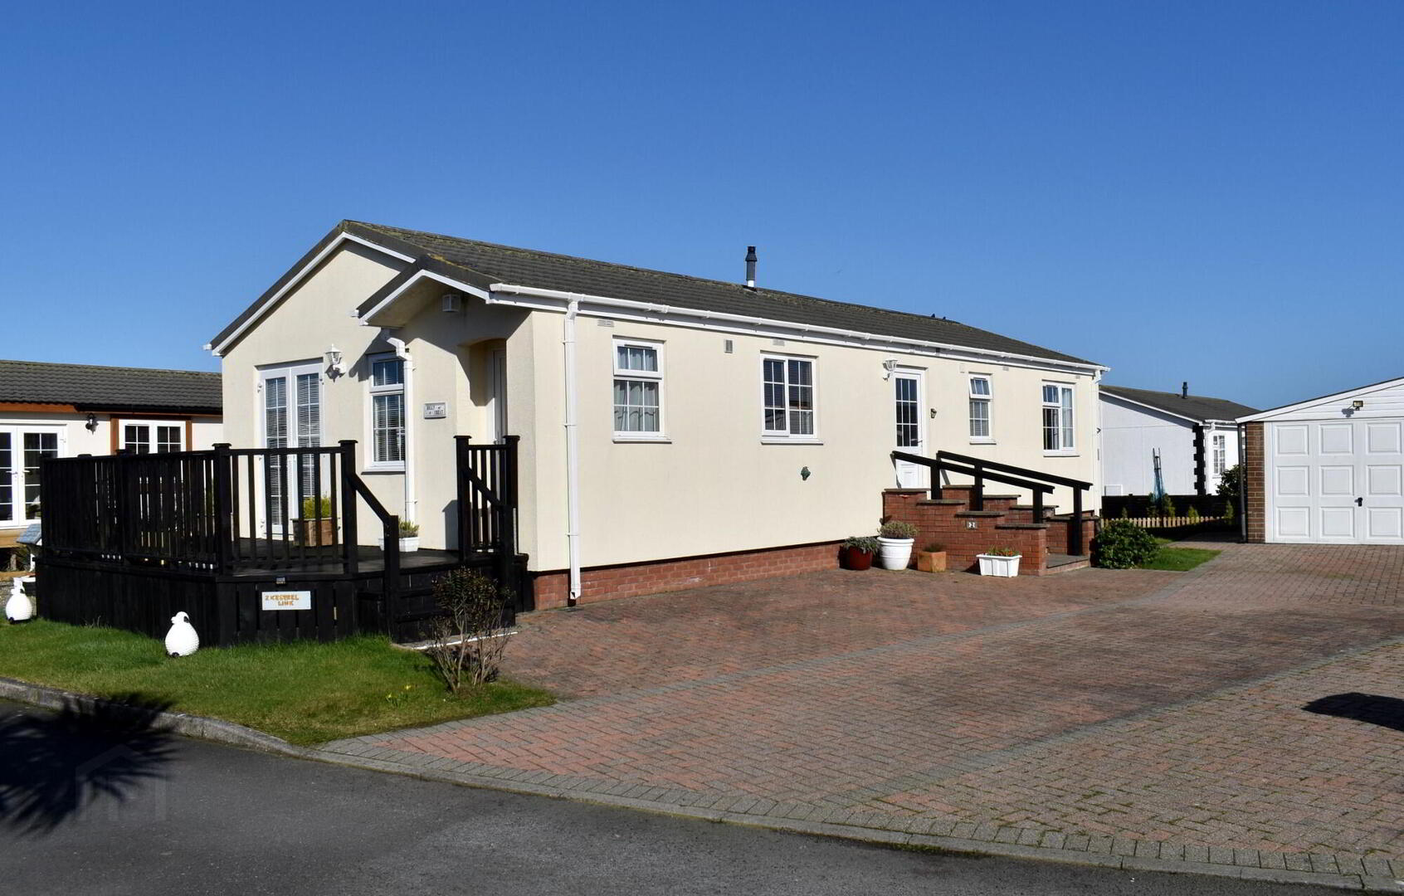
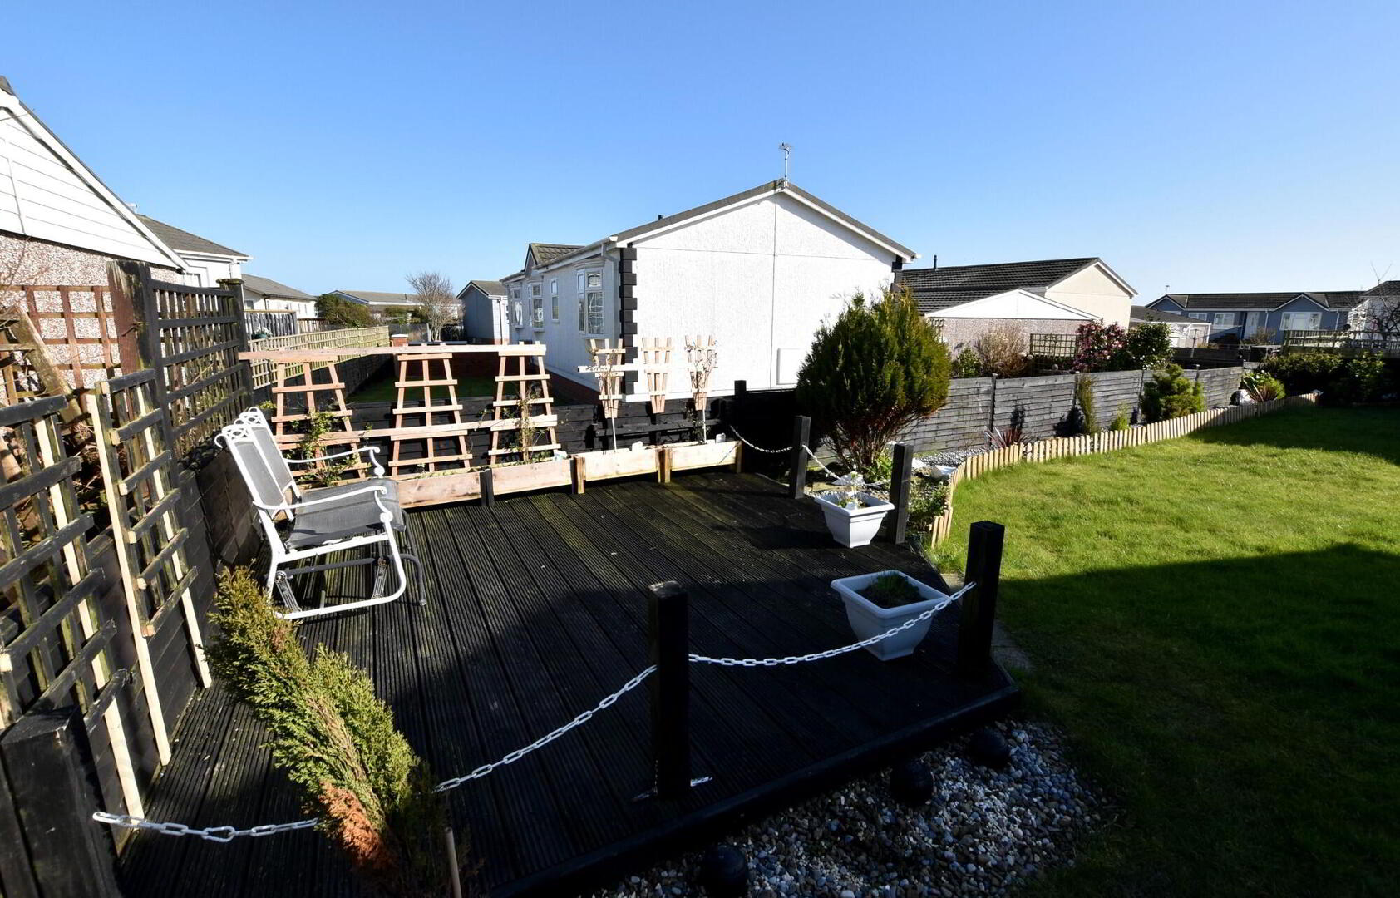
Outside, the home continues to impress. Beautiful lawned gardens to the side and rear provide lovely private spots to sit and unwind, with two separate decking areas to follow the sun. A pavior driveway offers ample parking, and the garage benefits from light and power.
Coastal living, community feel, and immaculate throughout… this one truly stands out.
CASH OFFERS ONLY!!!!!
Ground Floor
- Entrance Hall
- Part glazed uPVC door, feature flooring, storage cupboard, cornice ceiling.
- Lounge
- 4.37m x 4.32m (14'4 x 14'2)
'Georgian' uPVC French doors to decked area to the front of the property, electric fire with feature sandstone surround, 2 double panel radiators. - Dining Area
- 2.79m x 2.67m (9'2 x 8'9)
Feature flooring, cornice ceiling, LED lighting, double panel radiator. - Kitchen
- 3.56m x 2.67m (11' 8" x 8' 9")
Excellent range of high and low level walnut effect units with marble effect round edge work tops and glazed display unit. 1 1/2 tub stainless steel sink unit with mixer taps, 4 ring gas cooker with extractor canopy over and 'Electrolux' oven/grill. Integrated fridge/freezer and dishwasher. Feature flooring, part tiled walls, LED lighting, cornice ceiling, double panel radiator. - Utility Room
- 1.85m x 1.75m (6'1 x 5'9)
Range of high and low level walnut effect units with marble effect round edge work tops. 1 1/2 tub stainless steel sink unit with mixer taps, plumbed for washing machine. Feature flooring, part tiled walls, LED lighting, cornice ceiling, double panel radiator. Storage cupboard for gas boiler. Part glazed uPVC door to rear. - Rear Hall
- Feature flooring, cornice ceiling, double panel radiator, storage cupboard.
- Master Bedroom
- 3.73m x 2.67m (12'3 x 8'9)
Overall. Excellent range of high and low level beech effect built in wardrobes and bedside tables. Feature flooring, double panel radiator. - Ensuite Shower Room
- 1.96m x 1.65m (6'5 x 5'5)
3 piece white suite comprising; fully tiled shower cubicle , corner wash hand basin in Vanity unit, low flush WC. Part tiled walls, feature flooring, integrated lighting, cornice ceiling, double panel radiator. - Bedroom 2
- 3.25m x 2.67m (10'8 x 8'9)
Range of built in beech effect wardrobes and dressing table, feature flooring, cornice ceiling, double panel radiator. - Bathroom
- 2.06m x 1.65m (6'9 x 5'5)
3 piece white suite comprising; panel bath with side screen and shower over, pedestal wash hand basin in Vanity unit, low flush WC. Feature flooring, part tiled walls, cornice ceiling, integrated lighting, double panel radiator.
Outside
- Semi detached Garage
- 6.35m x 3.12m (20'10 x 10'3)
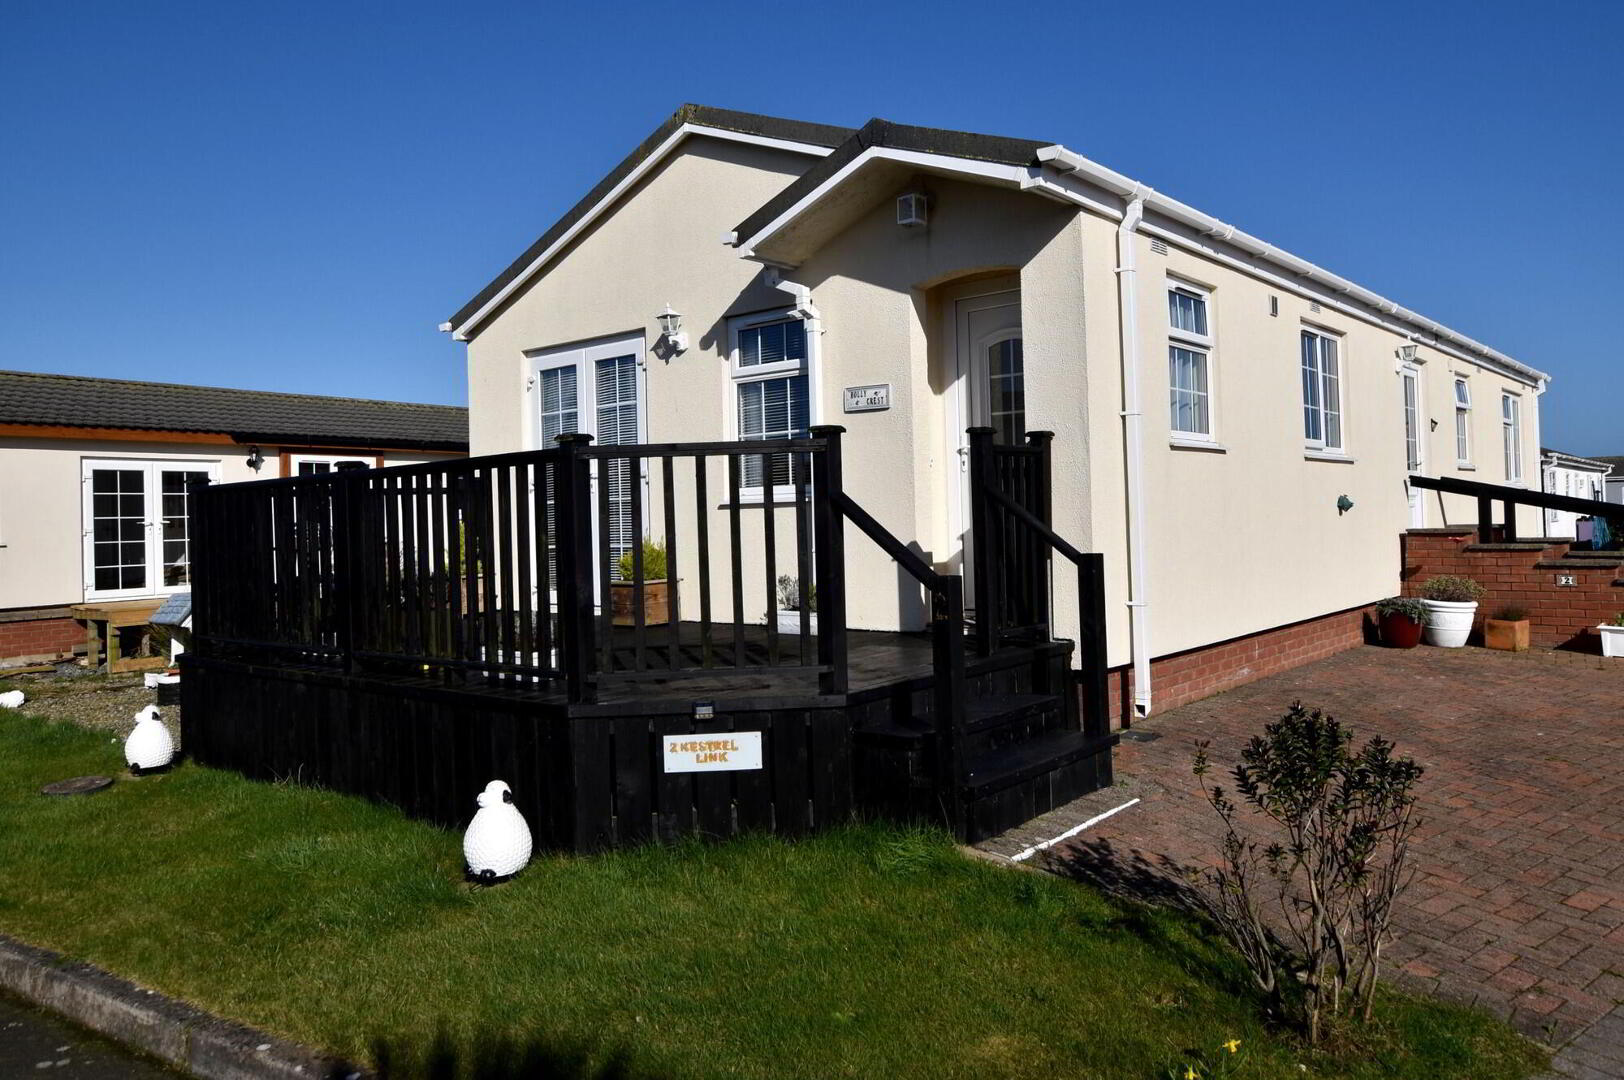
Up and over door, light and power. - To the front of the property; beautiful decking area perfect for sunny days and lawned. Ample parking with a spacious paviour driveway to the side. Garden in lawns to the rear with coloured pebbled surround flowerbeds with mature shrubs. Decking area in the corner; perfect for entertaining or BBQs.
Travel Time From This Property

Important PlacesAdd your own important places to see how far they are from this property.
Agent Accreditations

Not Provided


Marketed by JK Estate Agents and Valuers
+44 28 4273 8112


