For sale
Added 1 day ago
2 Kenilworth Lane East, Rathgar, Rathgar, D06V6H6
3 Bed Terrace House
Asking Price €895,000
Property Overview
Status
For Sale
Style
Terrace House
Bedrooms
3
Bathrooms
3
Property Features
Size
113 sq m (1,216.3 sq ft)
Tenure
Not Provided
Energy Rating
Property Financials
Stamp Duty
€8,950*²

Marketed by Mullery O'Gara Estate Agents
PSR Licence: 004302
+353 1 255 2489

Propertynews Currency Partner - helping you transfer money for property purchases in Ireland & Northern Ireland. Speak to an expert
Additional Information
- C. 1216 Sq.Ft / 113 Sq.M
- Double Glazed
- South facing rear garden
- Beside Rathmines, Rathgar, Harold's Cross Villages
- Convenient to M50 and City Centre
Mullery O’Gara is delighted to present 2 Kenilworth Lane East to the open market, a deceptively spacious mews residence c. 1216.32 sq.ft / 113 sq.m.
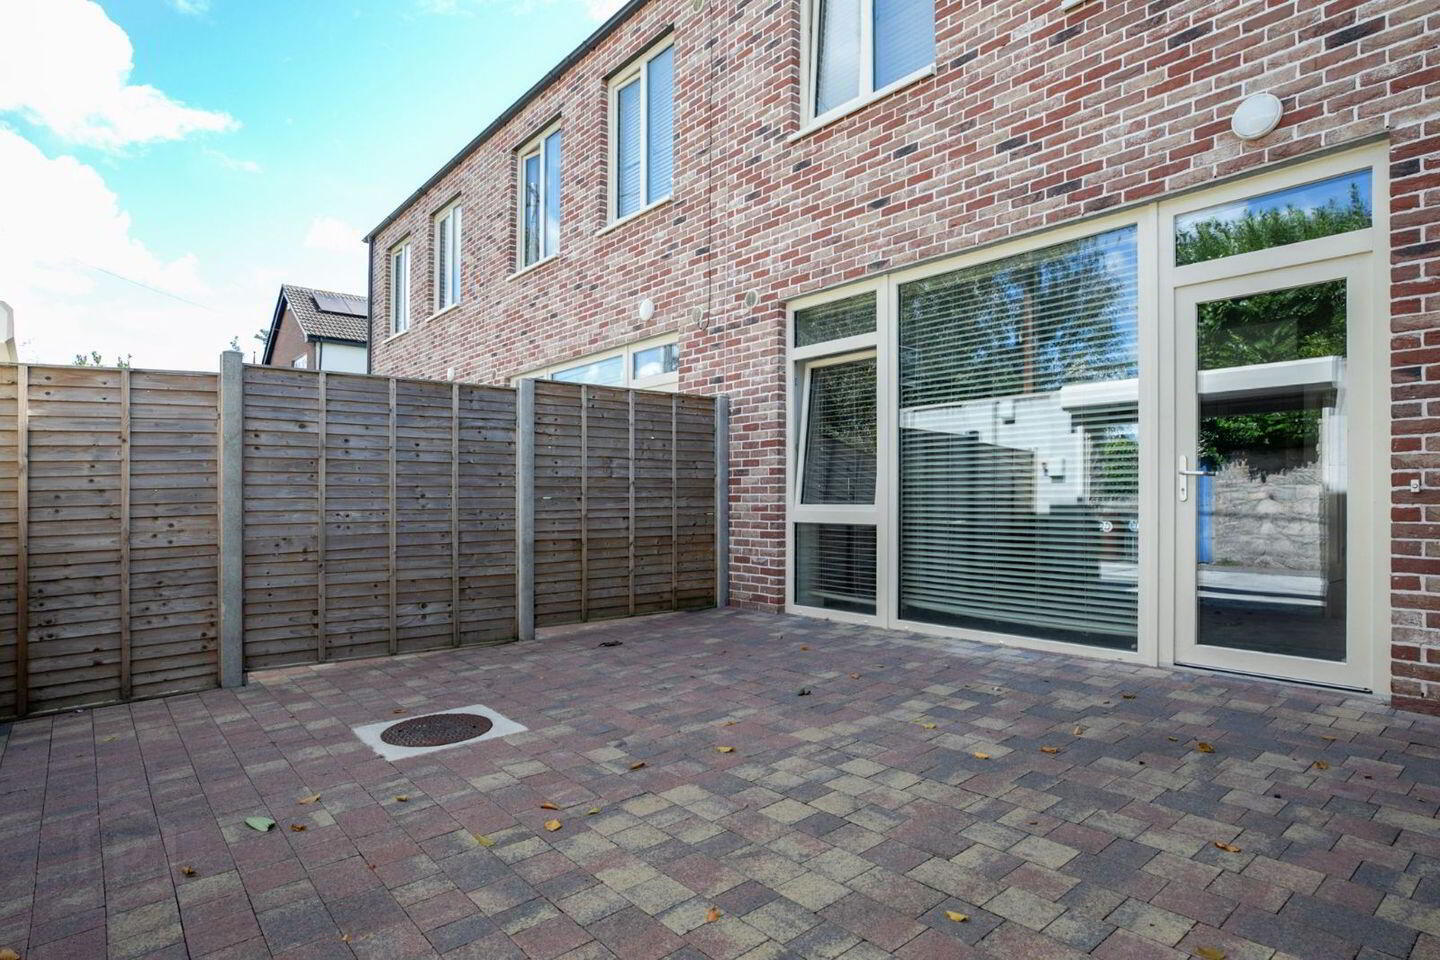
One of three similar style properties constructed in recent years with all brick exterior, parking and south facing garden.
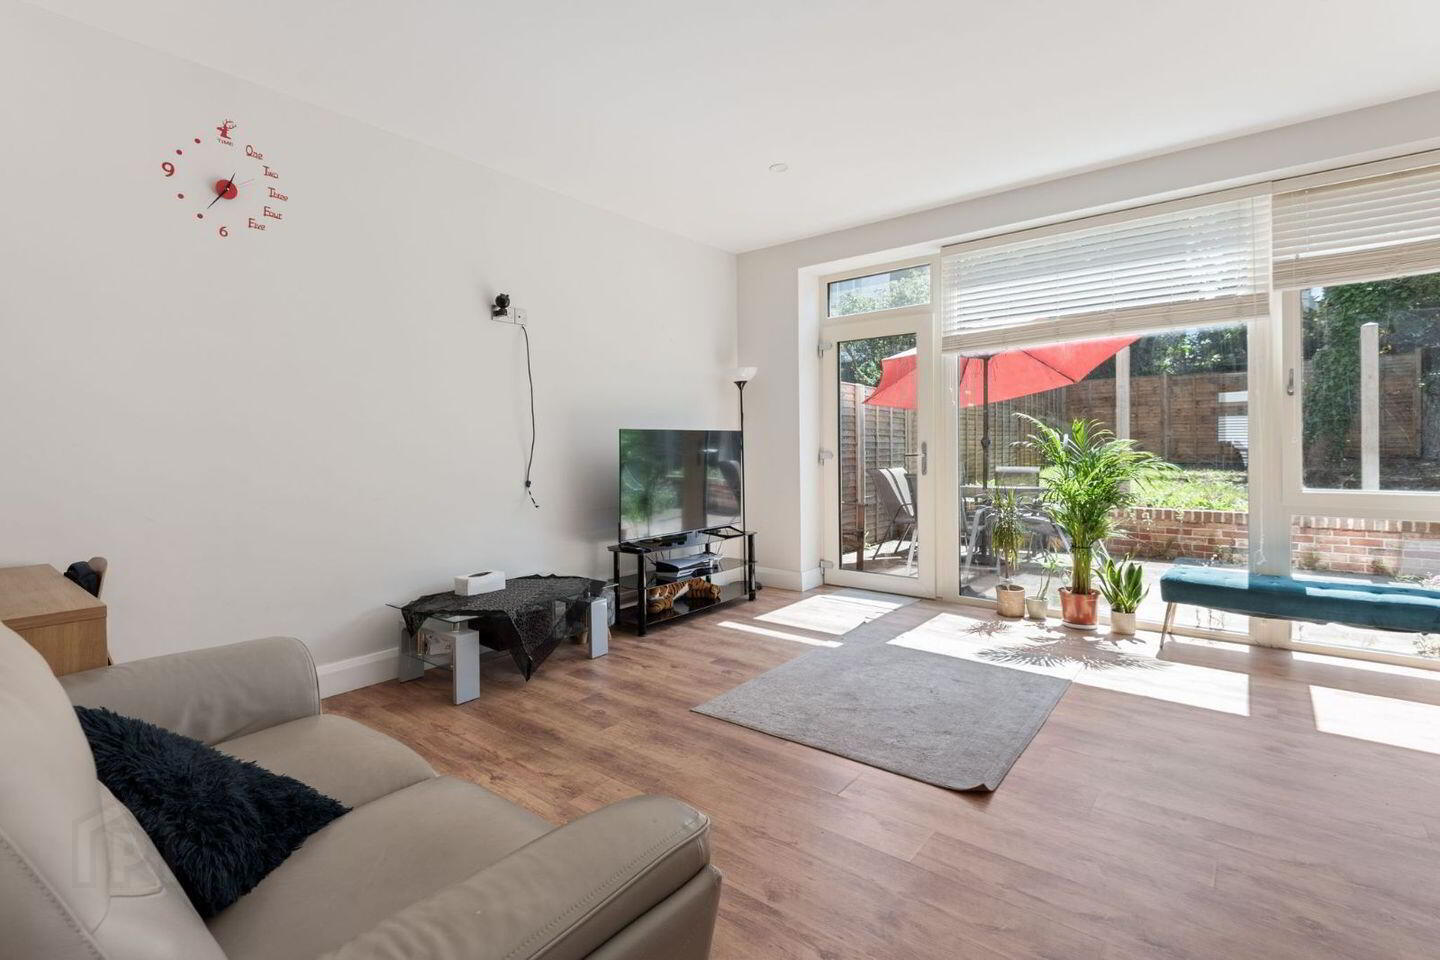
Wonderfully proportioned, full of natural light and positioned within a short walk of Rathmines, Rathgar and Harold’s Cross Villages. Beside schools, bus routes, sports facilities and easy access to the city centre and M50.
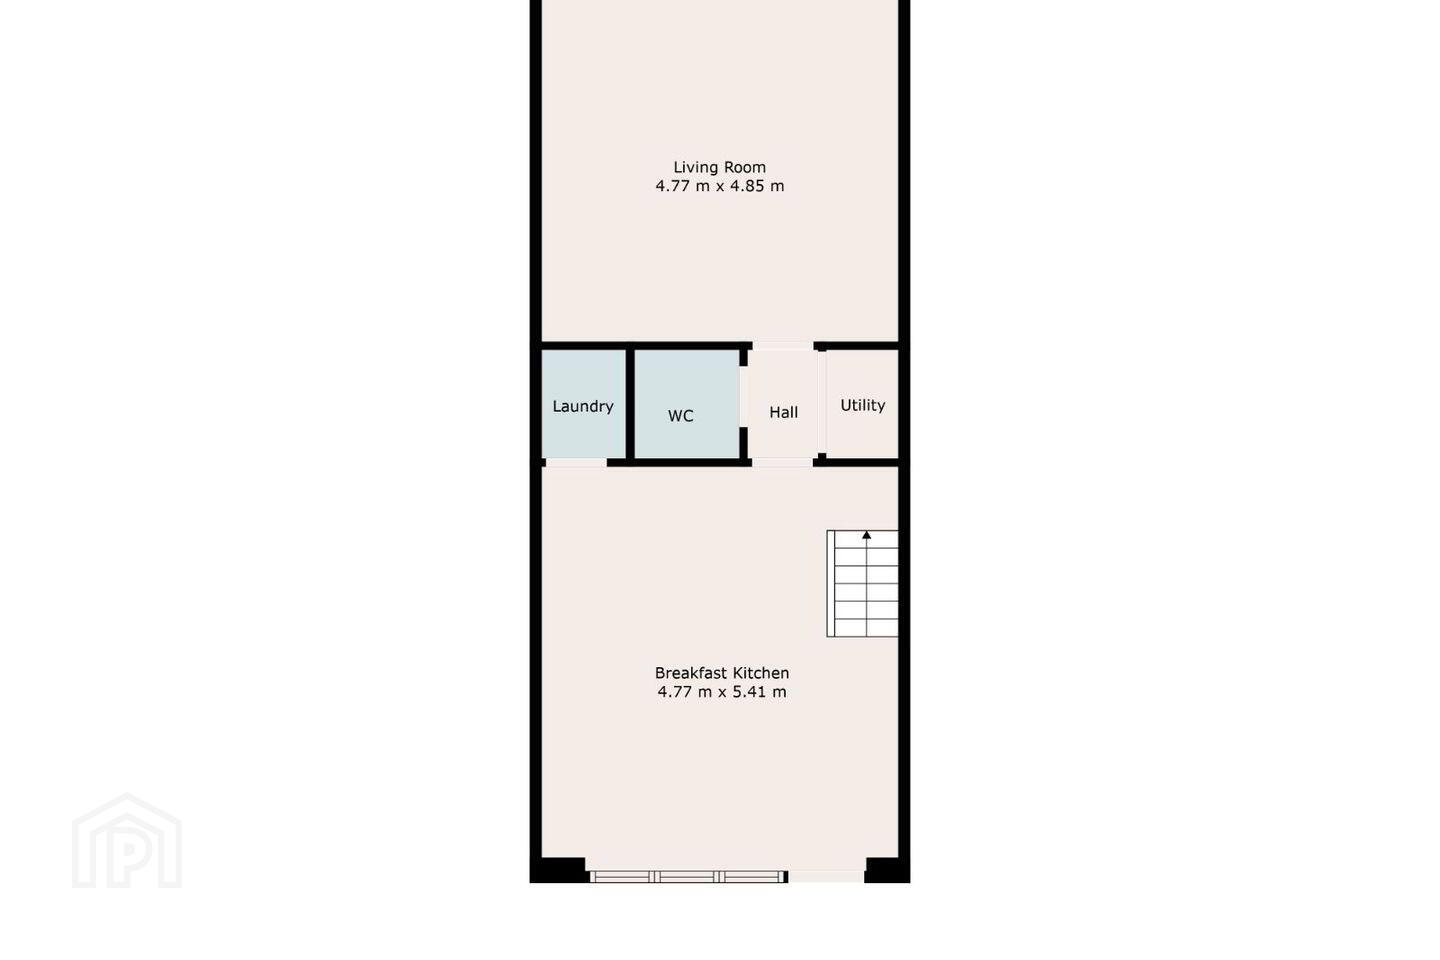
Comprising large kitchen/dining, utility, w.c., lounge with picture window overlooking garden.
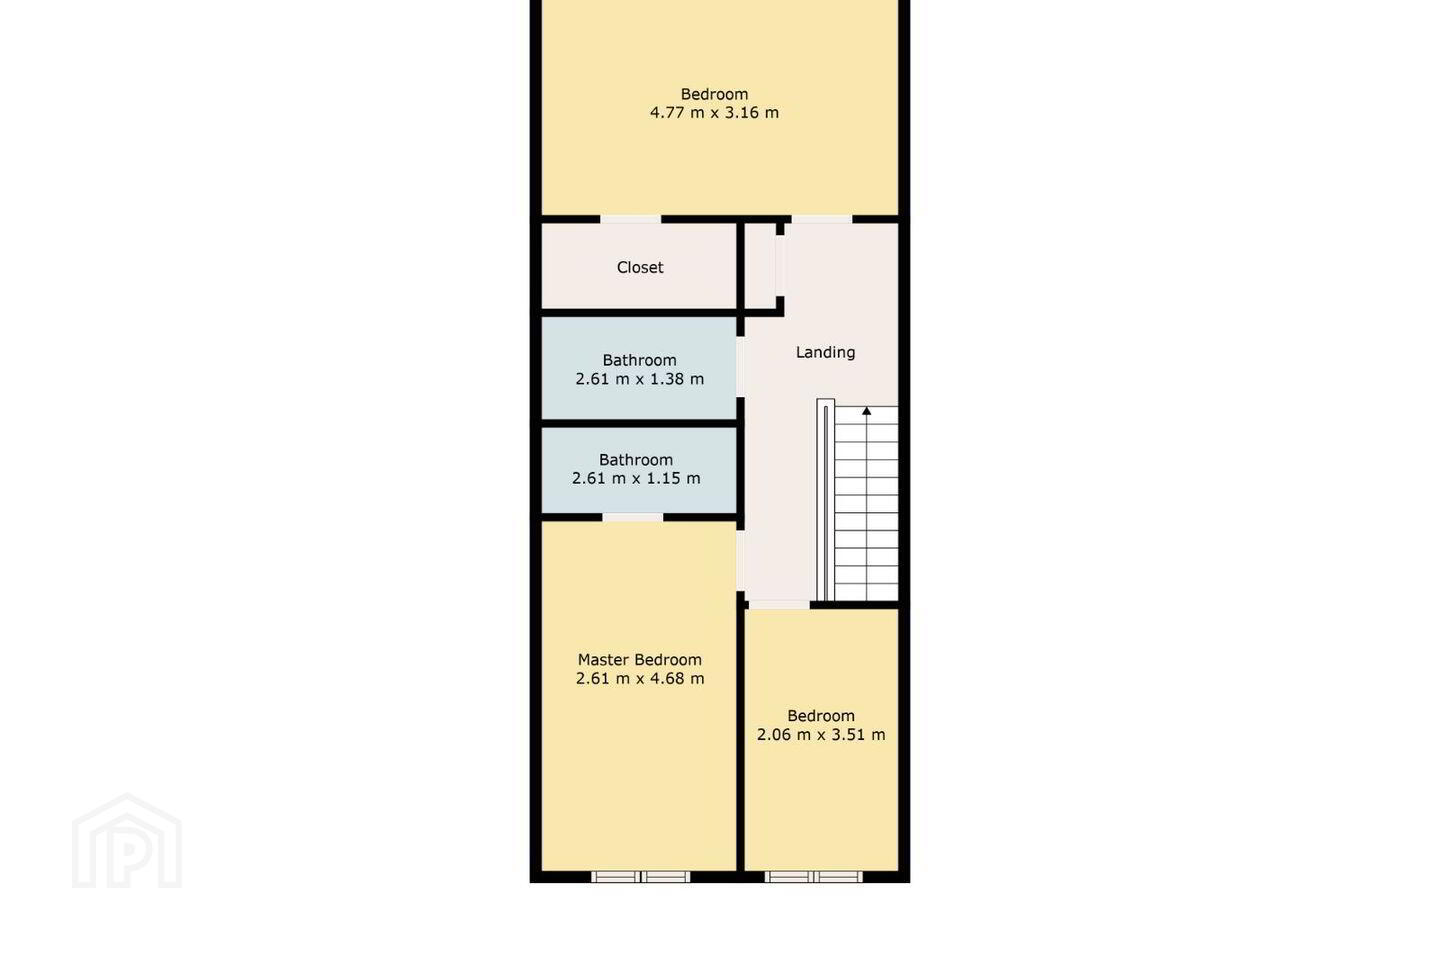
3 bedrooms (2 en-suite), bathroom.
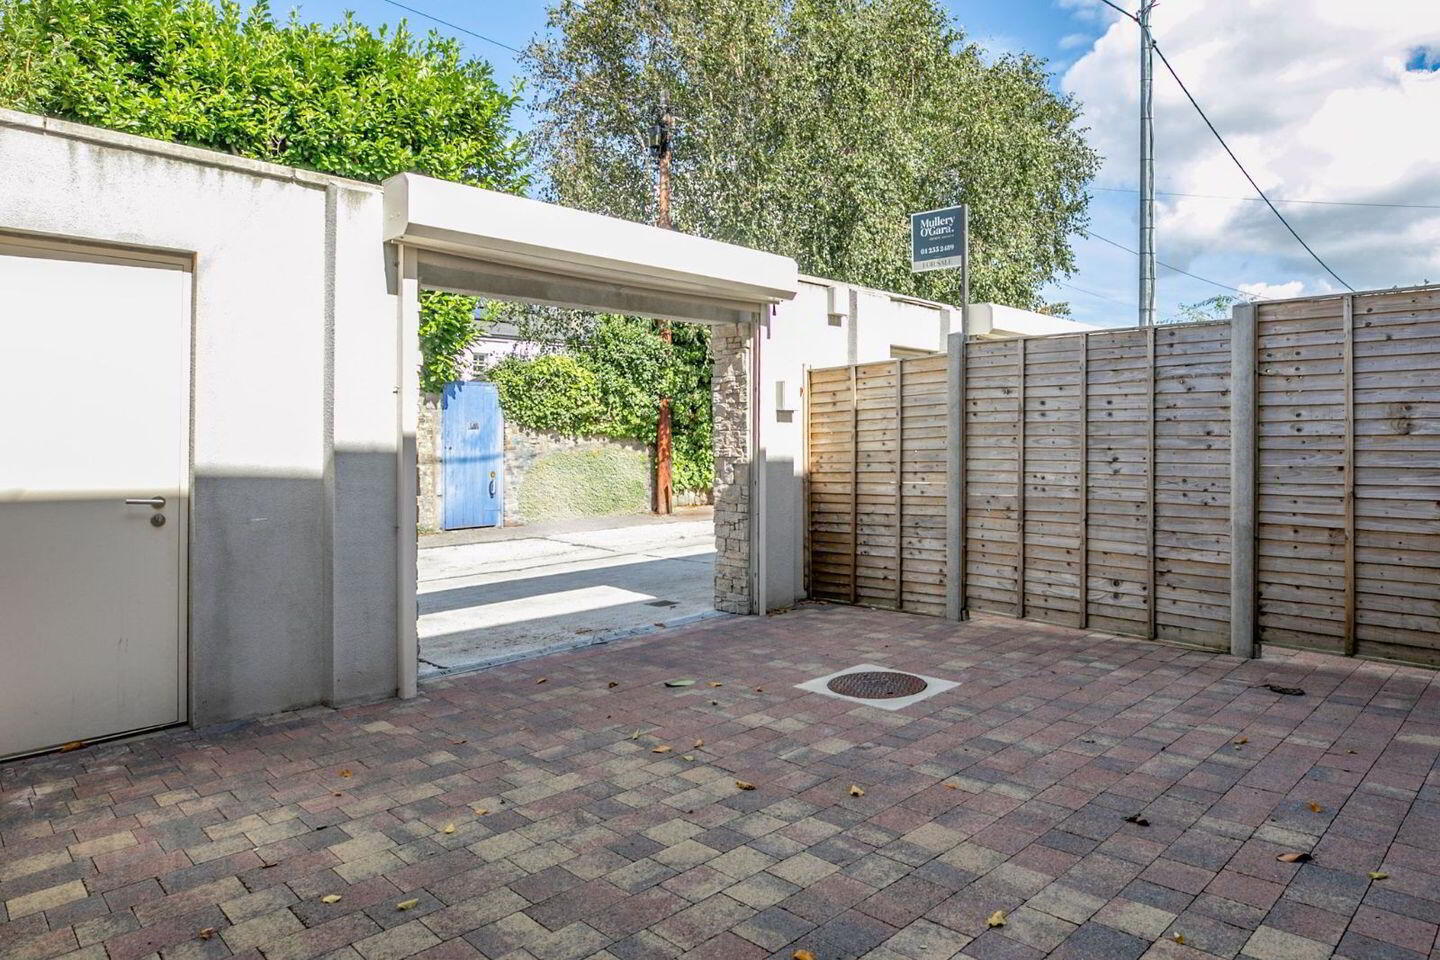
Outside is parking to front, South facing garden to rear.
Accommodation
Kitchen/dining
Range of wall and floor units, sink unit. Tiled floor. Extractor.
Inner Hall
Utility, w.c.
Lounge
Wood flooring, Door and window to garden.
Upstairs
Bedroom 1
Fitted wardrobe, ensuite shower room.
Bedroom 2
Ensuite shower room.
Bedroom 3
Bathroom
Outside
Automatic shutter to parking, South facing rear garden.
BER Details
BER Rating: A2
BER No.: 115463028
Energy Performance Indicator: Not provided
Travel Time From This Property

Important PlacesAdd your own important places to see how far they are from this property.
Agent Accreditations
Not Provided

Marketed by Mullery O'Gara Estate Agents
PSR Licence: 004302
+353 1 255 2489




