SALE AGREED
SALE AGREED
SALE AGREED
SALE AGREED
SALE AGREED
SALE AGREED
SALE AGREED
SALE AGREED
SALE AGREED
SALE AGREED
SALE AGREED
SALE AGREED
SALE AGREED
SALE AGREED
SALE AGREED
SALE AGREED
SALE AGREED
SALE AGREED
SALE AGREED
SALE AGREED
SALE AGREED
SALE AGREED
SALE AGREED
SALE AGREED
SALE AGREED
SALE AGREED

Click here to view the floor plan
SALE AGREED
SALE AGREED
SALE AGREED
SALE AGREED
SALE AGREED
SALE AGREED
SALE AGREED
SALE AGREED
SALE AGREED
SALE AGREED
SALE AGREED
SALE AGREED
SALE AGREED
SALE AGREED
SALE AGREED
SALE AGREED
SALE AGREED
SALE AGREED
SALE AGREED
SALE AGREED
SALE AGREED
SALE AGREED
SALE AGREED
SALE AGREED
SALE AGREED
SALE AGREED
Click here to view the floor plan
SALE AGREED
SALE AGREED
SALE AGREED
SALE AGREED
SALE AGREED
SALE AGREED
SALE AGREED
SALE AGREED
SALE AGREED
SALE AGREED
SALE AGREED
SALE AGREED
SALE AGREED
SALE AGREED
SALE AGREED
SALE AGREED
SALE AGREED
SALE AGREED
SALE AGREED
SALE AGREED
SALE AGREED
SALE AGREED
SALE AGREED
SALE AGREED
SALE AGREED
SALE AGREED
Click here to view the floor plan
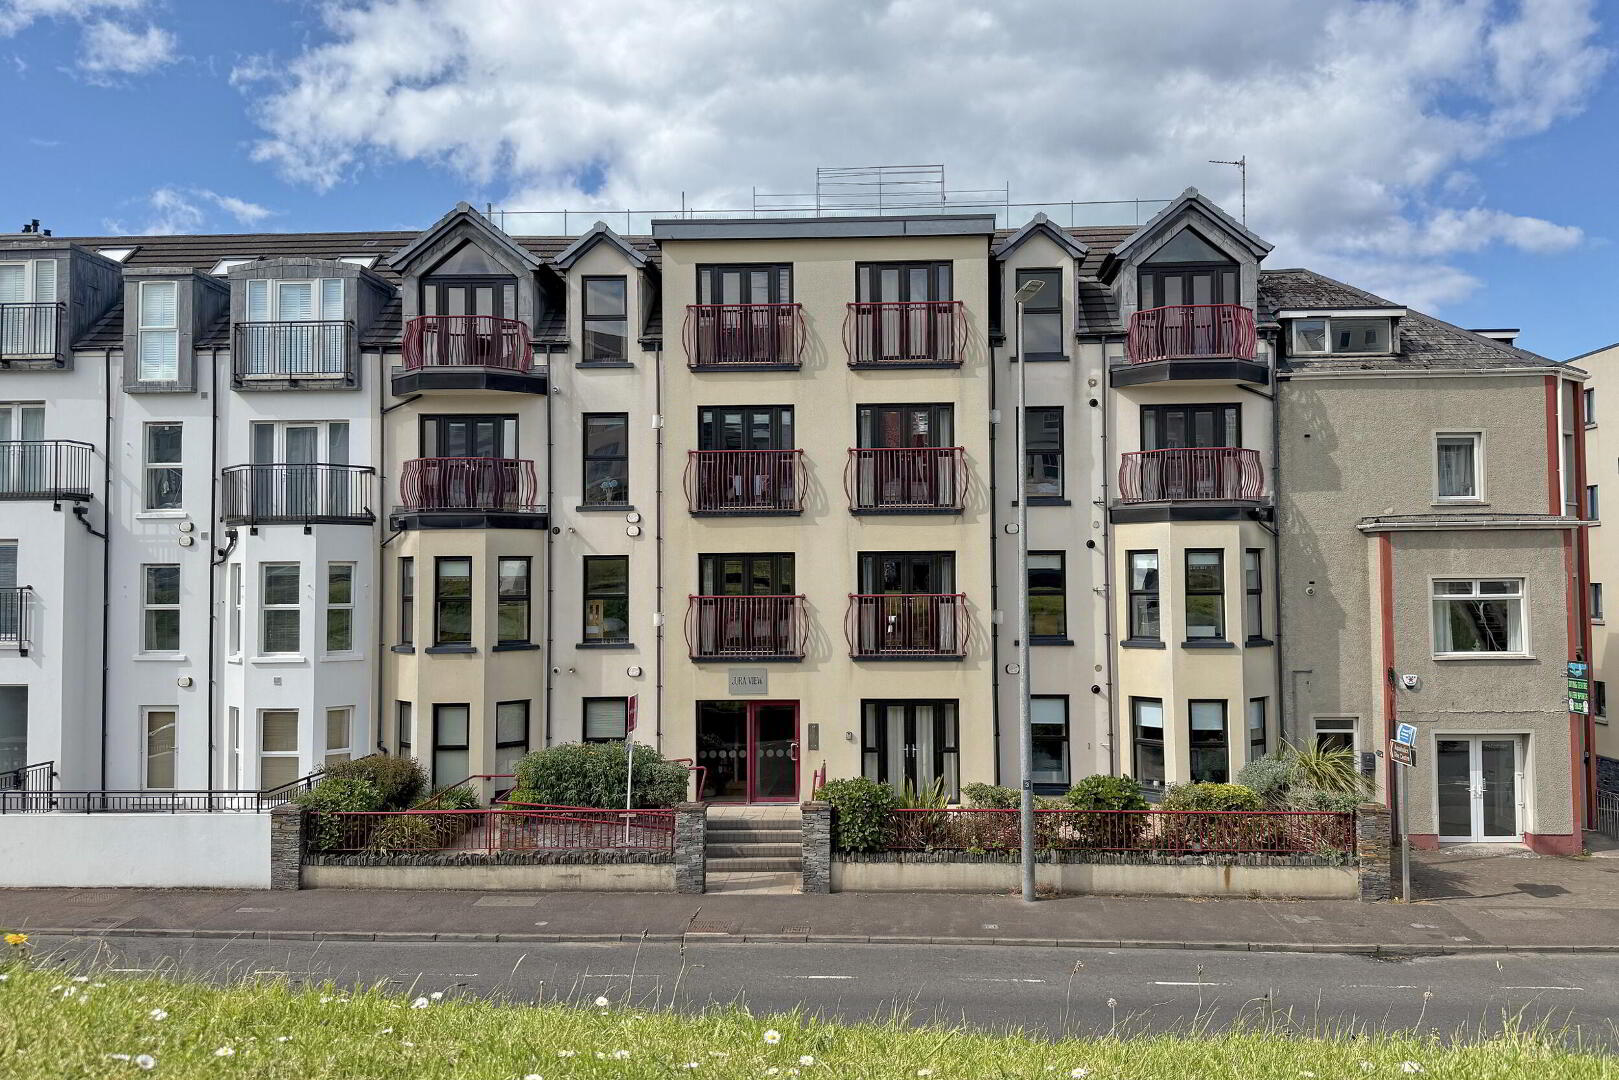
2 Jura View, Portmore Road, Portstewart, BT55 7RL
2 Bed Duplex Apartment
Sale agreed
Property Overview
Status
Sale Agreed
Style
Duplex Apartment
Bedrooms
2
Bathrooms
2
Receptions
1
Property Features
Size
88 sq m (947.2 sq ft)
Tenure
Leasehold
Energy Rating
Heating
Gas
Broadband Speed Checker
Property Financials
Price
Last listed at Offers Over £425,000
Rates
£1,279.00 pa*¹

Marketed by Philip Tweedie & Company (Portstewart)
+44 28 7083 5444

Propertynews Currency Partner - helping you transfer money for property purchases in Ireland & Northern Ireland. Speak to an expert
Additional Information
- Gas mains central heating
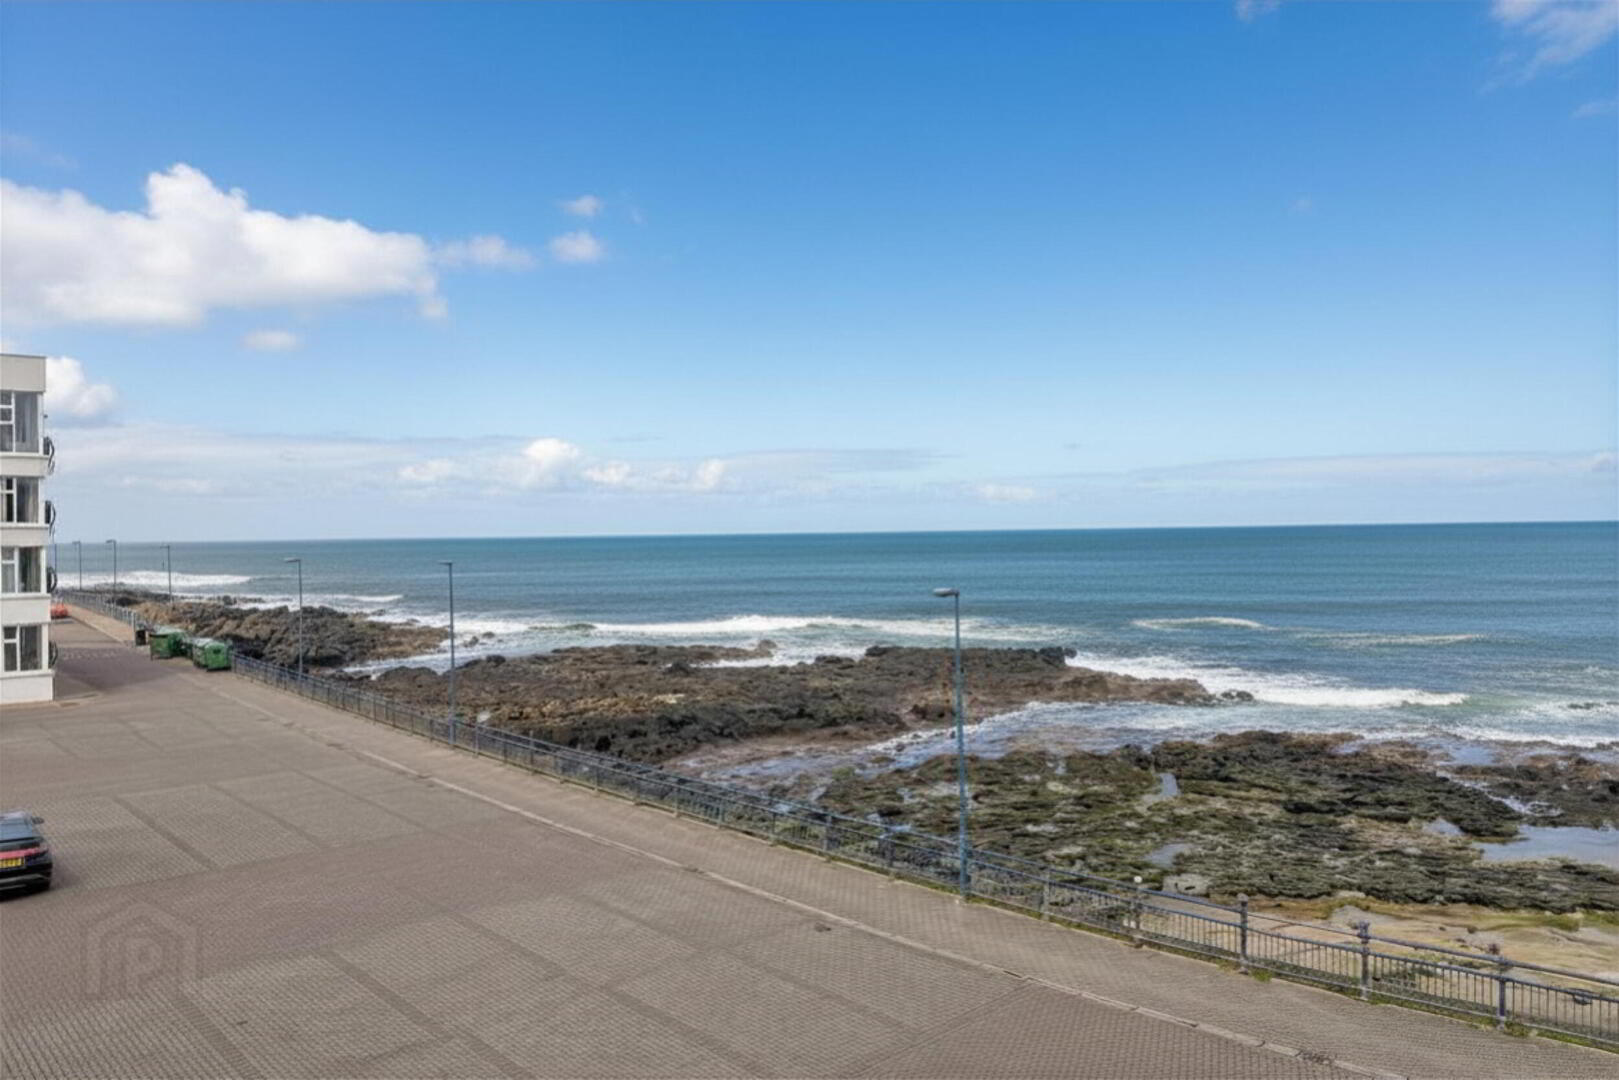
- Stunning panoramic sea views
- Double glazing in uPVC frames
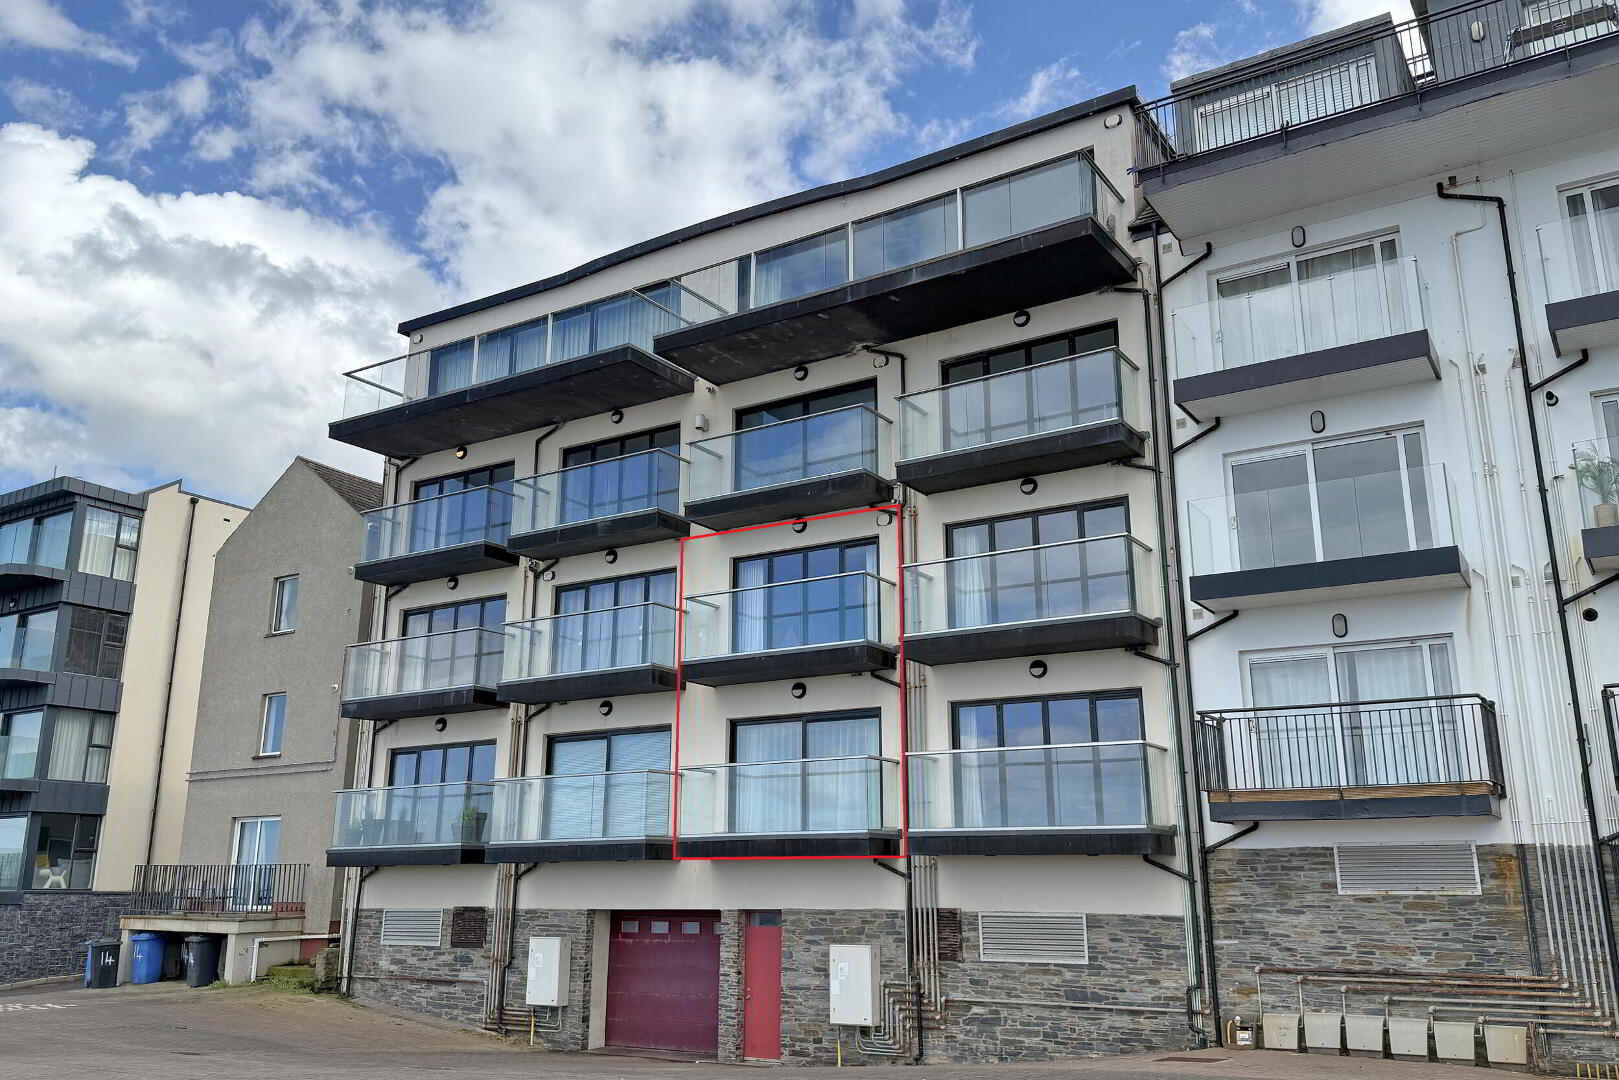
- Two private balconies
- Secure allocated parking
- External store
Situated in the heart of Portstewart, this exceptional 2 bedroom duplex apartment has been finished to an immaculate standard throughout, offering luxury coastal living in one of the North Coast’s most sought after locations.
Boasting breathtaking panoramic sea views, the property features a bright and spacious open-plan kitchen/living/dining area with direct access to a private balcony, the perfect setting to enjoy the stunning view. The impressive master bedroom also benefits from spectacular sea views and its own private balcony, creating a tranquil retreat.
Designed to make the most of its coastal setting, this superb apartment combines high quality finishes with generous accommodation across two levels. Additional features include secure allocated parking and a private external store, providing both convenience and practicality.
An outstanding opportunity to acquire a stylish seaside home, holiday retreat, or investment property within walking distance of Portstewart Promenade, local cafés, restaurants, and coastal attractions.
- COMMUNAL ENTRANCE
- Well maintained communal entrance; secure entry system; individual letterboxes; lift access to all floors.
- GROUND FLOOR
- HALLWAY
- Composite front door; shelved storage cupboard; tiled floor.
- BEDROOM 1 At widest points.
- Double bedroom to the rear with panoramic sea views; sliding patio doors leading to the private balcony.
- BALCONY 1.07m x 3.6m (3'6 x 11'10)
- Stunning panoramic sea views; glass balustrades; wood effect tiled floor; external light.
- ENSUITE 0.94m x 1.96m (3'1 x 6'5)
- Tiled shower cubicle; toilet; wall mounted wash hand basin; chrome towel radiator; back-lit mirror; tiled floor and walls.
- BEDROOM 2 3.09m x 2.55m (10'2 x 8'4)
- Double bedroom to the front.
- BATHROOM 1.77m x 2.02m (5'10 x 6'8)
- Panel bath with rainfall shower head over; toilet; wall mounted wash hand basin; chrome towel radiator; back-lit mirror; part tiled walls; tiled floor.
- FIRST FLOOR
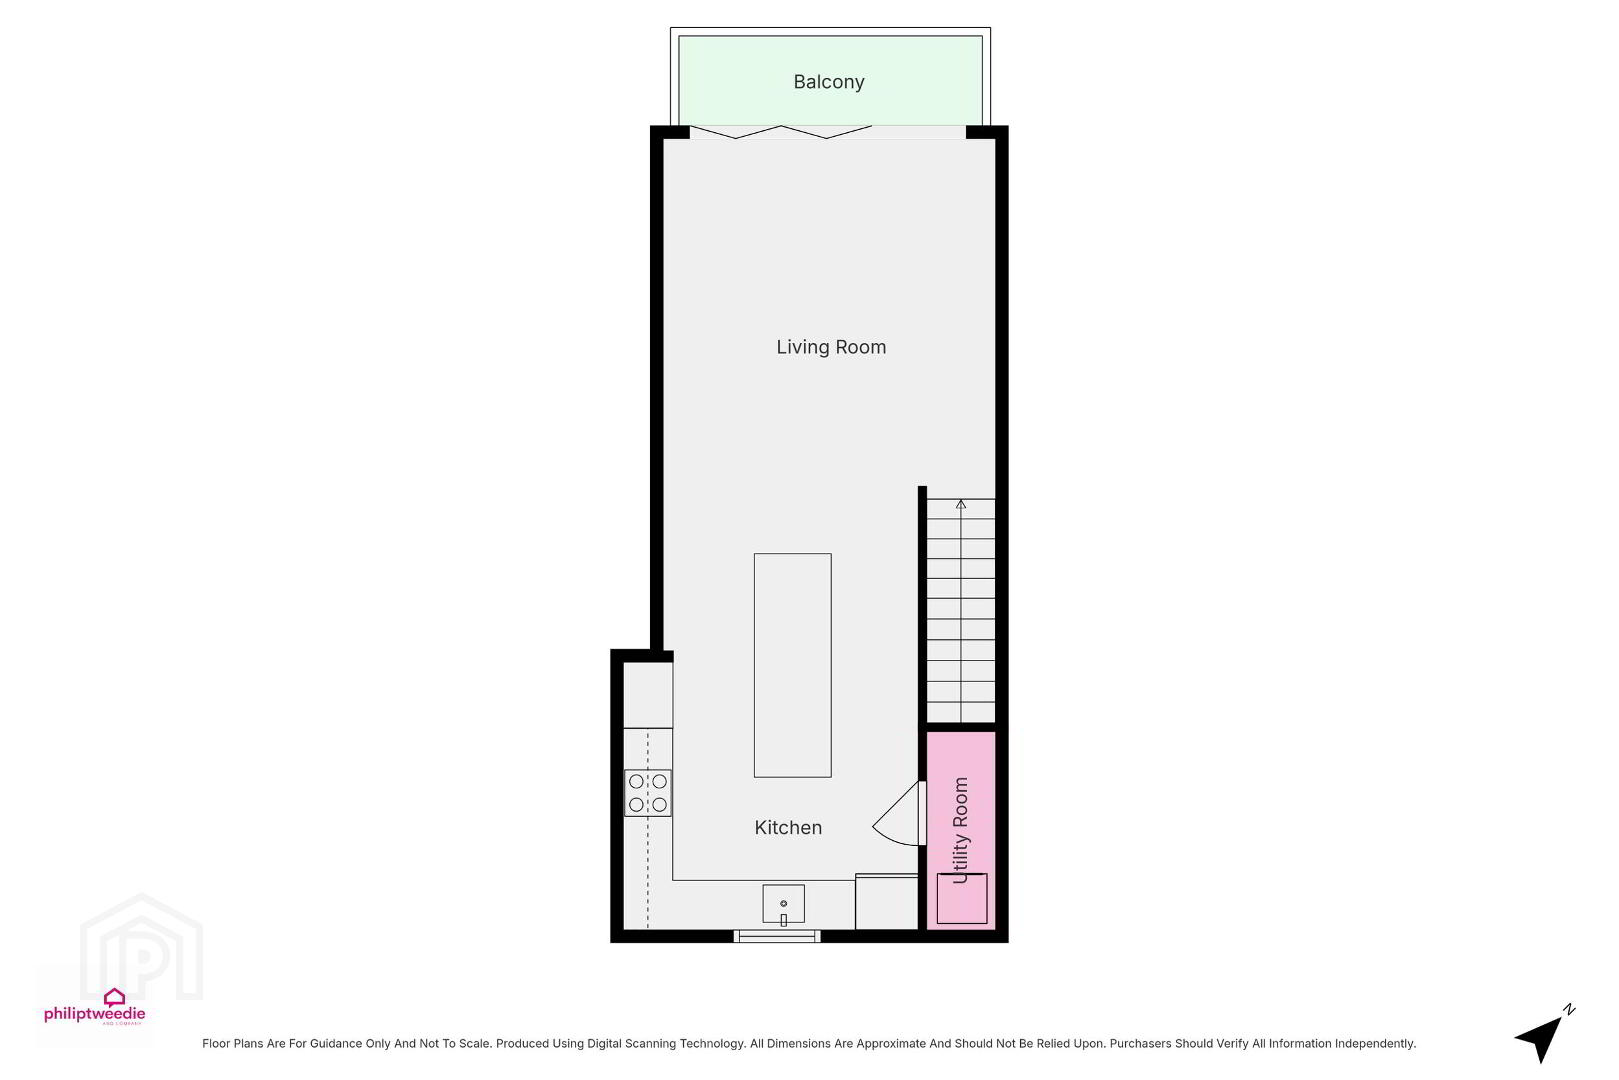
- OPEN PLAN KITCHEN, LIVING & DINING At widest points.
- Tiled floor; recessed lighting.
- LIVING AREA 4.19m x 4.04m (13'9 x 13'3)
- Panoramic sea views; bi-fold doors leading to the private balcony.
- BALCONY 1.07m x 3.6m (3'6 x 11'10)
- Stunning panoramic sea views; glass balustrades; wood effect tiled floor; external light.
- KITCHEN AREA 5.44m x 3.05m (17'10 x 10'0)
- Contemporary fitted kitchen with a range of units; quartz work surfaces; recessed sink; integrated fridge freezer and dishwasher; Neff appliances including oven, microwave and electric hob with extractor over; island with storage and breakfast bar seating; access to utility; open to living area.
- UTILITY CUPBOARD 2.35m x 0.86m (7'9 x 2'10)
- Plumbed for washing machine; space for dryer; gas boiler; tiled floor.
- EXTERIOR
- EXTERNAL STORE 1.63m x 2.74m (5'4 x 9'0)
- Concrete floor; light.
Travel Time From This Property

Important PlacesAdd your own important places to see how far they are from this property.
Agent Accreditations


Marketed by Philip Tweedie & Company (Portstewart)
+44 28 7083 5444




