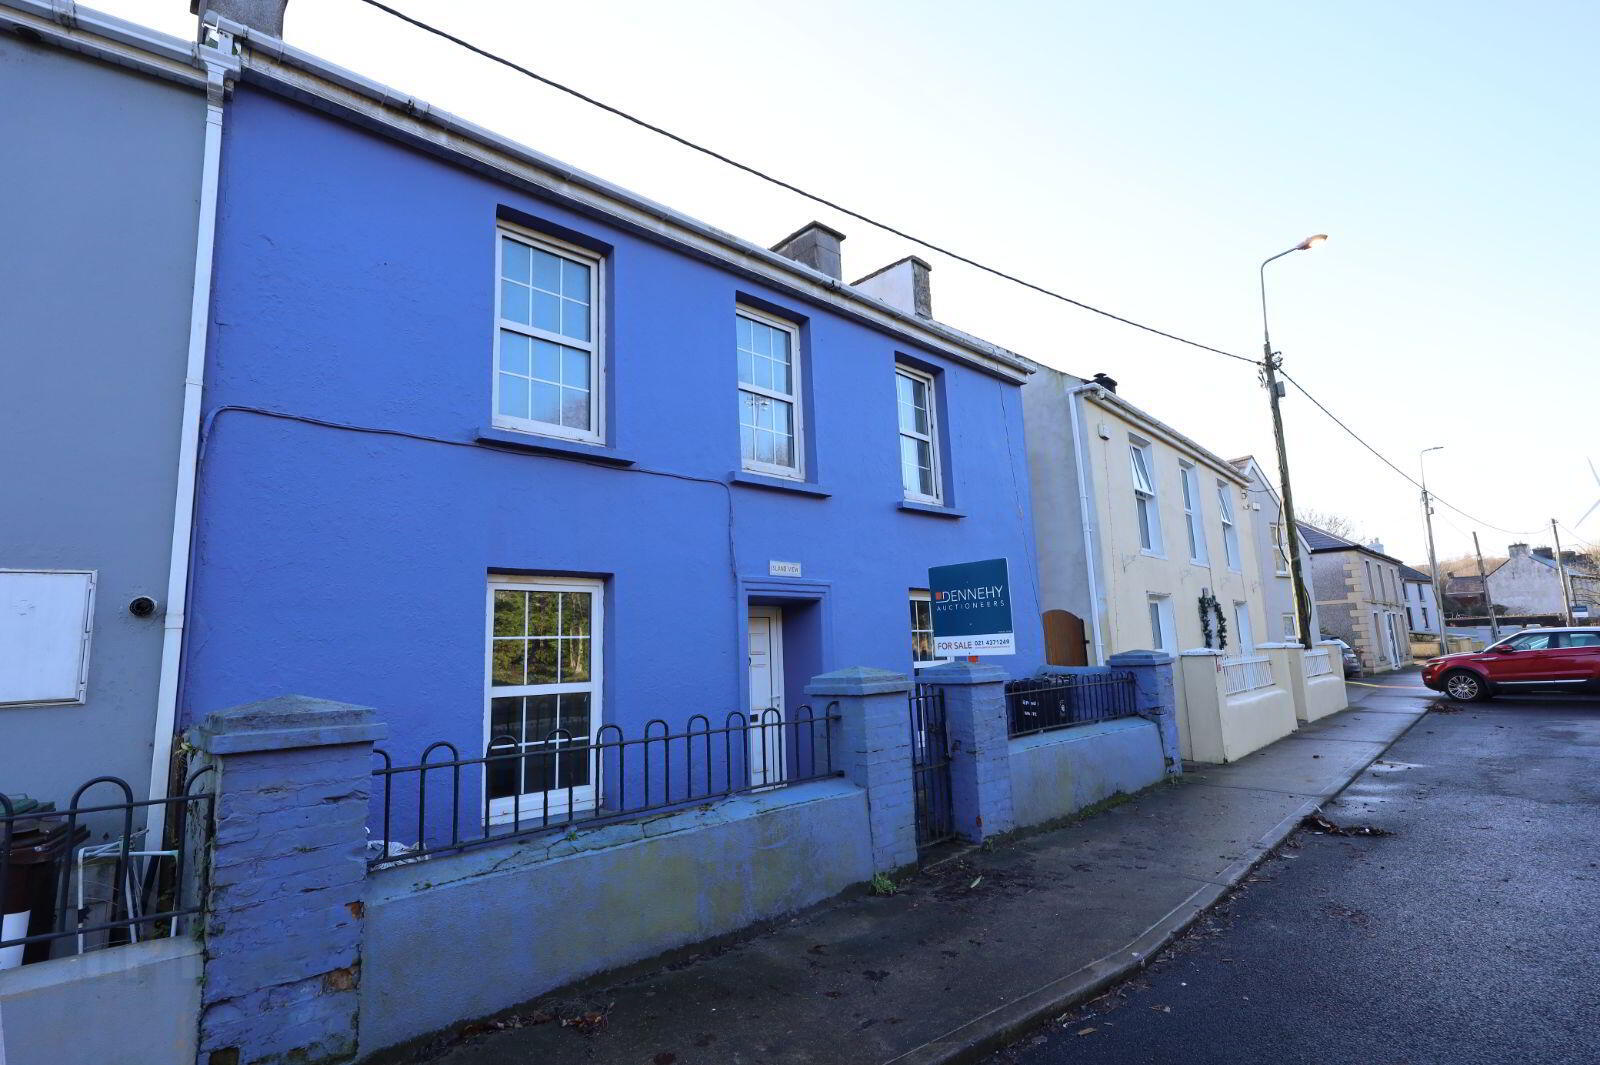
2 Island View, Main Street, Ringaskiddy, P43CH52
3 Bed Terrace House
Asking Price €250,000
Property Overview
Status
For Sale
Style
Terrace House
Bedrooms
3
Bathrooms
2
Property Features
Size
95 sq m (1,022.6 sq ft)
Tenure
Not Provided
Energy Rating
Property Financials
Stamp Duty
€2,500*²

Marketed by Dennehy Auctioneers
PSR Licence: 001483
+353 21 437 1249

Propertynews Currency Partner - helping you transfer money for property purchases in Ireland & Northern Ireland. Speak to an expert
Additional Information
- Centrally located
- Roof recently reslated
For Sale by Private Treaty.
Dennehy Auctioneers are delighted to offer spacious three bedroom (originally four), end of terrace residence with rear yard and small garden located in the heart of Ringaskiddy. This property has been partially renovated and offers excellent opportunity to refurbish further allowing purchasers to create a home tailored to their own style in this highly convenient location.
Accommodation comprises of Sitting Room, Dining Room, Kitchen and Downstairs Shower Room. First floor with Three Bedrooms and Shower Room.
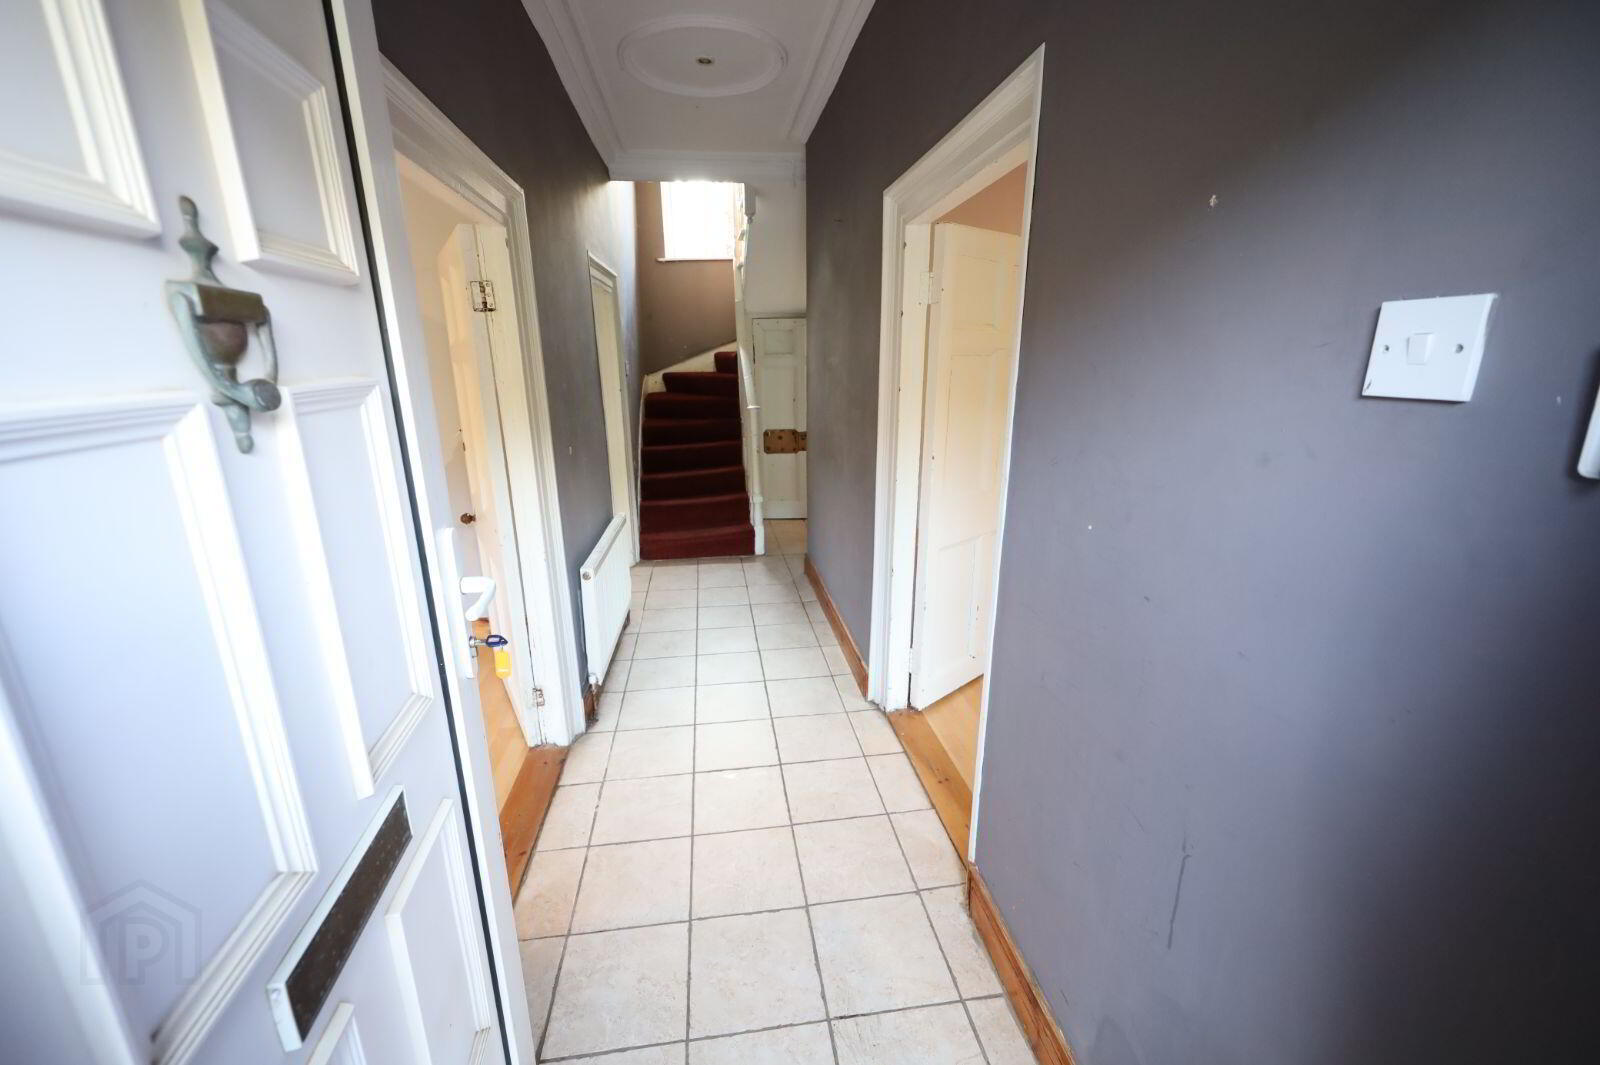
Recessed front porch, composite PVC front door to reception hall with tiled floor. High ceilings with cornicing and centre rose. Hot press under stairs with factory insulated copper cylinder.
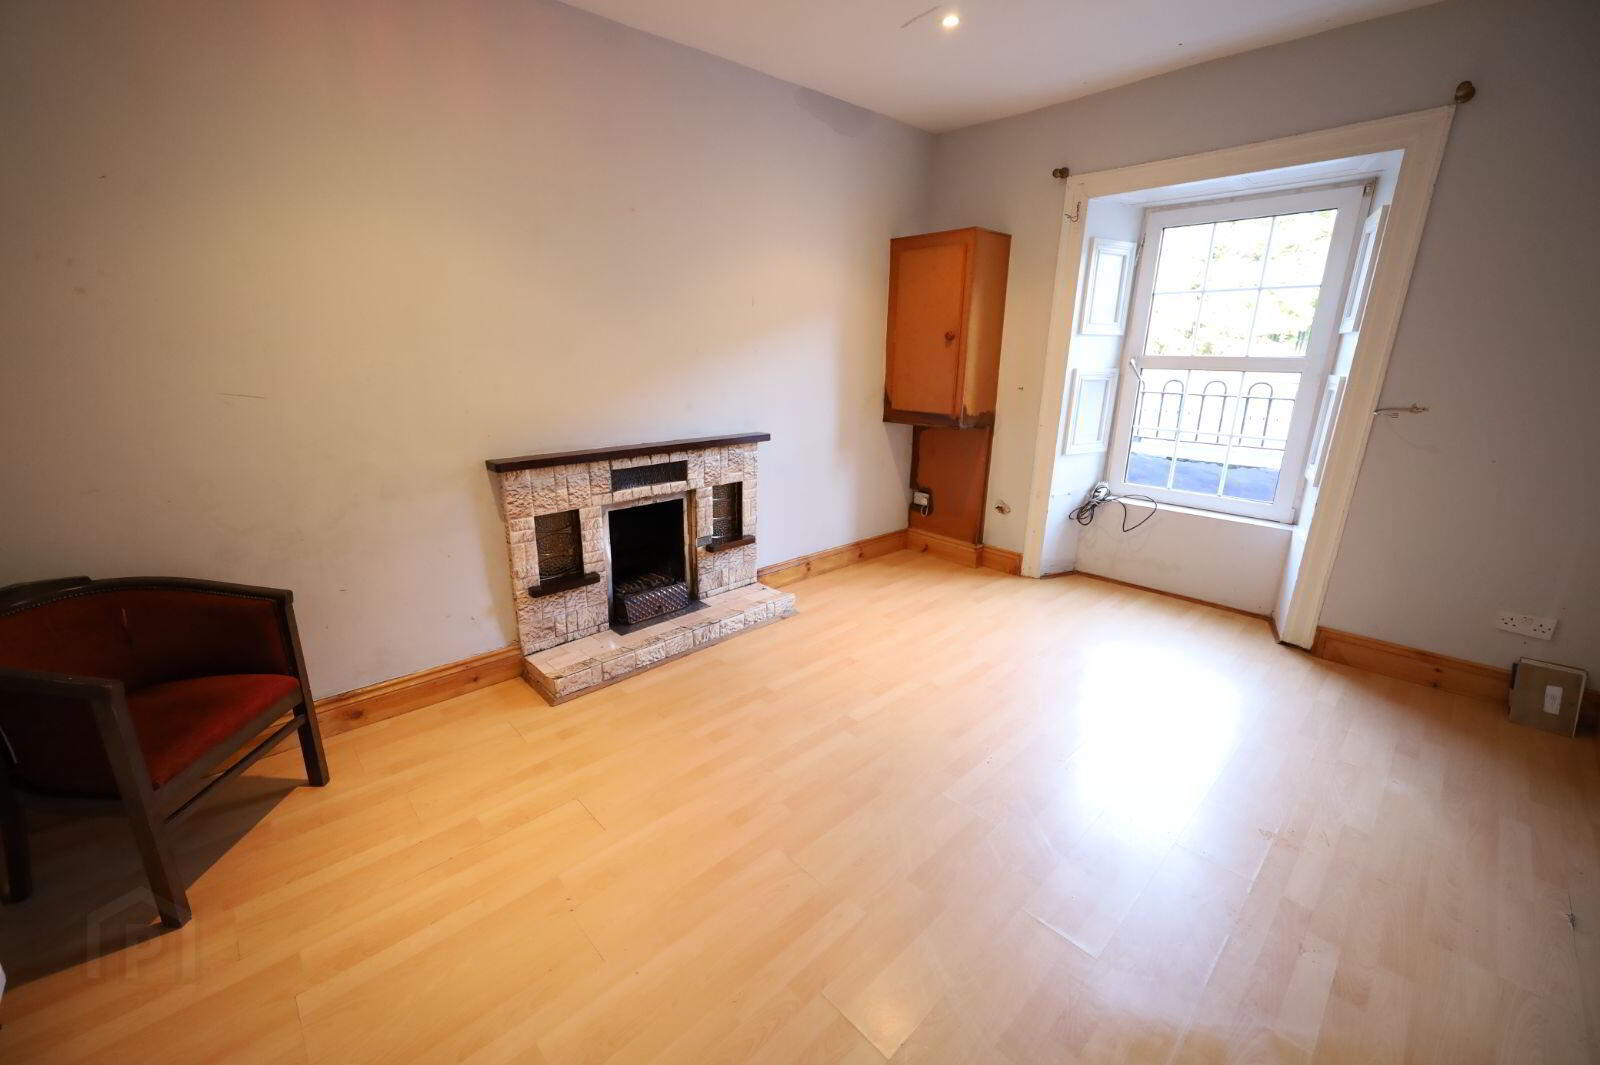
Sitting Room: 3.25 m x 4.62 m
Laminate flooring. Open fireplace with tiled surround.
Dining Room: 3 m x 3.37 m
Laminate flooring. Service hatch to kitchen.
Kitchen: 3 m x 3m
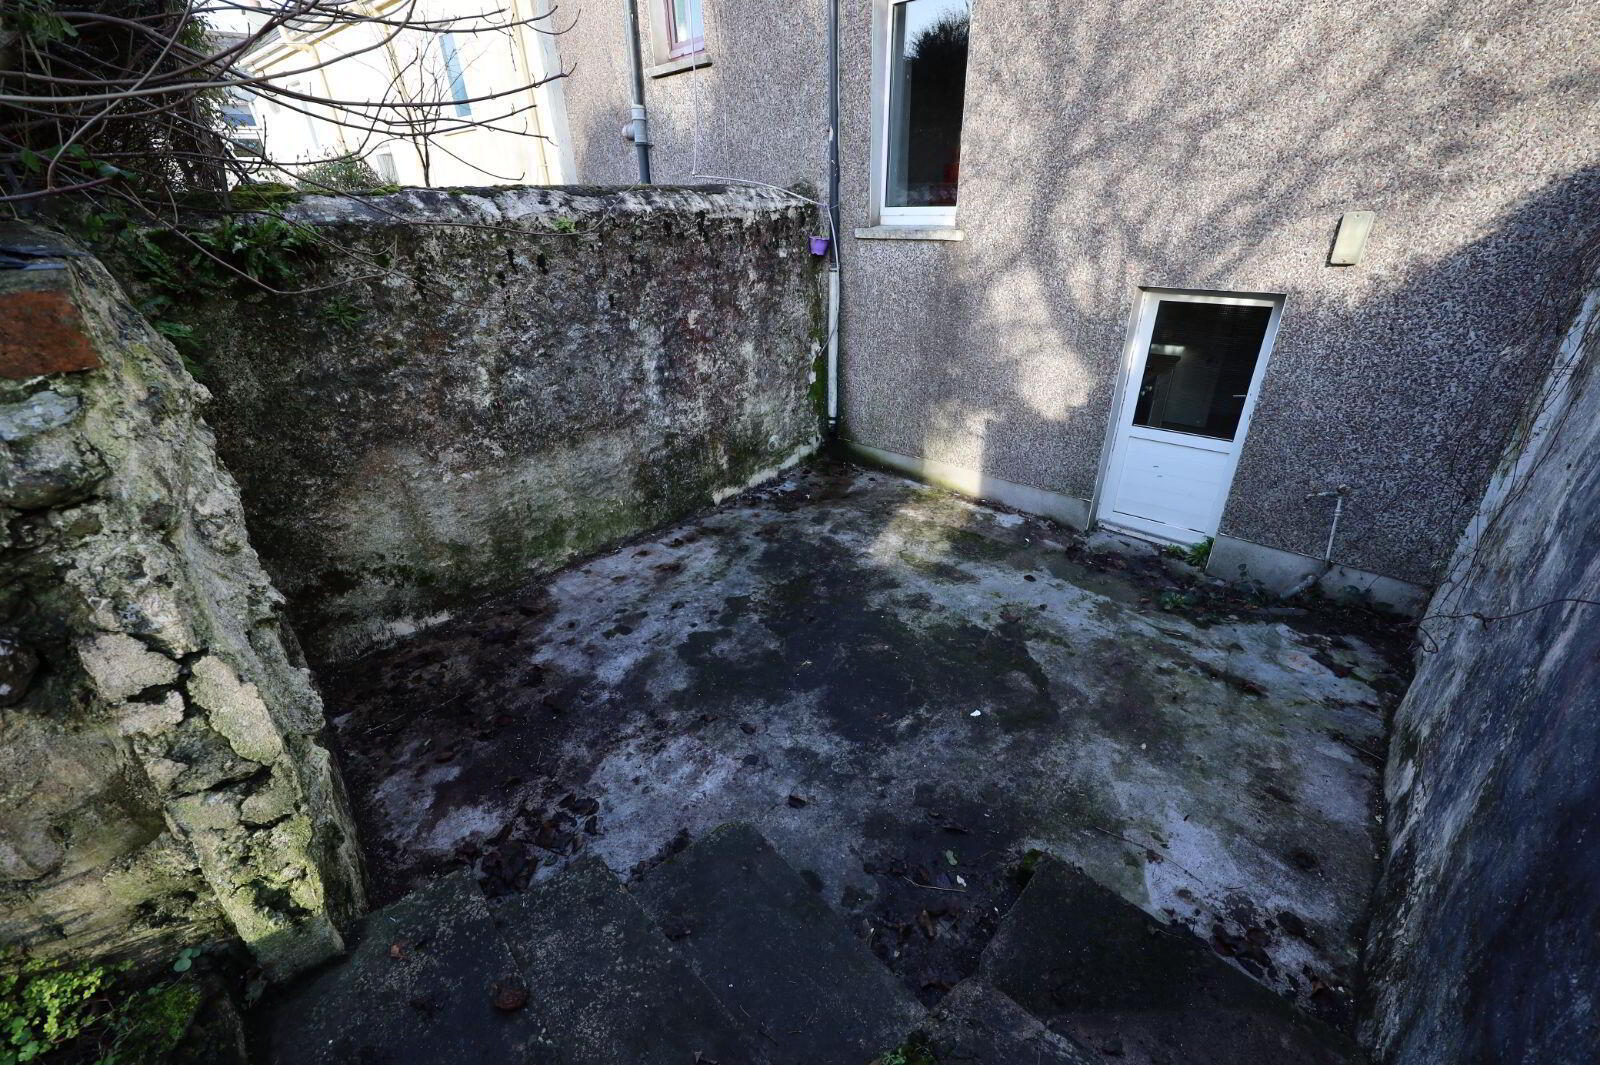
Ceramic tiled flooring. Relatively new cream fitted kitchen with good array of base and wall mounted units. Integrated oven, stainless steel hob, fridge-freezer, washing machine, dishwasher. Single drainer stainless steel sink. Tiling over countertop. PVC door to rear yard and garden.
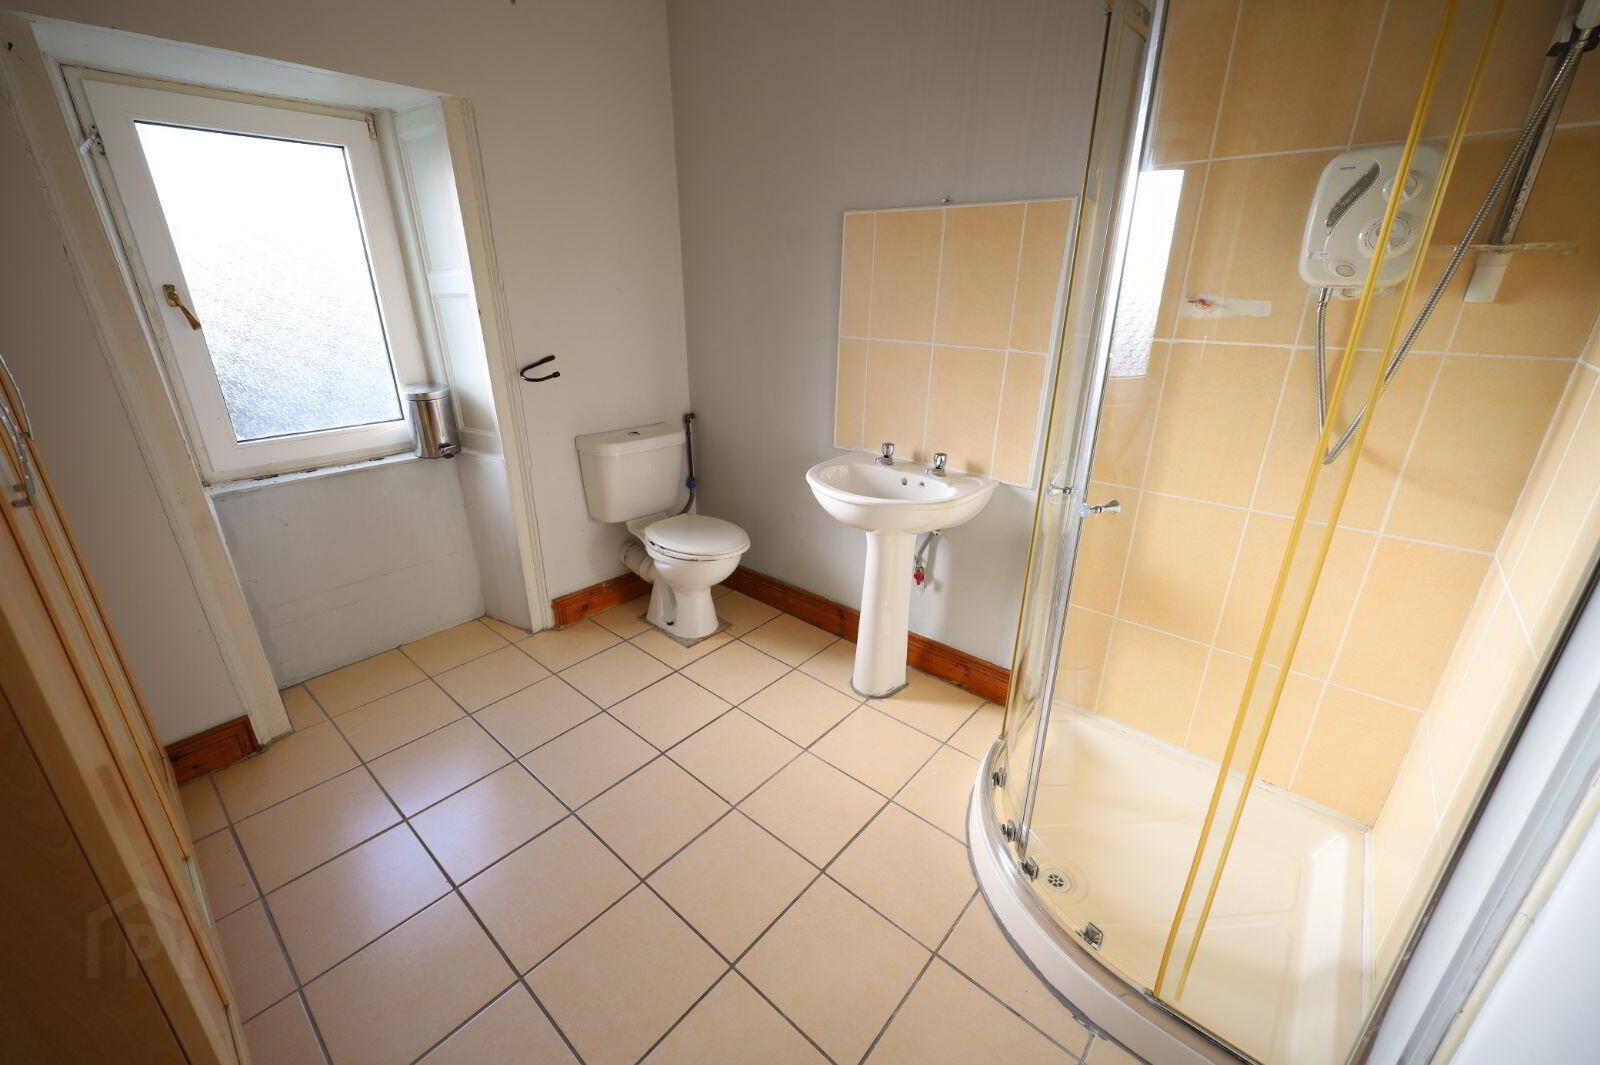
Downstairs Shower Room:
Quadrant shower enclosure with sliding glass shower doors and electric shower unit. Toilet and wash hand basin.
First floor landing with laminate flooring.
Bedroom One: 3.47 m x 4.86 m
Laminate flooring.
Bedroom Two: 2.63 m x 3.74 m
Laminate flooring.
Bedroom Three: 3.1 m x 2.7 m
Laminate flooring.
Main Shower Room:
Ceramic tiled flooring. White suite of dual flush toilet, wash hand basin and pedestal with tiling over. Quadrant shower enclosure with glass sliding doors and electric shower unit.
Outside:
Small, concrete rear yard and garden.
Stone wall with brick pillars and wrought iron fencing and gate at front of property.
Services:
Mains water, mains sewer and natural gas fired central heating.
Title:
Freehold
BER Details
BER Rating: E2
BER No.: 114285307
Energy Performance Indicator: Not provided
Travel Time From This Property

Important PlacesAdd your own important places to see how far they are from this property.
Agent Accreditations

Marketed by Dennehy Auctioneers
PSR Licence: 001483
+353 21 437 1249




