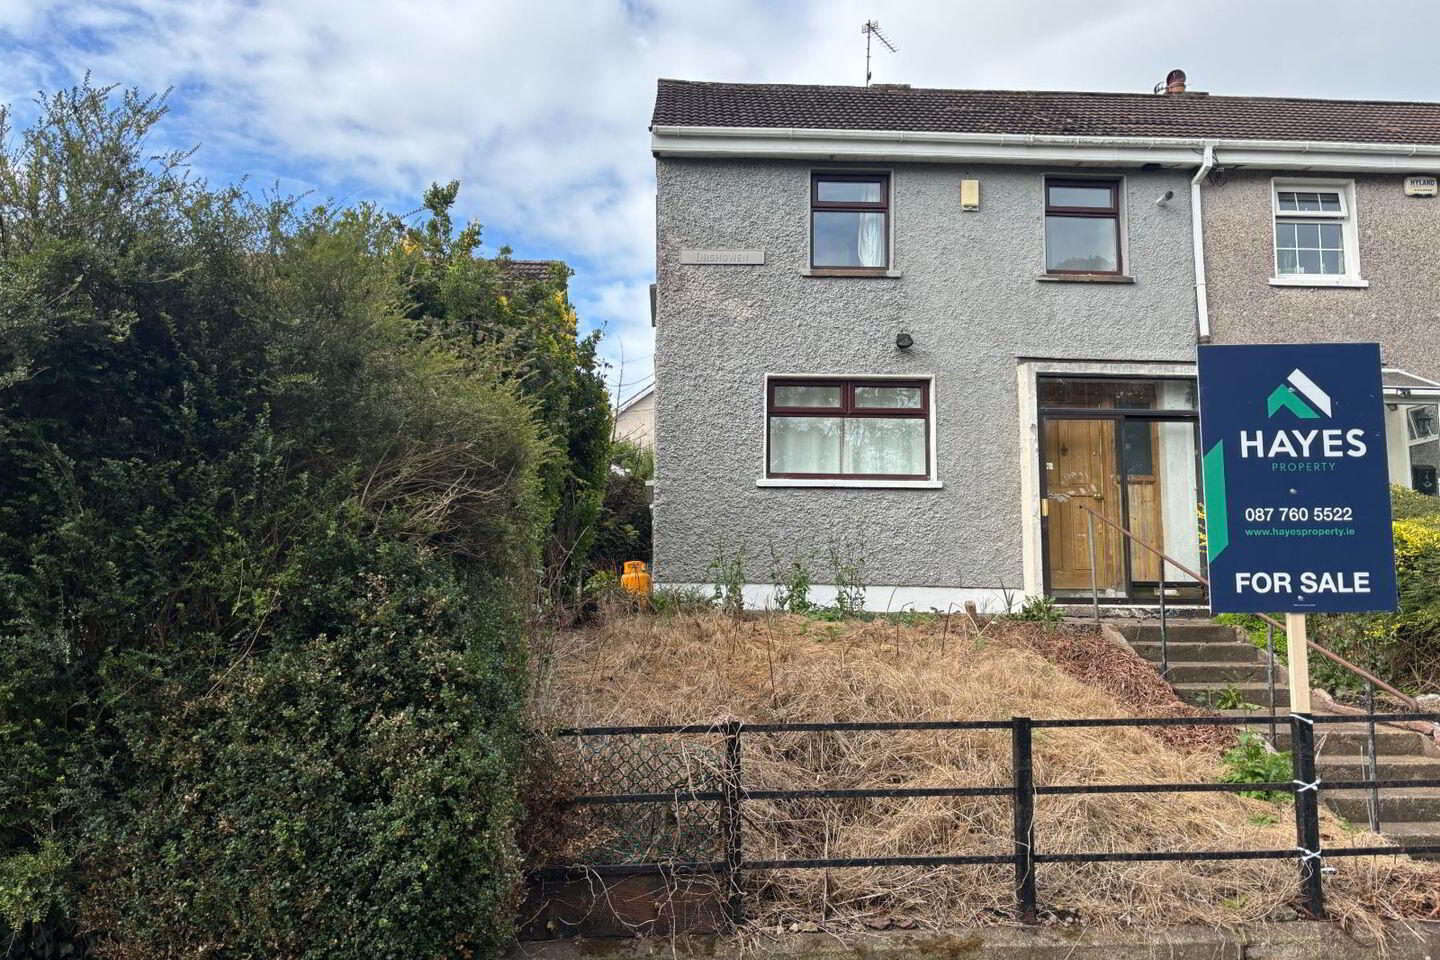
2 Inis Eoghin, Mayfield, Tivoli, T23K5W4
3 Bed End-Terrace House
Asking Price €275,000
Property Overview
Status
For Sale
Style
End-Terrace House
Bedrooms
3
Bathrooms
1
Property Features
Size
72 sq m (775 sq ft)
Tenure
Not Provided
Energy Rating
Property Financials
Stamp Duty
€2,750*²

Marketed by Hayes Property
PSR Licence: 004666
+353 86 319 9188

Propertynews Currency Partner - helping you transfer money for property purchases in Ireland & Northern Ireland. Speak to an expert
Additional Information
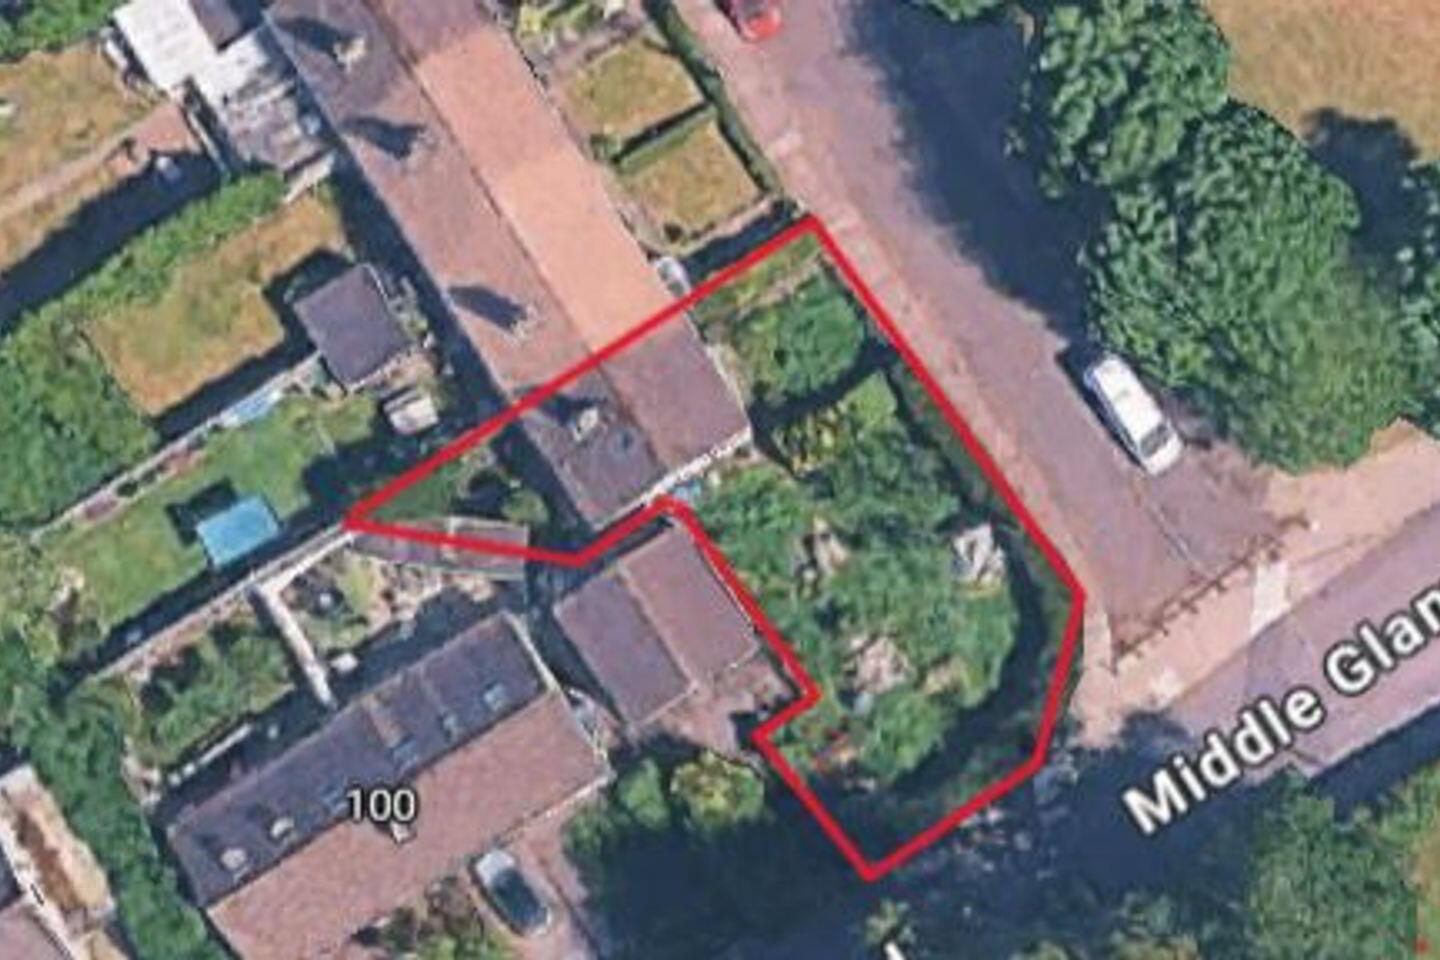
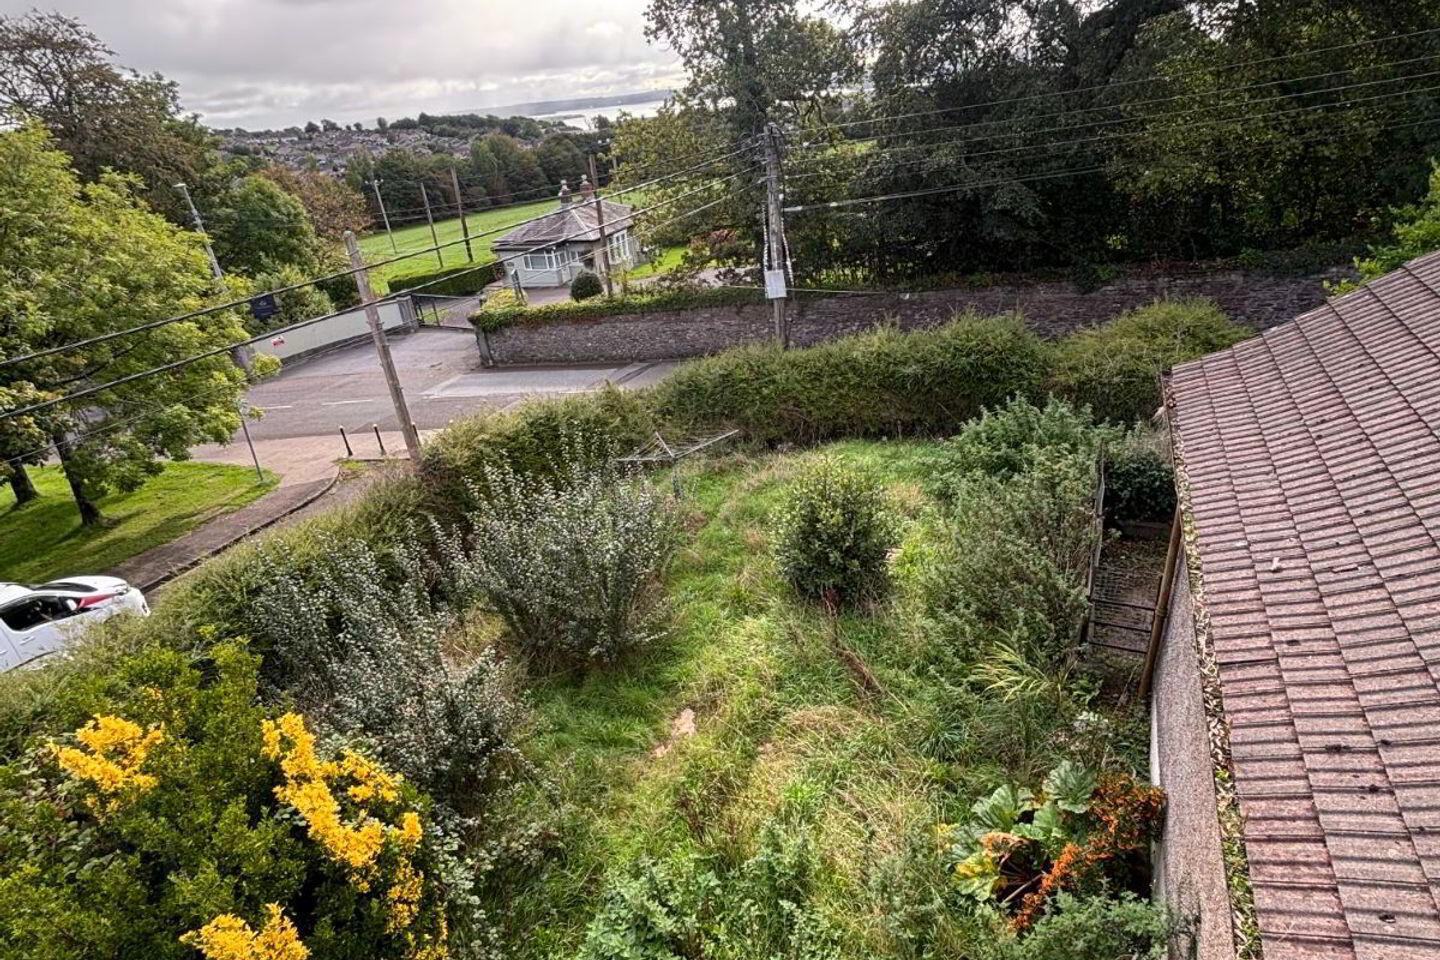
- Large side garden with potential to extend or further development (subject to Planning permission)
- The house over looks a large green area
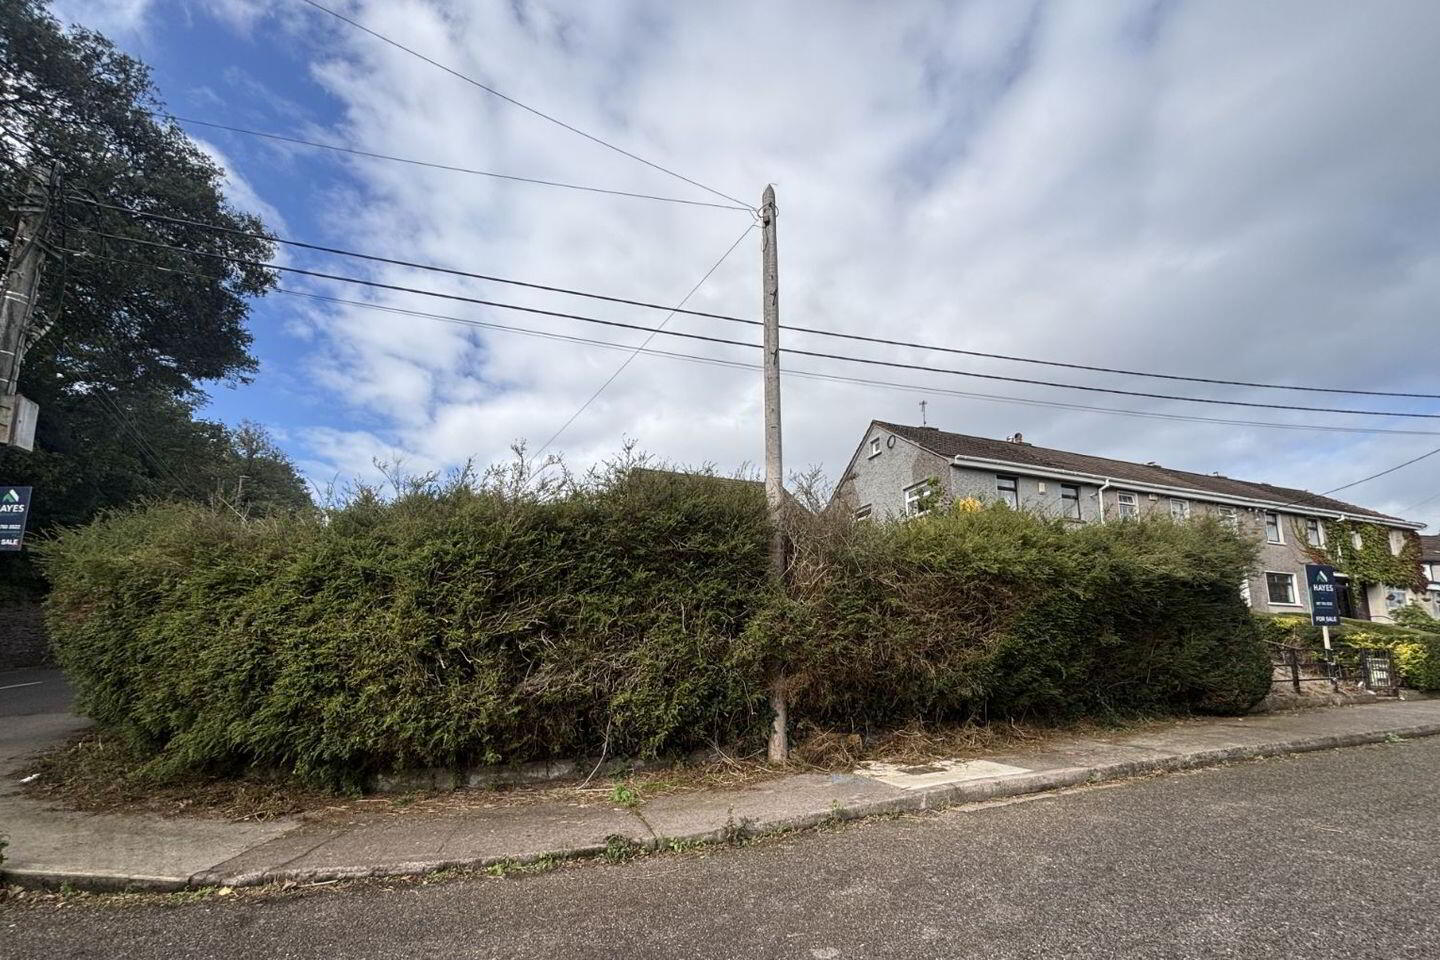
- Last house on the cul de sac
- Suitable for SEAI Insulation Grants
- Gable end windows giving extra light
- c.20 walk to the city
- Bus stop near by
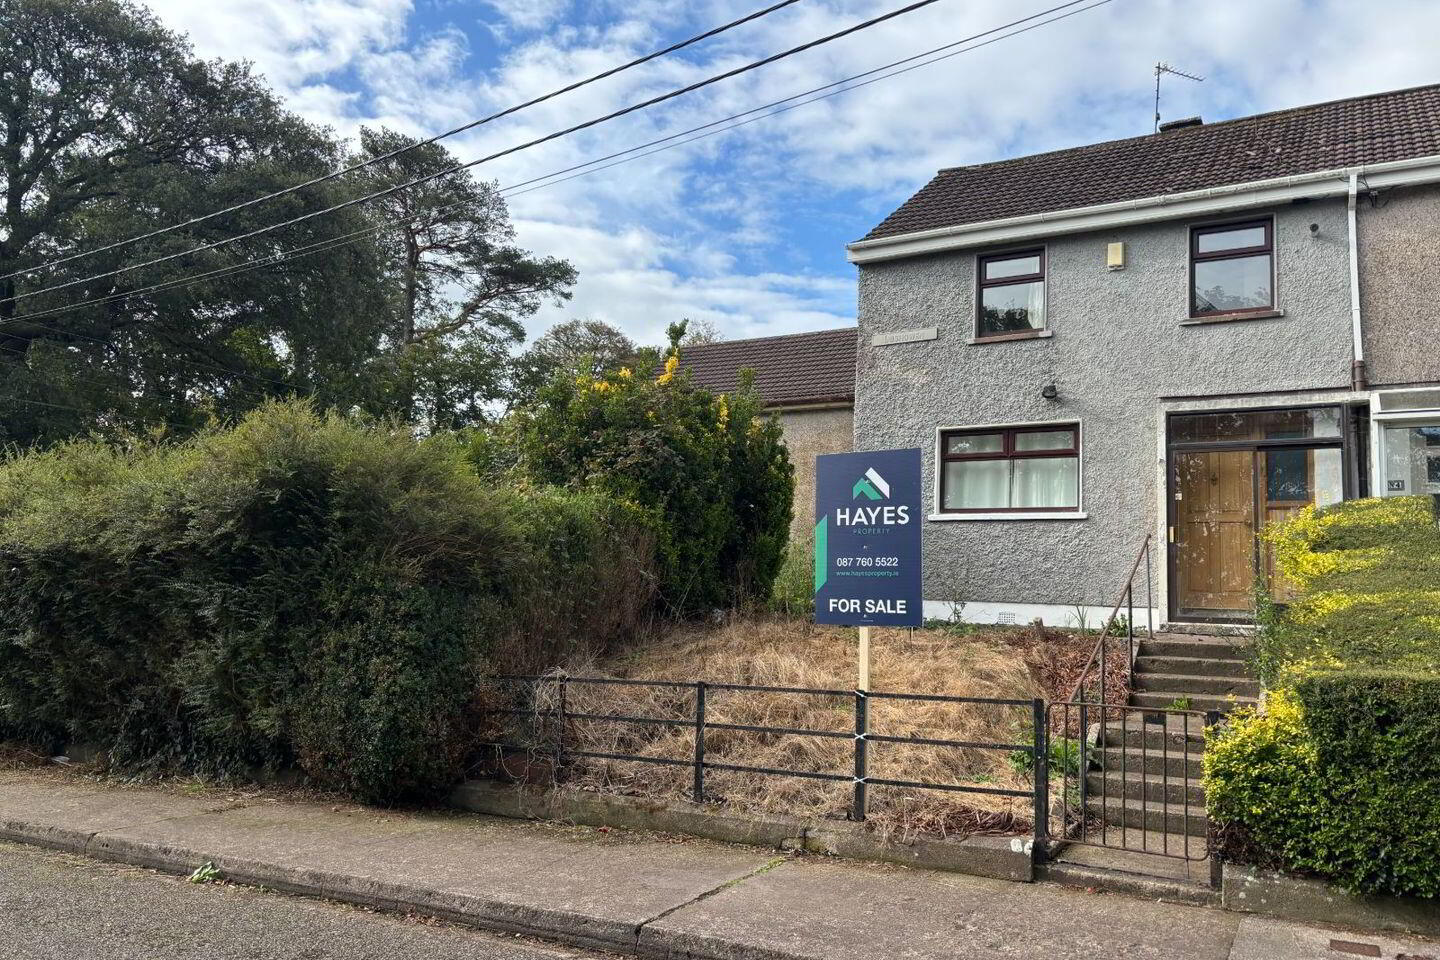
HAYES PROPERTY are delighted to bring to the market this 3 bedroom end of terrace house situated on a large corner site.
Number 2 extends to c.76 sq. m. comprising of a living room, a lounge/office and the kitchen on the ground floor with 3 bedrooms and the bathroom on the first floor. Outside there are front and rear gardens and a large side garden with potential to extend the excising house or further development (subject to planning permission).
The house is in fair condition but does require some renovation and may suitable for the SEAI insulation grants.
The house is located at end of Cul De Sac on the Middle Glanmire Road ( Montenotte) and only a c.20 minute walk to the city centre.
All amenities and conveniences are close by including shopping centres, créche, several primary and secondary schools, sporting clubs and a city bus route stops nearby.
This is a fantastic opportunity to acquire a well located city home in an established mature area.
GROUND FLOOR:
Hallway: c.1.50m x c.3.00m. Entrance hallway. Carpeted stairs.
Lounge/Office: c.3.80m x 2.10m. Small living room to the front of the house. (Can also used as a 4th downstairs bedroom or a home office)
Living Room: c.4.5m x c.3.70m. Bright living room to the rear of the house. Gable end window giving extra light.
Kitchen: c.3.4m x c.2.30m. Kitchen to the rear of the house. Fitted units. Door to rear garden.
FIRST FLOOR:
Bedroom 1: c.3.10m x c.3.00m. Double bedroom with gable end windows giving extra light.
Bedroom 2: c.3.20m x c.3.00m. Double bedroom with gable end windows giving extra light.
Bedroom 3: c.2.10m x c.3.0m. Single bedroom to the front of the house.
Bathroom: c.2.50m x c.2.30m. 3 piece suite with electric shower. Fully Tiled walls & floor.
OUTSIDE: Outside there is a rear garden and front garden. Also a Large side garden with potential to extend or develop. (subject to Planning permission)
PROPERTY GRANTS:
The house may also qualify for SEAI energy upgrade grants.
Disclaimer: The above details are for guidance only and do not form part of any contract. They have been prepared with care but we are not responsible for any inaccuracies. All descriptions, dimensions, references to condition and necessary permission for use and occupation, and other details are given in good faith and are believed to be correct but any intending purchaser or tenant should not rely on them as statements or representations of fact but must satisfy himself / herself by inspection or otherwise as to the correctness of each of them. In the event of any inconsistency between these particulars and the contract of sale, the latter shall prevail. The details are issued on the understanding that all negotiations on any property are conducted through this office.
BER Details
BER Rating: F
BER No.: 119892156
Energy Performance Indicator: Not provided
Travel Time From This Property

Important PlacesAdd your own important places to see how far they are from this property.
Agent Accreditations
Not Provided

Marketed by Hayes Property
PSR Licence: 004666
+353 86 319 9188




