

SALE AGREED

SALE AGREED

SALE AGREED

SALE AGREED
SALE AGREED
SALE AGREED
SALE AGREED
SALE AGREED
SALE AGREED
SALE AGREED
SALE AGREED
SALE AGREED
SALE AGREED
SALE AGREED
SALE AGREED
SALE AGREED
SALE AGREED
SALE AGREED
SALE AGREED
SALE AGREED
SALE AGREED
SALE AGREED
SALE AGREED
SALE AGREED
SALE AGREED
SALE AGREED
SALE AGREED
SALE AGREED
SALE AGREED
SALE AGREED
SALE AGREED
SALE AGREED
SALE AGREED
SALE AGREED
SALE AGREED
SALE AGREED
SALE AGREED
SALE AGREED
SALE AGREED
SALE AGREED
SALE AGREED
SALE AGREED
SALE AGREED
SALE AGREED
SALE AGREED
SALE AGREED
SALE AGREED
SALE AGREED
SALE AGREED
SALE AGREED
SALE AGREED
SALE AGREED
SALE AGREED
SALE AGREED
SALE AGREED
SALE AGREED
SALE AGREED
SALE AGREED
SALE AGREED
SALE AGREED
SALE AGREED
SALE AGREED
SALE AGREED
SALE AGREED
SALE AGREED
SALE AGREED
SALE AGREED
SALE AGREED
SALE AGREED
SALE AGREED
SALE AGREED
SALE AGREED
SALE AGREED
SALE AGREED
SALE AGREED
SALE AGREED
SALE AGREED
SALE AGREED
SALE AGREED
SALE AGREED
SALE AGREED
SALE AGREED
SALE AGREED
SALE AGREED
SALE AGREED
SALE AGREED
SALE AGREED
SALE AGREED
SALE AGREED
SALE AGREED
SALE AGREED
SALE AGREED
SALE AGREED
SALE AGREED
SALE AGREED
SALE AGREED
SALE AGREED
SALE AGREED
SALE AGREED
SALE AGREED
SALE AGREED
SALE AGREED
SALE AGREED
SALE AGREED
SALE AGREED
SALE AGREED
SALE AGREED
SALE AGREED
SALE AGREED
SALE AGREED
SALE AGREED
SALE AGREED
SALE AGREED
SALE AGREED
SALE AGREED
SALE AGREED
SALE AGREED
SALE AGREED
SALE AGREED
SALE AGREED
SALE AGREED
SALE AGREED
SALE AGREED
SALE AGREED
SALE AGREED
SALE AGREED
SALE AGREED
SALE AGREED
SALE AGREED
SALE AGREED
SALE AGREED
SALE AGREED
SALE AGREED
SALE AGREED
SALE AGREED
SALE AGREED
SALE AGREED
SALE AGREED
SALE AGREED
SALE AGREED
SALE AGREED
SALE AGREED
SALE AGREED
SALE AGREED
SALE AGREED
SALE AGREED
SALE AGREED
SALE AGREED
SALE AGREED
SALE AGREED
SALE AGREED
SALE AGREED
SALE AGREED
SALE AGREED
SALE AGREED
SALE AGREED
SALE AGREED
SALE AGREED
SALE AGREED
SALE AGREED
SALE AGREED
SALE AGREED
SALE AGREED
SALE AGREED
SALE AGREED
SALE AGREED
SALE AGREED
SALE AGREED
SALE AGREED
SALE AGREED
SALE AGREED
SALE AGREED
SALE AGREED
SALE AGREED
SALE AGREED
SALE AGREED
SALE AGREED
SALE AGREED
SALE AGREED
SALE AGREED
SALE AGREED
SALE AGREED
SALE AGREED
SALE AGREED
SALE AGREED
SALE AGREED
SALE AGREED
SALE AGREED
SALE AGREED
SALE AGREED
SALE AGREED
SALE AGREED
SALE AGREED
SALE AGREED
SALE AGREED
SALE AGREED
SALE AGREED
SALE AGREED
2 Hydepark Close, Newtownabbey, BT36 4WS
5 Bed Detached House
Sale agreed
Property Overview
Status
Sale Agreed
Style
Detached House
Bedrooms
5
Bathrooms
3
Receptions
4
Property Features
Tenure
Freehold
Energy Rating
Heating
Gas
Broadband Speed Checker
*³
Property Financials
Price
Last listed at Offers Over £399,950
Rates
£2,196.48 pa*¹

Marketed by Nest Estate Agents (Ballyclare Office)
+44 28 9343 8090

Propertynews Currency Partner - helping you transfer money for property purchases in Ireland & Northern Ireland. Speak to an expert
Additional Information
- Beautifully presented throughout family home
- 5 well proportioned bedrooms - two with ensuites
- Four reception rooms
- Modern kitchen
- Large utility room
- Modern family bathroom suite
- Large front and rear gardens
- Gas heating
- Large driveway for multiple vehicles
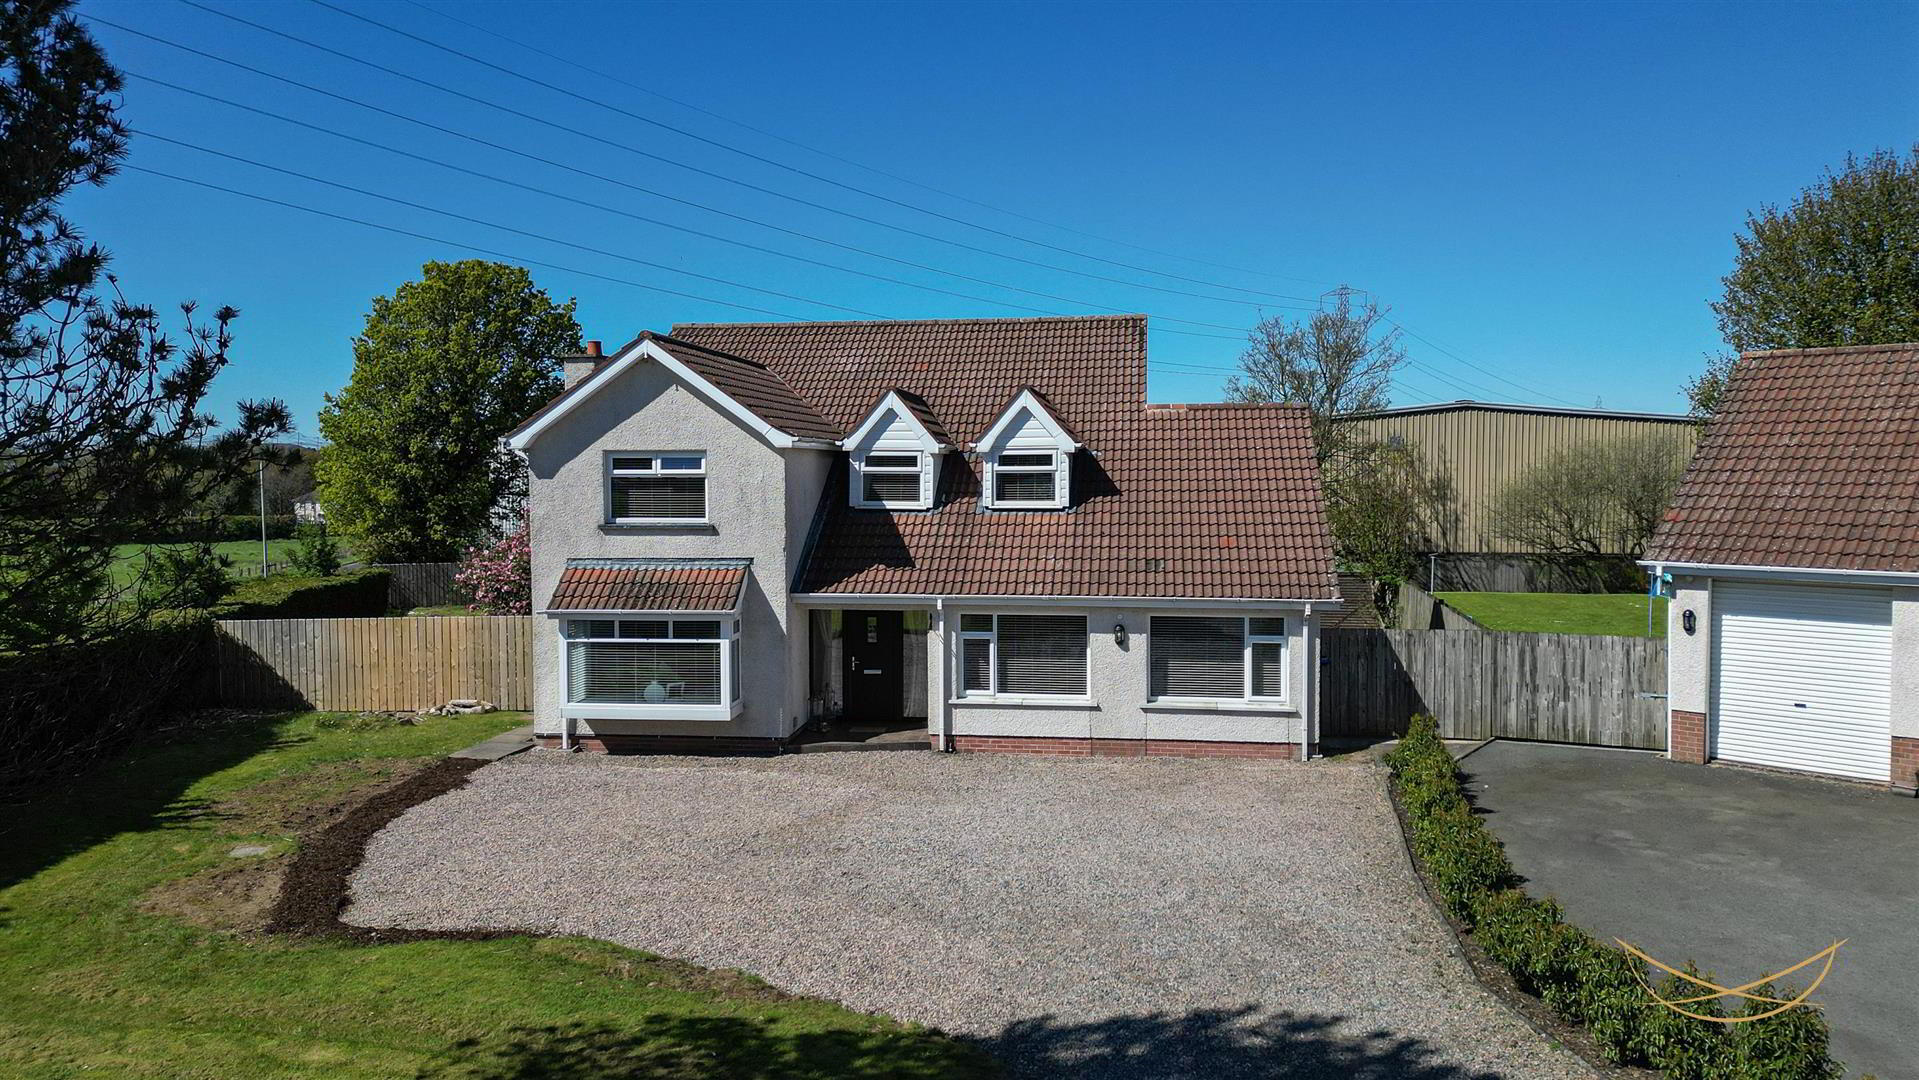
- Welcome to 2 Hydepark Close, Newtownabbey – an exceptional five-bedroom detached residence that immediately impresses with its grand presence. Set behind a sweeping driveway and framed by an expansive front garden, this stunning home offers striking kerb appeal and a sense of arrival that is truly breath-taking.
Inside, the property has been finished to a superb modern standard throughout, perfectly blending style, space, and functionality. Boasting three generous reception rooms alongside a dedicated home office, it provides flexible living ideal for today’s busy family lifestyle. The home further benefits from two beautifully appointed ensuite bedrooms, in addition to a stylish main family bathroom.
At the heart of the home lies a contemporary kitchen, complemented by a large utility room, all thoughtfully designed to meet the demands of modern living. Occupying an impressive site, the property offers both privacy and space in abundance.
Ideally located in the sought-after Mallusk area of Newtownabbey, the home is within easy reach of a range of local amenities including a primary school, nursery, and shops, while also offering excellent transport links for commuters travelling to Belfast city centre.
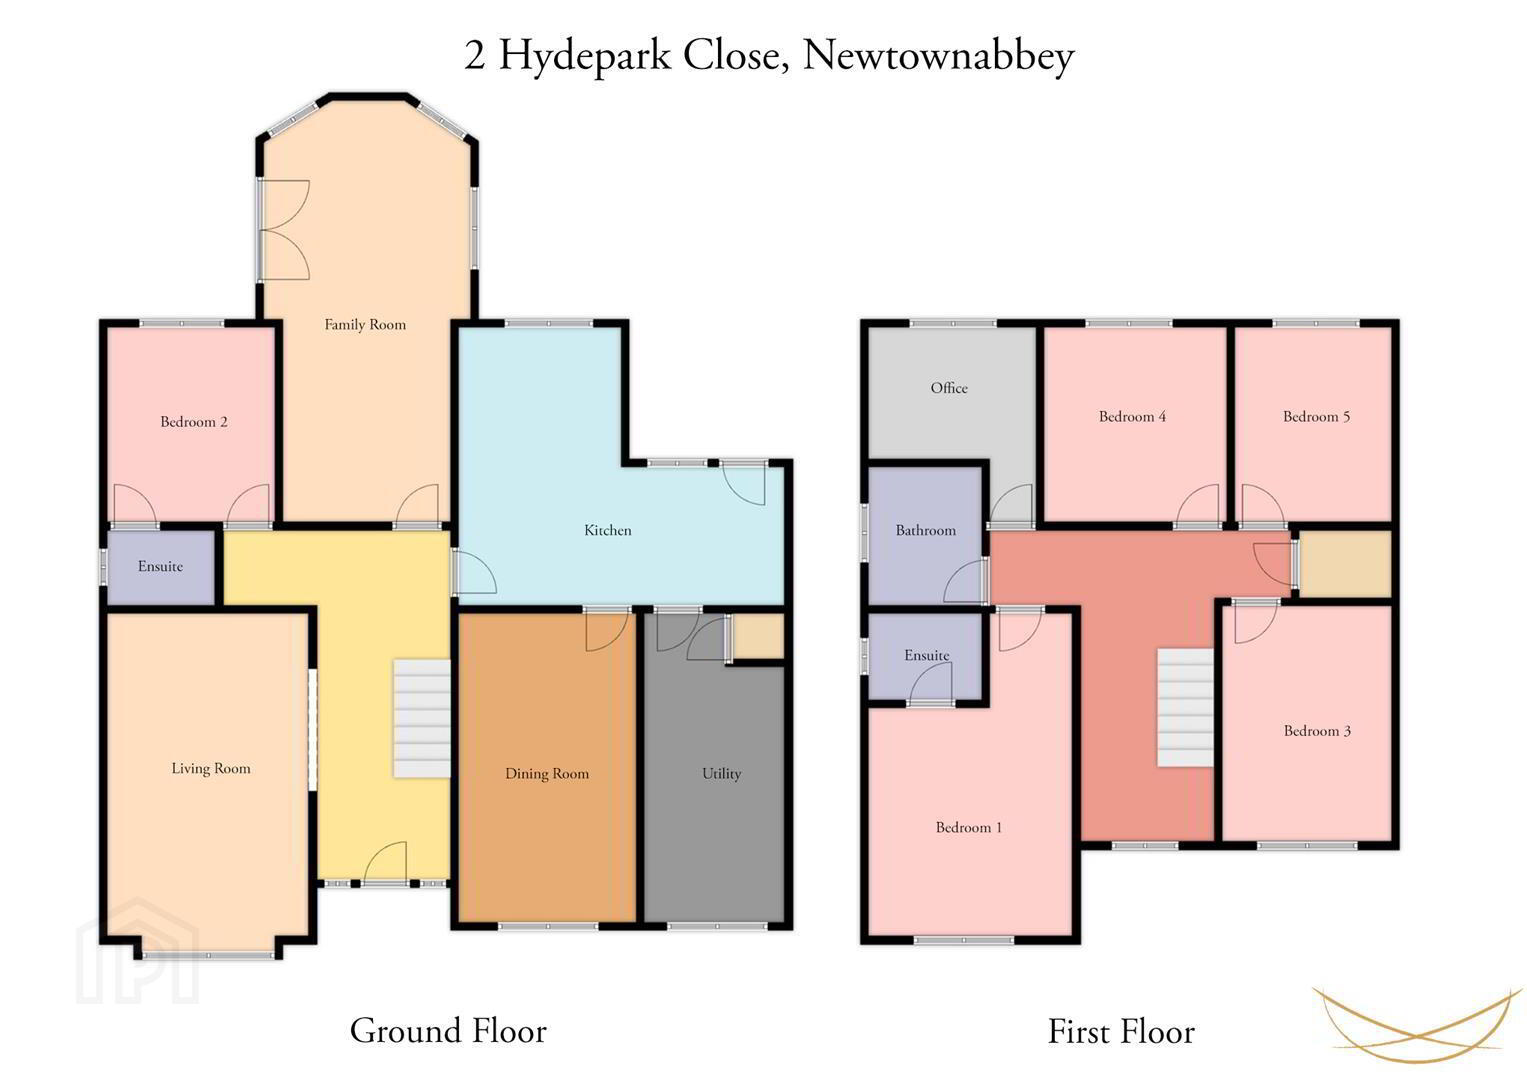
This is a perfect family home that combines elegance, comfort, and convenience in one outstanding package. - HALLWAY 6.02m x 4.06m (19'9 x 13'4)
- Composite front door with feature glazed inset. Feature glazed side panels. Laminate wood effect flooring.
- LIVING ROOM 3.66m x 5.79m (12 x 19)
- Feature open fire with brick inset and wood surround with matching mantle. Recessed spotlights.
- FAMILY ROOM 3.78m x 7.54m (12'5 x 24'9)
- Feature wood burning stove. Tiled flooring. Access to rear garden via patio doors.
- FITTED KITCHEN 5.87m x 0.30m (19'3 x 1)
- Range of high and low level units with contrasting formica worktops. Electric integrated hob. Integrated extractor fan. Zanussi eye level oven and grill. Space for American style fridge freezer. Breakfast bar area. Tiled splashback. Recessed spotlights. Access to rear garden.
- UTILITY 5.56m x 2.62m (18'3 x 8'7)
- Range of high and low level units with contrasting formica worktops. Stainless steel sink unit with drainer and mixer taps. Space for washing machine. Space for dryer. Space for dishwasher. Laminate wood effect flooring. Access to storage. Recessed spotlights.
- STORAGE 0.79m x 0.74m (2'7 x 2'5)
- DINING ROOM 2.84m x 5.56m (9'4 x 18'3)
- Laminate wood effect flooring.
- BEDROOM 2 3.07m x 3.56m (10'1 x 11'8)
- ENSUITE 1.45m x 2.03m (4'9 x 6'8)
- White suite comprising partially enclosed mains shower. Low flush W/C. Semi pedestal wash hand basin with mixer taps. Tiled flooring. Partially tiled walls. Heated chrome towel rail.
- FIRST FLOOR
- BEDROOM 1 5.77m x 3.68m (18'11 x 12'1)
- Built in sliderobes. Feature exposed brick. Recessed spotlights.
- ENSUITE 2.06m x 1.65m (6'9 x 5'5)
- White suite compromising fully enclosed mains waterfall shower. Vanity style sink unit with mixer taps. Low flush W/C. Tiled flooring. Partially tiled walls. Heated brass towel rail. Recessed spotlights.
- BEDROOM 3 4.01m x 2.87m (13'2 x 9'5)
- BEDROOM 4 3.58m x 3.33m (11'9 x 10'11)
- BEDROOM 5 3.58m x 2.87m (11'9 x 9'5)
- Feature wood paneling.
- OFFICE 3.58m x 2.87m (11'9 x 9'5)
- Laminate wood effect flooring. Feature wood paneling.
- LANDING 5.33m x 5.21m (17'6 x 17'1)
- Feature wood paneling. Access to storage.
- STORAGE 1.04m x 1.70m (3'5 x 5'7)
- BATHROOM 2.59m x 2.08m (8'6 x 6'10)
- White suite comprising paneled bath with mixer taps and overhead rainfall shower. Pedestal wash hand basin with mixer taps. Low flush W/C. Heated chrome towel rail. Tiled flooring. Partially tiled walls. Recessed spotlights.
- OUTSIDE
- Front and rear laid in lawns bordered by mature shrubbery. Outdoor tap. Outdoor lighting.
Driveway for multiple vehicles.
Travel Time From This Property

Important PlacesAdd your own important places to see how far they are from this property.
Agent Accreditations




Marketed by Nest Estate Agents (Ballyclare Office)
+44 28 9343 8090


