

2 House Adjacent To, 12B Culbane Road, Portglenone, Ballymena, BT44 8NZ
4 Bed Detached Bungalow
Asking Price £370,000
Property Overview
Status
For Sale
Style
Detached Bungalow
Bedrooms
4
Bathrooms
3
Receptions
2
Property Features
Size
193.6 sq m (2,084 sq ft)
Tenure
Not Provided
Heating
Oil
Broadband Speed Checker
Property Financials
Stamp Duty
Rates
Not Provided*¹
Typical Mortgage


Marketed by McAteer Solutions Ltd
+44 28 7965 9444

Propertynews Currency Partner - helping you transfer money for property purchases in Ireland & Northern Ireland. Speak to an expert
Additional Information
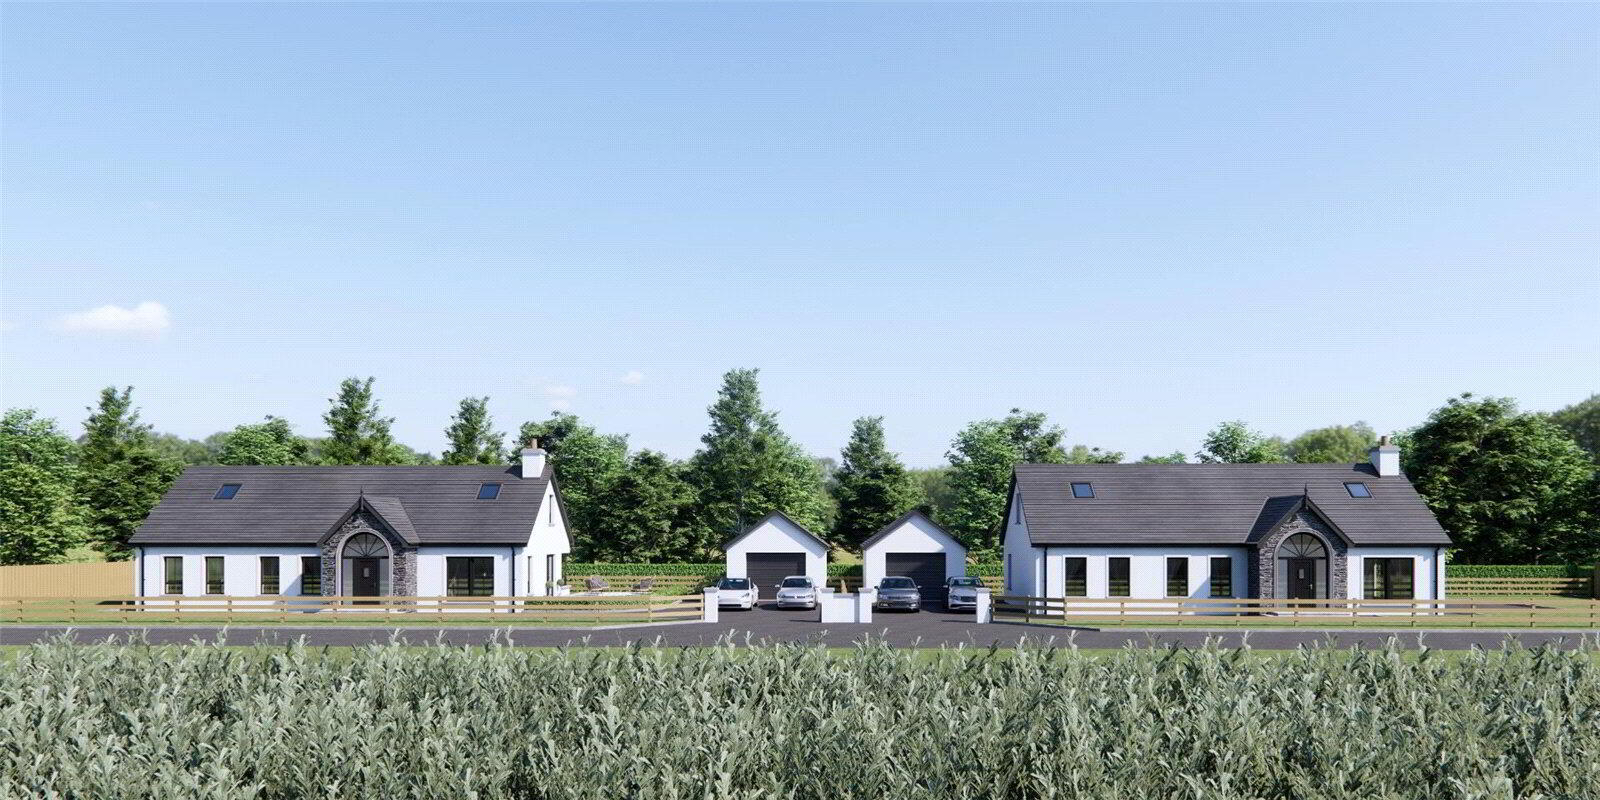
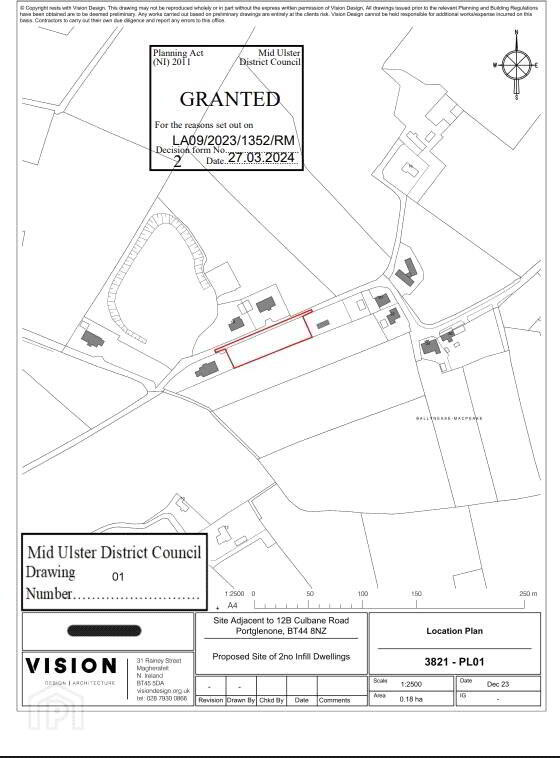
McAteer Solutions Estate Agents are delighted to present this exceptional new-build chalet bungalow, nestled within the picturesque countryside on Culbane Road, just 3 miles from the village of Bellaghy and conveniently located close to the vibrant towns of Magherafelt, Maghera, and Ballymena.
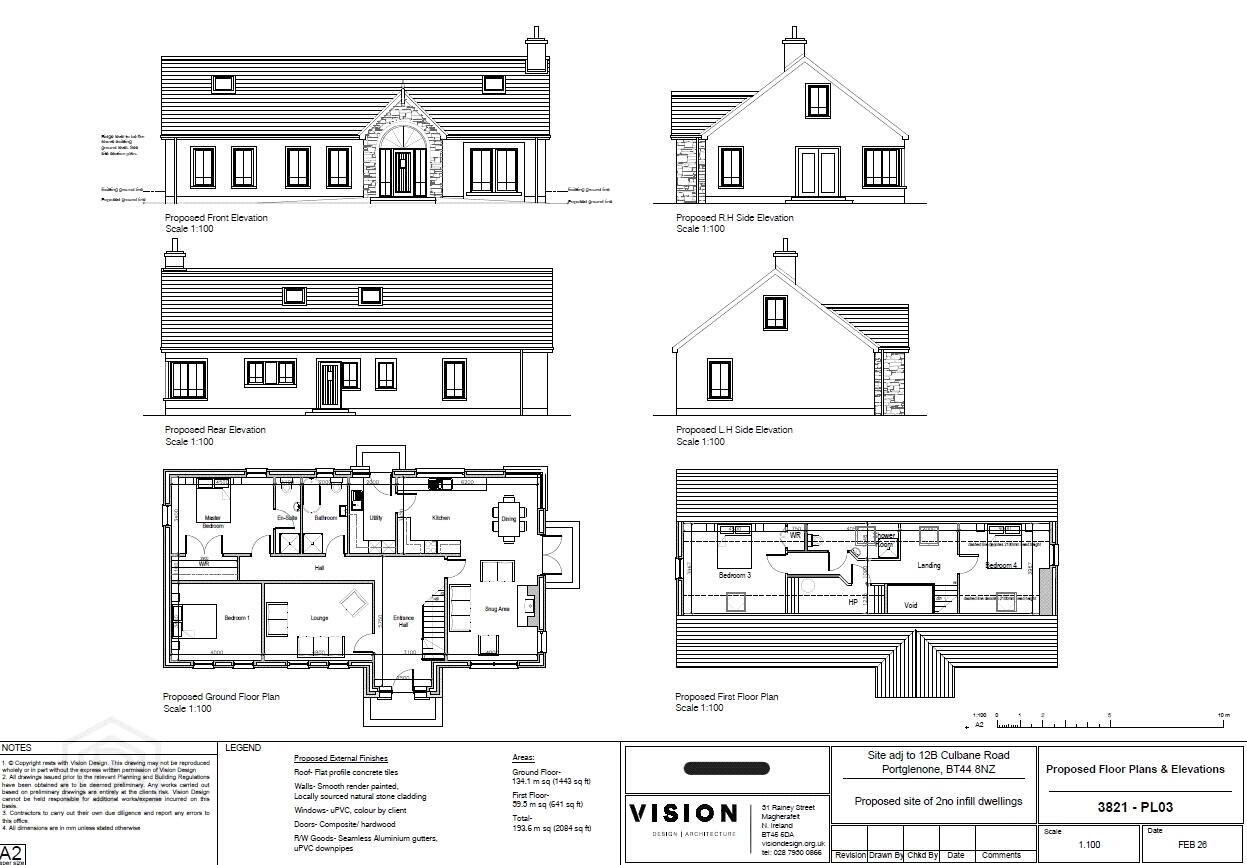
Extending to approximately 2,084 sq ft, this meticulously designed four-bedroom residence offers spacious, modern living with a thoughtfully planned layout ideal for family life. Combining contemporary design with countryside tranquillity, this home delivers the perfect balance of comfort, style, and practicality.
Premium Turnkey Specification
Finished to a high-quality turnkey specification with generous PC sum allowances, purchasers will benefit from the opportunity to personalise flooring, kitchen finishes, and other key details to create a home tailored to their taste.
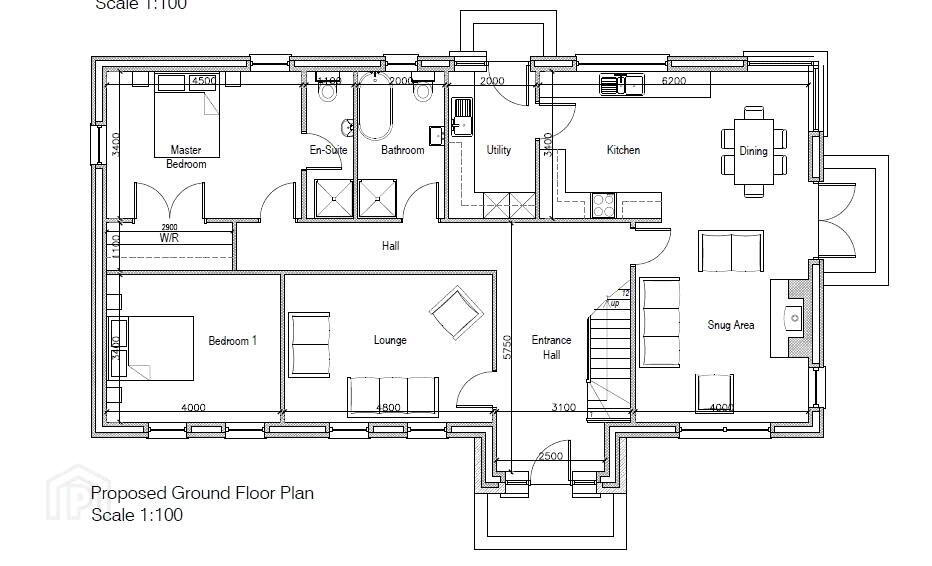
The ground floor features an impressive and welcoming entrance hall, leading to a spacious family lounge and a stunning open-plan kitchen, dining, and snug area — the true heart of the home — complete with French patio doors opening to the rear garden and a feature wood-burning stove. A separate utility room adds further convenience.
Two well-proportioned ground floor bedrooms include a generous master suite with en-suite shower room and built-in wardrobe. A luxurious four-piece family bathroom completes the ground floor accommodation.
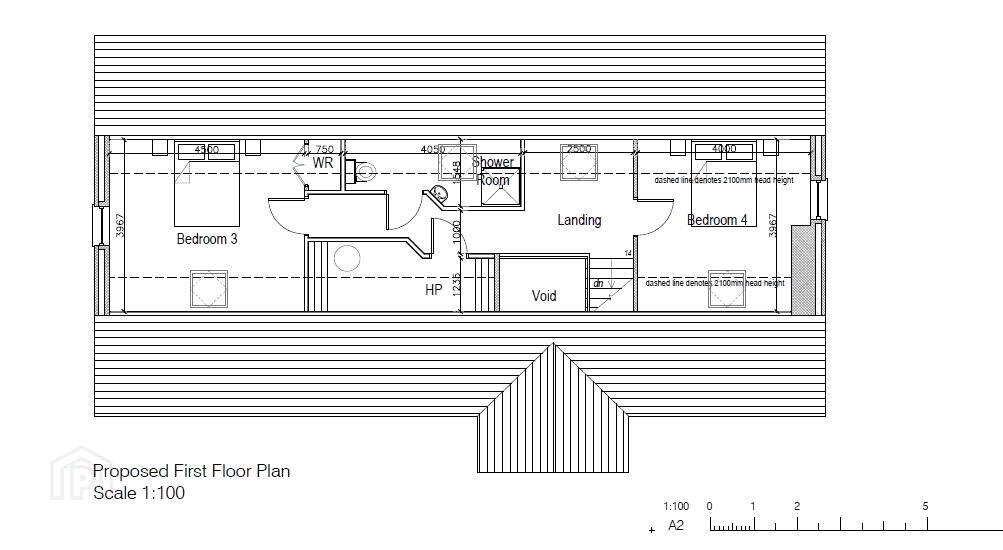
The first floor comprises two additional large double bedrooms, a modern family bathroom, hot press storage, and a bright open-plan landing area ideal for a home office or study.
Accommodation Details
Entrance Hall
Bright and spacious entrance with purchaser’s choice of flooring, leading to staircase.
5.75m x 3.10m
Lounge
Large front-facing reception room with purchaser’s choice of flooring.
4.80m x 3.40m
Kitchen / Dining Area
Spacious open-plan kitchen and dining space with purchaser’s choice of kitchen finish and flooring. French patio doors to rear.
6.20m x 3.40m
Snug Area
Open-plan to kitchen/dining area with feature wood-burning stove included.
4.00m x 4.50m
Utility Room
Located off kitchen with fitted low-level units and purchaser’s choice of flooring.
2.00m x 3.40m
Master Bedroom
Large double bedroom with built-in wardrobe.
3.40m x 4.50m
En-Suite
Stylish three-piece suite with walk-in shower and high-quality sanitary ware.
1.10m x 3.40m
Bedroom Two
Front-facing double bedroom with purchaser’s choice of flooring.
4.00m x 3.40m
Family Bathroom
Luxury four-piece suite with bath and separate walk-in shower.
2.00m x 3.40m
First Floor
Bedroom Three
Spacious double bedroom.
3.96m x 4.50m
Bedroom Four
Spacious double bedroom.
3.96m x 4.00m
Family Bathroom
Modern three-piece suite with high-quality sanitary ware.
4.05m x 1.54m
Hot Press
Practical storage area.
1.23m x 4.00m
Office / Study Area
Open-plan area on spacious landing, ideal for home working.
External Features
•Entrance pillars and kerbing
•Stone driveway
•Gardens sewed in lawn
•Double-glazed uPVC windows
•Optional garage available (not included in asking price)
Location
Situated in a highly desirable countryside setting, this home enjoys peaceful rural living while remaining within easy reach of Bellaghy, Magherafelt, Maghera, and Ballymena. The property benefits from proximity to excellent local schools, a wide range of outdoor pursuits, and convenient commuting routes to Belfast and Derry/Londonderry.
NB: Render images and CGI visuals are for illustrative purposes only.
To arrange a site viewing, please contact our Toomebridge office on 028 79659 444.
www.mcateersolutions.co.uk
Branches: Belfast | Toomebridge | Derry
Travel Time From This Property

Important PlacesAdd your own important places to see how far they are from this property.
Agent Accreditations


Marketed by McAteer Solutions Ltd
+44 28 7965 9444




