For sale
Added 2 days ago
2 Harmony Heights, Townparks, Townparks, H12FP65
4 Bed Semi-Detached House
Asking Price €210,000
Property Overview
Status
For Sale
Style
Semi-Detached House
Bedrooms
4
Bathrooms
2
Property Features
Size
100 sq m (1,076.4 sq ft)
Tenure
Not Provided
Energy Rating
Heating
Oil
Property Financials
Stamp Duty
€2,100*²

Marketed by Liam Reilly Auctioneer MIPAV (Ballinagh)
PSR Licence: 002086
+353 49 436 7802

Propertynews Currency Partner - helping you transfer money for property purchases in Ireland & Northern Ireland. Speak to an expert
Additional Information
- Excellent location beside Cavan Leisure Centre
- Short walking distance to Cavan town centre and all amenities
- Close to national schools
- Oil-fired central heating
- Small, enclosed rear garden
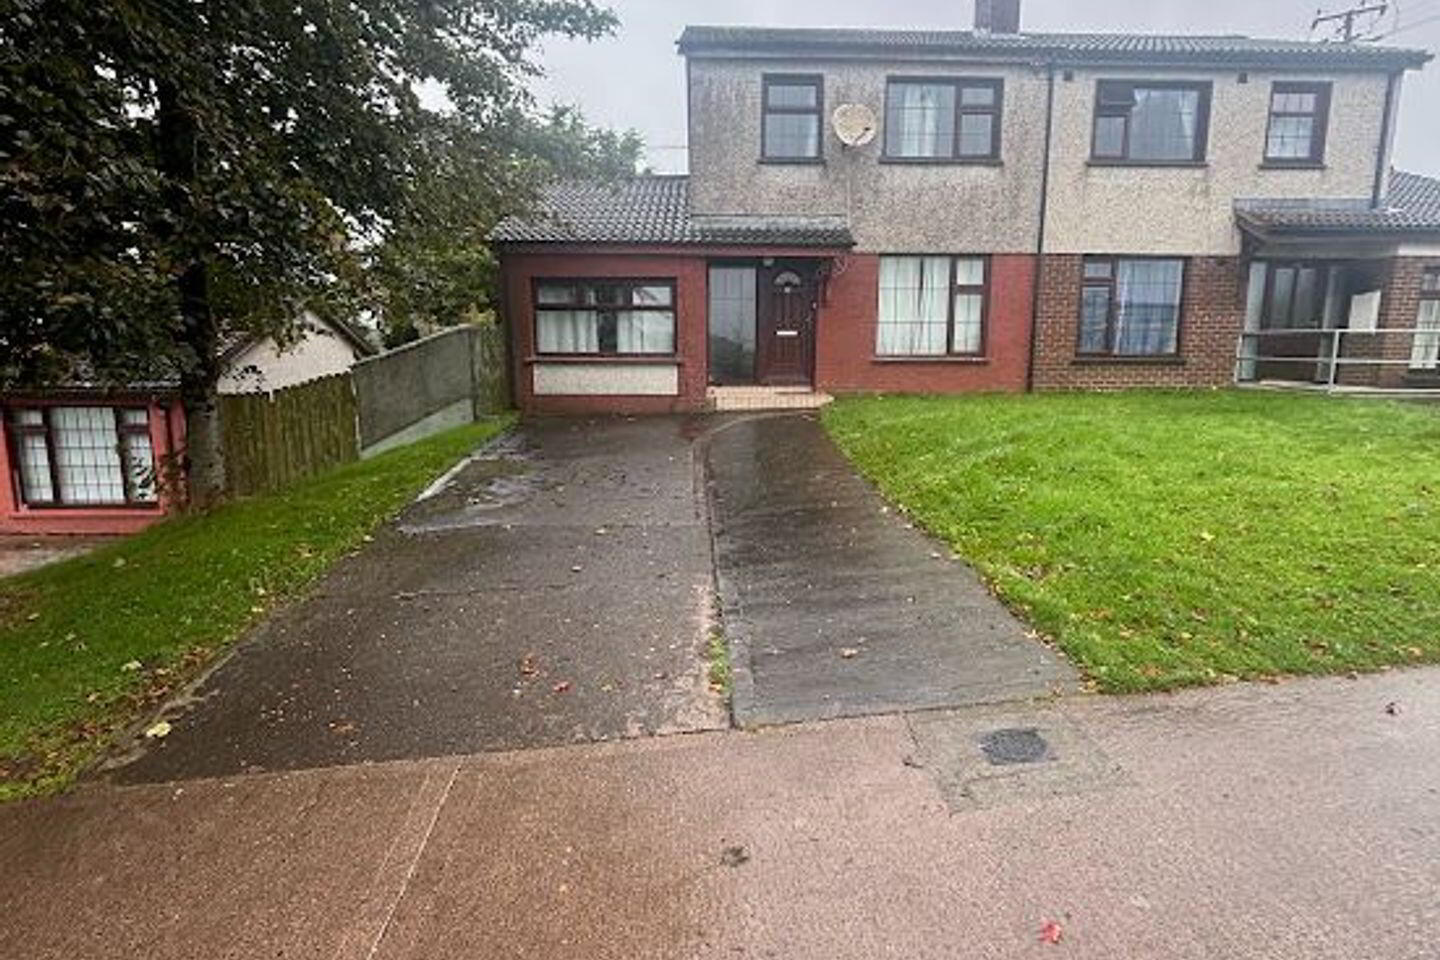
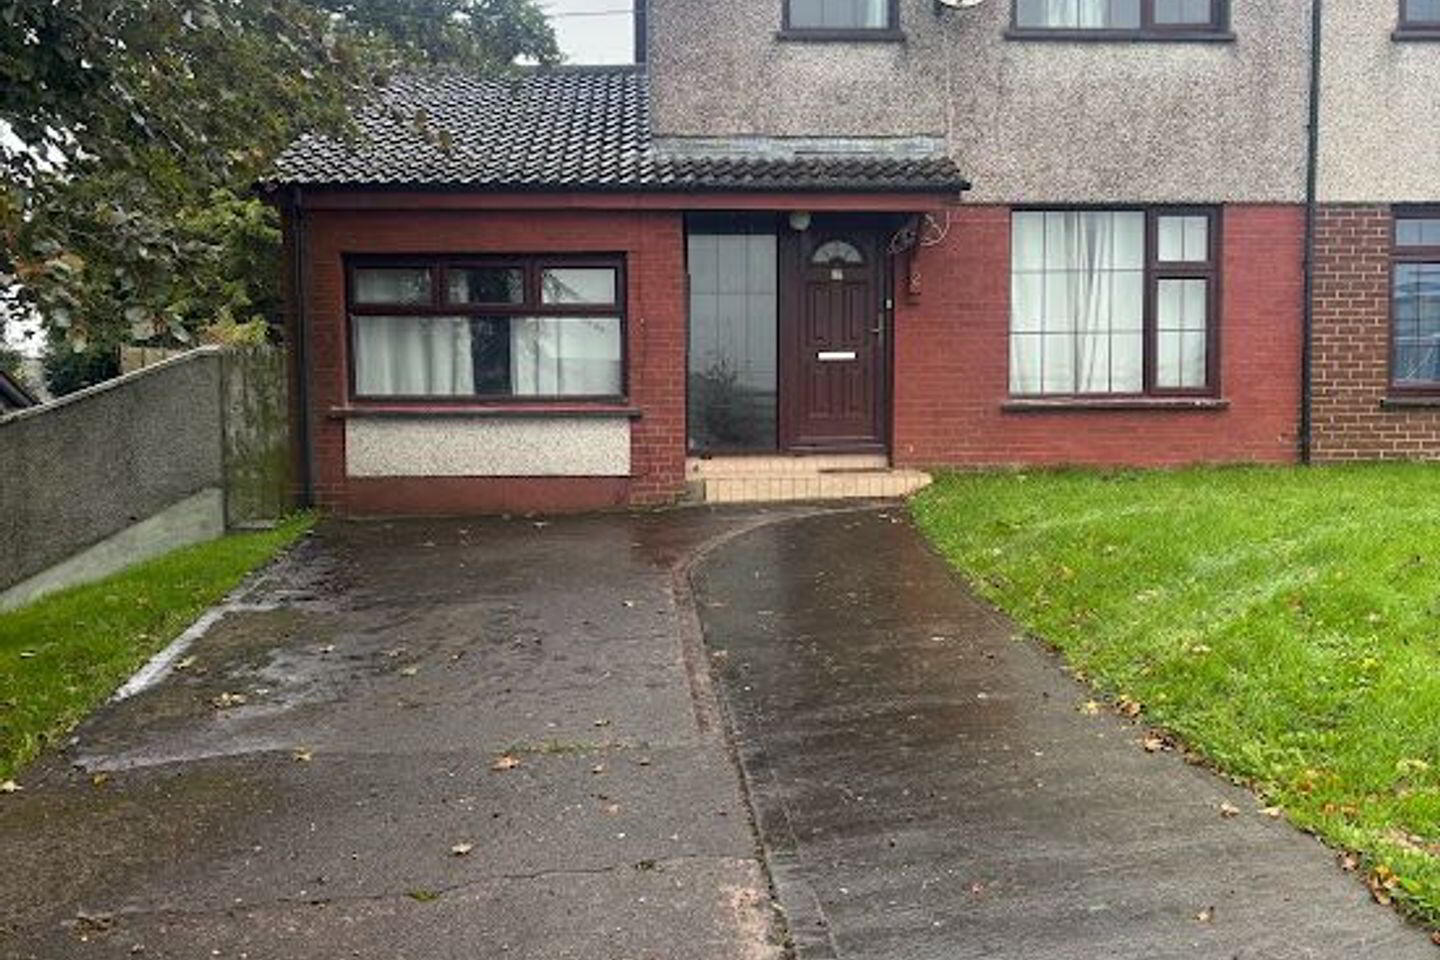
- Off-street parking
Four-Bedroom House with Excellent Potential – Harmony Heights, Cavan
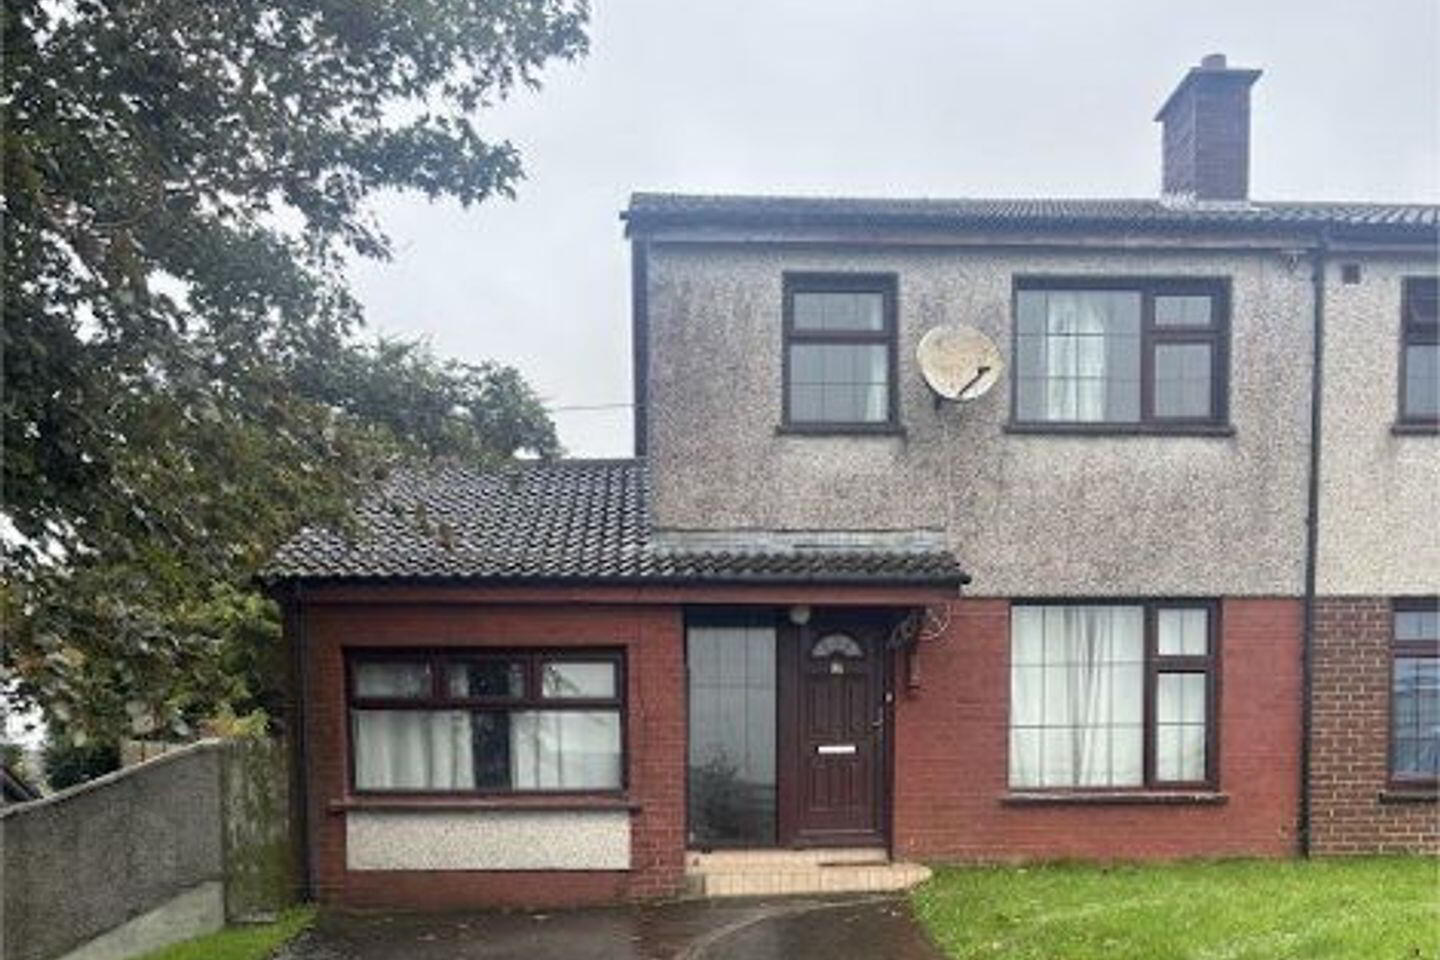
No. 2 Harmony Heights is a four-bedroom property ideally located in a well-established residential area of Cavan town, beside Cavan Leisure Centre and just a short stroll from the main street, local shops, national schools and all town amenities.
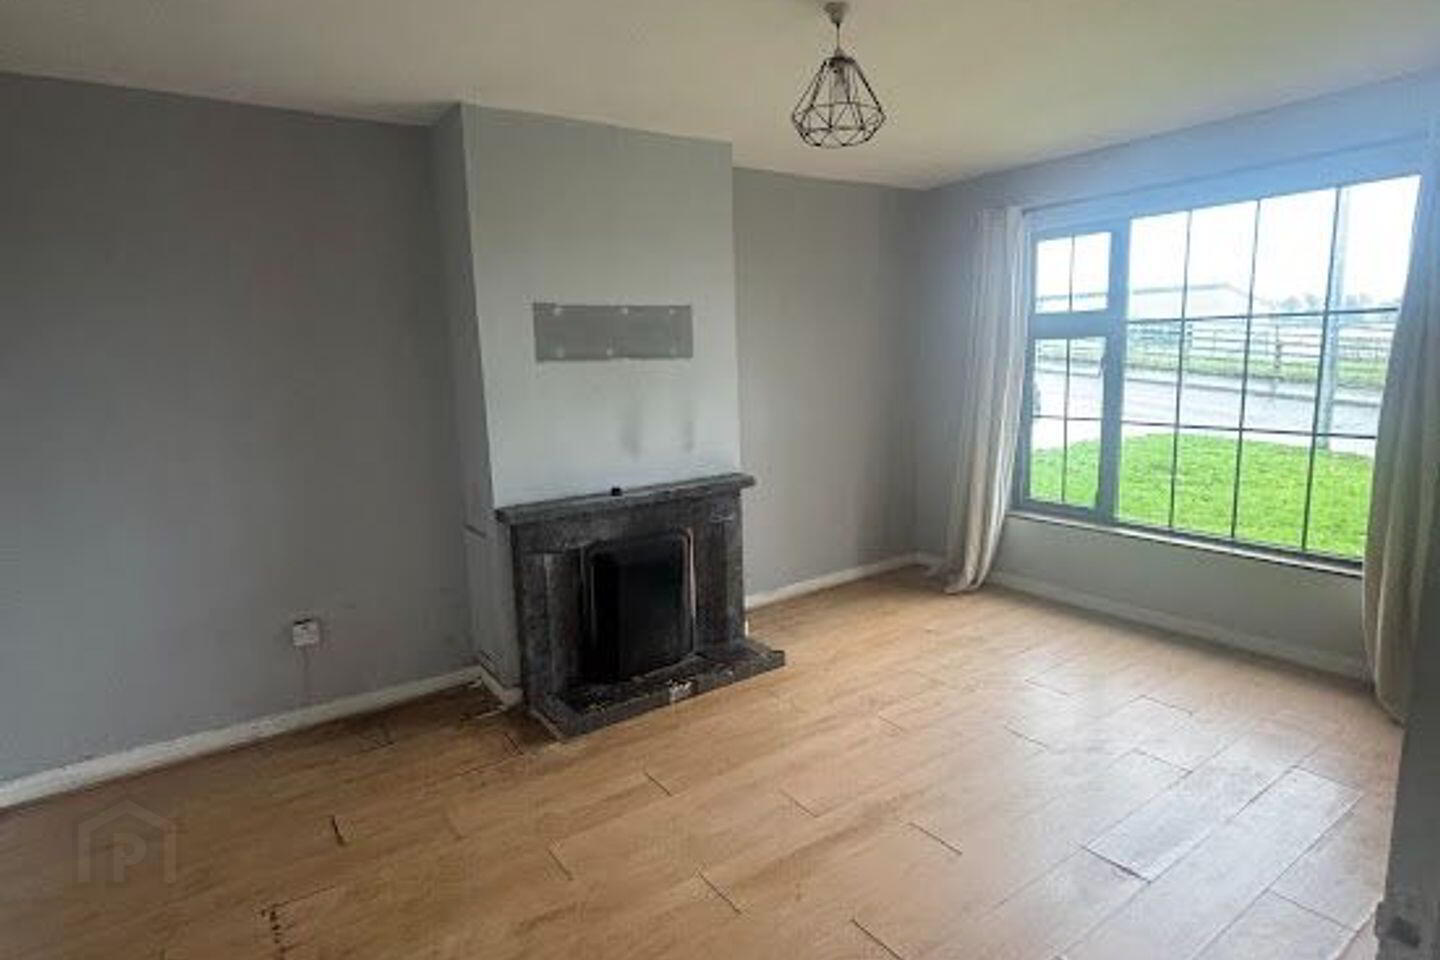
The property would benefit from renovation and modernisation throughout, offering the opportunity for a new owner to put their own stamp on the house and add value. With four bedrooms, a sitting room, kitchen/diner, utility area, main bathroom and ensuite shower room, the property provides a practical layout with plenty of potential.
The accommodation includes a downstairs bedroom with ensuite shower room, located in a converted garage, along with a sitting room, kitchen/diner, utility area, main bathroom and three further bedrooms upstairs.
Externally, the property benefits from a small, enclosed rear garden and off-street parking. Oil-fired central heating is installed.
Given its convenient location and four-bedroom layout, this property may appeal to buyers looking for a home to make their own or investors seeking an opportunity to refurbish and return a property to the rental market.
Accommodation and Measurements
Ground Floor
Downstairs Bedroom (converted garage): 2.61m x 3.70m
Ensuite Shower Room: 1.58m x 1.81m
Sitting Room: 4.61m x 3.28m
Kitchen/Diner: 5.17m x 3.06m
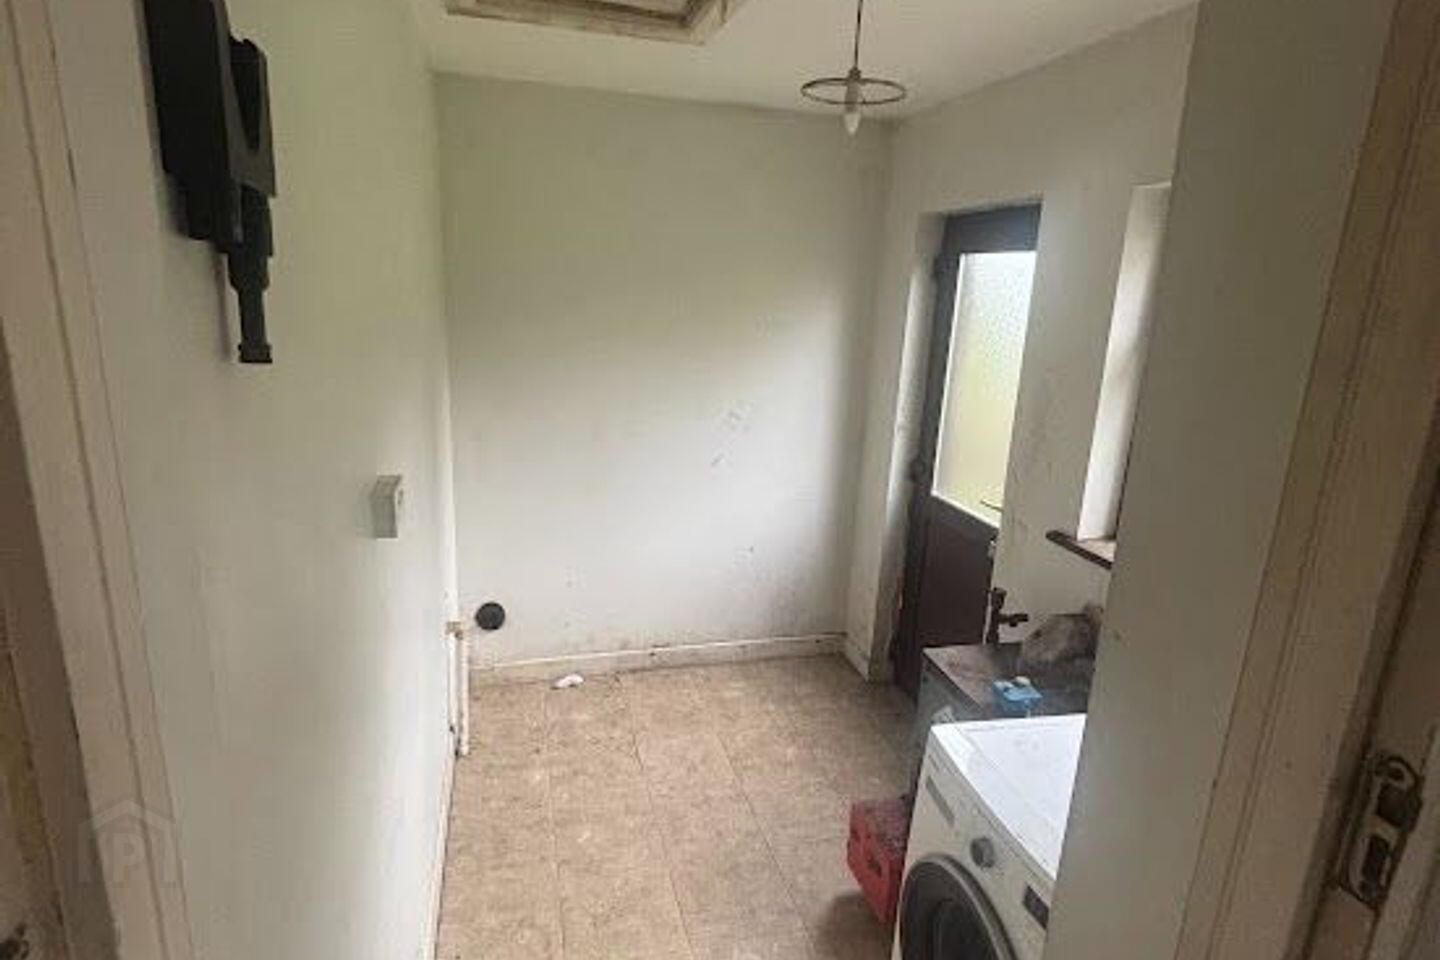
Utility Area: 1.83m x 2.67m
First Floor
Bedroom 1: 2.87m x 3.28m
Bedroom 2: 2.52m x 3.72m
Bedroom 3: 2.56m x 2.70m
Main Bathroom: 2.21m x 1.68m (electric shower)
Potential for a family home or investment property
A property offering excellent potential in a highly convenient Cavan town location. Viewing is recommended for those looking for a renovation project with scope to add value.
Travel Time From This Property

Important PlacesAdd your own important places to see how far they are from this property.
Agent Accreditations
Not Provided

Marketed by Liam Reilly Auctioneer MIPAV (Ballinagh)
PSR Licence: 002086
+353 49 436 7802


