For sale
Added 1 day ago
2 Grangemore Rise, Donaghmede, Dublin13, Donaghmede, D13R5V6
3 Bed Semi-Detached House
Asking Price €550,000
Property Overview
Status
For Sale
Style
Semi-Detached House
Bedrooms
3
Bathrooms
1
Property Features
Tenure
Not Provided
Energy Rating
Heating
Gas
Property Financials
Stamp Duty
€5,500*²

Marketed by Sherry FitzGerald Sutton
PSR Licence: 002183
+353 1 839 4022

Propertynews Currency Partner - helping you transfer money for property purchases in Ireland & Northern Ireland. Speak to an expert
Additional Information
- 3 Bed 1 Bath
- GFCH
- uPVC windows
- Alarm
- Garage
- Space to the side
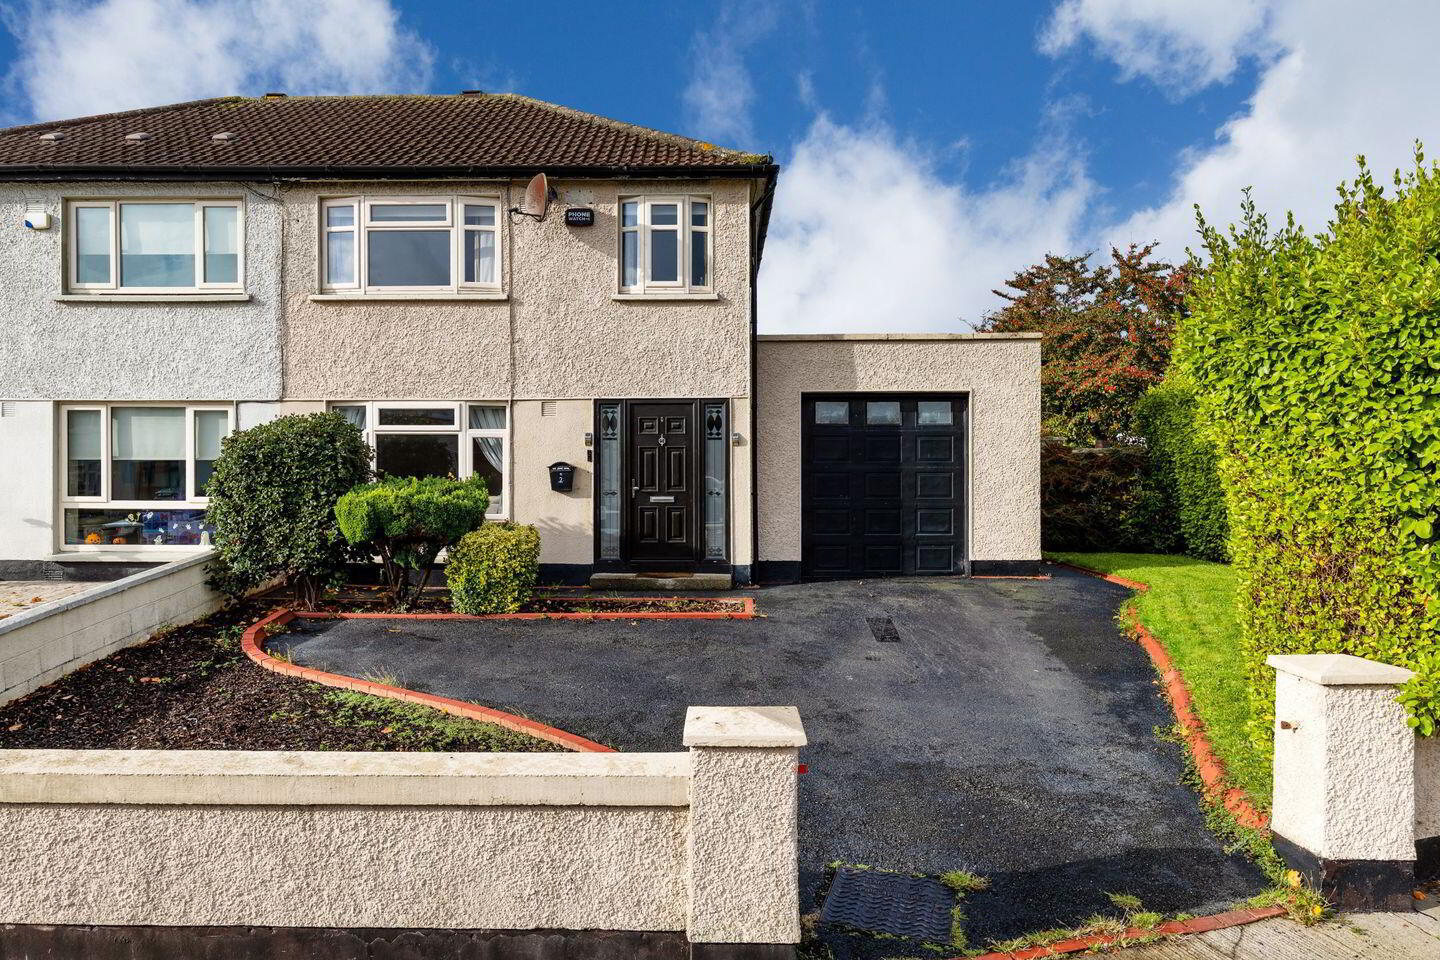
Sherry FitzGerald presents this fine, 3 bedroom semi-detached family home in a great, popular development close to everything. Boasting a large garage and extended kitchen to the side. Set at the start of a quiet cul de sac, in the ever popular family-friendly estate of Grangemore with a large green.
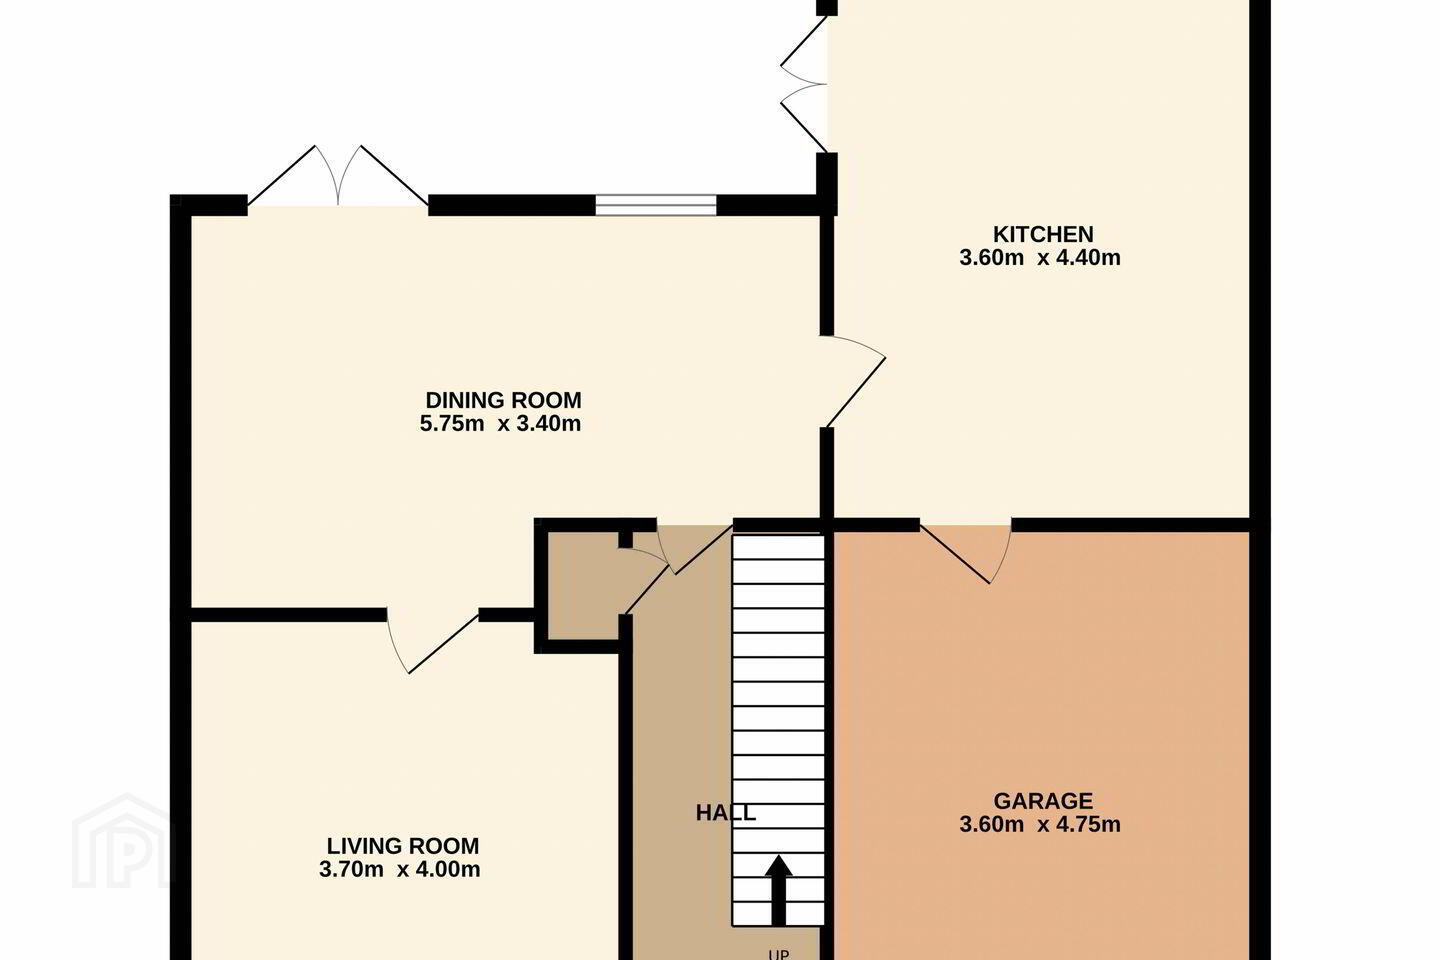
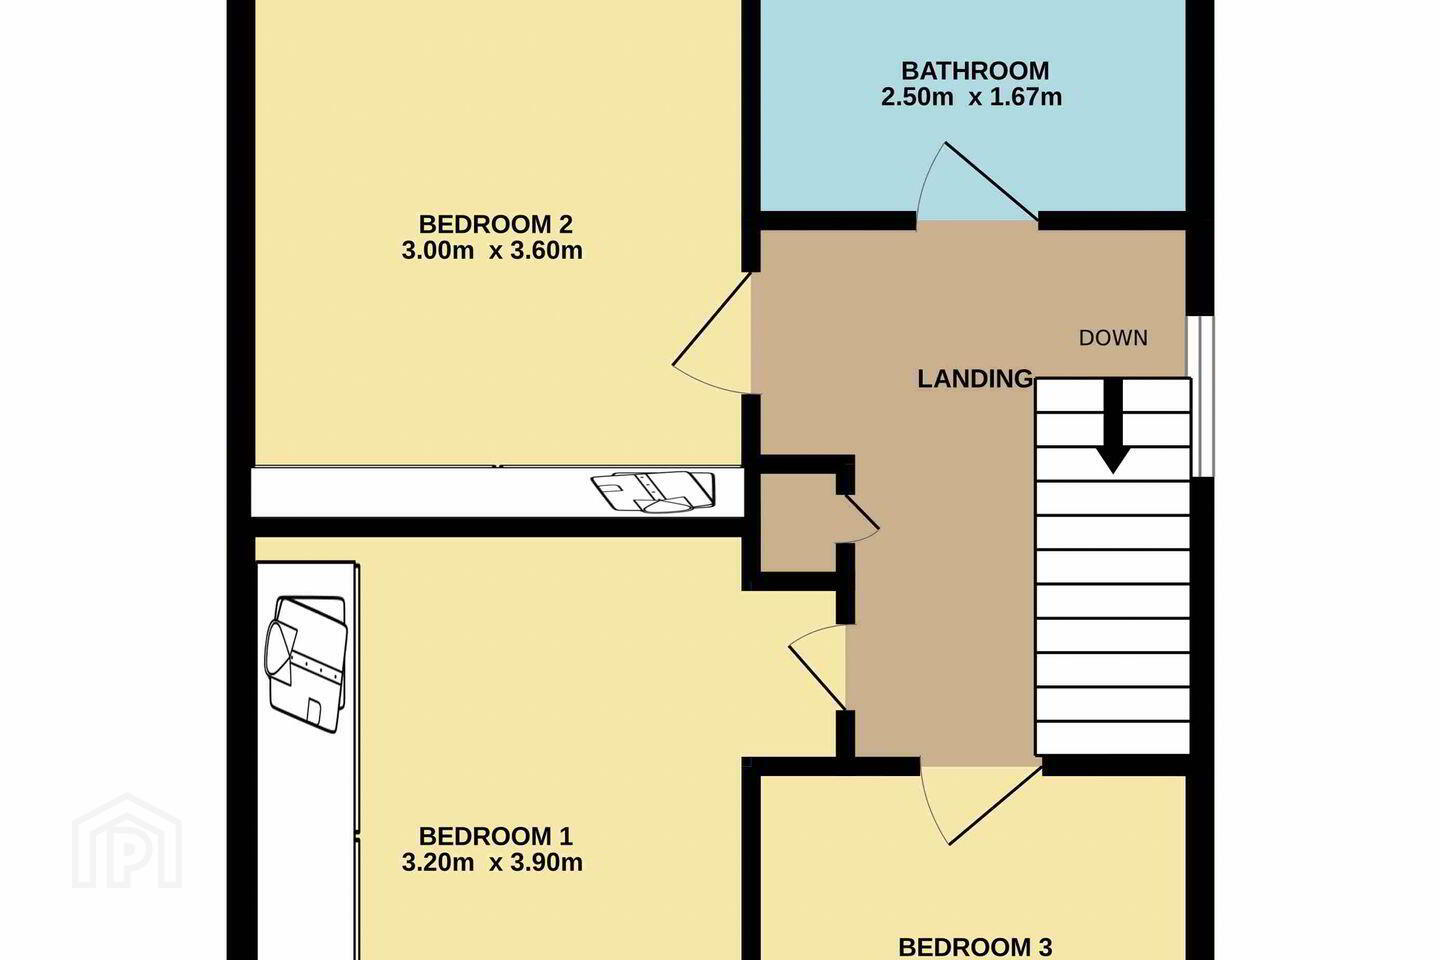
Accommodation briefly comprises hall, livingroom, diningroom, kitchen / breakfast room, and upstairs there are 3 generously sized bedrooms and a fantastic, modern family bathroom. To the rear of the property, there is a substantial garden, with deck.
Location is excellent with every conceivable amenity on your doorstep including schools, shops, parks, and public transport including bus & train (DART) to and from Dublin City Centre.
Viewing is highly recommended!
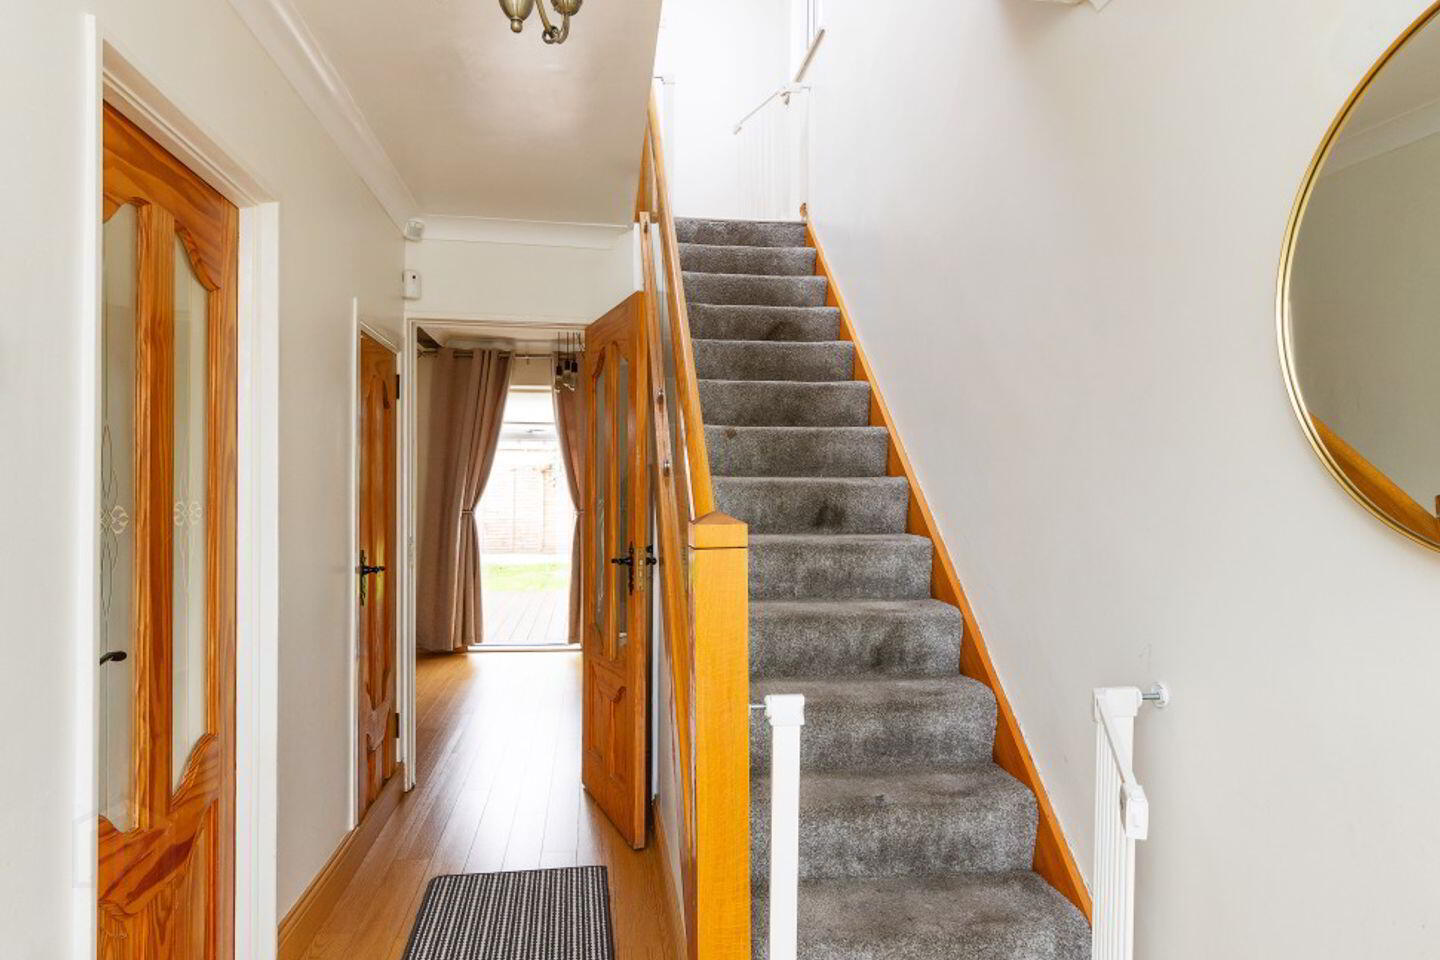
Hall Laminate timber effect floor, coving, alarm control panel, under stair storage, cloakroom
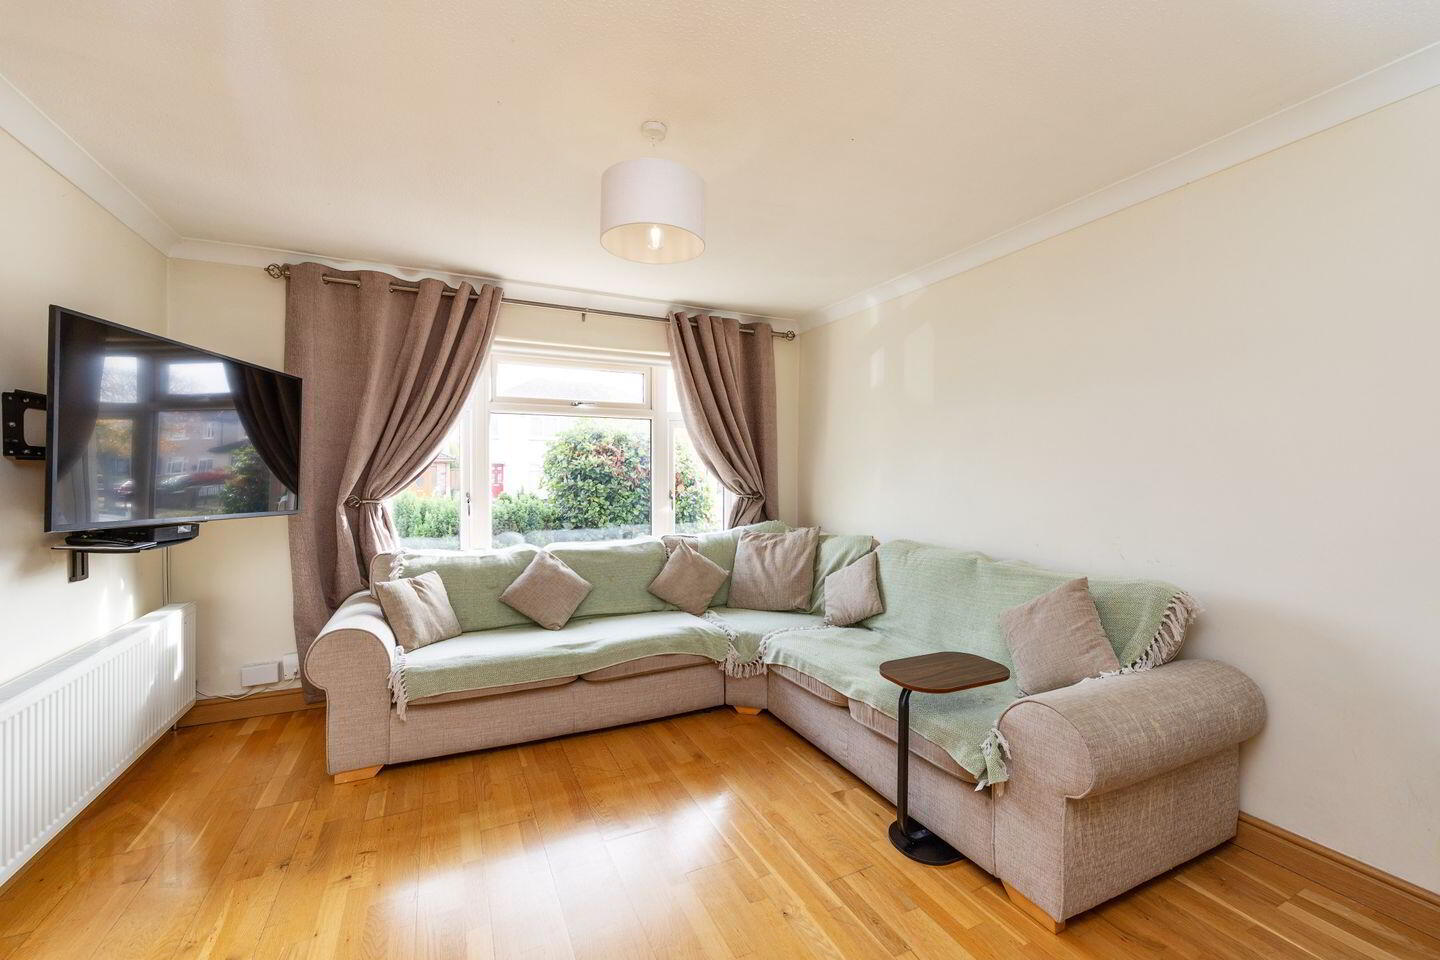
Livingroom semi-solid timber floor, coving, TV point, glass door through to diningroom
Diningroom Laminate timber effect floor, coving, fireplace, french doors to rear garden
Kitchen Oak shaker style kitchen, double oven, gas hob, extractor fan, plumbed for washing machine and dishwasher, tiled floor, french doors to rear garden
Garage Up and over garage door, light and sockets
Landing Hot press
Bedroom 1 Laminate timber effect floor, fitted wardrobes, coving
Bedroom 2 Laminate timber effect floor, fitted wardrobes
Bedroom 3 Laminate timber effect floor, fitted wardrobes, coving
Bathroom WHB with cabinet, WC, Bath, electric shower, fully tiled, heated towel rail, recess lights, extractor fan, access to attic
Front garden Walled, large driveway, flowerbeds
Rear Garden Walled, raised deck, lawn, matured trees, approx 5m space to side, huge potential to extend/develop subject to PP
BER Details
BER Rating: C3
BER No.: 110309986
Energy Performance Indicator: 218.01 kWh/m²/yr
Travel Time From This Property

Important PlacesAdd your own important places to see how far they are from this property.
Agent Accreditations
Not Provided

Marketed by Sherry FitzGerald Sutton
PSR Licence: 002183
+353 1 839 4022


