
Click here to view the 3D tour
Click here to view the 3D tour
Click here to view the 3D tour
For sale
Added 8 hours ago
2 Frenchbrook, Sarnaught, Castlebar, F23X403
6 Bed Detached House
Asking Price €495,000
Property Overview
Status
For Sale
Style
Detached House
Bedrooms
6
Bathrooms
4
Property Features
Size
211.8 sq m (2,280 sq ft)
Tenure
Not Provided
Energy Rating
Heating
Oil
Property Financials
Stamp Duty
€4,950*²

Marketed by Sherry FitzGerald Durcan
PSR Licence: 004215
+353 94 902 2039

Propertynews Currency Partner - helping you transfer money for property purchases in Ireland & Northern Ireland. Speak to an expert
Additional Information
- 6 beds / 4 baths.
- 211.8 square metres / 2,280 square feet.
- Mahogany internal doors, skirting & architrave to the ground floor.
- Large detached garage.
- Mature one acre site.
- Oil fired central heating.
- PVC double glazing.
- BER C2.
- Just 2 kilometres from Castlebar Town.
Interested in this property? Sign up for mySherryFitz to arrange your viewing, see current offers, or make your own offer. Register now at SherryFitz.ie.
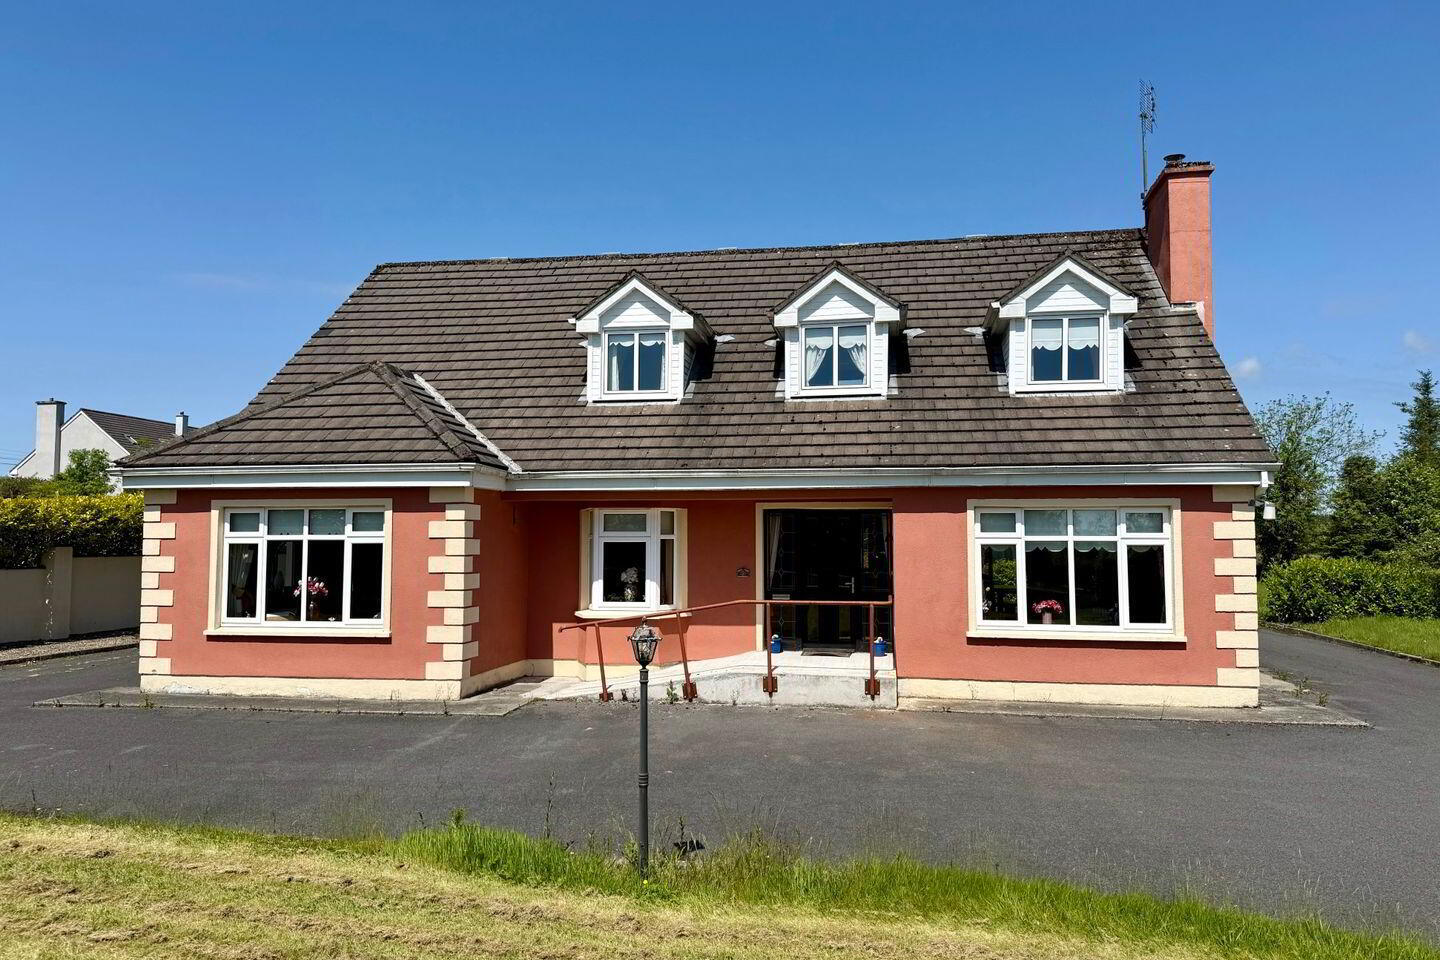
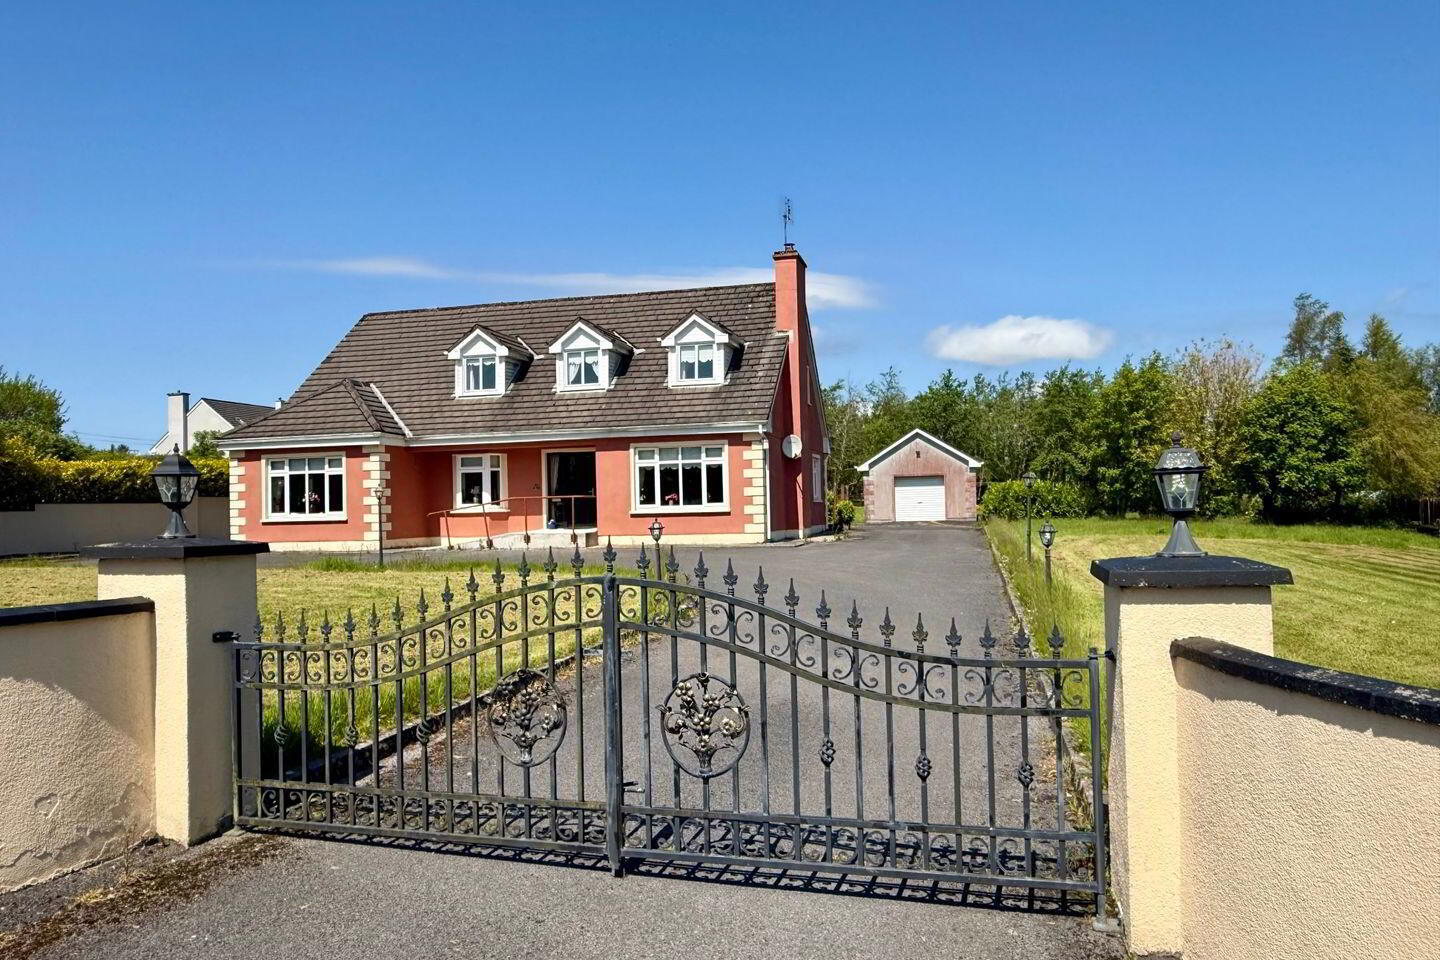
Introducing 2 Frenchbrook, Castlebar, an impressive detached family residence offering exceptional scale, privacy and convenience in one of the town’s most appealing residential settings. Occupying a mature site of approximately one acre within an exclusive cul-de-sac development of just six homes, this substantial property combines the space and tranquillity of countryside living with the ease of being only 2 kilometres from Castlebar Town. Built in 1999 and extending to approximately 211.8 square metres, or 2,280 square feet, the home presents a rare opportunity to acquire a beautifully proportioned six bedroom, four bathroom residence with a large detached garage, generous gardens and excellent long-term family appeal.
Set behind elegant entrance gates and approached by a sweeping tarmacadam driveway, the property makes an immediate impression. The attractive façade is framed by mature lawns, established boundaries and a sense of openness that is increasingly difficult to find so close to town. The large detached garage sits neatly to the rear, offering excellent storage, workshop potential or secure parking, while the extensive grounds provide superb outdoor space for children, entertaining, gardening or future lifestyle use, subject to any necessary consents. The setting feels private and settled, with the added reassurance of a small, well-spaced cul-de-sac community.
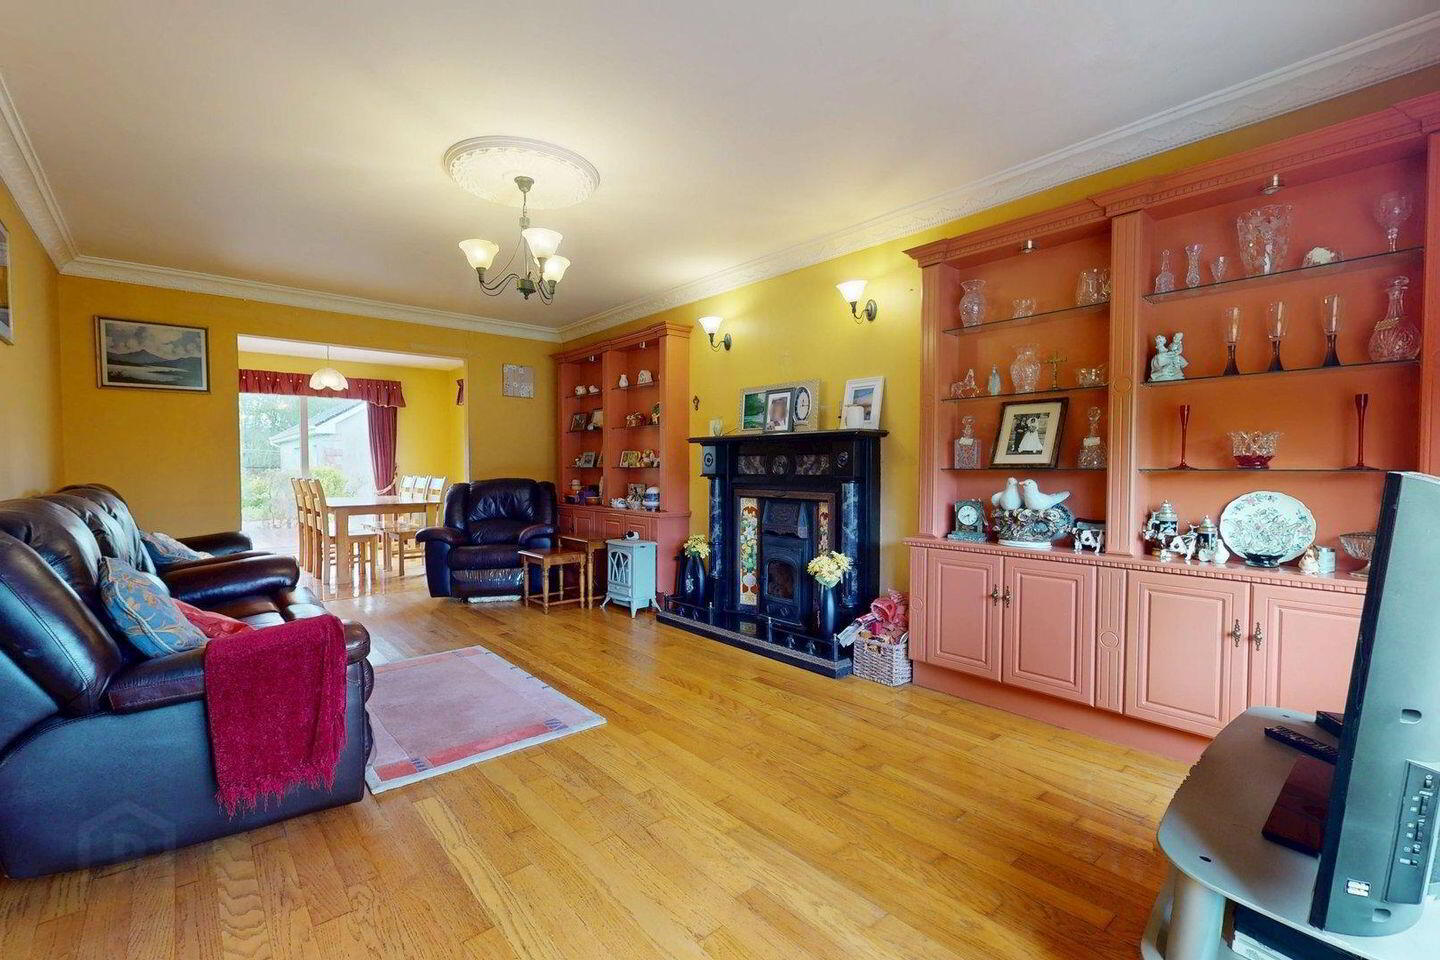
Internally, the accommodation is bright, spacious and thoughtfully arranged over two floors, with a layout ideally suited to modern family living. A welcoming entrance hall sets the tone, featuring a striking timber staircase and a warm, traditional finish that continues throughout the home. The principal reception rooms are generous and inviting, with polished timber floors, elegant coving and large windows drawing in natural light. The main living room is a particularly comfortable space, centred around a feature fireplace and fitted display cabinetry, while the adjoining dining area enjoys pleasant views towards the garden and direct access to the outdoor decking, creating a natural flow for everyday living and entertaining.
The kitchen is a substantial and well-equipped space with extensive timber cabinetry, tiled splashback, island unit and excellent worktop space. A separate utility room provides additional storage and practical laundry facilities, while the ground floor also includes further reception and bedroom accommodation, allowing the home to adapt easily to the needs of a growing family, visiting guests or those seeking the option of ground floor living. A large bathroom at this level is finished with a spacious walk-in shower area, giving the property added accessibility and flexibility.
Upstairs, the home continues to impress with a generous landing and well-proportioned bedrooms. The floorplan shows three spacious bedrooms on this level, two of which have their own en-suites and walk-in closets, making the layout highly practical for family life. The bedroom accommodation is bright and comfortable, with a mixture of timber floors, dormer-style character and pleasant views over the surrounding grounds. In total, the house offers six bedrooms and four bathrooms, providing ample space for larger households, home working, guests or multi-generational living.
The property has a BER rating of C2 and is heated by oil fired central heating. While the home already offers superb size, character and functionality, it also presents exciting scope for a purchaser to personalise and modernise over time, enhancing an already substantial and well-built residence in a highly desirable location. The mature one acre site is one of its defining features, providing privacy, space and a lovely sense of permanence, all within minutes of Castlebar’s schools, shops, cafés, leisure amenities, hospital, employment centres and transport links.
2 Frenchbrook is a home of notable presence and potential: a rare six bedroom detached property with generous internal accommodation, excellent outdoor space, a large detached garage and a peaceful cul-de-sac setting just 2 kilometres from the heart of Castlebar. It is a distinguished family home that offers space, privacy and convenience in equal measure.
Ground Floor
Entrance Atrium 2.4m x 5.4m. with solid wood flooring.
Living Room 3.68m x 6.48m. with solid wood flooring, feature fireplace with solid fuel stove, coving and french doors to the dining room.
Dining Room 3.68m x 3.43m. with solid wood floor and door to the kitchen and sliding patio doors to the rear garden and raised decking area.
Kitchen 3.86m x 3.43m. with fully fitted kitchen units, butcher block island, ceramic tiled backsplash and doors to the hallway and utility.
Utility Room 1.9m x 2.44m. with fitted units, guest wc and rear access door.
Guest WC 1.9m x 0.9m. with wc and wash hand basin, fully tiled from floor to ceiling.
Dining Room 2 / Bedroom 1 3.4m x 4.8m. with solid wood flooring, bay window and coving.
Bedroom 2 3.89m x 3.43m. with solid wood flooring.
Bathroom 2.77m x 2.92m. with wc, wash and basin and walk-in shower. Fully tiled from floor to ceiling.
Living Room 2 / Bedroom 3 3.89m x 4.72m. with solid wood flooring.
First Floor
Hallway 5.92m x 6.25m. with walk-in hot-press and attic access.
Bedroom 5 3.73m x 5.2m. with en-suite and walk-in closet.
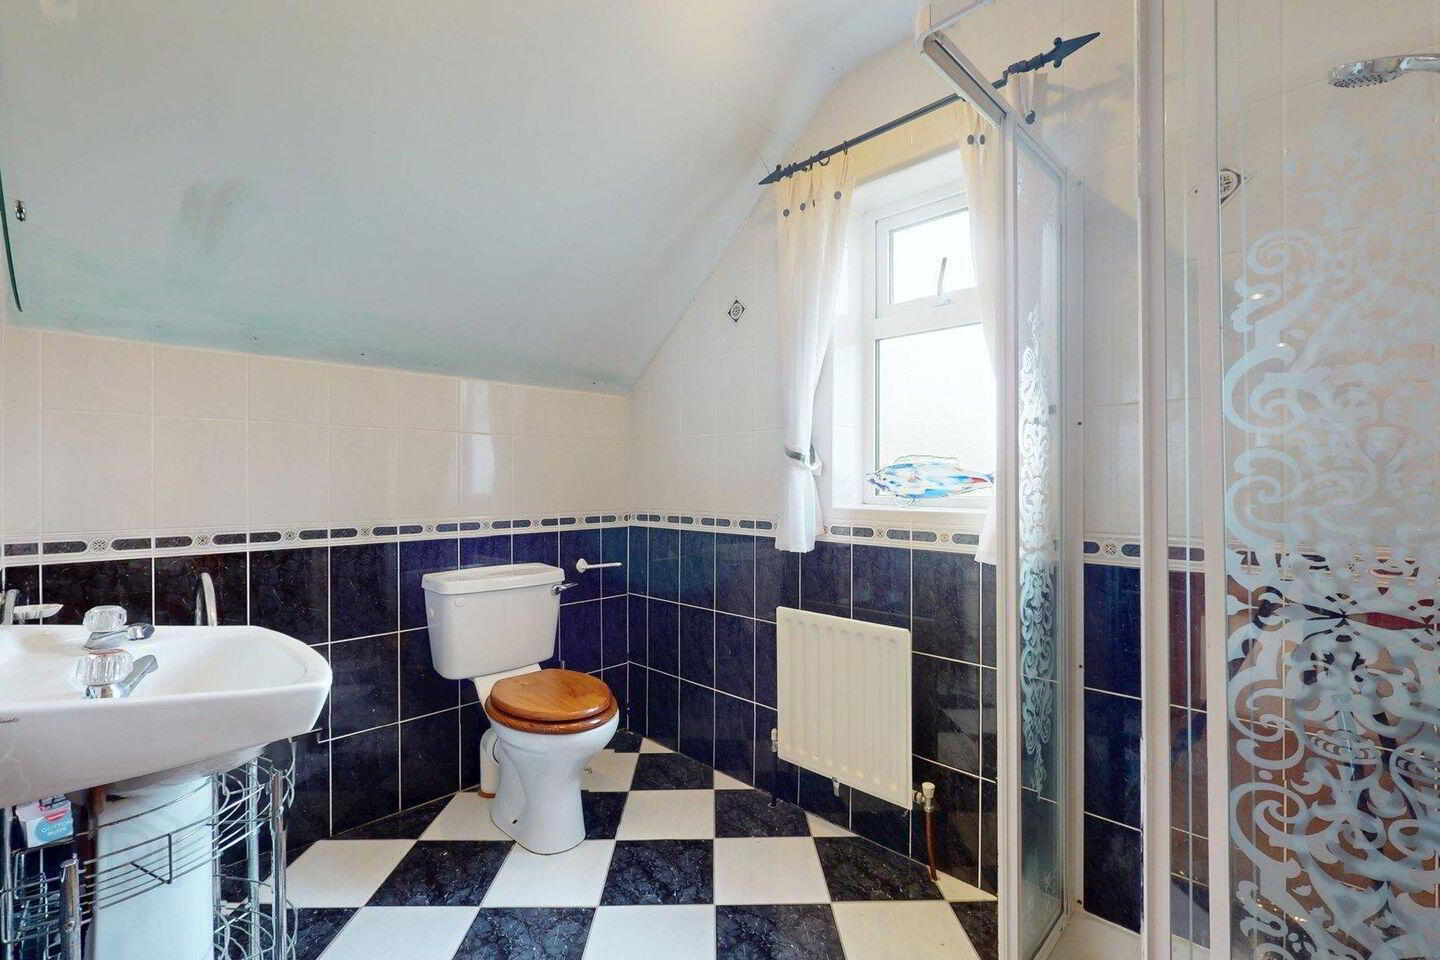
En-Suite 1.93m x 2.51m. with wc, wash hand basin and corner shower unit.
Walk-in closet 1.7m x 1.52m
Walk-in Hot Press 3.43m x 1.55m
Bedroom 5 3.43m x 4.11m. with solid wood flooring and built in wardrobes.
Bedroom 6 3.89m x 4.6m. with en-suite, walk-in closet and solid wood floors.
En-Suite 1.88m x 2.72m. with wc, wash hand basin and corner shower unit. Fully tiled from floor to ceiling.
Walk-in closet 1.9m x 1.55m
BER Details
BER Rating: C2
BER No.: 119369320
Energy Performance Indicator: 188.09 kWh/m²/yr
Travel Time From This Property

Important PlacesAdd your own important places to see how far they are from this property.
Agent Accreditations
Not Provided

Marketed by Sherry FitzGerald Durcan
PSR Licence: 004215
+353 94 902 2039




