
Click here to view the video
Click here to view the video
Click here to view the video
For sale
Added 2 hours ago
2 Four Oaks, Oaklands Crescent, Rathgar, Rathgar, D06VF29
3 Bed Detached House
Asking Price €1,400,000
Property Overview
Status
For Sale
Style
Detached House
Bedrooms
3
Bathrooms
3
Property Features
Size
290 sq m (3,122 sq ft)
Tenure
Not Provided
Energy Rating
Heating
Gas
Property Financials
Stamp Duty
€18,000*²

Marketed by Sherry FitzGerald Ranelagh
PSR Licence: 002183
+353 1 496 9909

Propertynews Currency Partner - helping you transfer money for property purchases in Ireland & Northern Ireland. Speak to an expert
Additional Information
- Spacious family home of approx. 290sqm (3,121 sqft)
- Gas Fired Central Heating
- Small Development of only four detached houses
- Off-Street Parking
- Double Glazed Windows
- A short walk to Rathgar, Rathmines, Ranelagh and Terenure villages
- Tucked away behind security gates
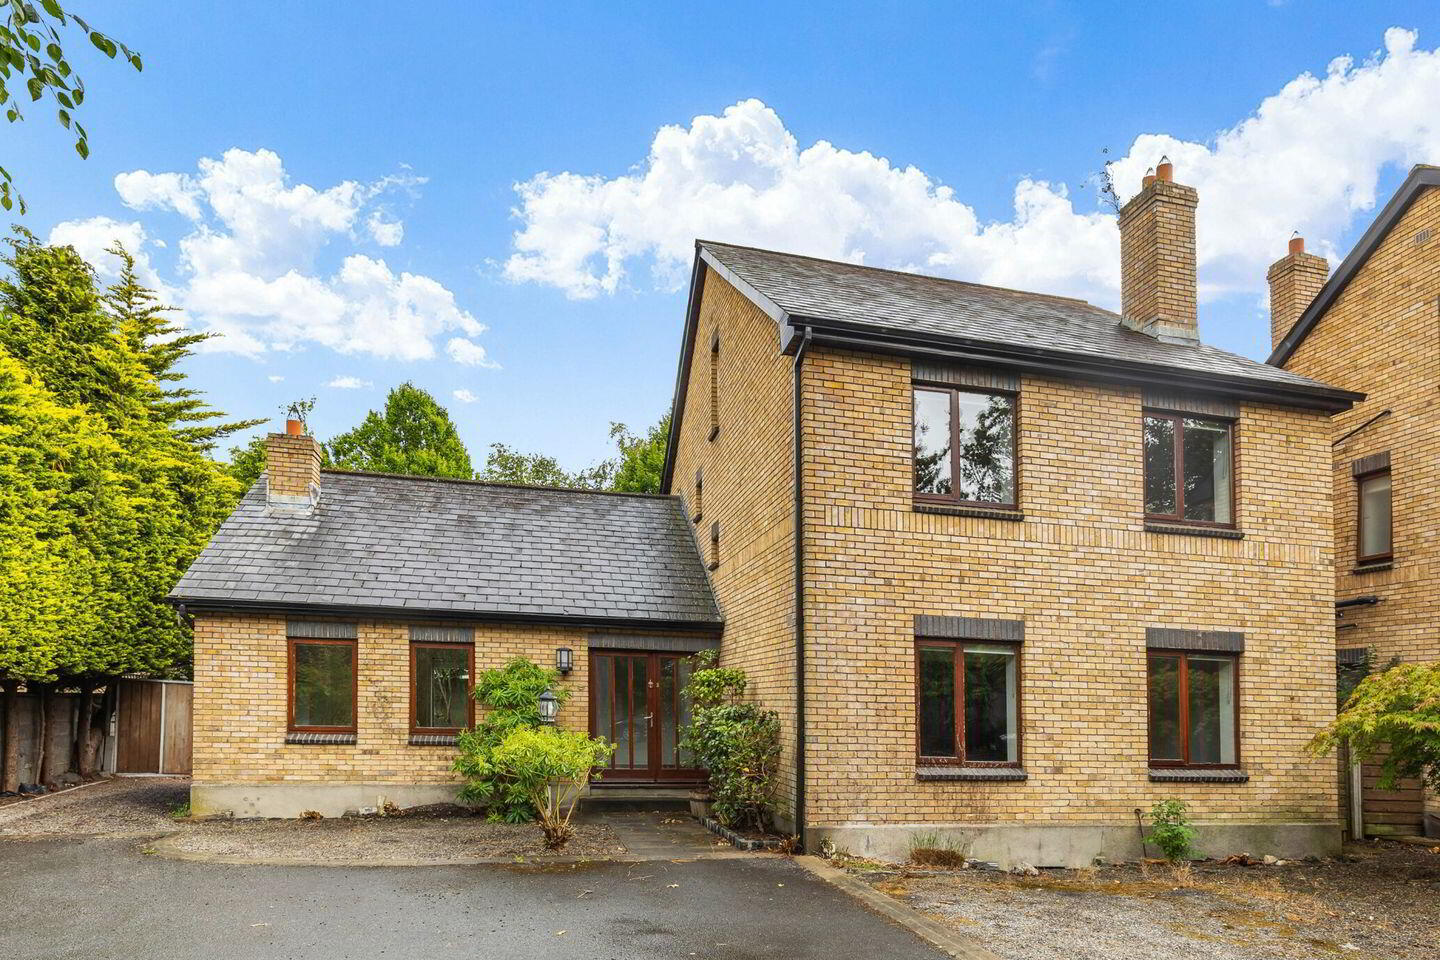
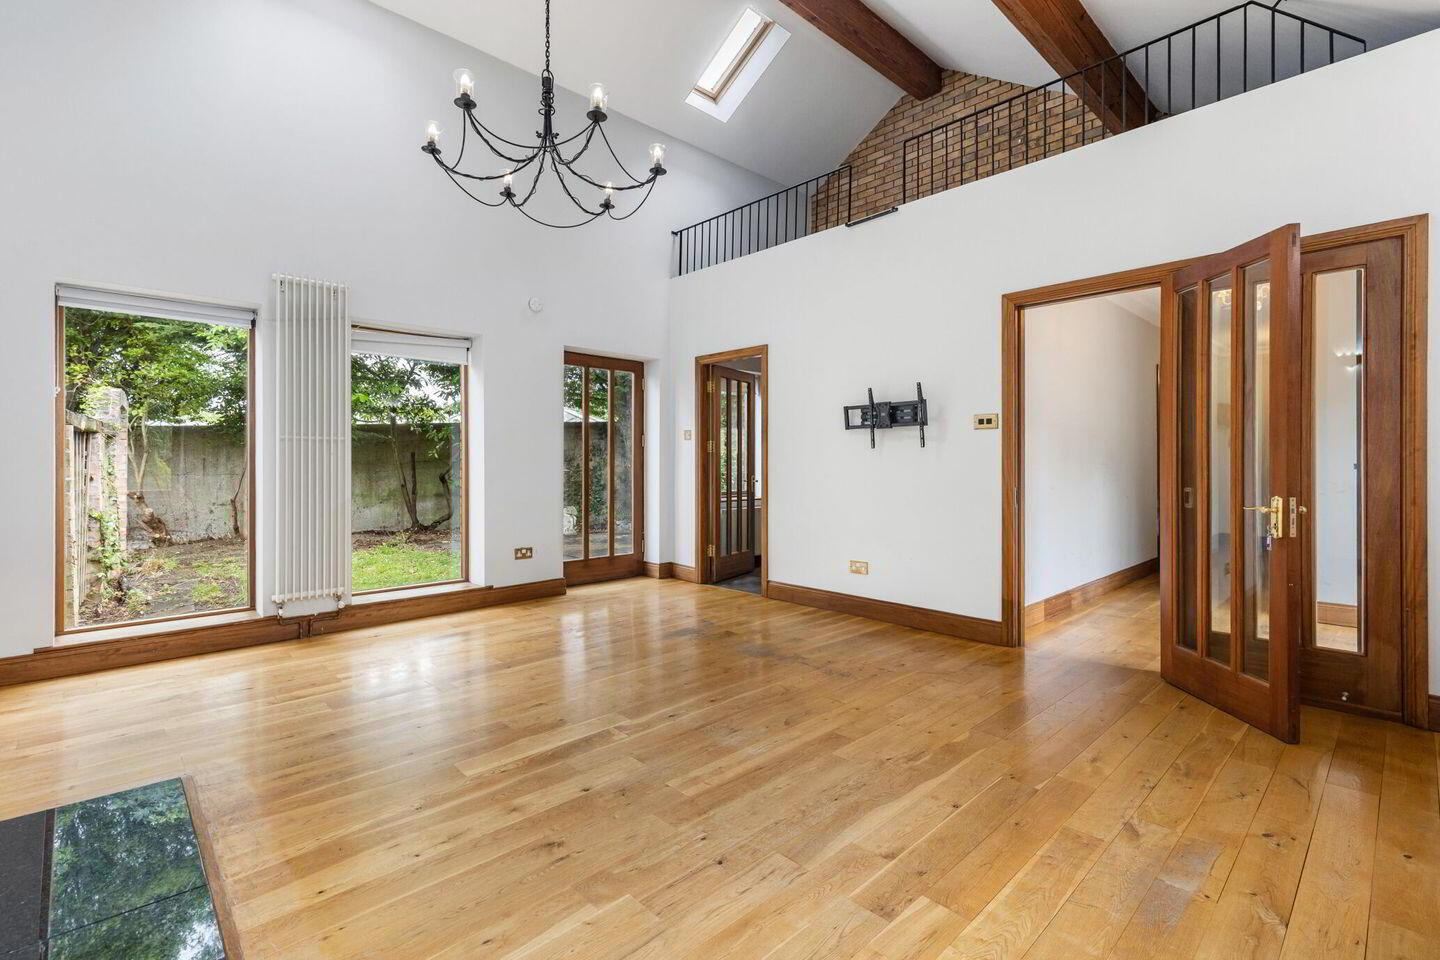
A very fine Butterly brick fronted detached family home, one of four, tucked away off Highfield Road and to the rear of Oaklands Crescent. The spacious accommodation extends to approximately 290 sqm (3,121 sqft) comprising: welcoming reception hall off which there is a large living room with 15ft, ceiling and mezzanine level. A fully fitted and well-equipped Kitchen/Dining with gas range and integrated appliances. Off the kitchen there is a utility room and guest wc. A generous family/sitting room to the front completes the ground floor accommodation.
A stairs from the hall provides access down to the basement level with home Gym, Games/Entertainment room with bar, guest wc and understairs store.
Upstairs, on the first floor there are three bedrooms (main ensuite) and the main bathroom. On the second floor there is an attic room with shower off.
Outside, to the front there is a low maintenance gravelled garden with off-street parking and wide side access. To the rear, a low maintenance paved and lawned garden with block build garden store.
Superbly located, off Highfield Road and close to Rathgar Village with its array of shops, cafes and restaurants, the beautiful Dodder walks, proximity to Milltown Golf Club (which is less than a mile door to door), being so close to the city centre and having Dartry Health Club and Brookfield Tennis Club and Palmerston Park a few minutes’ walk away are only some of the attractions and benefits of this prime location. Excellent junior and senior schools are also close by, together with the LUAS at Cowper Road and Richmond Avenue South. Rathmines, Ranelagh and Terenure offer additional shopping, dining and leisure facilities close to your doorstep too.
Ground Floor
Reception Hall: With oak flooring, decorative ceiling coving, and a glazed door leading to the main living area.
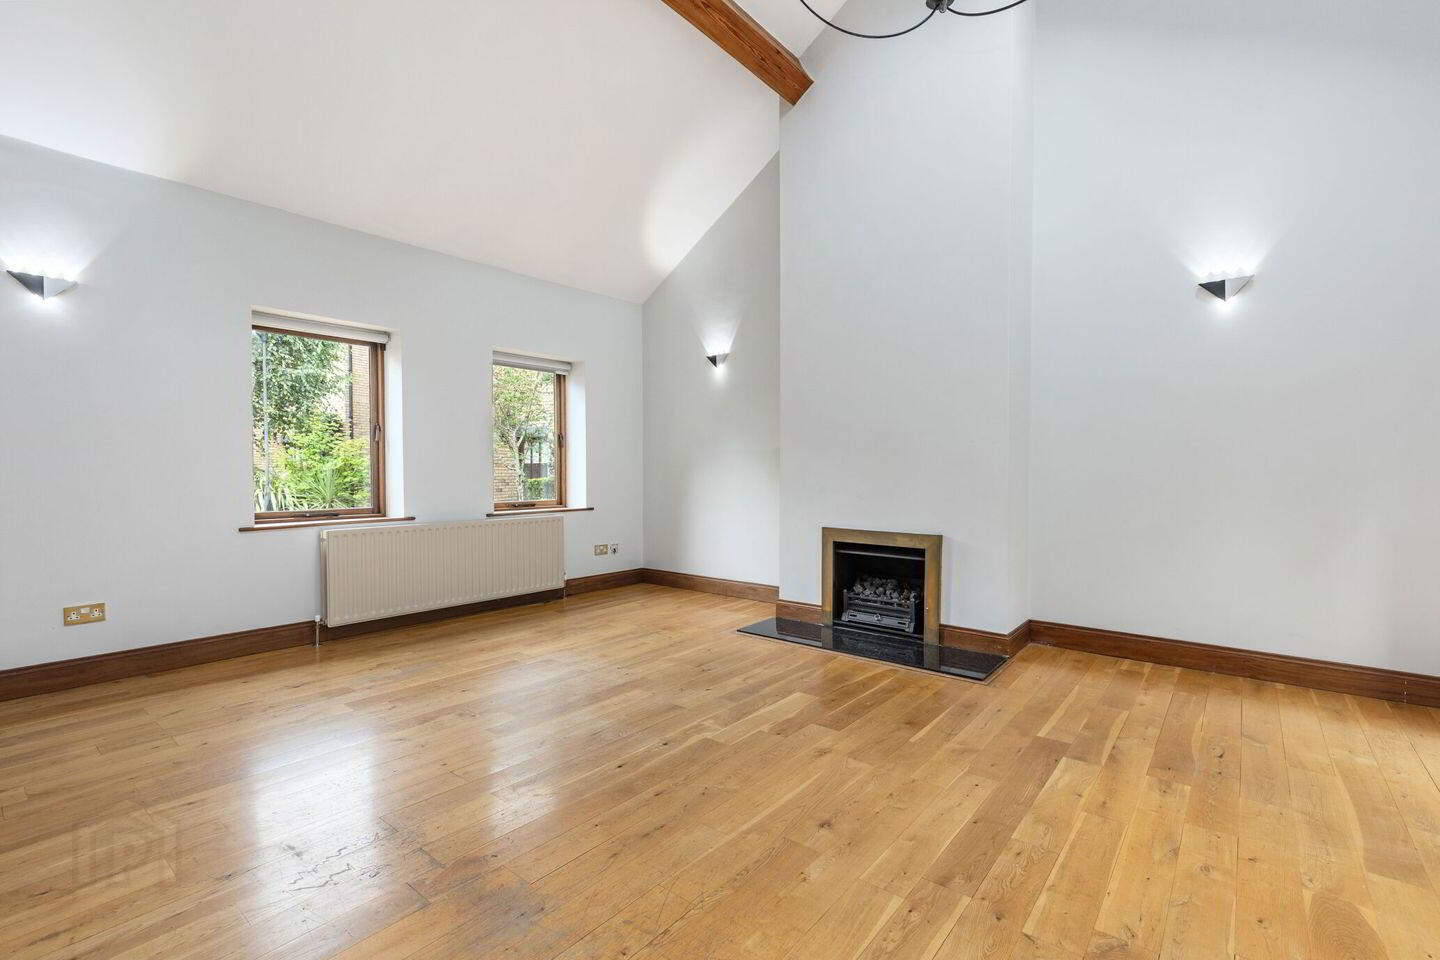
Living Room: With oak flooring, 15ft high ceiling, two Velux roof lights, coal effect gas fire, and a mezzanine level. Door opens to the rear garden.
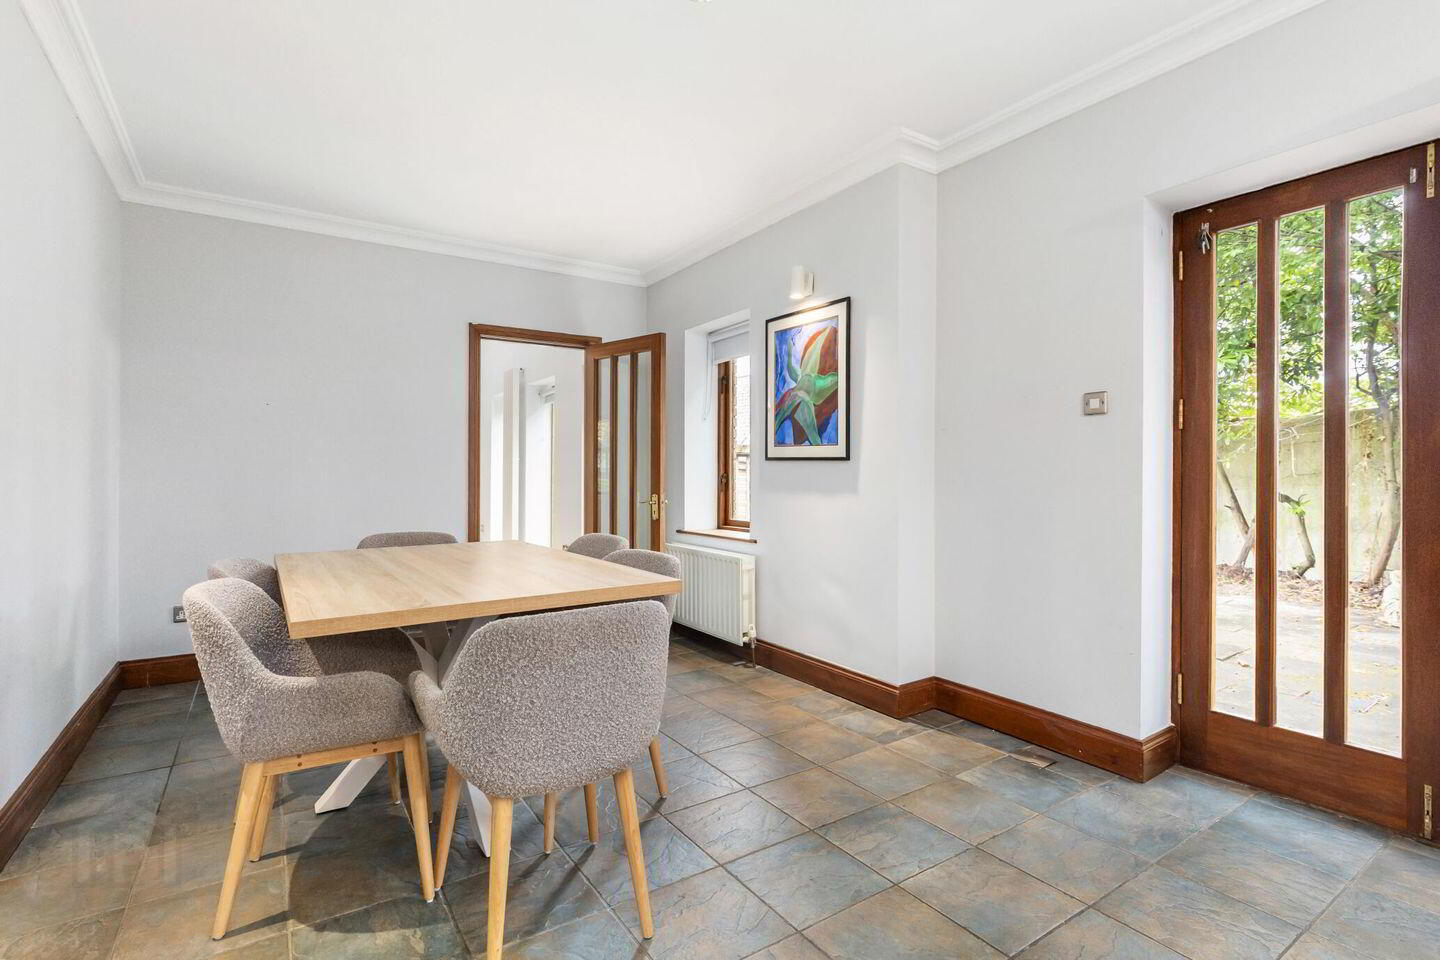
Kitchen/Dining Room: Fully fitted with an extensive range of oak wall and floor units, marble worktops, 1½ bowl sink, integrated fridge/freezer, Britannia six-ring gas range with extractor above, integrated dishwasher, central island unit, display cabinet, window seat, tiled flooring, and door to rear garden.
Utility Room & Guest WC: Includes pedestal wash hand basin, wc, plumbing for washing machine, gas boiler, storage, and oak timber flooring.
Family / Sitting Room: with cast iron fireplace and oak flooring.
Basement Level
Home Gym: Featuring exposed brick fireplace and tiled flooring.
Games/Entertainment Area: With exposed brick walls, tiled floor, Bar with sink.
Guest wc: Includes wash hand basin and storage press.
Understairs storage: with central vacuum system.
First Floor
Bedroom 1 (Rear): With pine timber flooring and fitted wardrobes.
En-Suite includes wc, wash hand basin, Jacuzzi-style shower, and pine flooring.
Bedroom 2 (Front): With fitted wardrobes and pine flooring.
Bedroom 3 (Front): With fitted wardrobe and pine flooring. Access to Jack-and-Jill bathroom.
Bathroom: Includes wash hand basin with mirror above, wc, Victorian-style freestanding bath, heated towel rail, timber panelled walls, and polished timber flooring.
Second Floor / Attic
Attic Room: With roof light, oak flooring, and under-eaves storage.
Shower: With wc, pedestal wash hand basin, power shower, tiled walls and floors, and Velux roof light.
BER Details
BER Rating: C1
BER No.: 115006512
Energy Performance Indicator: 167.75 kWh/m²/yr
Travel Time From This Property

Important PlacesAdd your own important places to see how far they are from this property.
Agent Accreditations
Not Provided

Marketed by Sherry FitzGerald Ranelagh
PSR Licence: 002183
+353 1 496 9909




