
SALE AGREED

SALE AGREED

SALE AGREED
SALE AGREED
SALE AGREED
SALE AGREED
SALE AGREED
SALE AGREED
SALE AGREED
SALE AGREED
SALE AGREED
SALE AGREED
SALE AGREED
SALE AGREED
SALE AGREED
SALE AGREED
SALE AGREED
SALE AGREED
SALE AGREED
SALE AGREED
SALE AGREED
SALE AGREED
SALE AGREED
SALE AGREED
SALE AGREED
SALE AGREED
SALE AGREED
SALE AGREED
SALE AGREED
SALE AGREED
SALE AGREED
SALE AGREED
SALE AGREED
SALE AGREED
SALE AGREED
SALE AGREED
2 Fontaine Place, Belfast Road, Lisburn, BT27 4DE
2 Bed Townhouse
Sale agreed
Property Overview
Status
Sale Agreed
Style
Townhouse
Bedrooms
2
Receptions
1
Property Features
Tenure
Leasehold
Energy Rating
Heating
Gas
Broadband Speed Checker
*³
Property Financials
Price
Last listed at Offers Around £195,000
Rates
£1,190.63 pa*¹

Marketed by McClelland Salter
+44 28 9267 4121

Propertynews Currency Partner - helping you transfer money for property purchases in Ireland & Northern Ireland. Speak to an expert
Additional Information
- Open plan lounge/dining/kitchen
- Downstairs WC
- 2 double bedrooms, principle with ensuite
- Refitted bathroom
- UPVC double glazing
- Gas heating (boiler replaced 2025)
- Positive input ventilation system
- Alarm system
- Plantation shuttered windows
- Recently repainted throughout
- Allocated car parking space and additional visitor parking
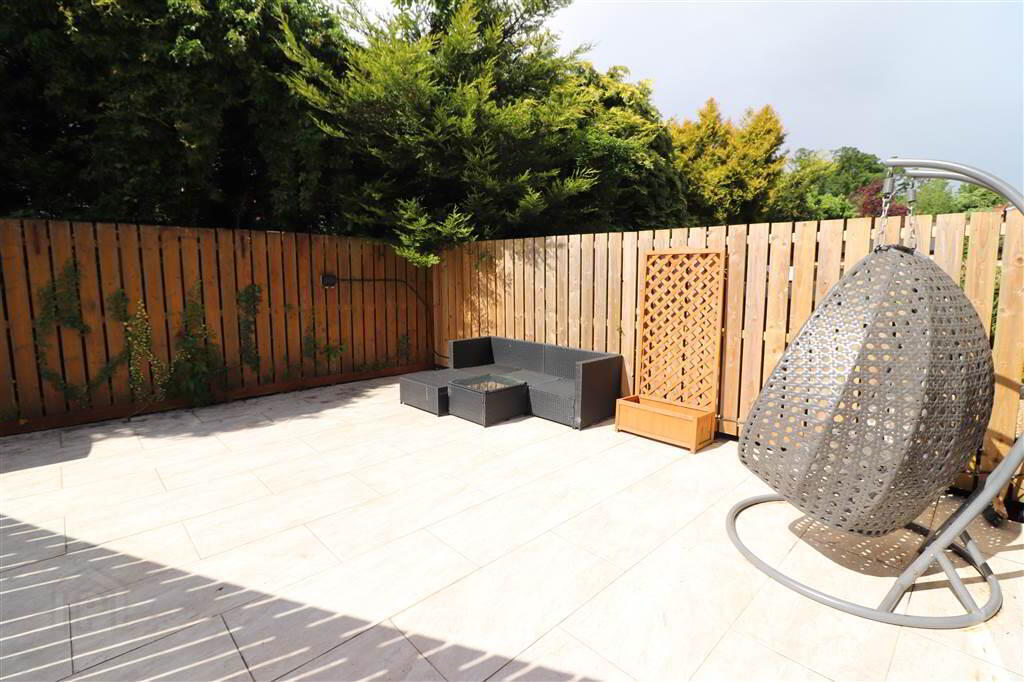
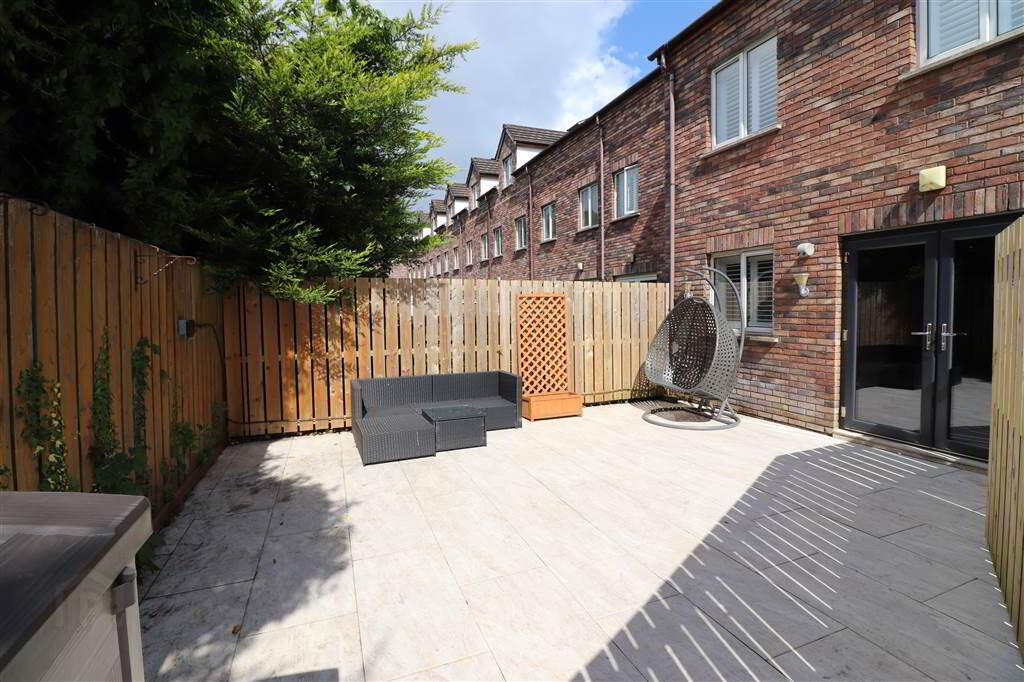
- Low maintenance paved patio to the rear
This elegant home offers relaxed sophisticated living in a wonderfully convenient location.
The ground floor consists of a gorgeous lounge that opens onto a lovely enclosed coutryard garden, dining area, fitted kitchen and downstairs cloakroom with WC. On the first floor there are two super sized bedrooms, one with refitted ensuite, the other with a fabulous range of fitted wardrobes and a new contemporary shower room.
There is a bus stop quite literally just outside the door and Hilden Train Station is within a few minutes walk. The stunning Wallace Park and Lagan Towpath are also within a short walk.
A fabulous choice for those who want discreet modern living with low maintenance and a super location - view soon!
Ground Floor
- ENTRANCE HALL:
- Hardwood entrance door. Built in cupboard with gas boiler (replaced 2025). Laminate flooring.
- DOWNSTAIRS WC:
- White suite. Pedestal wash hand basin. Low flush WC. Extractor fan. Laminate flooring. Recessed lights.
- LOUNGE/DINING AREA:
- 5.7m x 4.47m (18' 8" x 14' 8")
Laminate flooring. Composite french doors to rear. Recessed lights. Useful understairs storage cupboard. Open plan to: - FITTED KITCHEN:
- 4.28m x 2.33m (14' 0" x 7' 8")
Good range of high and low units. Built in hob and under oven. Single drainer stainless steel sink unit with mixer taps. Integrated dishwasher. Built in hob and under oven. Integrated washing machine. American fridge/freezer. Cooker hood. Recessed lights. Part tiled walls. Laminate flooring.
First Floor
- LANDING:
- Hotpress. Access to roofspace.
- PRINCIPLE BEDROOM:
- 4.47m x 3.49m (14' 8" x 11' 5")
Laminate flooring. - ENSUITE:
- White suite. Shower cubicle with hand and rainshower. Vanity unit with wash hand basin. Electric toilet. Illuminated wall mounted mirror. Towel rail. Recessed lights. Extractor fan. PVC panelled walls.
- BEDROOM TWO:
- 3.85m x 3.m (12' 8" x 9' 10")
Excellent range of fitted furniture. Laminate flooring. - REFITTED BATHROOM:
- White suite. Panelled bath with hand and rainshower. Vanity unit with wash hand basin. Low flush WC. PVC panelled walls. Recessed lights. Illuminated wall mounted mirror. Towel rail. Extractor fan. Laminate flooring.
Outside
- Low maintenance pebbled front garden with shrubs and flowers. Porcelain tiled enclosed courtyard garden. Outside light and tap. External power point. Allocated parking space plus additional visitor parking.
Directions
Belfast Road, Lisburn
Travel Time From This Property

Important PlacesAdd your own important places to see how far they are from this property.
Agent Accreditations



Marketed by McClelland Salter
+44 28 9267 4121


