For sale
Added 1 day ago
2 Ferguson Drive, Belfast, BT4 2AZ
4 Bed End-Terrace House
Offers Over £210,000
Property Overview
Status
For Sale
Style
End-Terrace House
Bedrooms
4
Bathrooms
1
Receptions
2
Property Features
Tenure
Leasehold
Energy Rating
Broadband Speed Checker
*³
In partnership with
Property Financials
Stamp Duty
Rates
£1,256.38 pa*¹
Typical Mortgage


Marketed by John Minnis Estate Agents
+44 28 9065 3333

Propertynews Currency Partner - helping you transfer money for property purchases in Ireland & Northern Ireland. Speak to an expert
Additional Information
- Bright Bay-Fronted Lounge With Feature Fireplace
- Separate Dining / Family Room
- Fitted Kitchen
- Modern Family Bathroom With Bath & Separate Shower
- Four well-proportioned bedrooms over two Floors
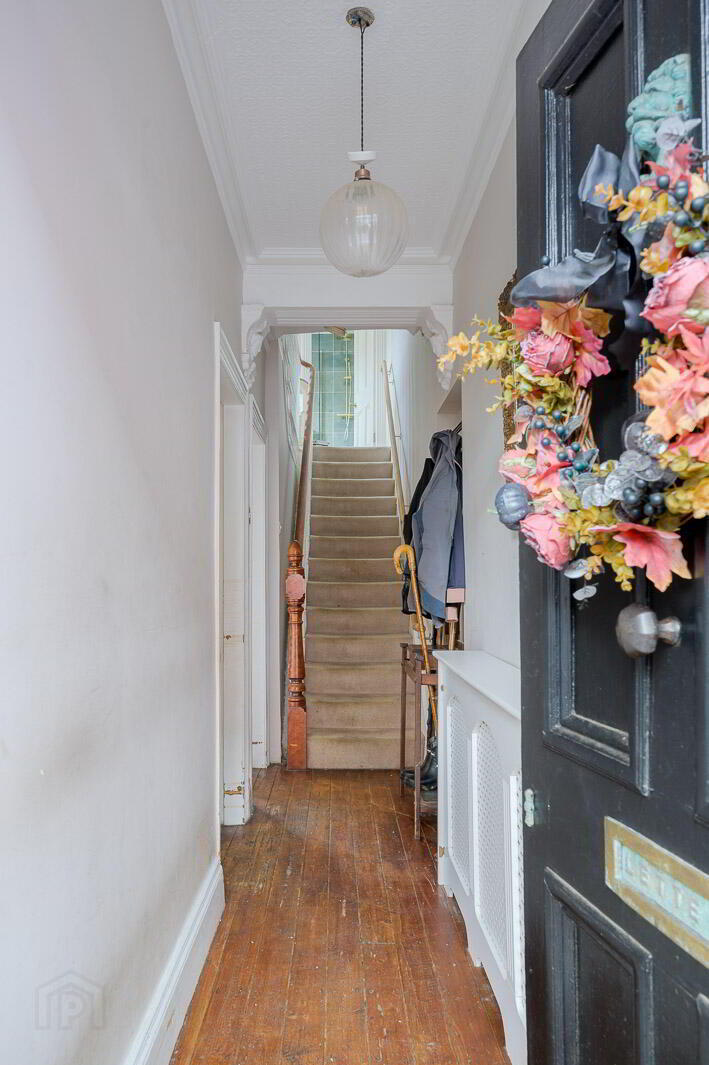
- Many Original Period Features Including Fireplaces, Cornicing & Wooden Floors
- Gas Central Heating with a Gas Fired Esse Aga
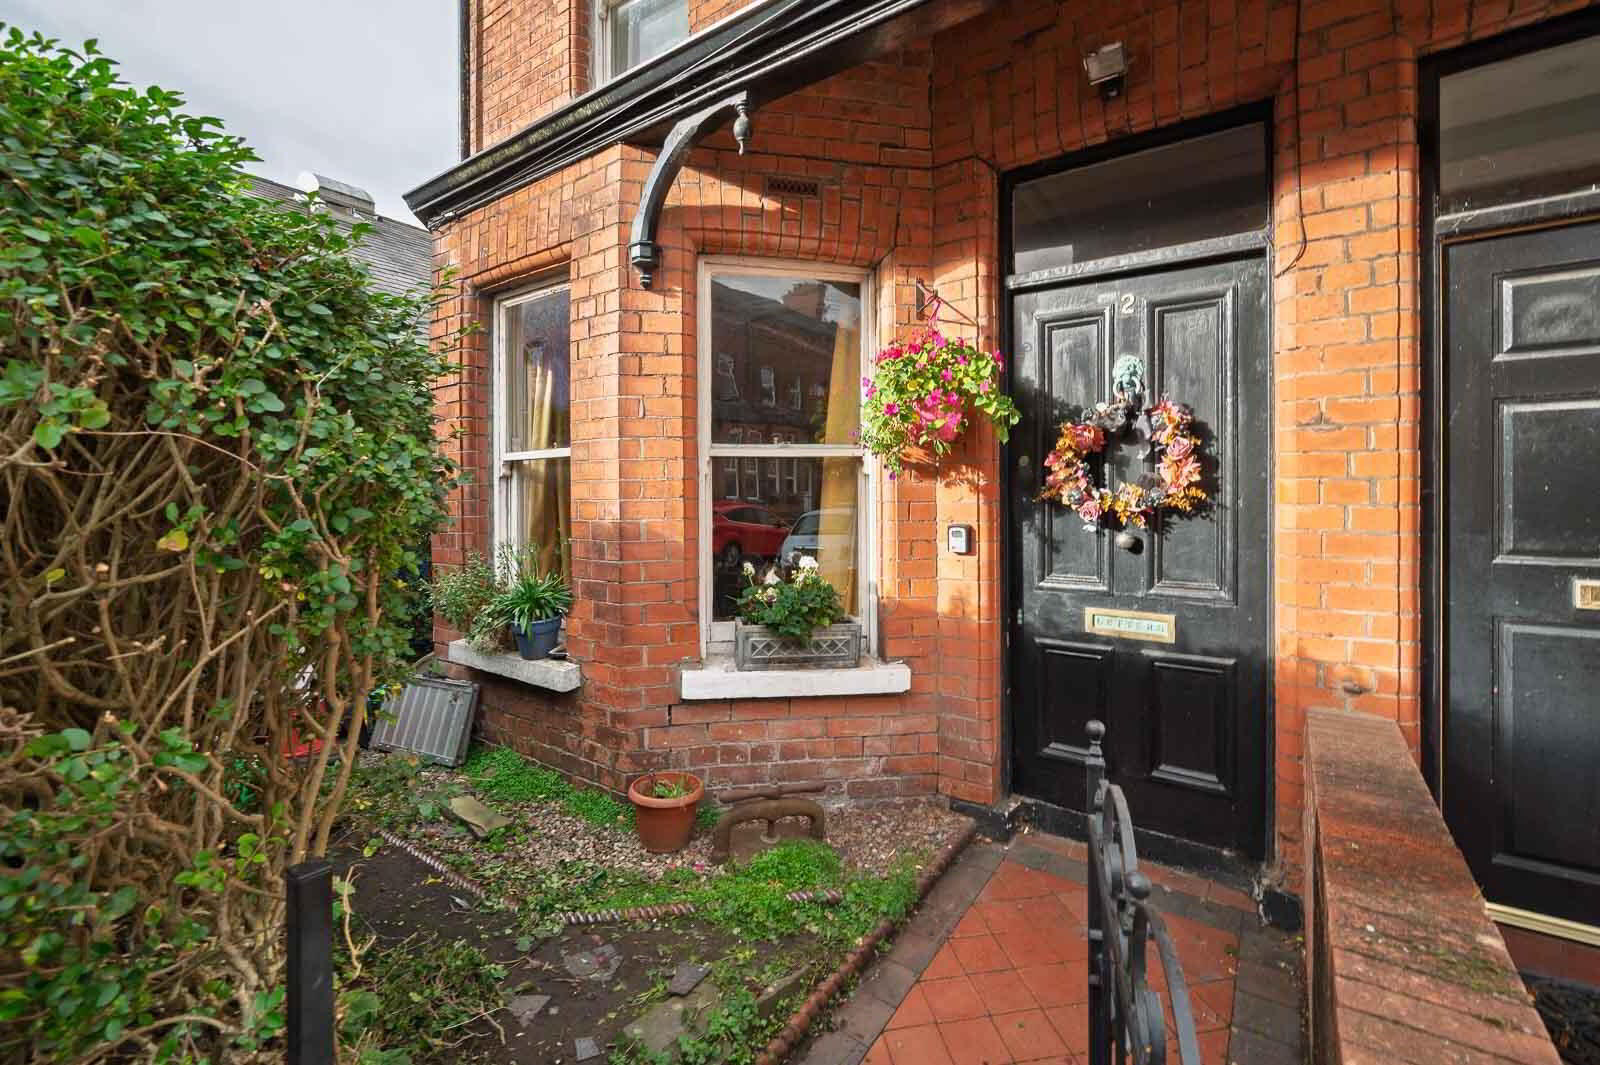
- Enclosed Front Forecourt
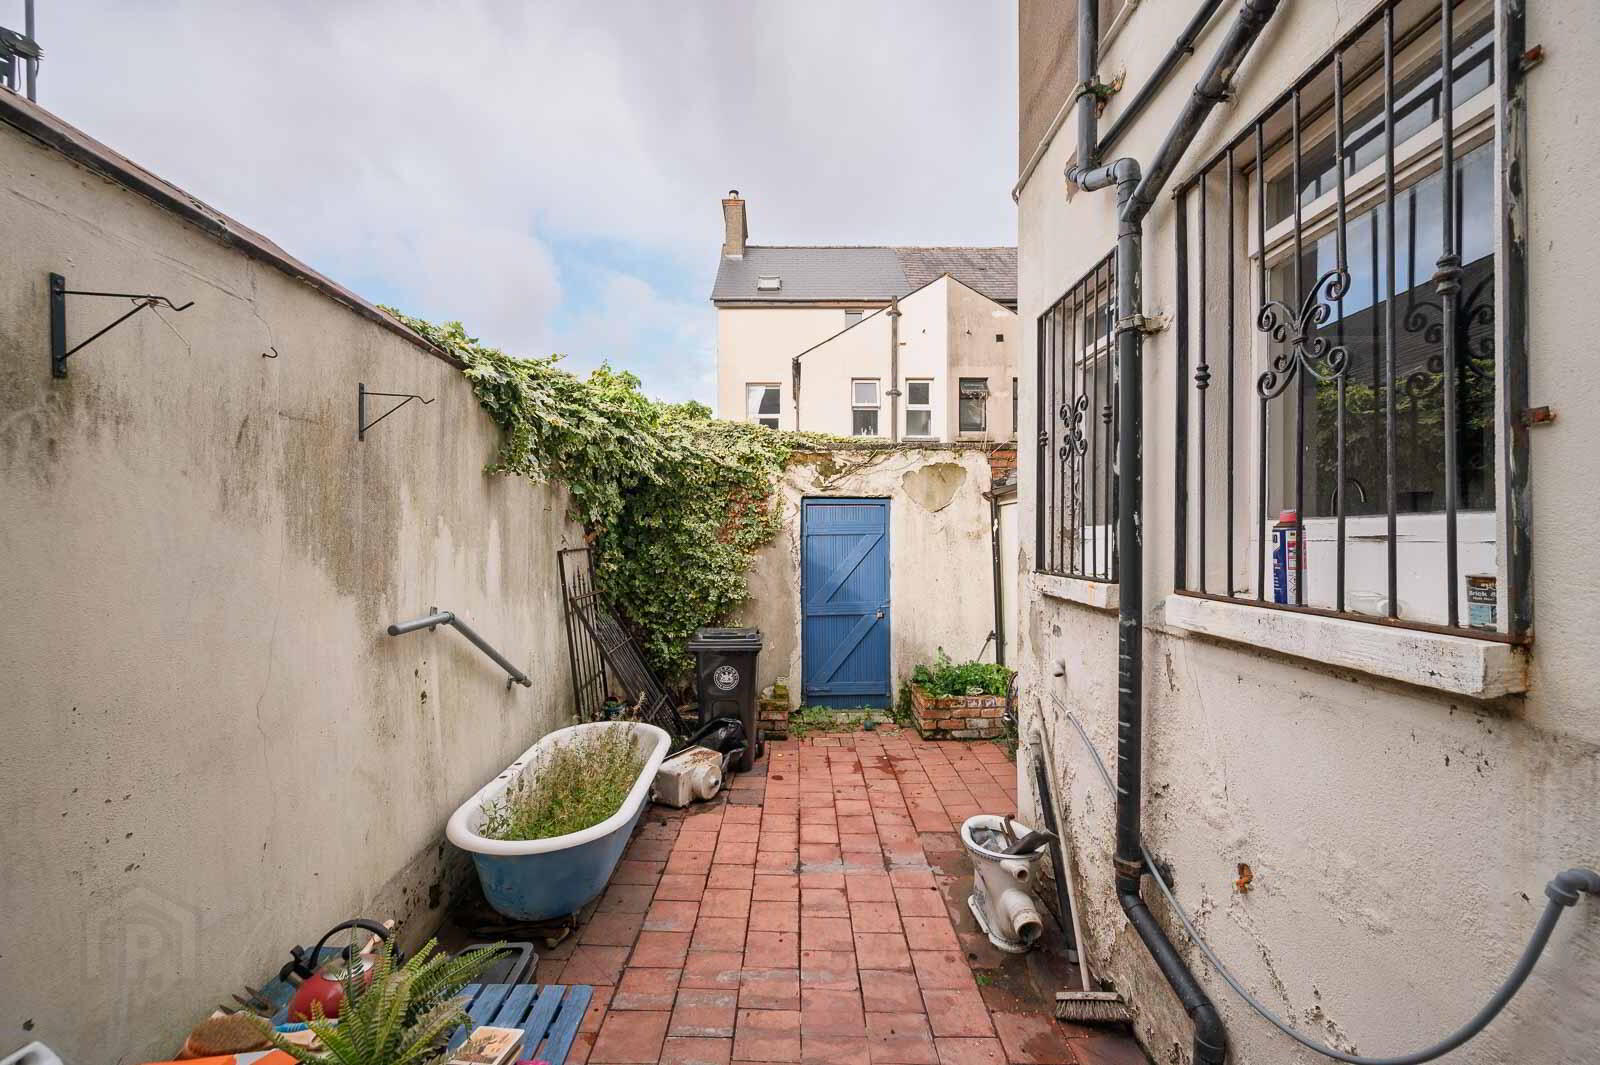
- Rear Courtyard
- Requires Some Cosmetic Updating
- Convenient East Belfast Location Close To Shops, Schools & Transport Links
- Excellent Family Home With Fantastic Potential
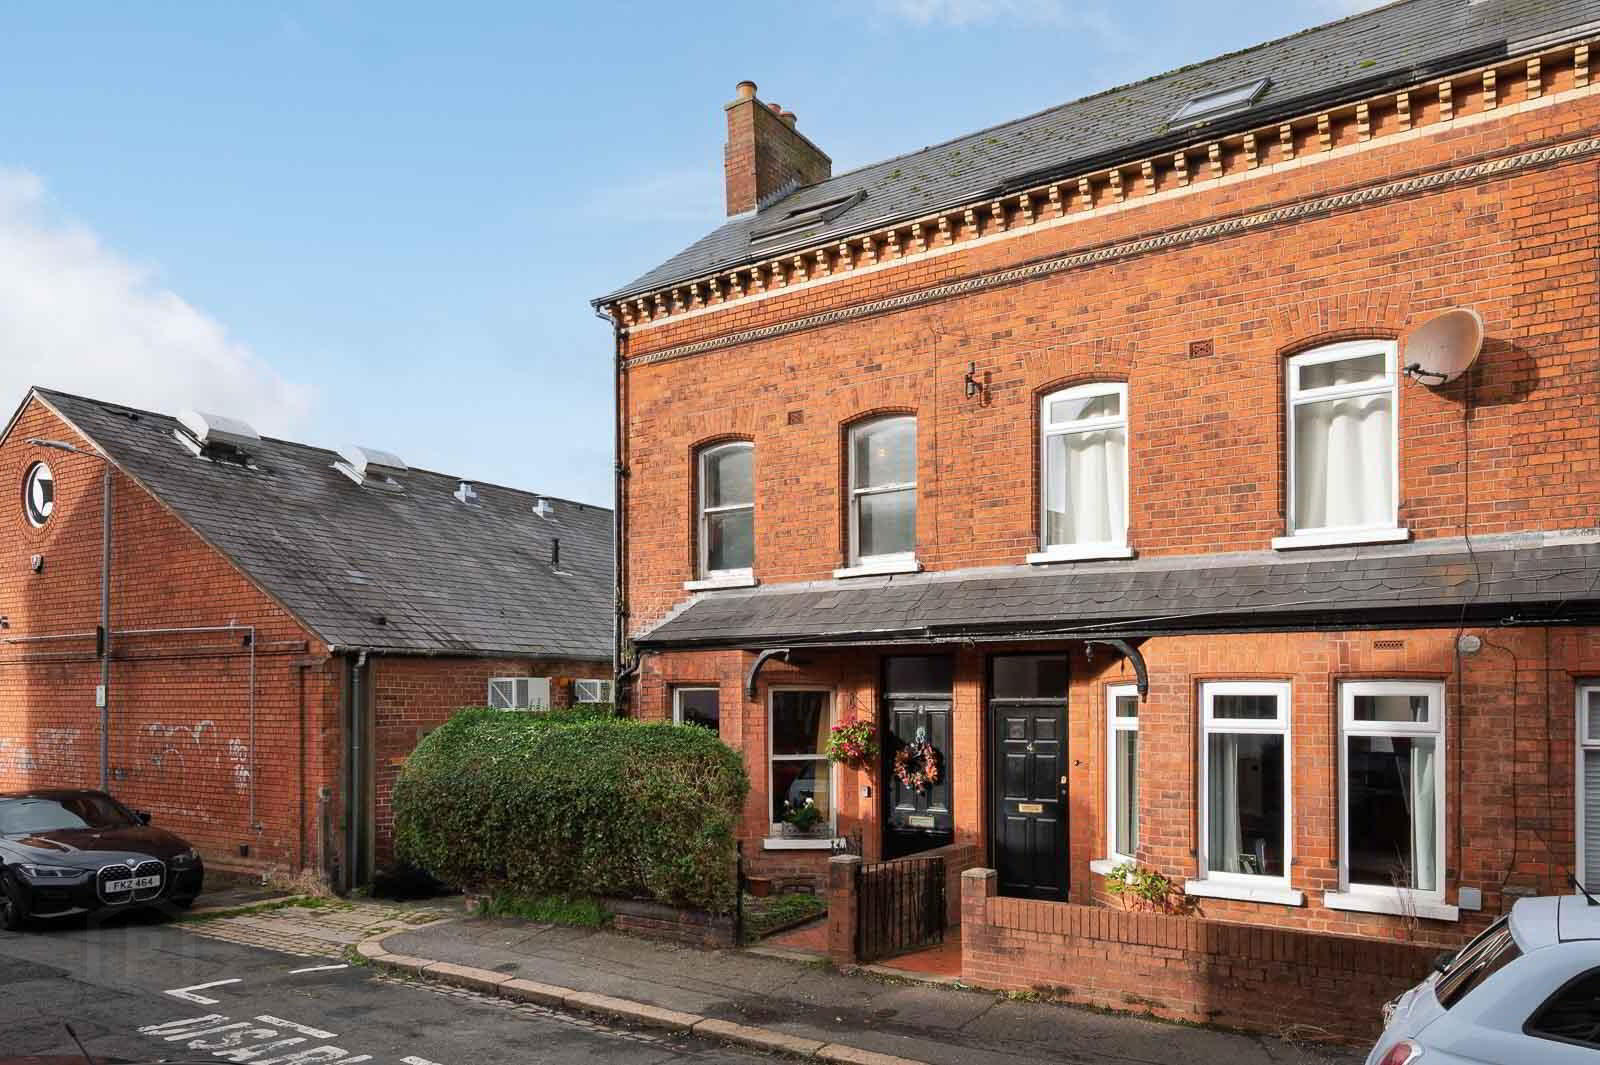
The property retains much of its Victorian character, including high ceilings, decorative cornicing, fireplaces and original wooden flooring, providing an ideal opportunity for a purchaser to modernise and create a superb family home.
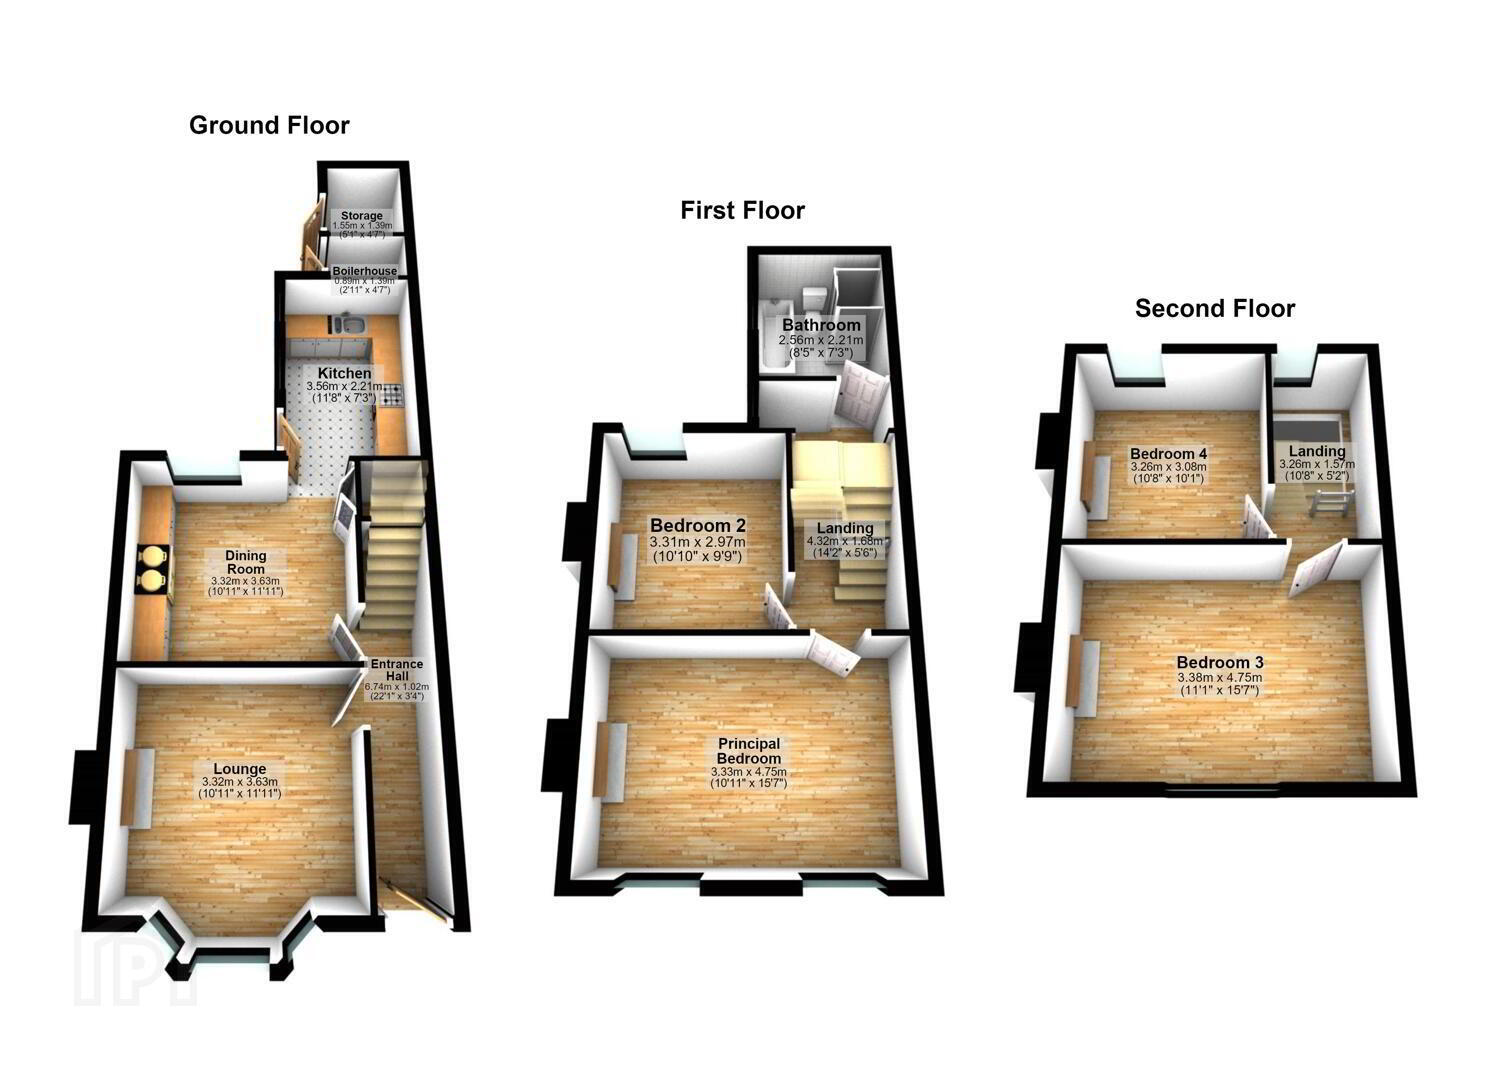
The accommodation comprises a bright bay-fronted lounge with feature fireplace and built-in shelving, a spacious separate dining room with traditional range and ample space for entertaining, together with a fitted kitchen overlooking the rear courtyard.
On the first floor there are two well-proportioned bedrooms and a modern family bathroom fitted with a contemporary white suite including freestanding bath and separate shower enclosure. The second floor provides a further two spacious bedrooms, offering flexibility for those working from home or requiring additional accommodation.
Externally, the property benefits from a small enclosed front garden and a private rear courtyard area.
Ideally positioned close to a wide range of local amenities, schools, parks and public transport links, the property is within easy reach of both Belmont and Ballyhackamore villages as well as Belfast City Centre.
Requiring some cosmetic updating in places, this charming home presents an excellent opportunity for buyers seeking a property with character, space and the chance to add their own stamp.
Early viewing is highly recommended.
- ENTRANCE
- Enclosed Front Garden:
- Pathway to front door, hardwood front door with glazed top light into entrance hall.
- GROUND FLOOR
- Entrance Hall:
- With exposed floorboards.
- Front Lounge: 3.05m x 3.35m into bay window
- With sliding sash windows, exposed floorboards, feature fireplace, open fire, tiled hearth and inset, marble surround, bespoke cabinetry with shelving to alcoves, cornice ceiling.
- Dining Room: 3.05m x 3.35m
- With original tiled flooring, built-in cabinetry with shelving above, gas fired Esse stove, outlook to rear yard, cornice ceiling, ceiling rose, under stairs storage cupboard.
- Fitted Kitchen: 3.35m x 2.13m
- With range of high and low level units, wood block worktop, basin and a half stainless steel sink with drainer sink unit, chrome mixer tap, built-in under oven hob and stainless steel extractor fan, integrated dishwasher, plumbing for washing machine, fridge freezer space, part tiled walls, wood laminate flooring, wooden rear door to courtyard.
- Stairs to First Floor Landing:
- FIRST FLOOR
- Bathroom:
- Luxury fitted bathroom with four piece suite comprising panelled bath, brass mixer tap, matching vanity unit with drawers below and brass mixer tap, separate walk-in fully tiled shower cubicle with thermostatically controlled drencher shower and hand held attachment, low flush WC, tiled floor, fully tiled walls, recessed spotlights.
- Principal Bedroom: 3.05m x 4.57m
- With outlook to front, sliding sash windows, original fireplace with tiled inset.
- Bedroom Two: 3.05m x 2.74m
- With outlook to rear, original fireplace, exposed floorboards.
- Stairs to Second Floor
- SECOND FLOOR
- Bedroom Three: 3.35m x 4.57m
- Ceiling rose, Velux window, exposed floorboards, original fireplace.
- Bedroom Four: 3.05m x 3.05m
- Velux window, original fireplace, exposed floorboards.
- OUTSIDE
- Rear Yard:
- Enclosed paved rear yard, outside tap and outside light, outhouses with gas boiler.
- As part of our obligations under the Money Laundering, Terrorist Financing and Transfer of Funds (Information on the Payer) Regulations 2017, all Estate Agents are required to verify the identity of purchasers involved in a property transaction.
To comply with these obligations, all purchasers will be required to complete Customer Due Diligence (AML) identity checks. These checks are carried out on our behalf by our trusted third-party provider, Thirdfort.
A charge will apply of £20 + VAT per purchaser. - East Belfast is a dynamic part of the city, full of beautiful residential areas and a wide variety of amenities that make it a wonderful place to live. Bustling villages, beautiful parks, and fantastic local schools are just a few of the reasons why so many wish to call it home.
Travel Time From This Property

Important PlacesAdd your own important places to see how far they are from this property.
Agent Accreditations



Marketed by John Minnis Estate Agents
+44 28 9065 3333


